

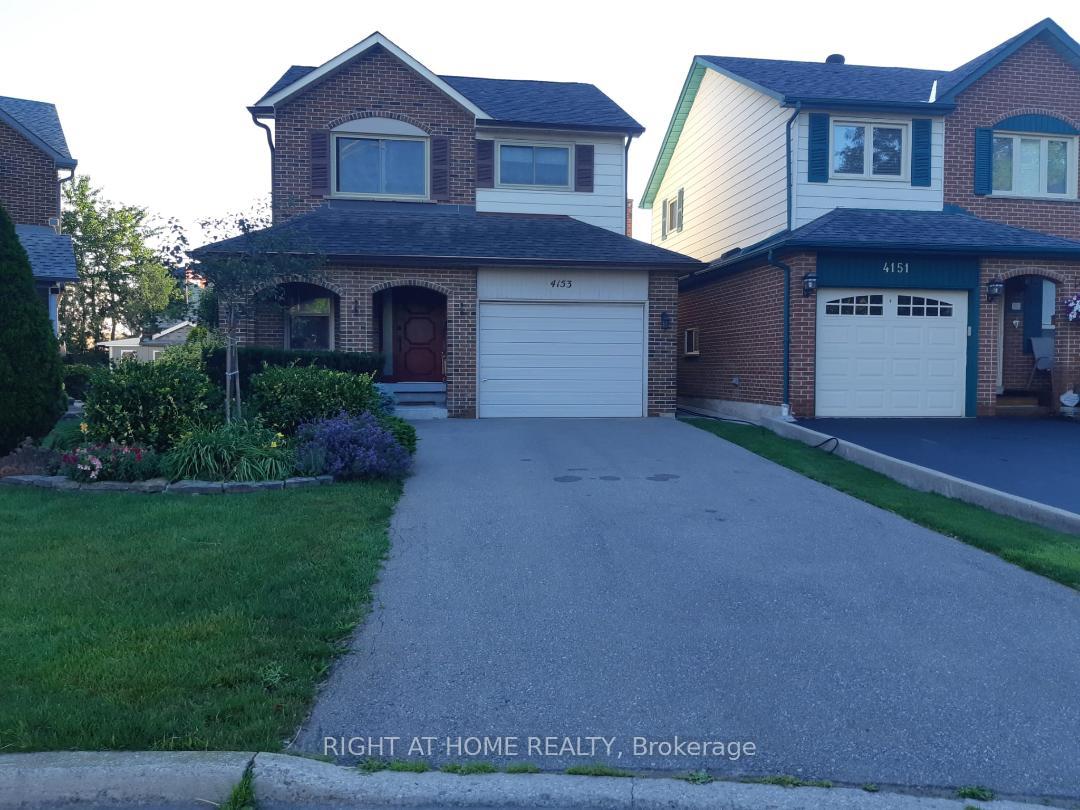
4153 Sandover Court N
4153 Sandover Court N
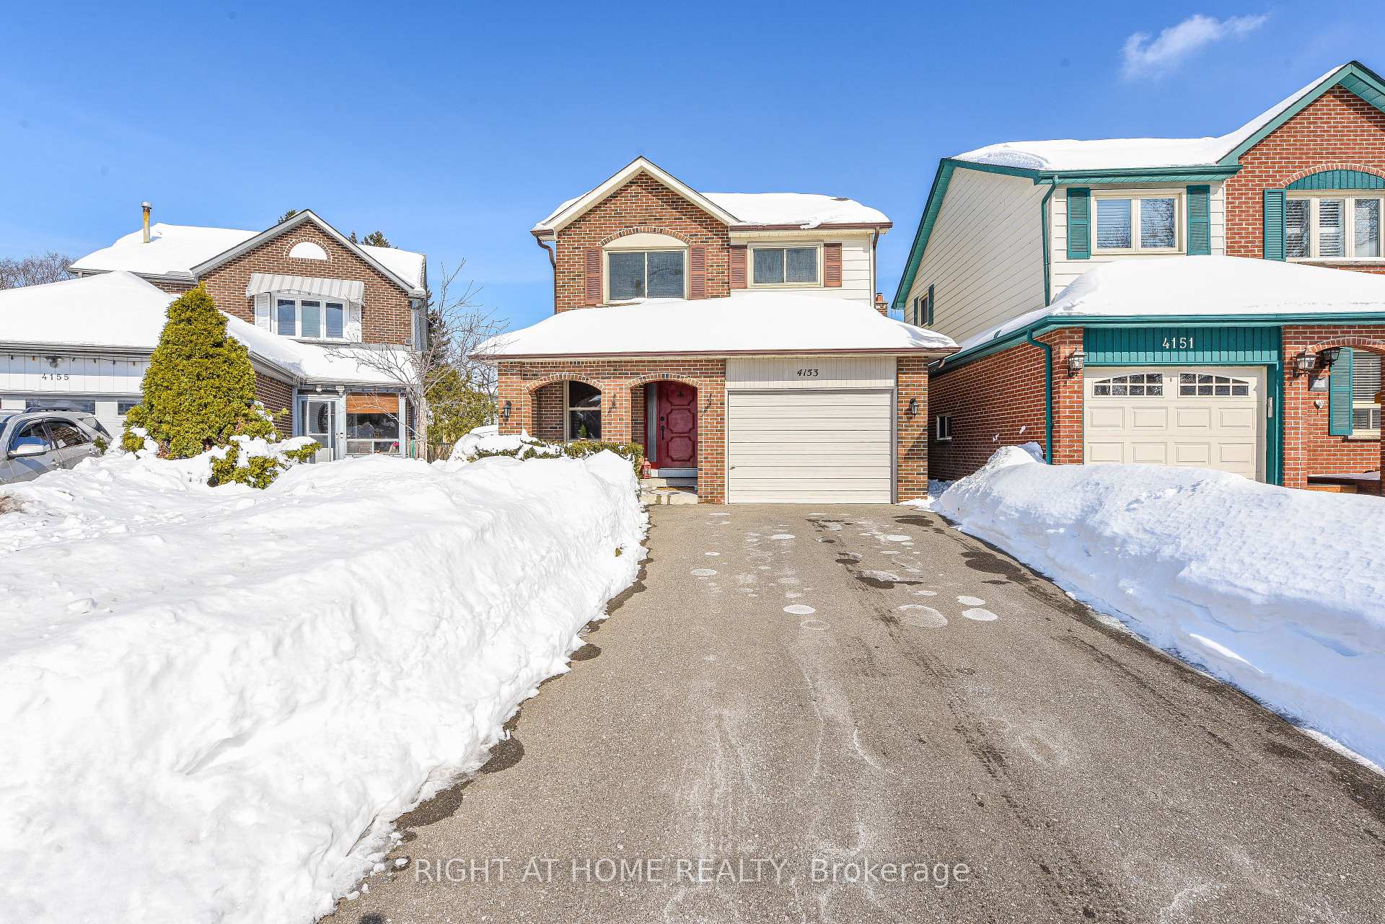
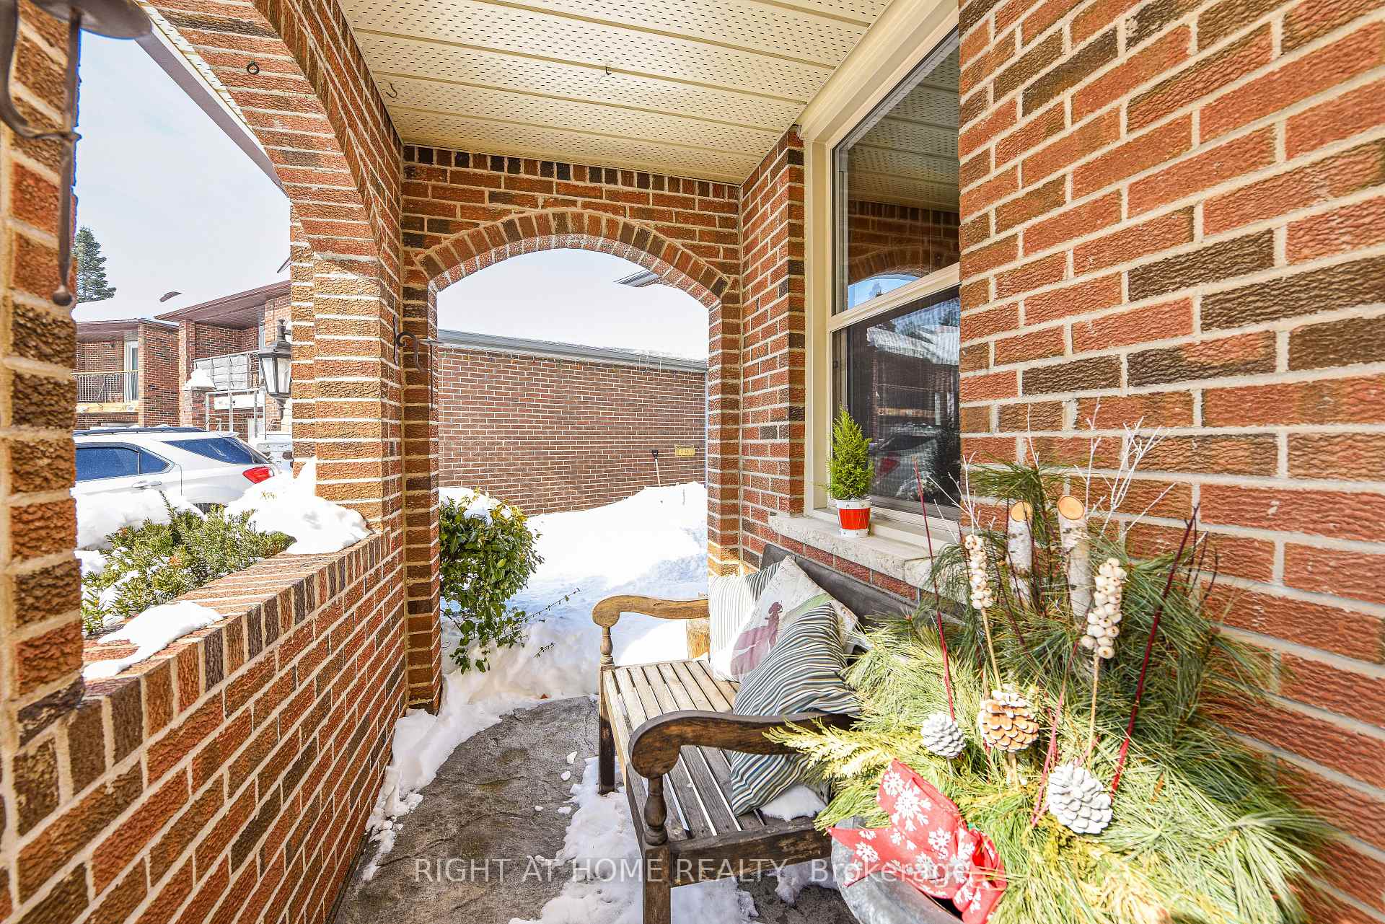
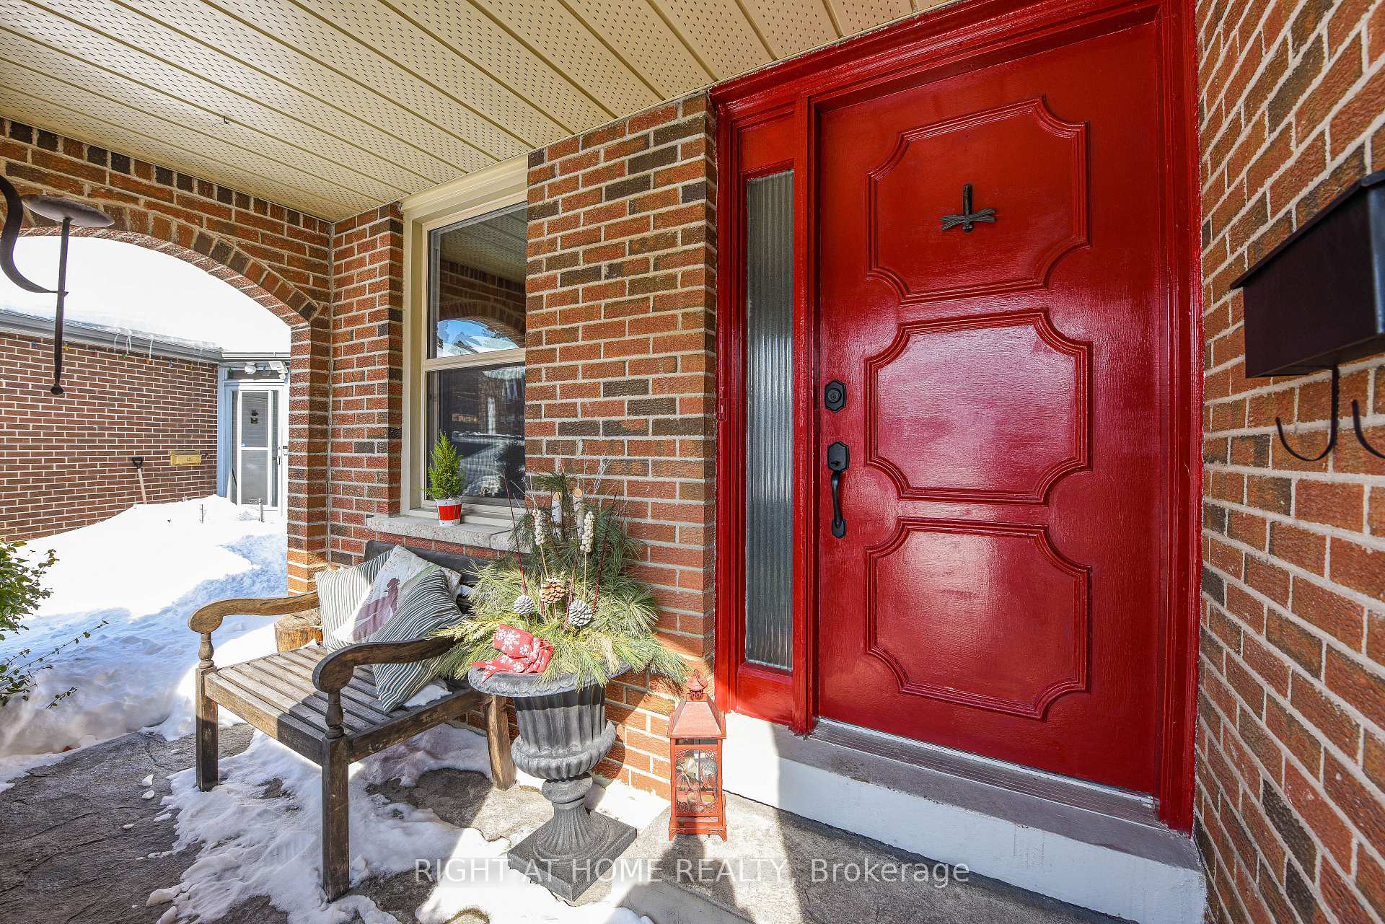
 See all 45 photos
Property history
Facts and features
- BasementFinished
- Age of home31–50 years
- Water, sewerMunicipal
- Lot shapePie
- Fireplace
- Central air
The homeDetached, 2-storey, Age 31–50 years
- Type: Detached
- Style: 2-storey
- Age: 31–50 years
- Living space: 1,100–1,500 sq ft
- Basement: Finished
InsideFireplace Yes, family room, Lower level, Carpet free, central vacuum
- Fireplace: Yes, family room
- Laundry: Lower level
- Features: Carpet free, central vacuum
- Security: Carbon monoxide detectors, smoke detector
- Rooms above ground: 7
- Rooms in the basement: 1
- Bedrooms: 3
- Bathrooms: 2
- Kitchens: 1
- Family room: Yes
Outside and lotAluminum siding, brick, Asphalt shingle, Concrete
- Exterior: Aluminum siding, brick
- Roof: Asphalt shingle
- Foundation: Concrete
- Features: Deck, landscaped, porch
- Other structures: Fence - full, gazebo
- Size: 30.47 × 102.7 ft
- Shape: Pie
- Zoning: Residential R3
Parking1 Garage, Attached, Private
- Spaces: 1 Garage
- Garage: Attached
- Driveway: Private
Heating, water and powerForced air, gas, Central air, Municipal water
- Heating: Forced air, gas
- Cooling: Central air
- Water: Municipal water
- Sewer: Municipal sewer
- Natural gas: Yes
- Hydro: Yes
- Cable: Available
- Telephone: Available
Costs and taxesTaxes $5,373 a year, HST included in the price, Furnace (2023), a/c (2023), hot water tank (2023)
- Taxes, 2024: $5,373 a year
- HST: HST included in the price
- Rental items: Furnace (2023), a/c (2023), hot water tank (2023)
- Under contract: Air conditioner, hot water heater
Included in the sale4 muskoka chairs (backyard), hammock (backyard), s.s refrierator/stove/b.i microwave, white washer & dryer. elf's, fans, mirrors in bathrooms, central ac, central vac & equipment
- Included: 4 muskoka chairs (backyard), hammock (backyard), s.s refrierator/stove/b.i microwave, white washer & dryer. elf's, fans, mirrors in bathrooms, central ac, central vac & equipment
NearbyCul de sac/dead end, fenced yard, park, place of worship, public transit, school
- Close to: Cul de sac/dead end, fenced yard, park, place of worship, public transit, school
Listing detailsW11988309, Sold, Feb 25, 2025
- MLS® number: W11988309
- Status: Sold
- Listed on: Feb 25, 2025
- Days on market: 3
- Updated: Feb 28, 2025
- Possession: Flexible
- Occupied by: Owner
- Listing brokerage: RIGHT AT HOME REALTY
About this home
4153 Sandover Court N, Mississauga (Creditview), ON L5C 3K8
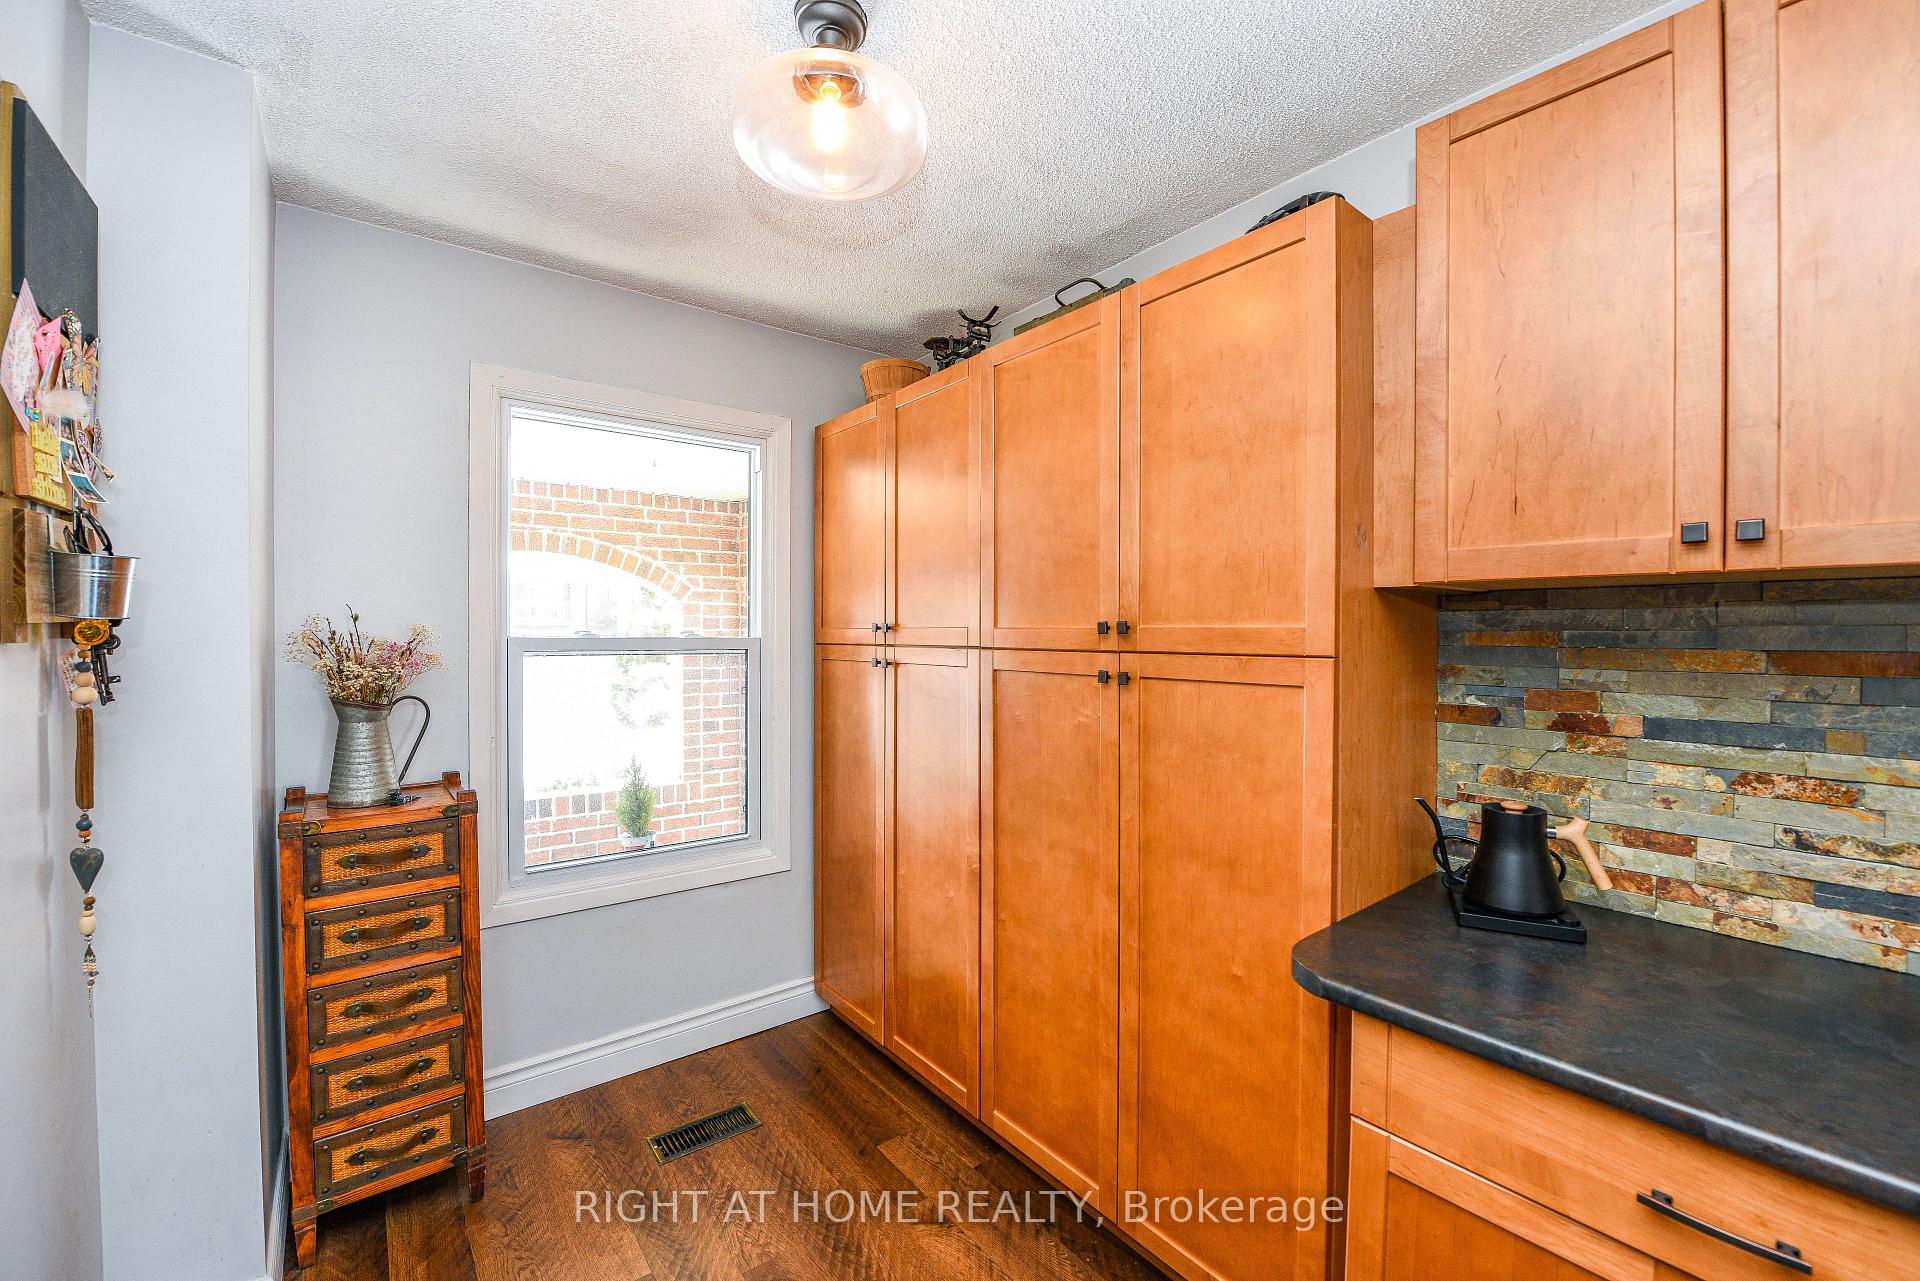
Charming 5 level Backsplit, Detached 3 Bdrm, 1.5 Bath home. Nestled in the highly desirable Deer Run neighbourhood. Perfectly positioned to offer the best of suburban living, this home offers a peaceful retreat while still being moments away from all the conveniences you need. Step inside and feel the positive energy flow through this bright and spacious home. The open concept main level is bathed in natural light, with a seamless flow between the kitchen and dining areas-perfect for entertaining. The kitchen is designed for efficiency, with ample counter space and modern finishes, making meal prep a delight. Large dining room with a sliding walkout to the perfect backyard oasis for entertaining, BBQs, morning coffees, or just unwinding from a long day. Spacious living room with two large picture windows, bringing in an abundance of natural light and privacy. Expansive family room featuring above grade windows along with a brick, wood-burning fireplace-an inviting space for cozy evenings. Upstairs, you will find 3 well-sized bedrooms, each filled with natural light and a serene ambiance, ensuring restful nights. The updated full bath provides a relaxing escape with fresh finishes. Enjoy leisurely walks to Deer Run Park and the picturesque Riverwood Park & Conservancy, featuring extensive trails along the Credit River. Conveniently located near shopping, dining, schools and major highways, and the Erindale GO Station making commuting a breeze. This home is perfect for growing families or those who love to host guests. ADDITIONAL HIGHLIGHTS: Central vac, finished basement (602 sq.ft) ceiling fans, laminate flooring throughout, a walk in entry from the garage, a cul-de-sac location for added privacy and safety. Newer driveway (2019), Master Bath/BathFitters (2018). Furnace, AC, Hot Water Tank (2023). Your keys are waiting-don't miss this opportunity to call this beautiful home yours!
Ask about this home
A HOMEH agent will answer your questions about this home.
Around this home
Daily convenience, out of 100, from the distances below
Schools nearby
School rating, out of 10.
Helpful calculators
Your HOMEH agent

"I would see it this week."