

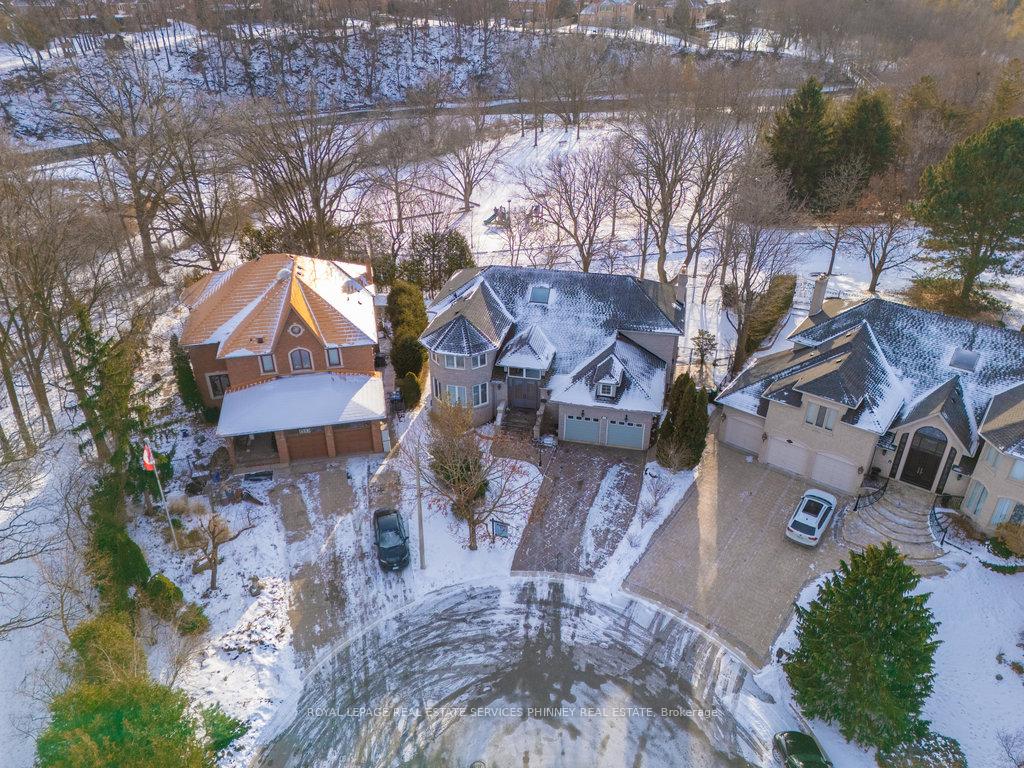
1537 Velebit Court
1537 Velebit Court
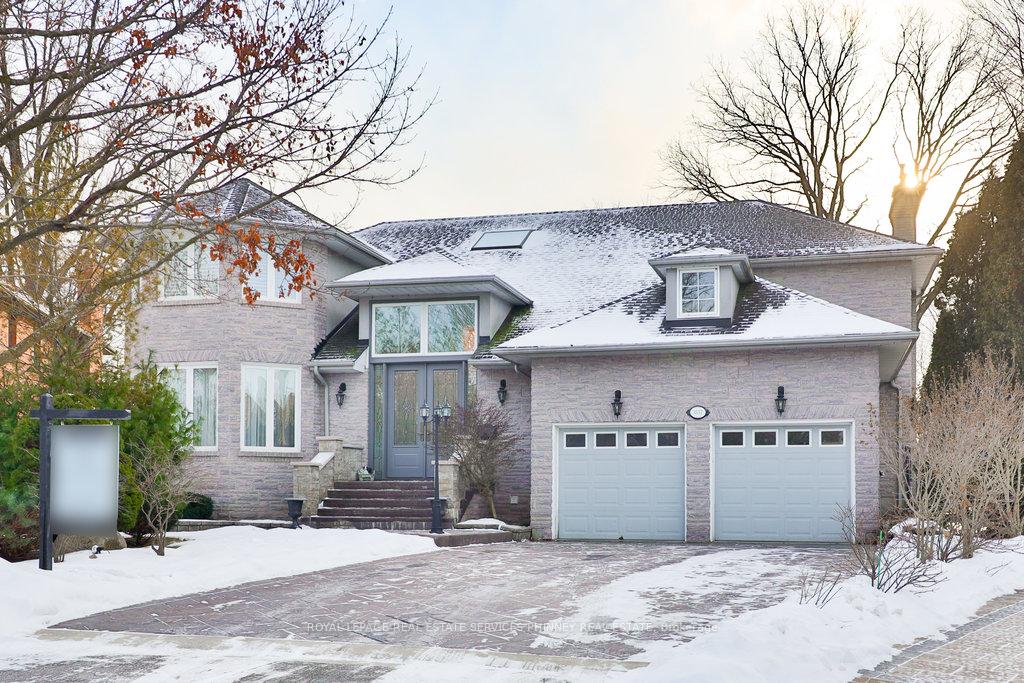
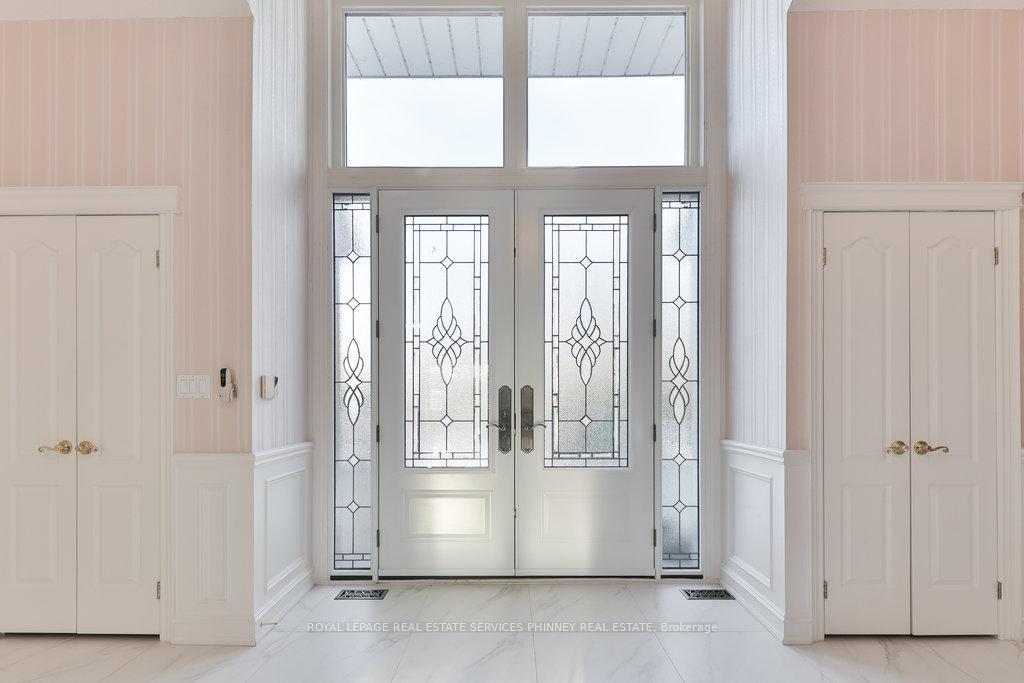
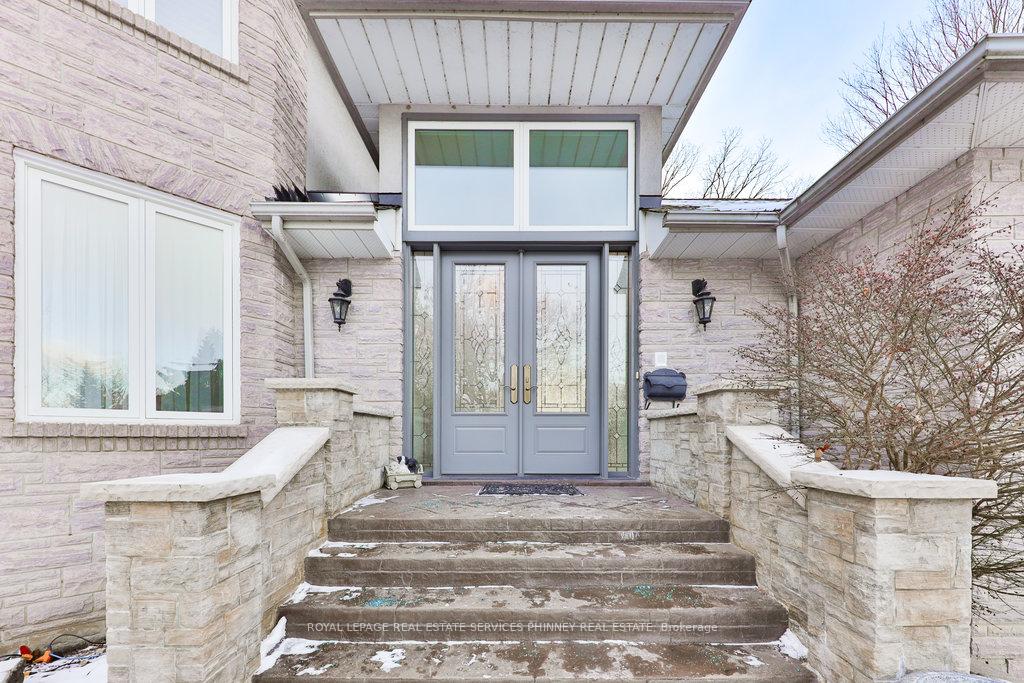
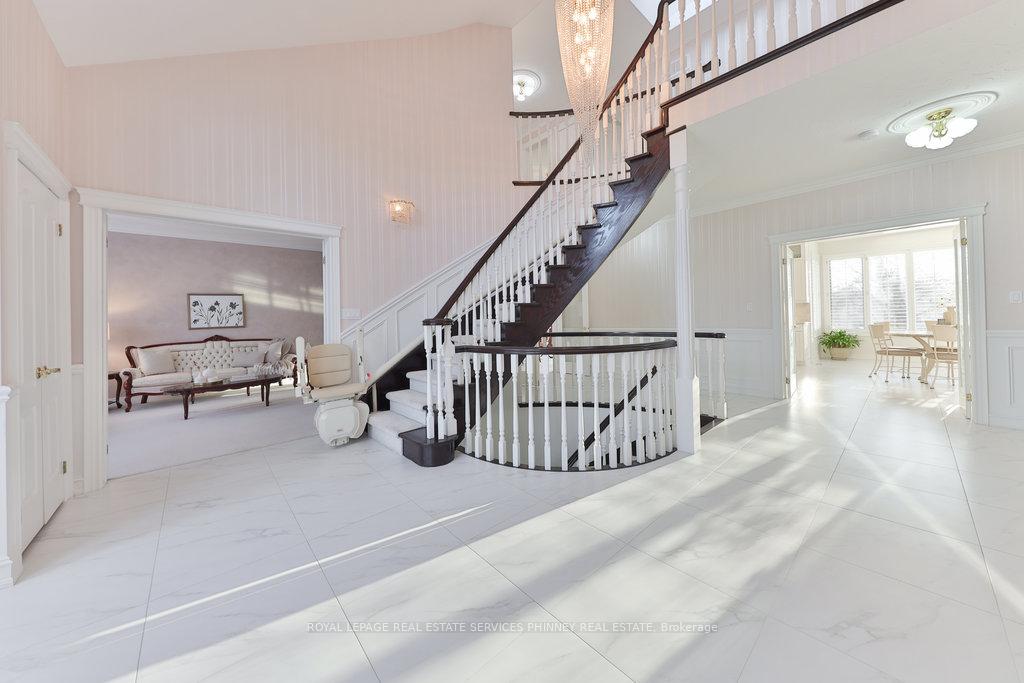 See all 40 photos
Property history
Facts and features
- BasementWalk-out
- Water, sewerMunicipal
- HeatingForced air
- CoolingCentral air
- Separate entrance
- Hardwood floors
- Fireplace
- Central air
The homeDetached, 2-storey, Finished with walk-out, separate entrance
- Type: Detached
- Style: 2-storey
- Basement: Finished with walk-out, separate entrance
InsideFireplace Yes, Hardwood, Other
- Fireplace: Yes
- Flooring: Hardwood
- Features: Other
- Rooms above ground: 11
- Bedrooms: 4 + 1 in the basement
- Bathrooms: 5
- Kitchens: 1
- Family room: Yes
Outside and lotBrick, stone, Asphalt shingle, Unknown
- Exterior: Brick, stone
- Roof: Asphalt shingle
- Foundation: Unknown
- Size: 44.49 × 109.55 ft
- Zoning: R2-1812
Parking2 Garage, Attached, Private double
- Spaces: 2 Garage
- Garage: Attached
- Driveway: Private double
Heating, water and powerForced air, gas, Central air, Municipal water
- Heating: Forced air, gas
- Cooling: Central air
- Water: Municipal water
- Sewer: Municipal sewer
Costs and taxesTaxes $12,344 a year, HST included in the price, Hot water tank (rental)
- Taxes, 2024: $12,344 a year
- HST: HST included in the price
- Rental items: Hot water tank (rental)
Included in the saleS/s appliances: existing refrigerator, range, dishwasher, rangehood. front load washer/dryer. central vac & accessories, all existing light fixtures and window coverings. garage door openers and remote(s)
- Included: S/s appliances: existing refrigerator, range, dishwasher, rangehood. front load washer/dryer. central vac & accessories, all existing light fixtures and window coverings. garage door openers and remote(s)
Listing detailsW11937269, Sold, Jan 23, 2025
- MLS® number: W11937269
- Status: Sold
- Listed on: Jan 23, 2025
- Days on market: 7
- Updated: Jan 30, 2025
- Possession: To Be Determined
- Occupied by: Partial
- Listing brokerage: ROYAL LEPAGE REAL ESTATE SERVICES PHINNEY REAL ESTATE
About this home
1537 Velebit Court, Mississauga (East Credit), ON L5N 6S6
An incredibly rare opportunity to overlook the Culham Trail & picturesque Pinecliffe Park in a grand custom built home on a large, pie-shaped property at the end of a quiet cul-de-sac providing ultimate privacy and breathtaking views! Offering privacy & 3,700+ sq ft of above ground living space this 4+1 bedrooms & 5 baths home is ideal for families seeking a perfect blend of comfort & space. Upon entering, you are greeted by an expansive foyer & large principle rooms featuring 9-foot ceilings. Enjoy the fully reno'd kitchen, showcasing modern finishes, high-end appliances, & walkout to expansive deck w/ ravine views. The O/C design flows seamlessly into the family room w/ fireplace, making it the perfect space for entertaining or enjoying cozy family moments. Additional living & dining areas offer versatility for entertaining & daily living. Upstairs, the primary bedroom offers a generous walk-in closet & 5-piece ensuite. The 2nd bedroom also boasts a double closet & 4-piece ensuite, perfect for accommodating guests or multigenerational living. Two more spacious bedrooms on this level share a large main bathroom--ample space for the entire family. The walk-out basement, boasting 9-foot ceilings, provides incredible flexibility & additional living space, including a gas fireplace, kitchenette, 2-pce bath, rec room & flex room perfect for a nanny/in-law suite. With its spacious layout, desirable location, & endless potential, this home is ready for your personal touch. This home presents a unique opportunity to create your dream family retreat. Don't miss out schedule a showing today!
Ask about this home
A HOMEH agent will answer your questions about this home.
Around this home
Daily convenience, out of 100, from the distances below
Schools nearby
School rating, out of 10.
Helpful calculators
Your HOMEH agent

"I would see it this week."