

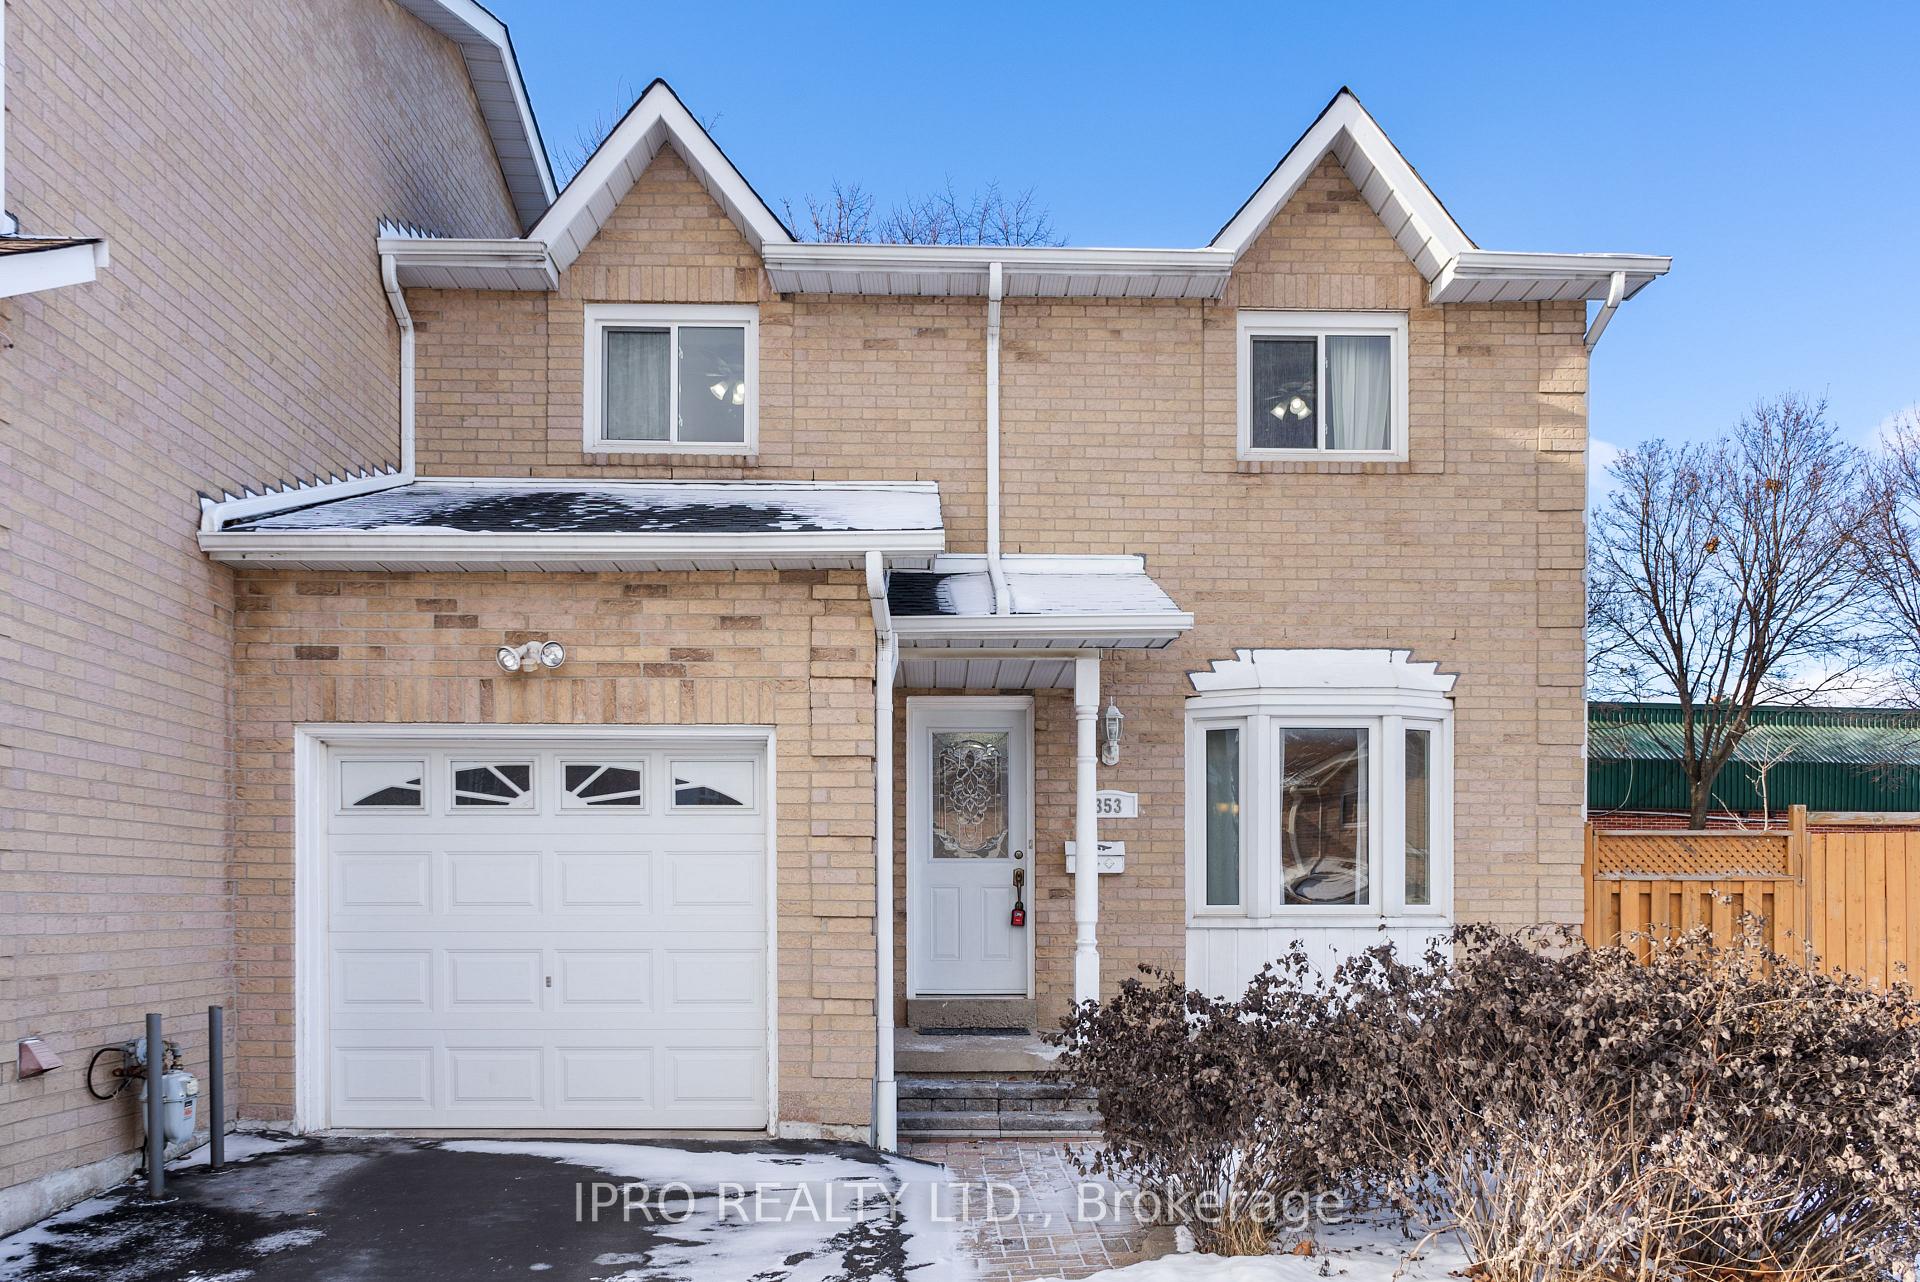
353 Royal Mason Court
353 Royal Mason Court
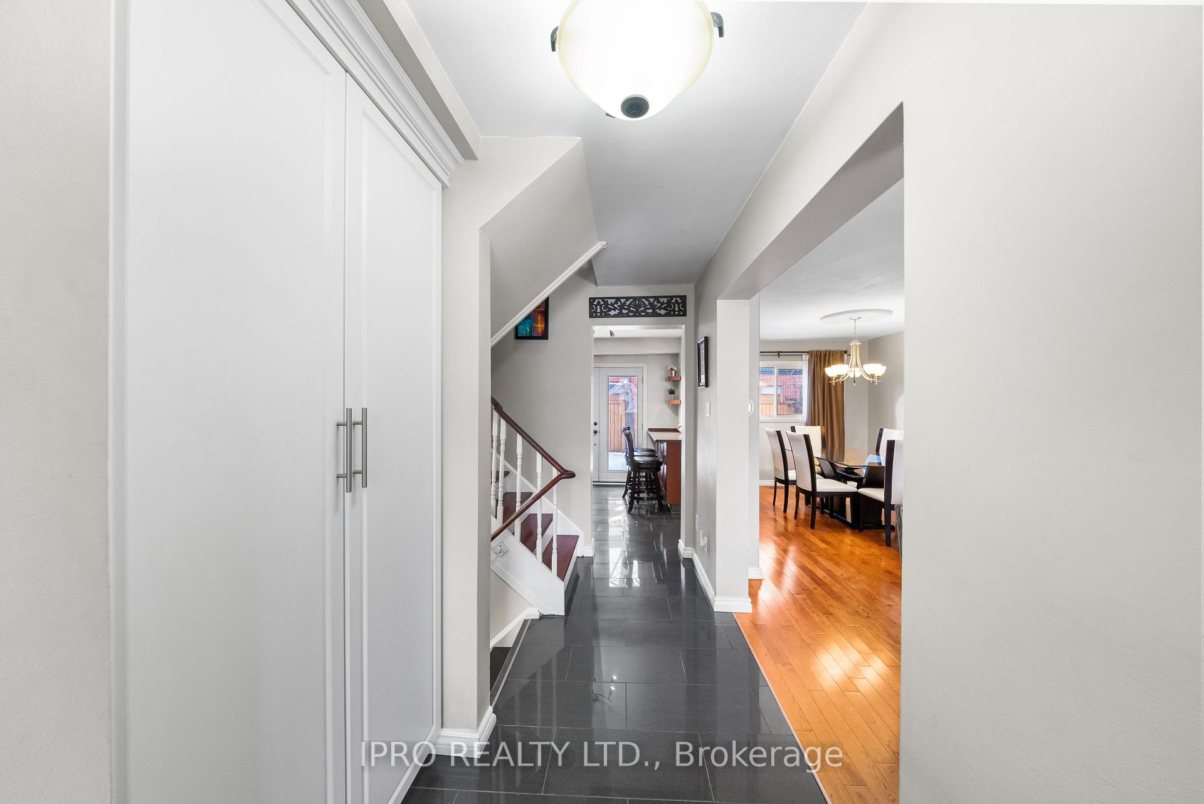
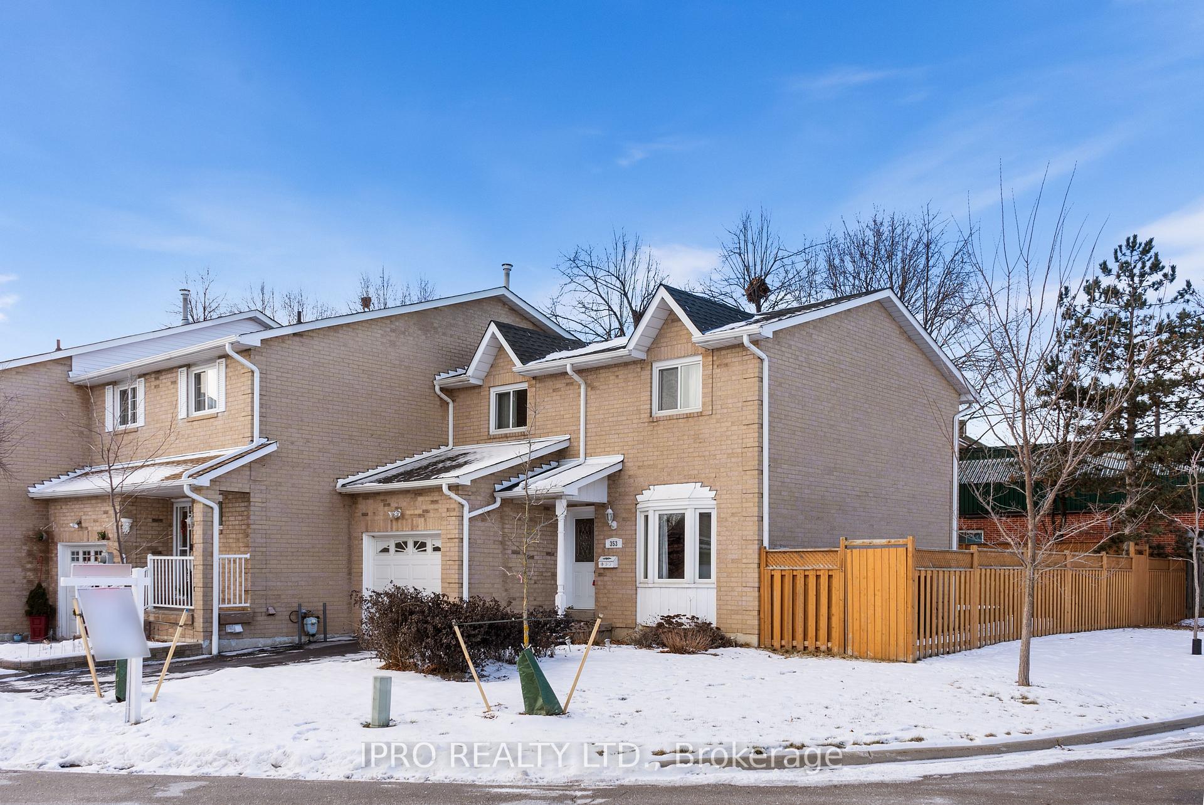
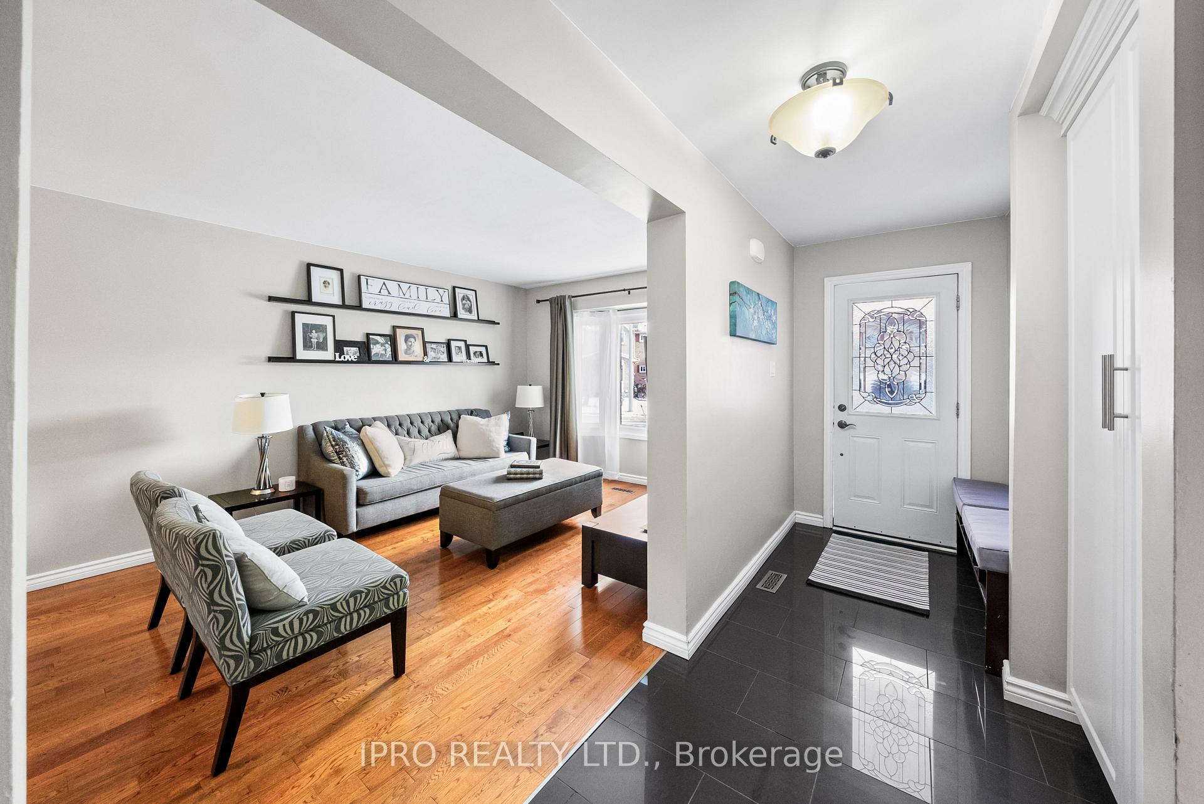
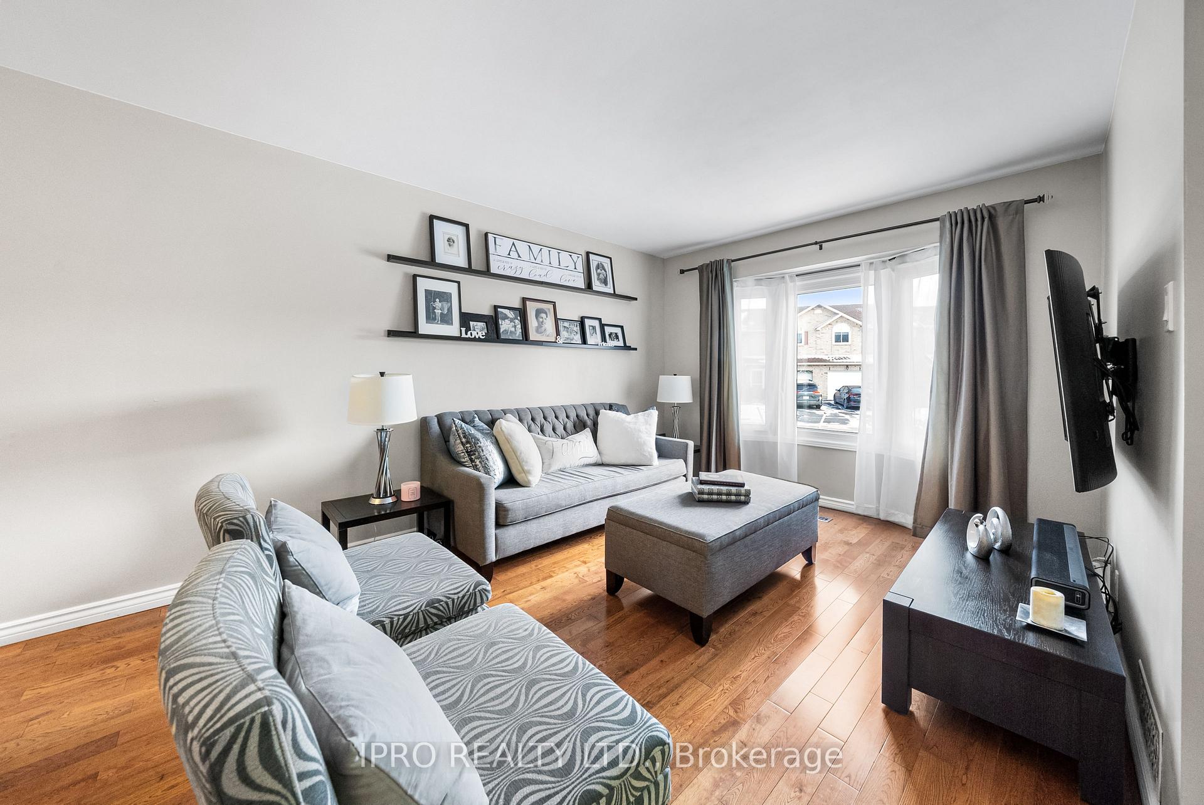 See all 35 photos
Property history
Facts and features
- BasementFinished
- Water, sewerMunicipal
- HeatingForced air
- CoolingCentral air
- Hardwood floors
- Central air
The homeFreehold Townhouse, 2-storey, 1,500–2,000 sq ft
- Type: Freehold Townhouse
- Style: 2-storey
- Living space: 1,500–2,000 sq ft
- Basement: Finished
InsideHardwood, Ceramic, Carpet free, Rooms above ground 6
- Flooring: Hardwood, Ceramic
- Features: Carpet free
- Rooms above ground: 6
- Rooms in the basement: 2
- Bedrooms: 3
- Bathrooms: 3
- Kitchens: 1
- Family room: Yes
Outside and lotBrick, Shingles, Unknown
- Exterior: Brick
- Roof: Shingles
- Foundation: Unknown
- Size: 44.91 × 91.01 ft
Parking1 Garage, Attached, Private
- Spaces: 1 Garage
- Garage: Attached
- Driveway: Private
Heating, water and powerForced air, gas, Central air, Municipal water
- Heating: Forced air, gas
- Cooling: Central air
- Water: Municipal water
- Sewer: Municipal sewer
Costs and taxesTaxes $4,355 a year, HST included in the price, Hot water tank is rental.
- Taxes, 2024: $4,355 a year
- HST: HST included in the price
- Rental items: Hot water tank is rental.
- Under contract: Hot water heater
Included in the saleAll appliances: s/s fridge, gas stove, dishwasher, microwave hood range, washer & dryer. all light fixtures, all window coverings, pergola, shed. hot water tank is rental.
- Included: All appliances: s/s fridge, gas stove, dishwasher, microwave hood range, washer & dryer. all light fixtures, all window coverings, pergola, shed. hot water tank is rental.
NearbyFenced yard, place of worship, rec./commun.centre, school
- Close to: Fenced yard, place of worship, rec./commun.centre, school
Listing detailsW11934930, Sold, Jan 22, 2025
- MLS® number: W11934930
- Status: Sold
- Listed on: Jan 22, 2025
- Days on market: 8
- Updated: Jan 30, 2025
- Possession: Flexible/TBA
- Occupied by: Owner
- Listing brokerage: IPRO REALTY LTD.
About this home
353 Royal Mason Court, Mississauga (Hurontario), ON L5R 1Y9
Renovated $$$ Freehold 2-Storey End-Unit Townhouse nestled on a quiet safe cul-de-sac court in the heart of central Mississauga! Prime Location All upgraded home. Just Move In and Enjoy! Newly sealed driveway parks 3 cars with no sidewalk and next to greenery and private court. Main floor seamlessly integrates living, dining and renovated kitchen and powder room. The main floor features flat ceilings, hardwood floor, modern tiles, walkout to a large deck and privately fenced yard with no side neighbour, perfect for relaxing and family gatherings. Custom gourmet kitchen with center island, plenty of cabinets and extra storage, gas stove, backsplash. Upstairs you'll discover 3 generously sized bedrooms, each offering ample closets and custom shelving with large windows and plenty of natural light. Huge Primary bedroom with walk-in closet, double windows, renovated ensuite bath with glass door stand-in shower, rainfall faucet shower, modern tiles. The finished basement offers a huge flexible living space, ideal for a recreation room, home office, exercise space or media center. The upgraded laundry room offers extra cabinets and storage. All Upgraded: Roof, Furnace, A/C, Kitchen, Baths, Windows. Unbeatable Prime location minutes to Square One, 401 & 403, Oceans, Hurontario LRT, Heartland Town Centre, Go stations.
Ask about this home
A HOMEH agent will answer your questions about this home.
Around this home
Daily convenience, out of 100, from the distances below
Schools nearby
School rating, out of 10.
Helpful calculators
Your HOMEH agent

"I would see it this week."