

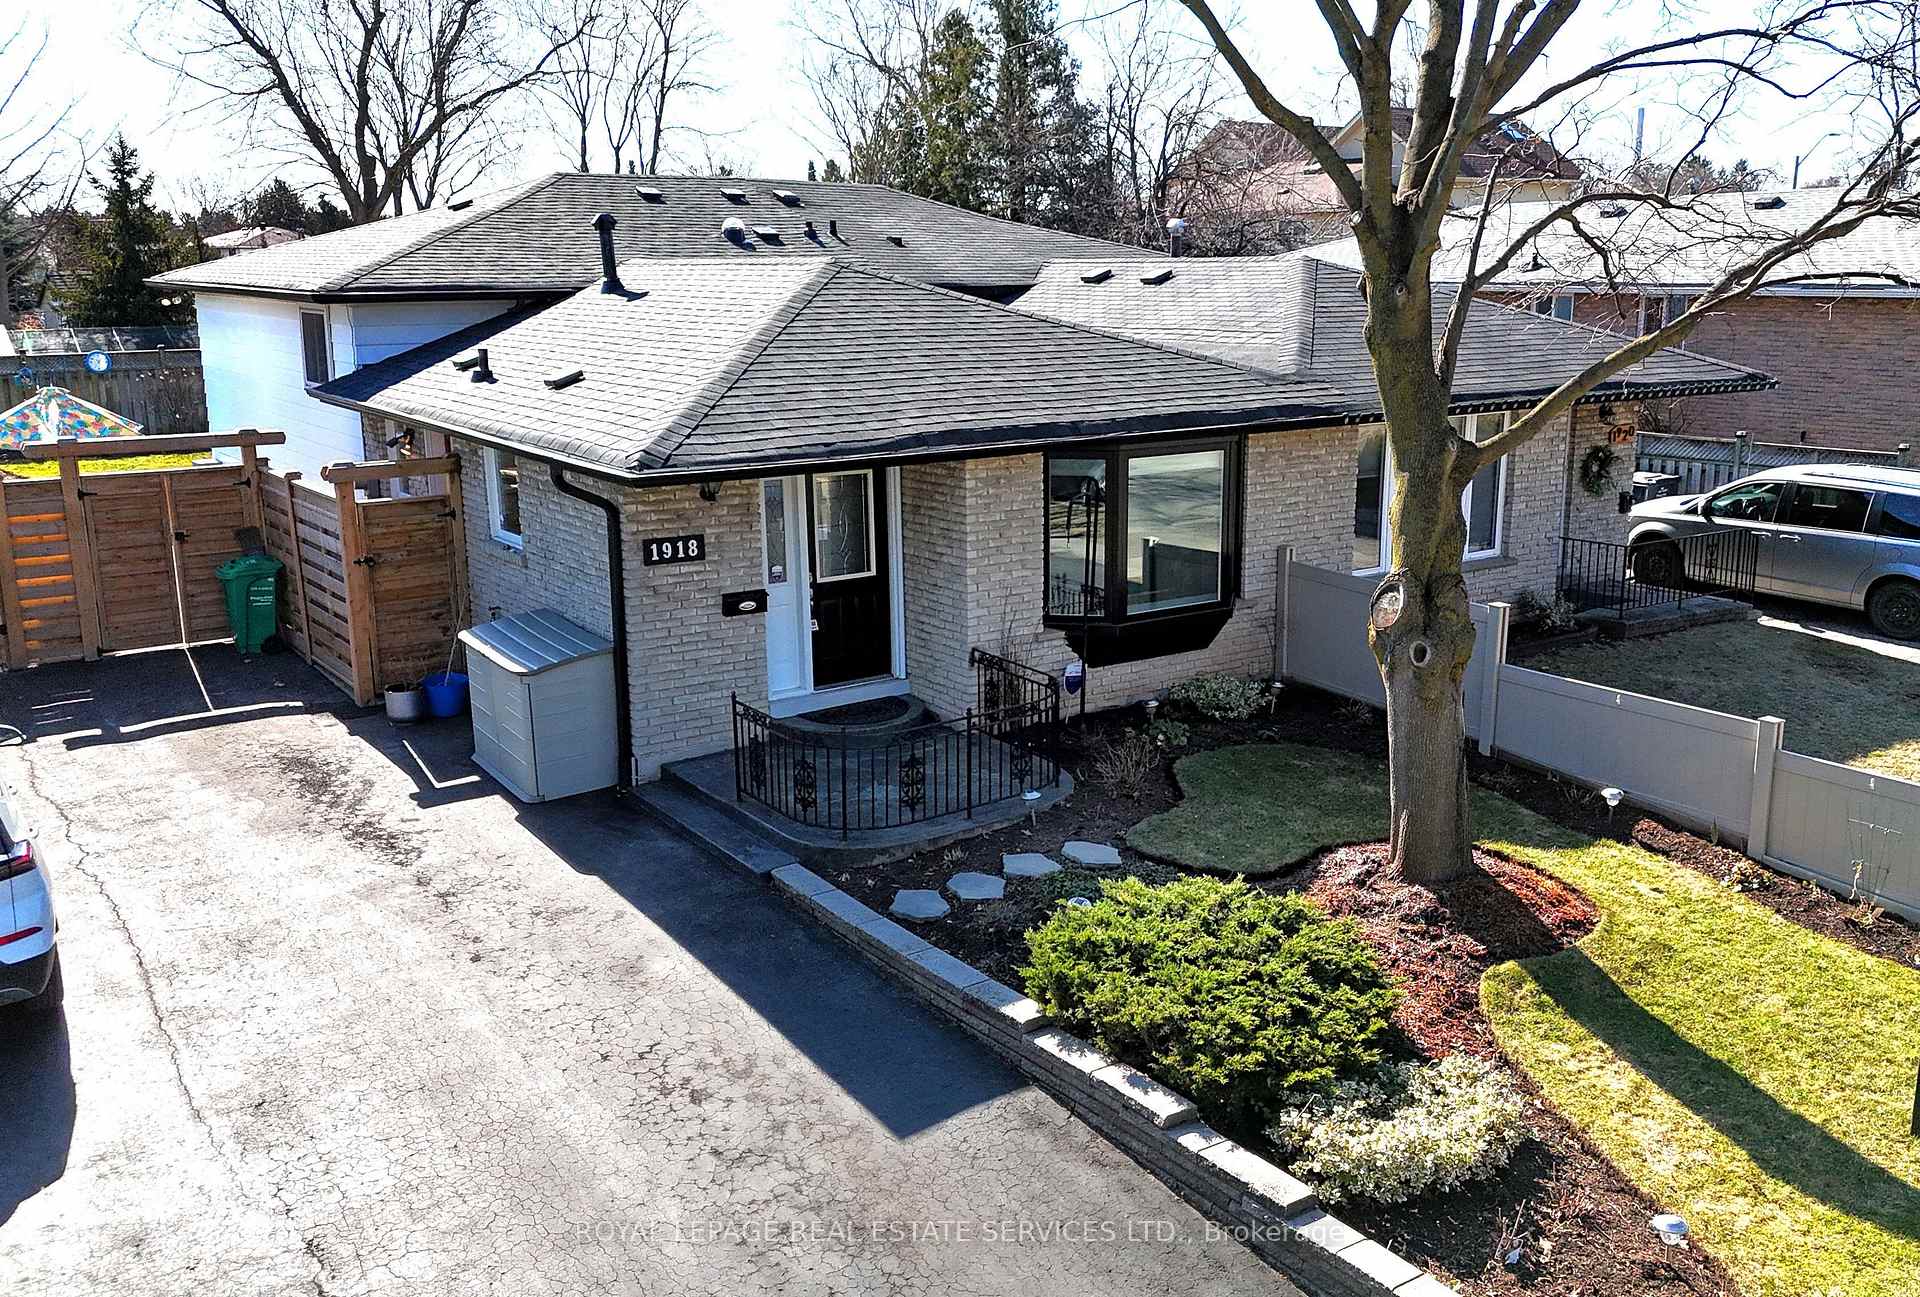
1918 Bonnymede Drive
1918 Bonnymede Drive
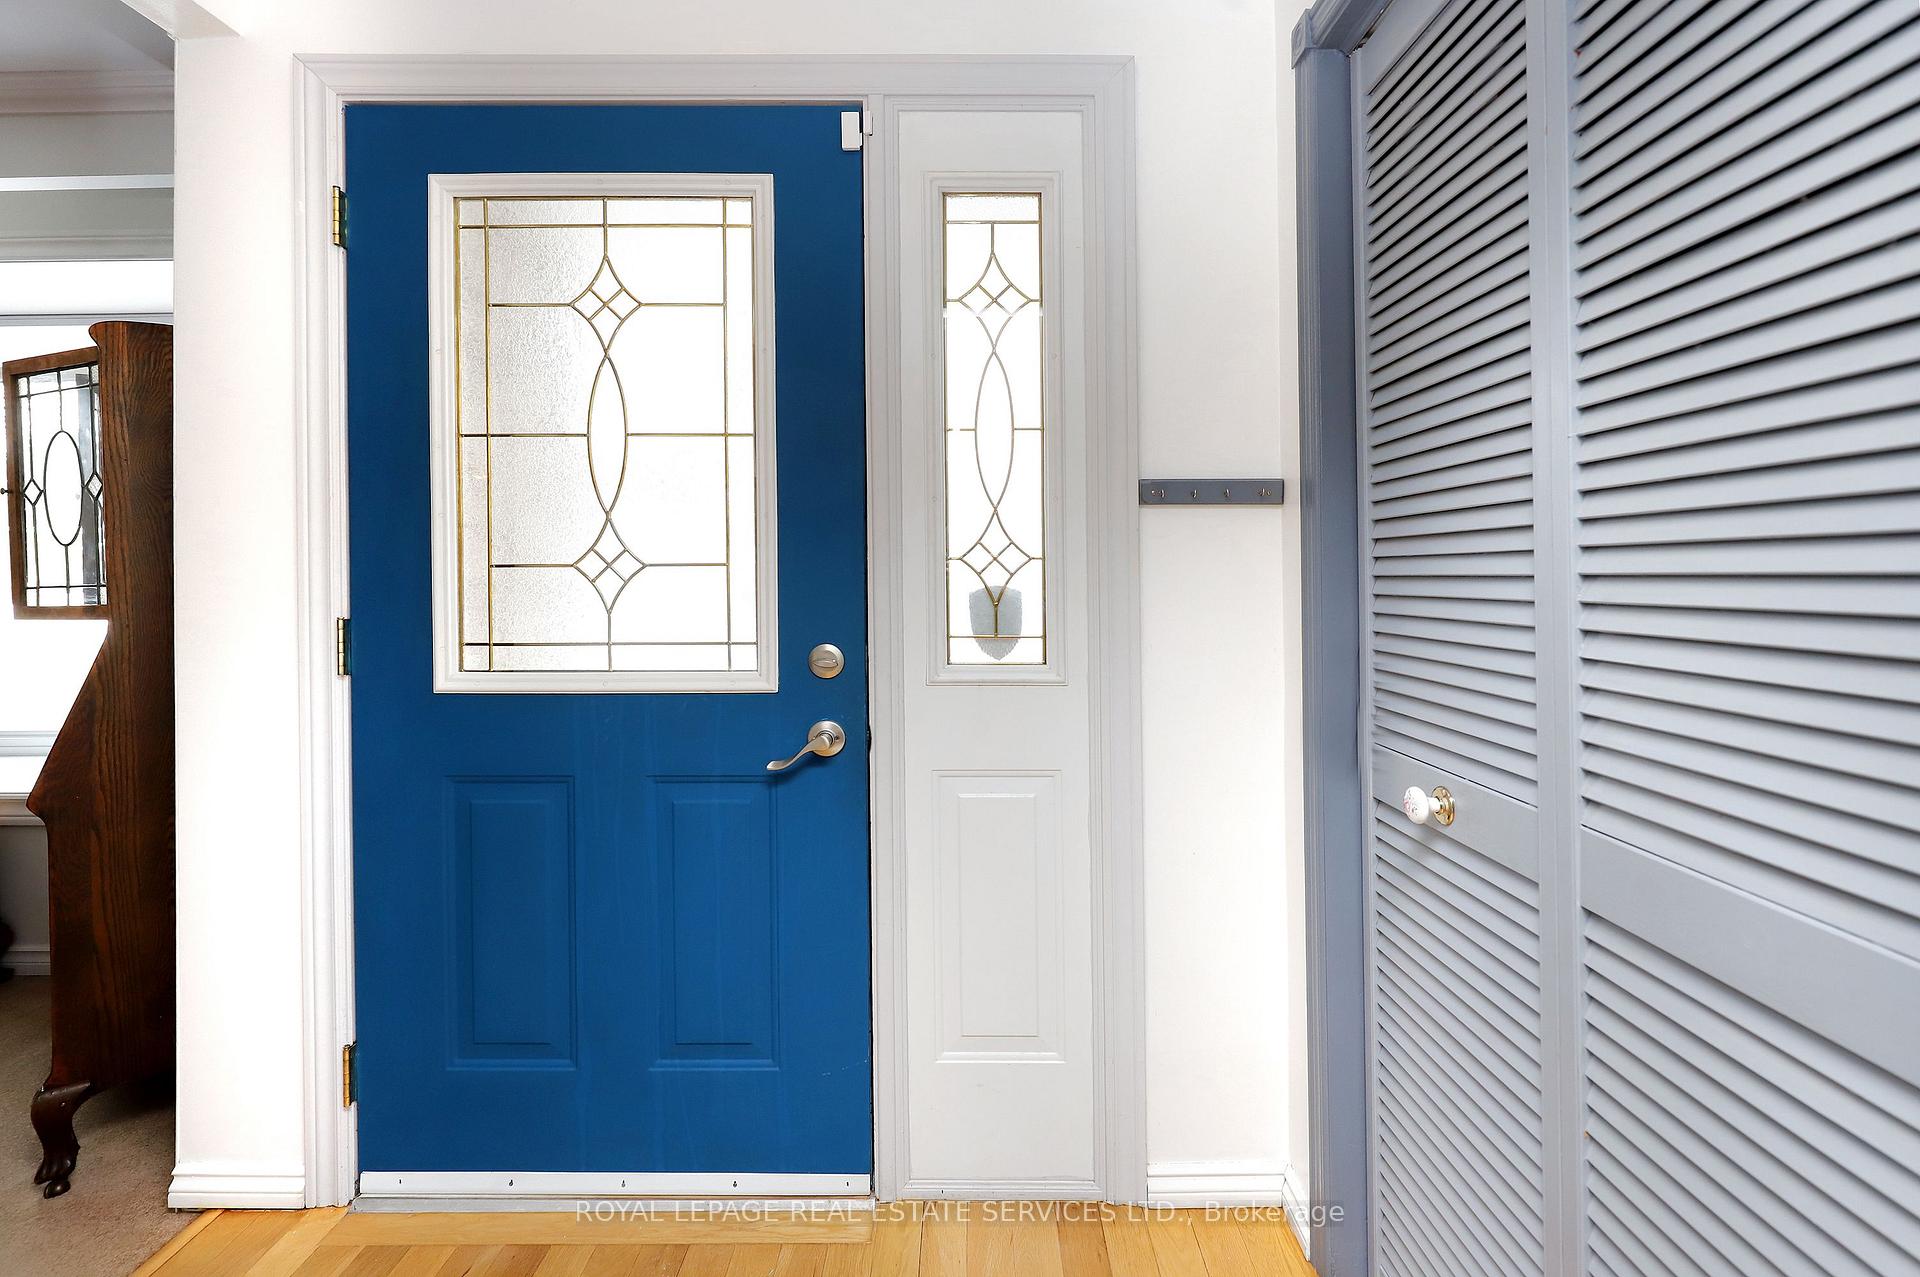 See all 45 photos
Property history
Facts and features
- BasementFinished
- Water, sewerMunicipal
- HeatingForced air
- CoolingCentral air
- Hardwood floors
- Central air
The homeSemi-Detached, Backsplit 4, Finished
- Type: Semi-Detached
- Style: Backsplit 4
- Basement: Finished
InsideBroadloom, Hardwood, Central vacuum, in-law capability, upgraded insulation, water heater owned, workbench, Rooms above ground 9
- Flooring: Broadloom, Hardwood
- Features: Central vacuum, in-law capability, upgraded insulation, water heater owned, workbench
- Rooms above ground: 9
- Bedrooms: 3 + 1 in the basement
- Bathrooms: 2
- Kitchens: 1
Outside and lotAluminum siding, brick, Asphalt shingle, Unknown
- Exterior: Aluminum siding, brick
- Roof: Asphalt shingle
- Foundation: Unknown
- Features: Patio, landscaped
- Size: 33.2 × 113 ft
Parking3 Parking, Private
- Spaces: 3 Parking
- Driveway: Private
Heating, water and powerForced air, gas, Central air, Municipal water
- Heating: Forced air, gas
- Cooling: Central air
- Water: Municipal water
- Sewer: Municipal sewer
Costs and taxesTaxes $4,752 a year, HST included in the price
- Taxes, 2024: $4,752 a year
- HST: HST included in the price
Included in the saleSs fridge(24), stove, b/i dw(22), washer & dryer, elfs, window coverings, cvac & equip, tool shed, hwt(17-owned),roof (23), high eff furnace (17), cac (12), attic insulation(22), windows (15,18 &22),, All shelving in backyard tool shed, & ll storage, 2 bsmt freezers, telus alarm system.
- Included: Ss fridge(24), stove, b/i dw(22), washer & dryer, elfs, window coverings, cvac & equip, tool shed, hwt(17-owned),roof (23), high eff furnace (17), cac (12), attic insulation(22), windows (15,18 &22),
- Not included: All shelving in backyard tool shed, & ll storage, 2 bsmt freezers, telus alarm system.
NearbyFenced yard
- Close to: Fenced yard
Listing detailsW12006254, Sold, Mar 7, 2025
- MLS® number: W12006254
- Status: Sold
- Listed on: Mar 7, 2025
- Days on market: 23
- Updated: Mar 30, 2025
- Possession: 90+ days
- Occupied by: Owner
- Listing brokerage: ROYAL LEPAGE REAL ESTATE SERVICES LTD.
About this home
1918 Bonnymede Drive, Mississauga (Clarkson), ON L5J 1E1
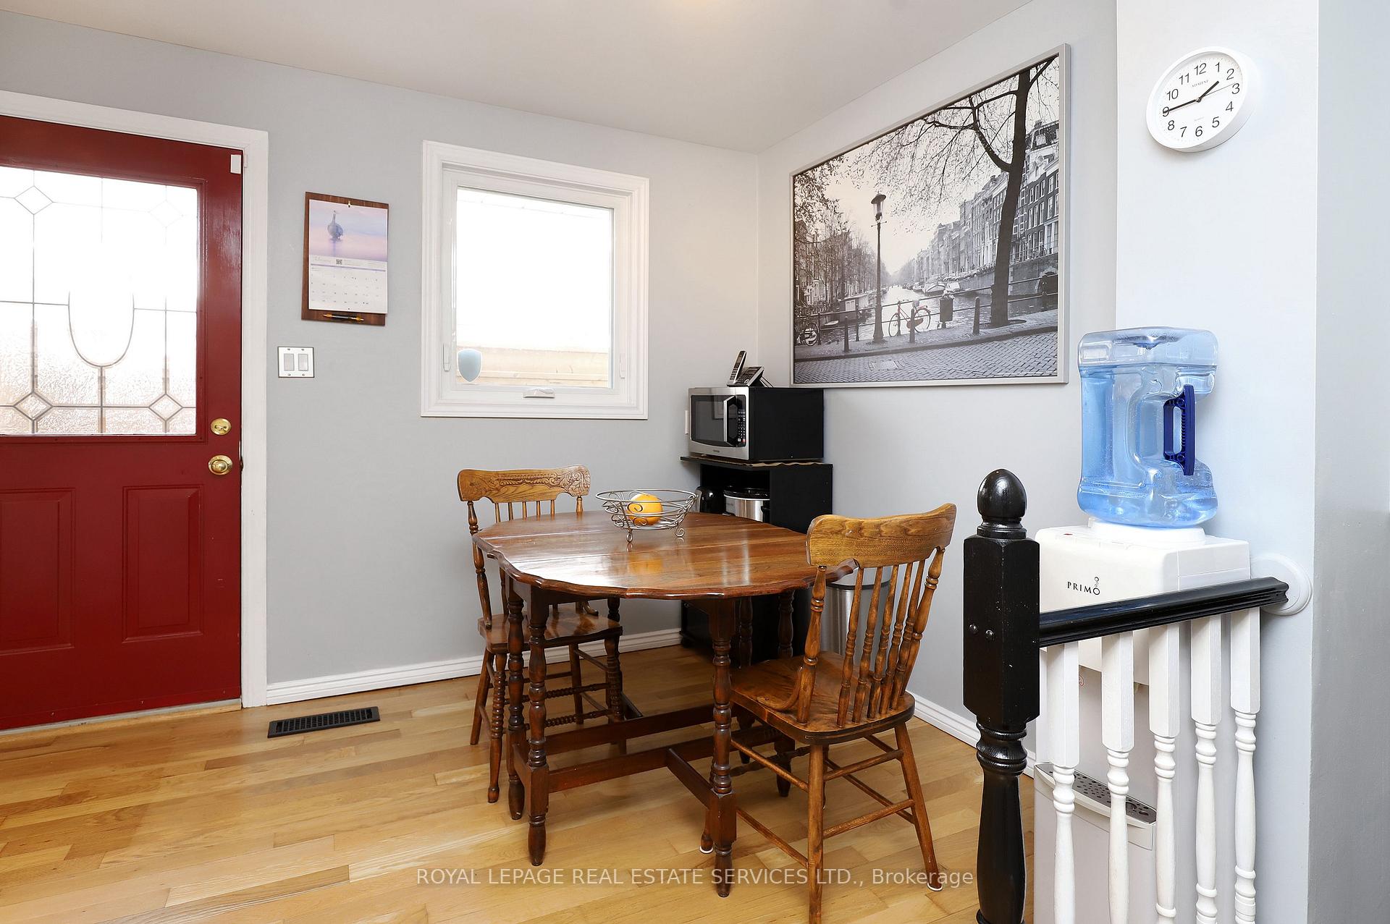
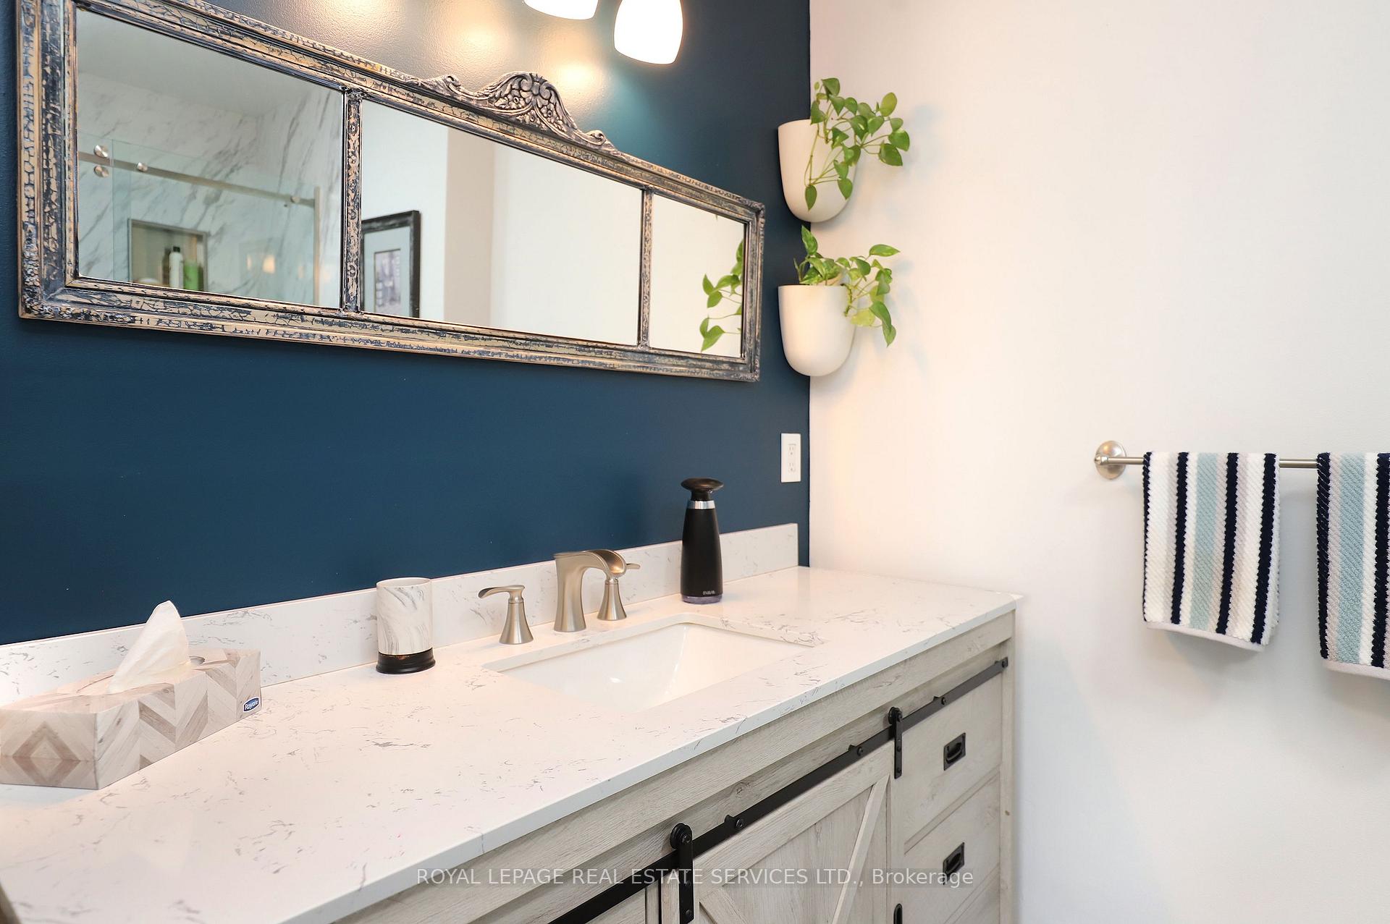
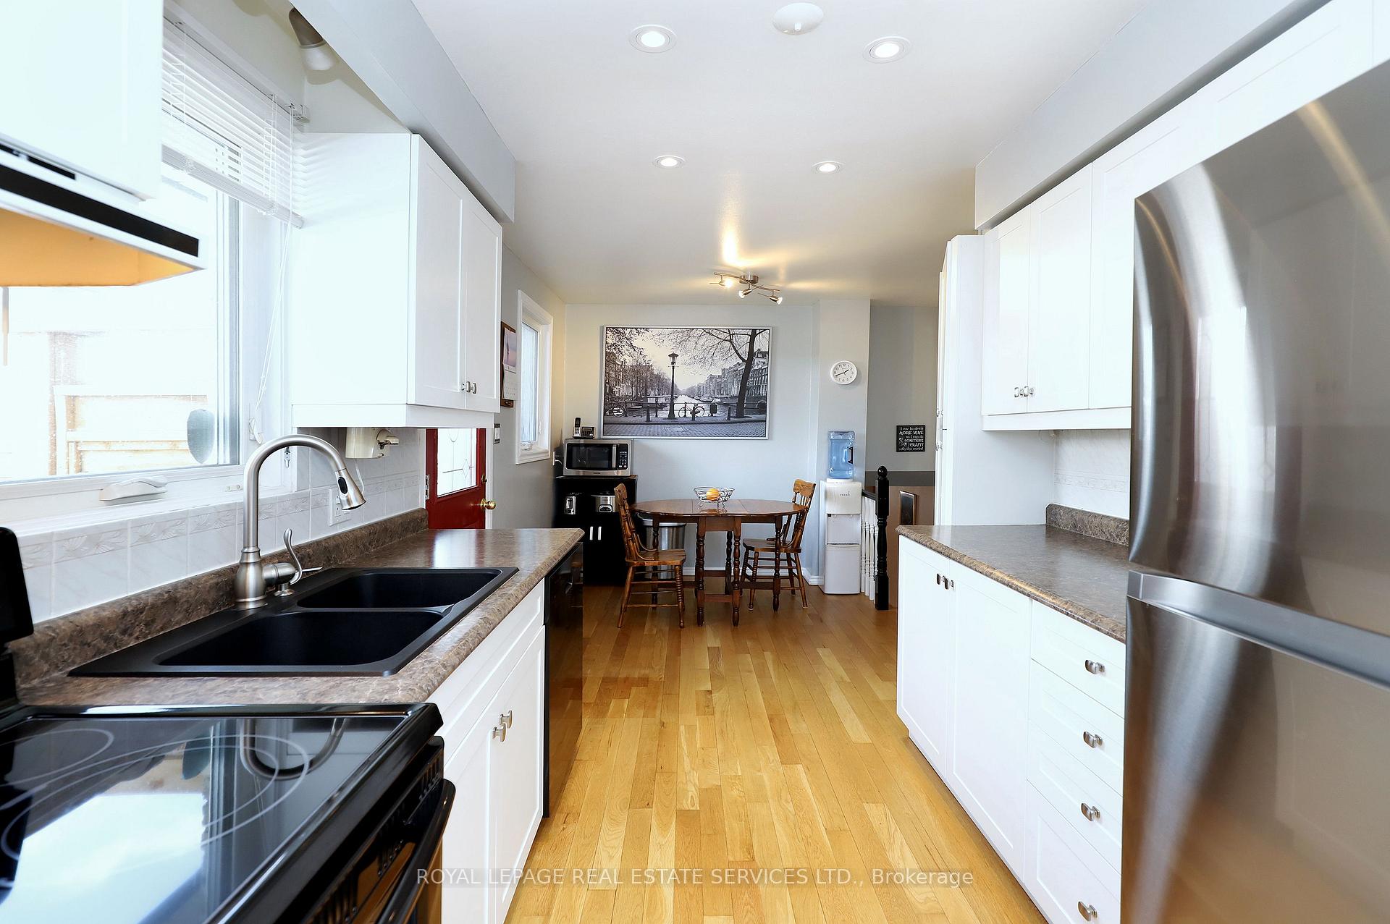
Don't miss this fantastic opportunity to own this charming 3+1 bedroom, 2 full bath semi-detached home in a vibrant and evolving pocket of Clarkson, just south of Lakeshore. This upgraded 4-level backsplit is perfect for first time buyers, downsizers, growing or extended families. This lovely home offers a spacious and functional layout with several living areas, potential in-law suite conversion, teenage retreat, or effortless entertaining providing both privacy and comfort. Key Features include Upgraded eat-in kitchen with Pantry, SS appliances & Pot Lights, Beautifully renovated main bath, 3 upper-floor bedrooms with hardwood flooring, spacious main Floor Living & Dining Rm with Large Bay Window, Lower-level Family Room & 4th bedroom with 4-pc ensuite, and an Additional Rec room, Workshop & Laundry in the Basement area. The fully fenced private backyard oasis is beautifully landscaped with perennial gardens and a large concrete patio for relaxing in at the end of a long day. Further upgrades include a newer roof (2023), updated windows, furnace, central air conditioning, hot water tank, and attic insulation. This Prime Location is Nestled in a fantastic community and offers the best of both worlds both in nature and an active social lifestyle. Walk to Clarkson Village for shopping, dining, and pubs. Minutes to Rattray Marsh Conservation Area and numerous parks & trails. Close to schools, skating rinks, sports fields, and playgrounds and Convenient access to public transit, Clarkson GO Station, and major highways for an easy commute. Whether you're a first-time buyer, a growing family, a young professional, or looking to downsize, this home and community has it all. A Must See! Don't Miss Out!
Ask about this home
A HOMEH agent will answer your questions about this home.
Around this home
Daily convenience, out of 100, from the distances below
Schools nearby
School rating, out of 10.
Helpful calculators
Your HOMEH agent

"I would see it this week."