

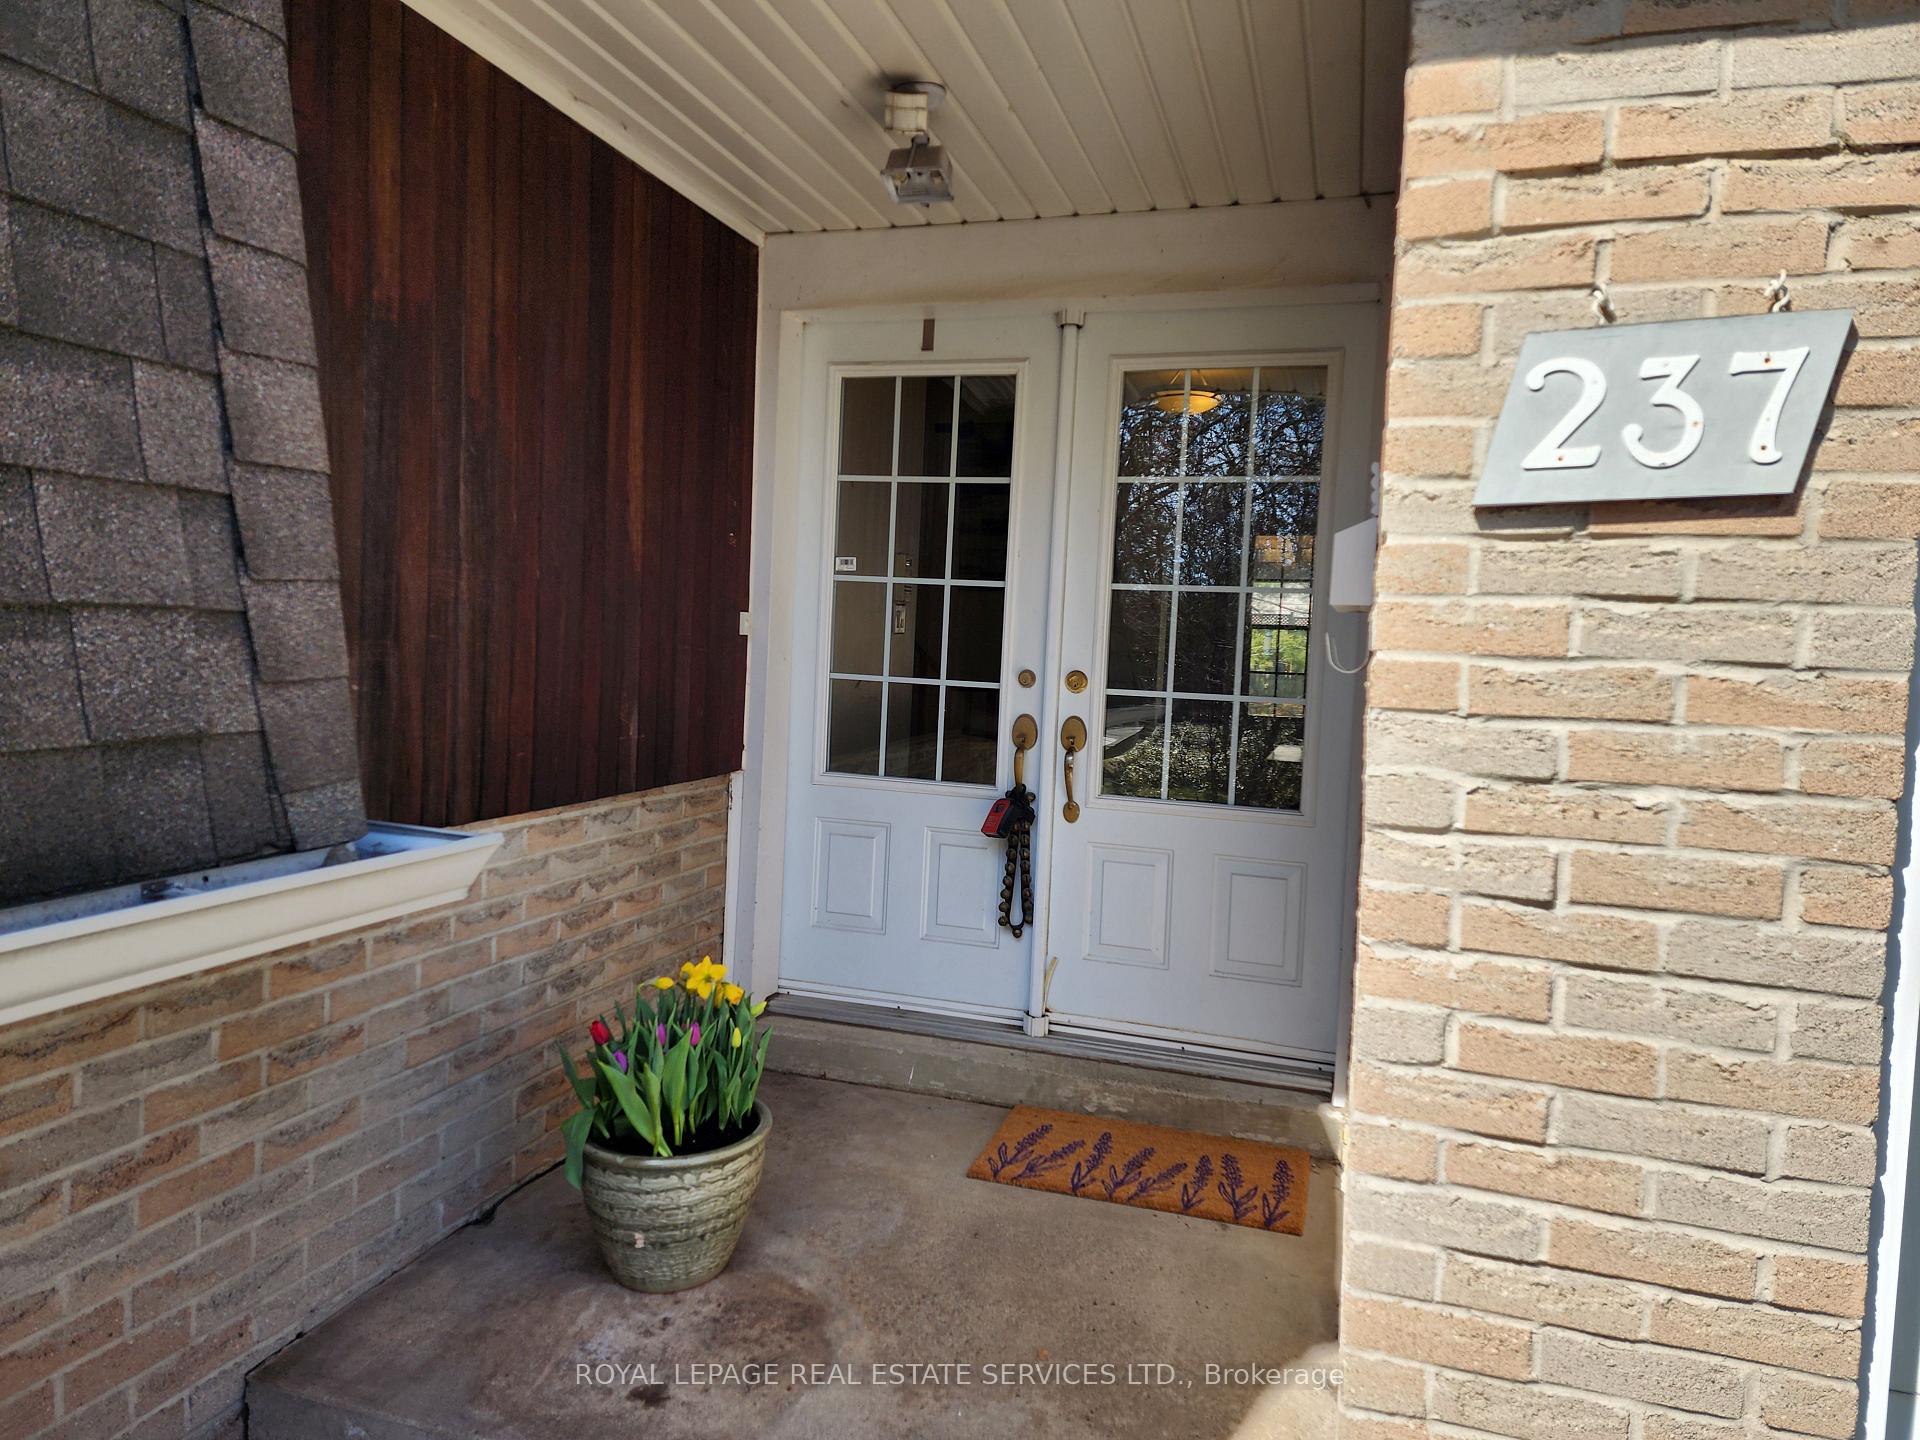
237 Antigua Road
Detached Sold
1/5237 Antigua Road
Detached Sold
 See all 5 photos
Asked for: $1,050,000Sold Mar 28, 2025
3+2 Bedrooms
2 Bathrooms
1 Garage
1.1K–1.5K sq.ft
50.26×125.23 ft
$6,049/yr
Property history
Facts and features
- BasementPart finished
- Age of home51–99 years
- Water, sewerMunicipal
- HeatingForced air
What stands out
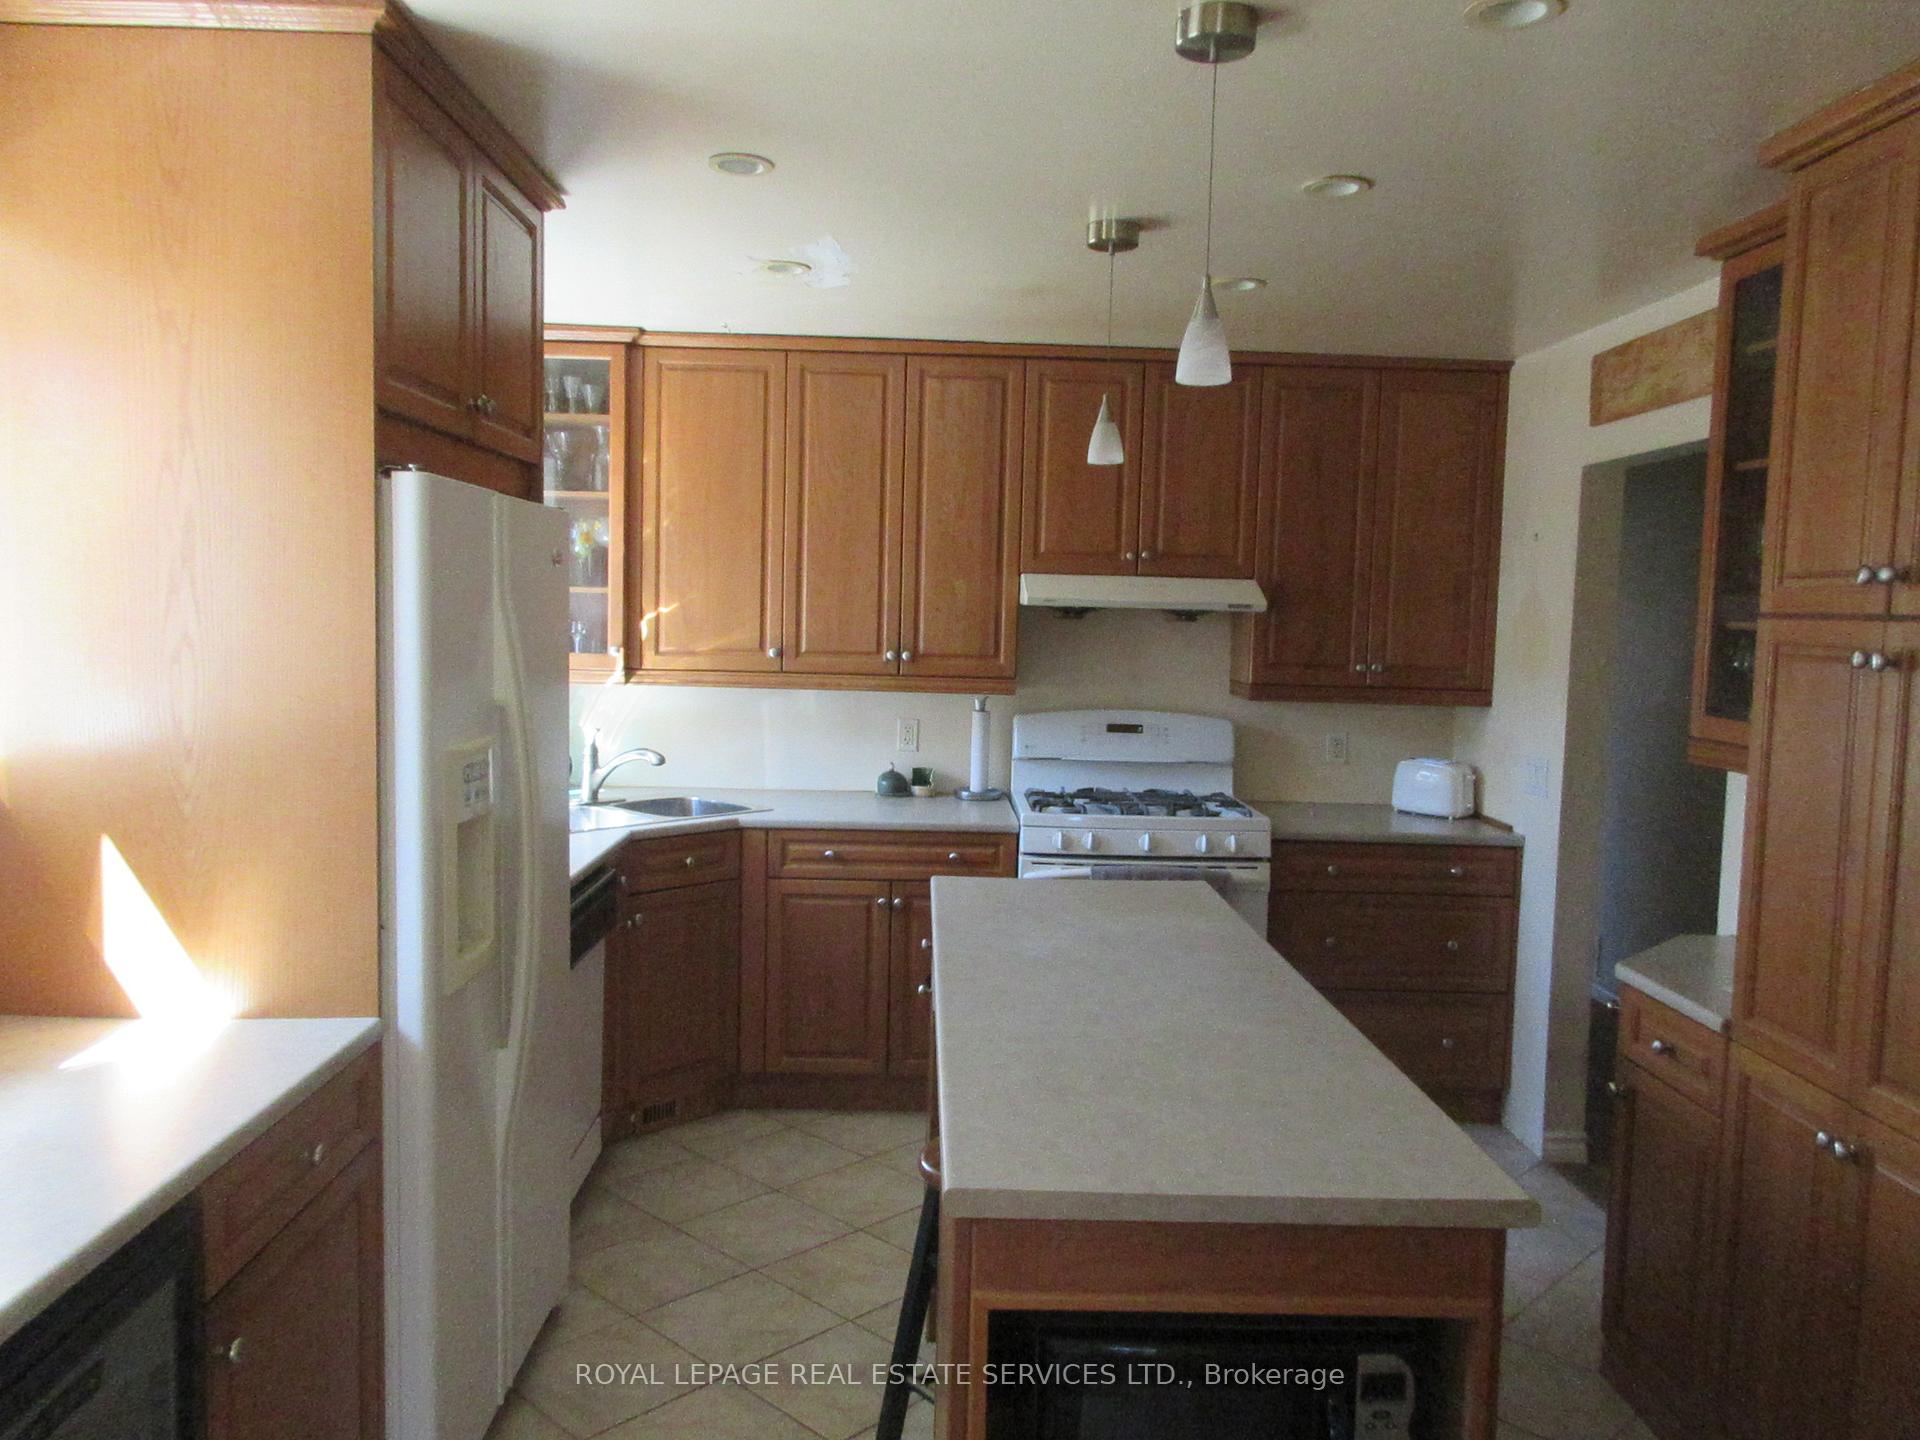
- Second kitchen
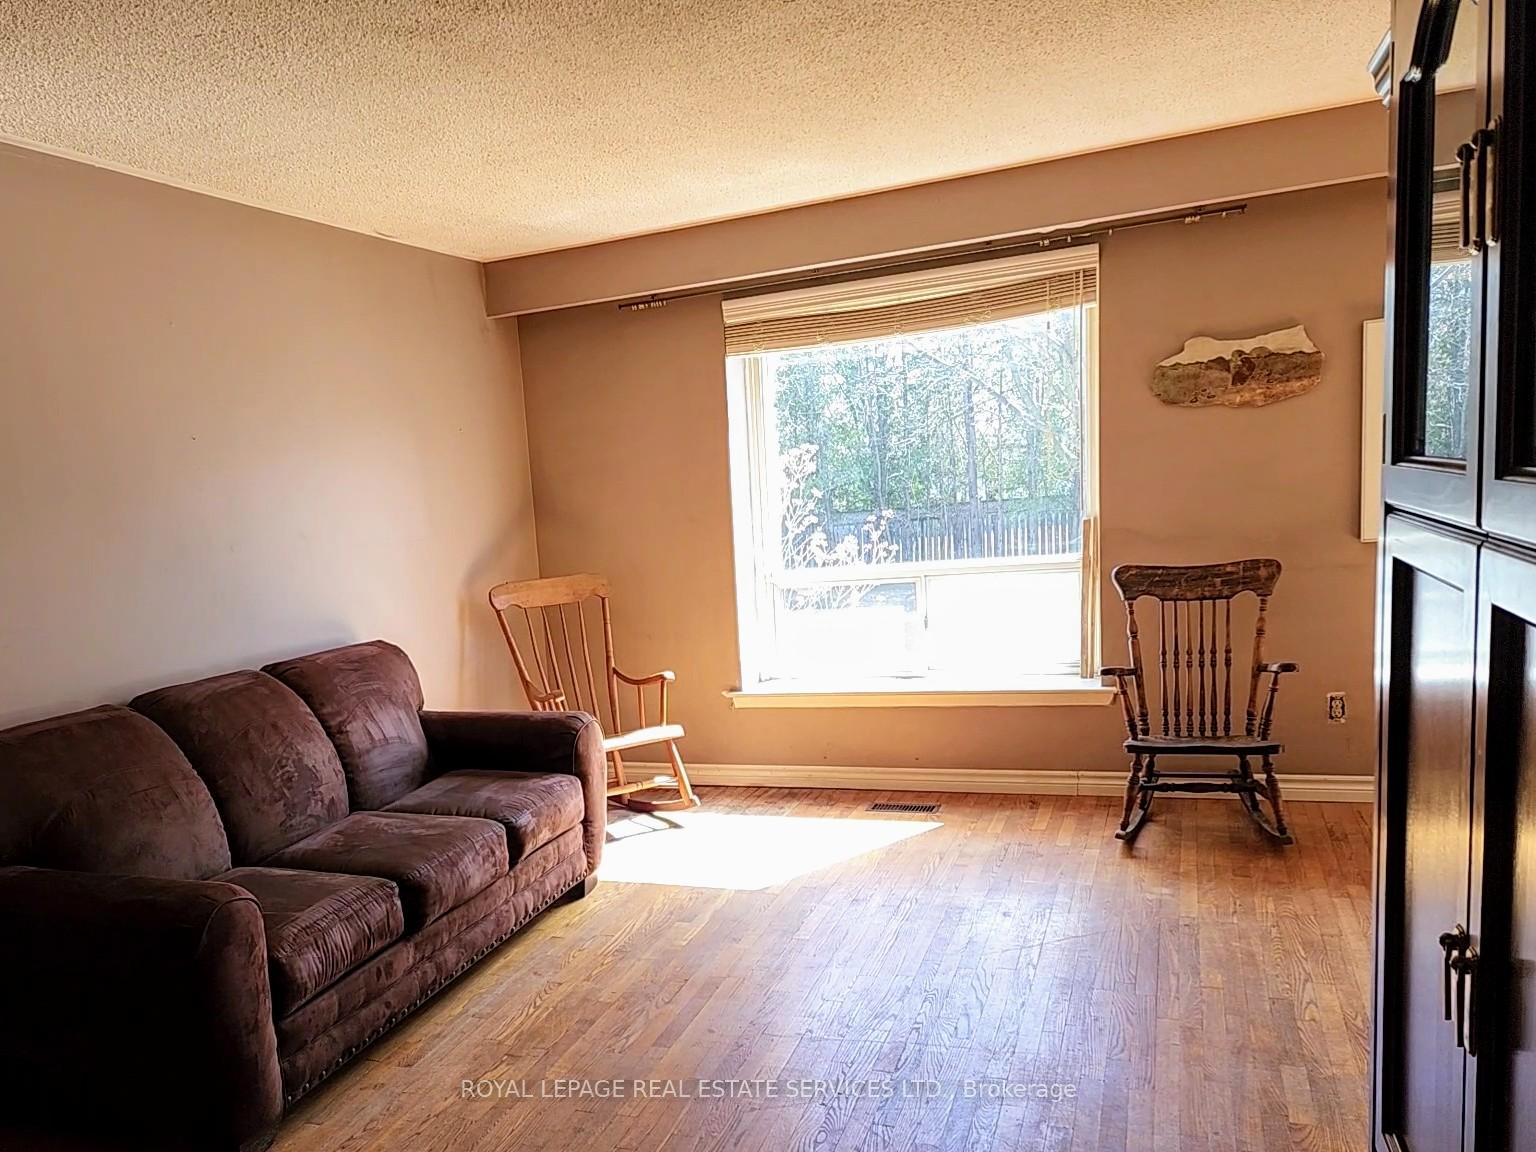
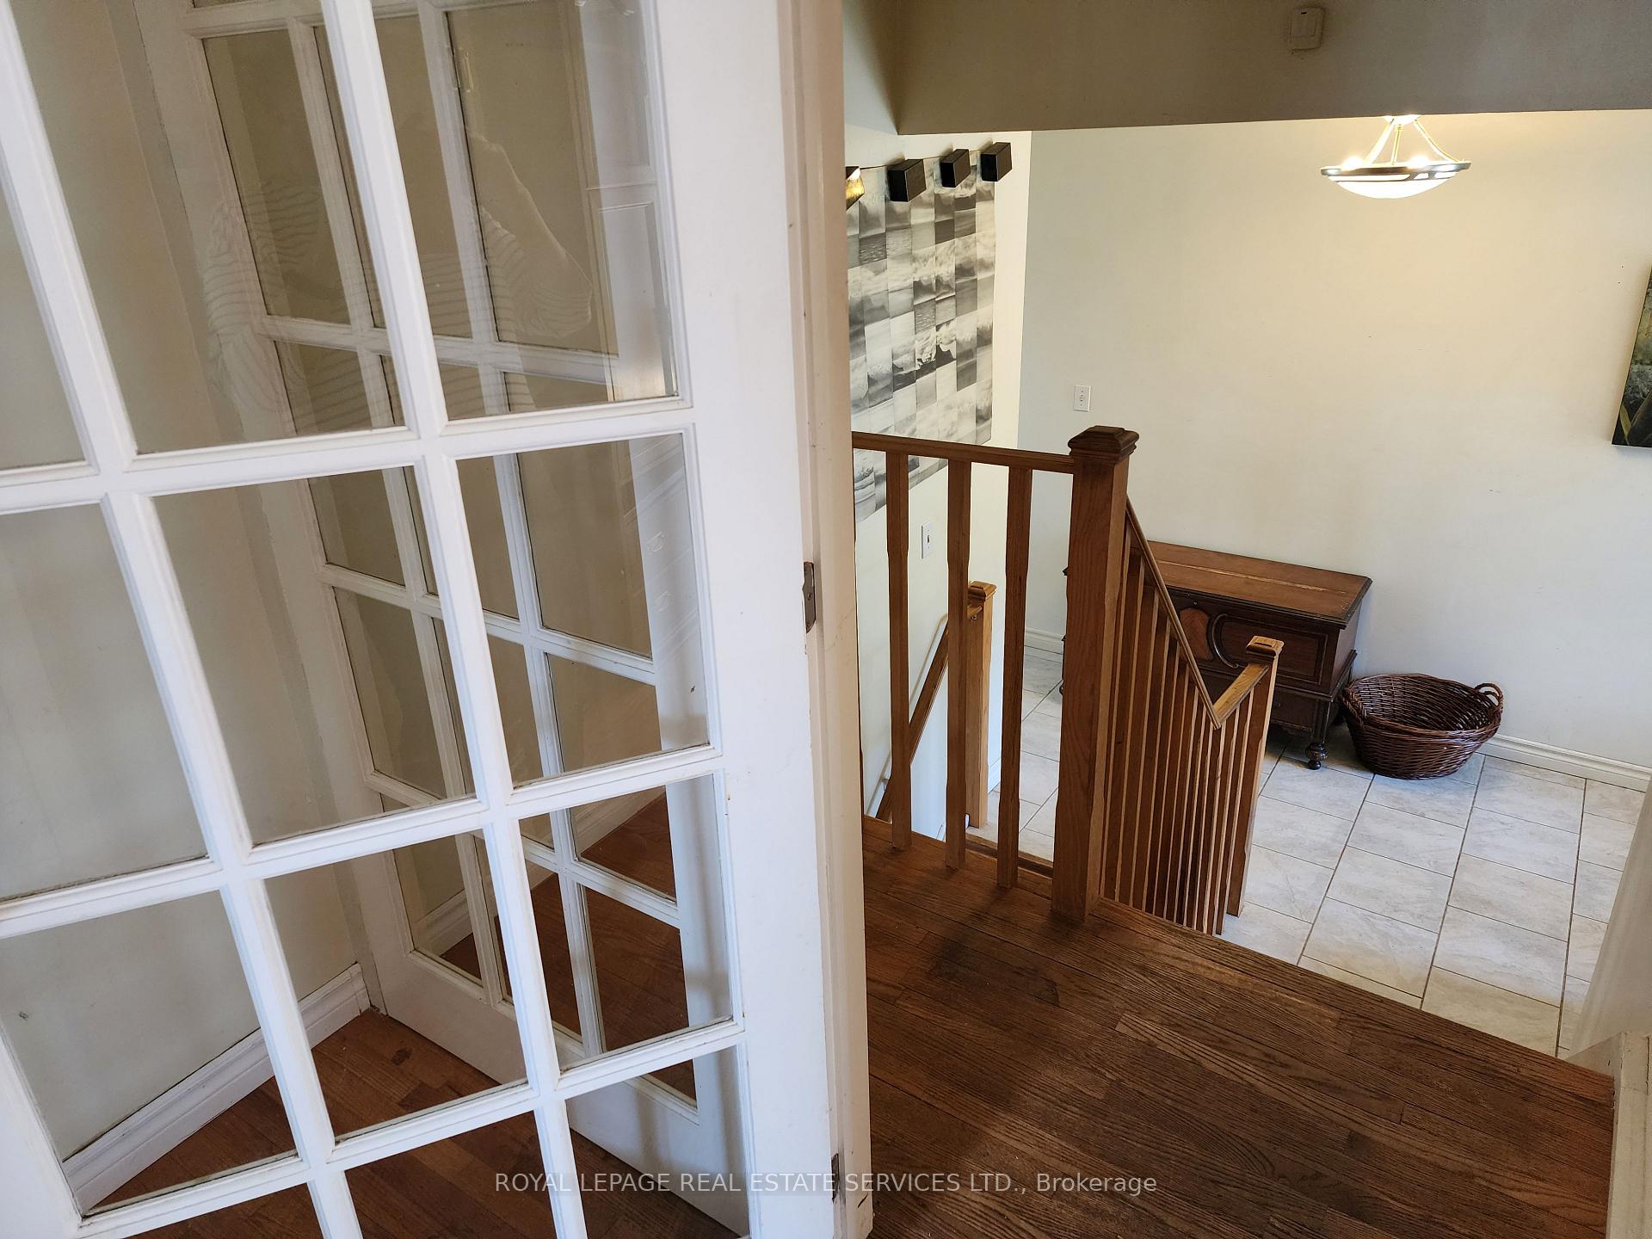
- Hardwood floors
- Fireplace
The homeDetached, Bungalow-raised, Age 51–99 years
- Type: Detached
- Style: Bungalow-raised
- Age: 51–99 years
- Living space: 1,100–1,500 sq ft
- Basement: Full, partially finished
- Waterfront: None
InsideFireplace Yes, wood, Hardwood, Tile, Rooms above ground 6
- Fireplace: Yes, wood
- Flooring: Hardwood, Tile
- Rooms above ground: 6
- Rooms in the basement: 4
- Bedrooms: 3 + 2 in the basement
- Bathrooms: 2
- Kitchens: 2
Outside and lotBrick, shingle, Other, Other
Outside
- Exterior: Brick, shingle
- Roof: Other
- Foundation: Other
- Size: 50.26 × 125.23 ft
Parking1 Garage, Attached, Private
- Spaces: 1 Garage
- Garage: Attached
- Driveway: Private
Heating, water and powerForced air, gas, Municipal water, Municipal sewer
- Heating: Forced air, gas
- Water: Municipal water
- Sewer: Municipal sewer
Costs and taxesTaxes $6,049 a year, HST included in the price, Hot water tank-$24.90/month
- Taxes, 2024: $6,049 a year
- HST: HST included in the price
- Rental items: Hot water tank-$24.90/month
Included in the saleNote: as is the condition: 2 fridges, 2 stoves, 1 wine fridge, washer and dryer, all window coverings and broadloom where laid.
- Included: Note: as is the condition: 2 fridges, 2 stoves, 1 wine fridge, washer and dryer, all window coverings and broadloom where laid.
NearbyHospital, public transit
- Close to: Hospital, public transit
Listing detailsW12031600, Sold, Mar 20, 2025
- MLS® number: W12031600
- Status: Sold
- Listed on: Mar 20, 2025
- Days on market: 8
- Updated: Mar 28, 2025
- Possession: 30-59 days
- Occupied by: Vacant
- Listing brokerage: ROYAL LEPAGE REAL ESTATE SERVICES LTD.
About this home
237 Antigua Road, Mississauga (Cooksville), ON L5B 1C3
HospitalPublic Transit
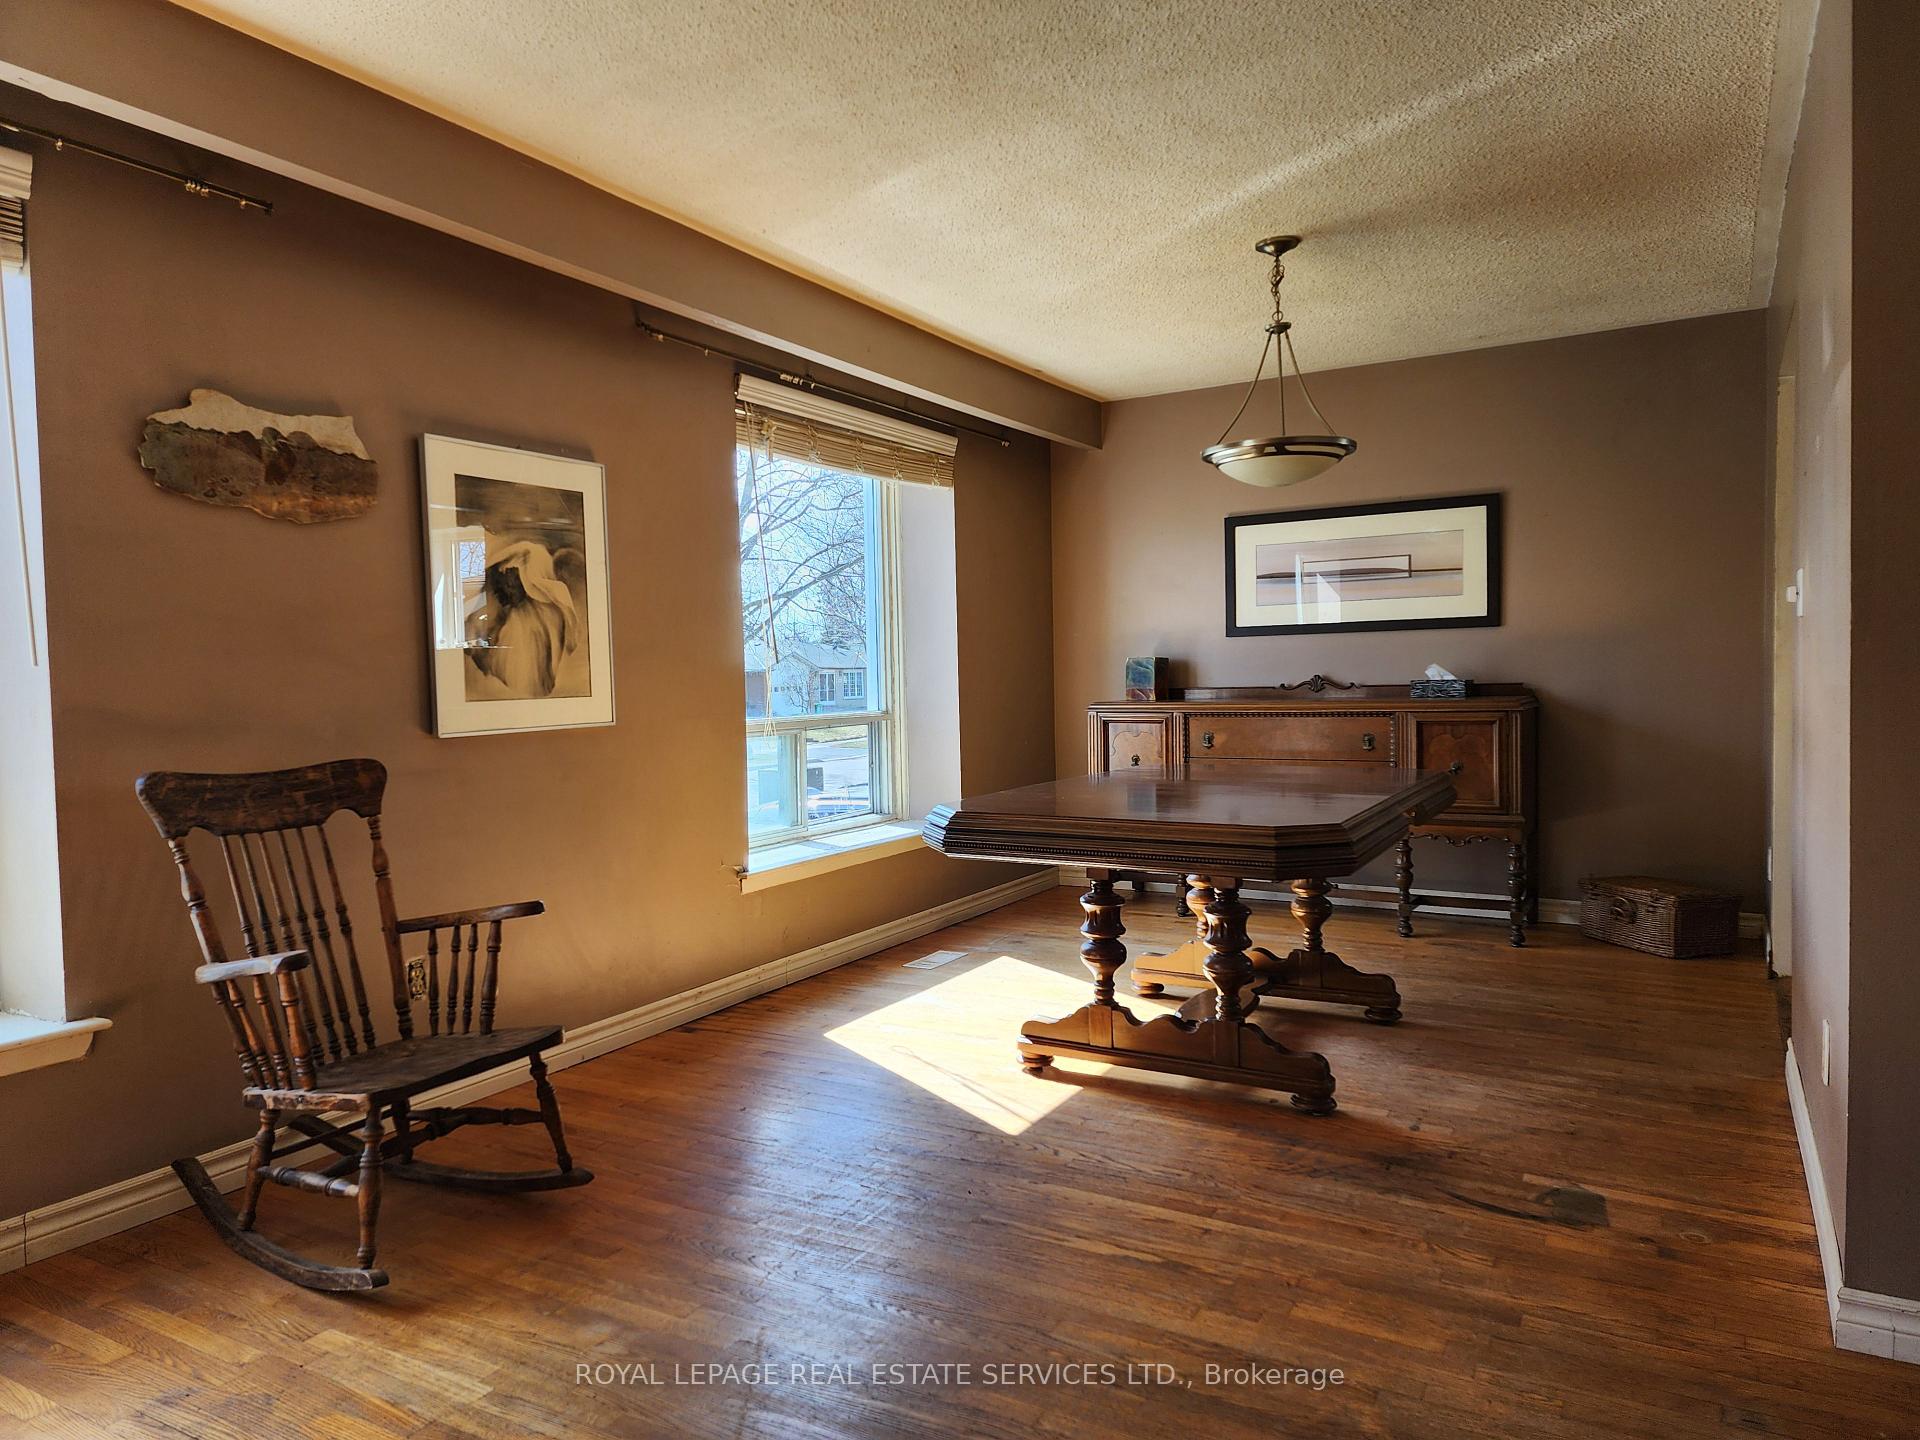
Opportunity knocks to live in the prime Cooksville neighbourhood. This sun-filled home features a spacious open-concept living and dining area, 3+2 bedrooms, and a wonderful family kitchen with many cupboards and a large island. The ground-level breezeway, split entrance, and lower-level above-grade windows make this home perfect for a single or extended family. Conveniently located near schools, shopping, parks, hospital and public transit.
Read more
Ask about this home
A HOMEH agent will answer your questions about this home.
Ask a question
Thinking of selling your home?See what your home is worth today.
Around this home
Queensway W / Confederation Pkwy
Errands
Parks
Schools
Daily convenience, out of 100, from the distances below
ParkGordon Lummiss Park · 4 within 1 km4 min walk218 m
GroceryRabba13 min walk772 m
SchoolFloradale Public School4 min walk240 m
PharmacyQueensway Pharmacy7 min walk422 m
Cafés & foodTim Hortons · 12 within 1 km9 min walk535 m
Gym & rec centreSplash Pad19 min walk1.2 km
LibraryMississauga Library - Cooksville20 min walk1.2 km
HospitalMississauga Hospital9 min walk537 m
WalkDriveStraight-line distance, open map data
Grocery0.8 km
Park0.2 km
Coffee0.5 km
Dining0.8 km
Hospital0.5 km
Schools nearby
School rating, out of 10.
Floradale Public Schoolelementary · Public · 0.2 km
6.4/10Fair
St Catherine of Siena Schoolelementary · Private · 0.7 km
5.7/10Fair
Bronte Collegesecondary · Private · 0.7 km
—
Contact agent
Helpful calculators
Mortgage
Affordability
Closing costs
Land transfer tax
Property tax
Down payment
CMHC insurance
Stress test
Cashback Rebate
Your HOMEH agent

NimaHOMEH agent · Mississauga
"I would see it this week."
Ask Nima