

3442 Oakglade Crescent
3442 Oakglade Crescent
 See all 39 photos
Property history
Facts and features
- BasementFinished
- Age of home51–99 years
- Water, sewerMunicipal
- Lot shapeIrregular
- Hardwood floors
- Central air
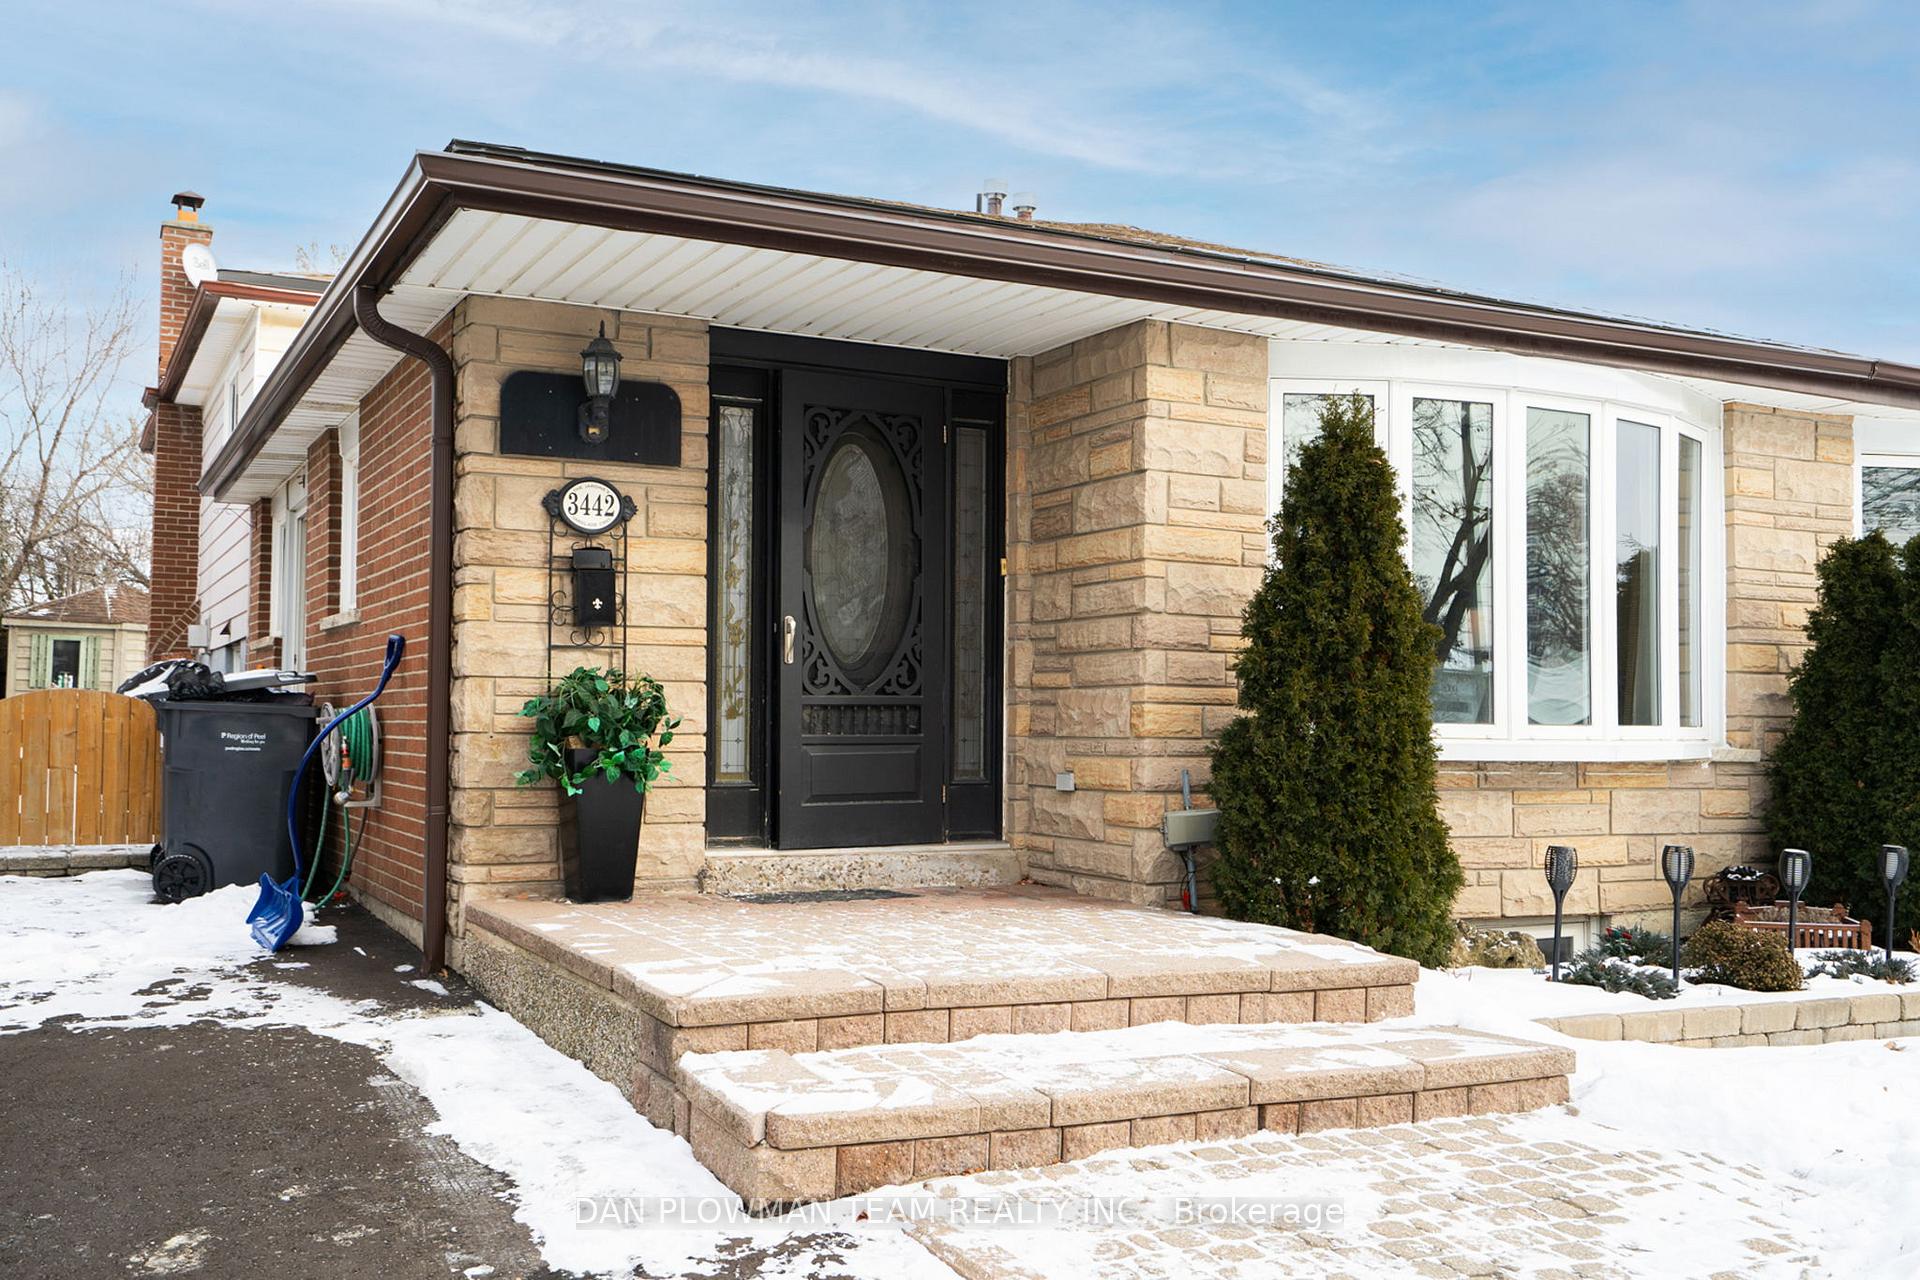
The homeSemi-Detached, Backsplit 4, Age 51–99 years
- Type: Semi-Detached
- Style: Backsplit 4
- Age: 51–99 years
- Living space: 1,500–2,000 sq ft
- Basement: Finished
InsideHardwood, Lower level, Central vacuum, storage
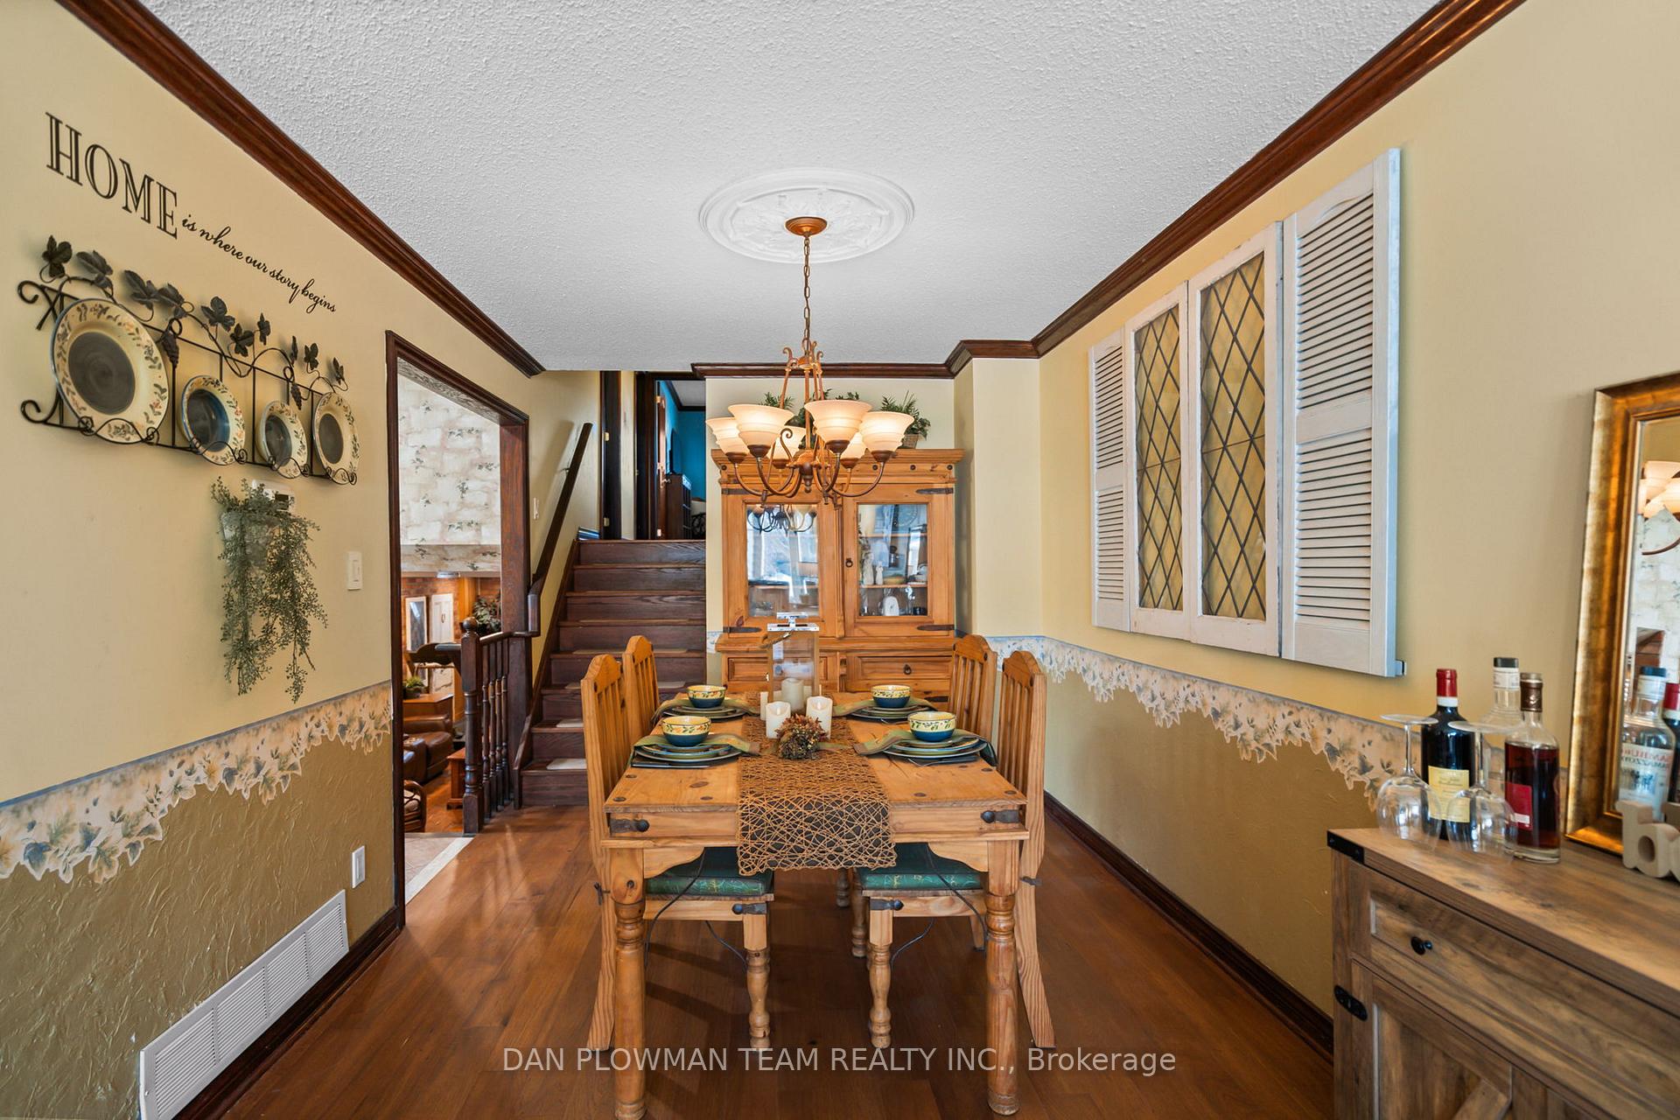
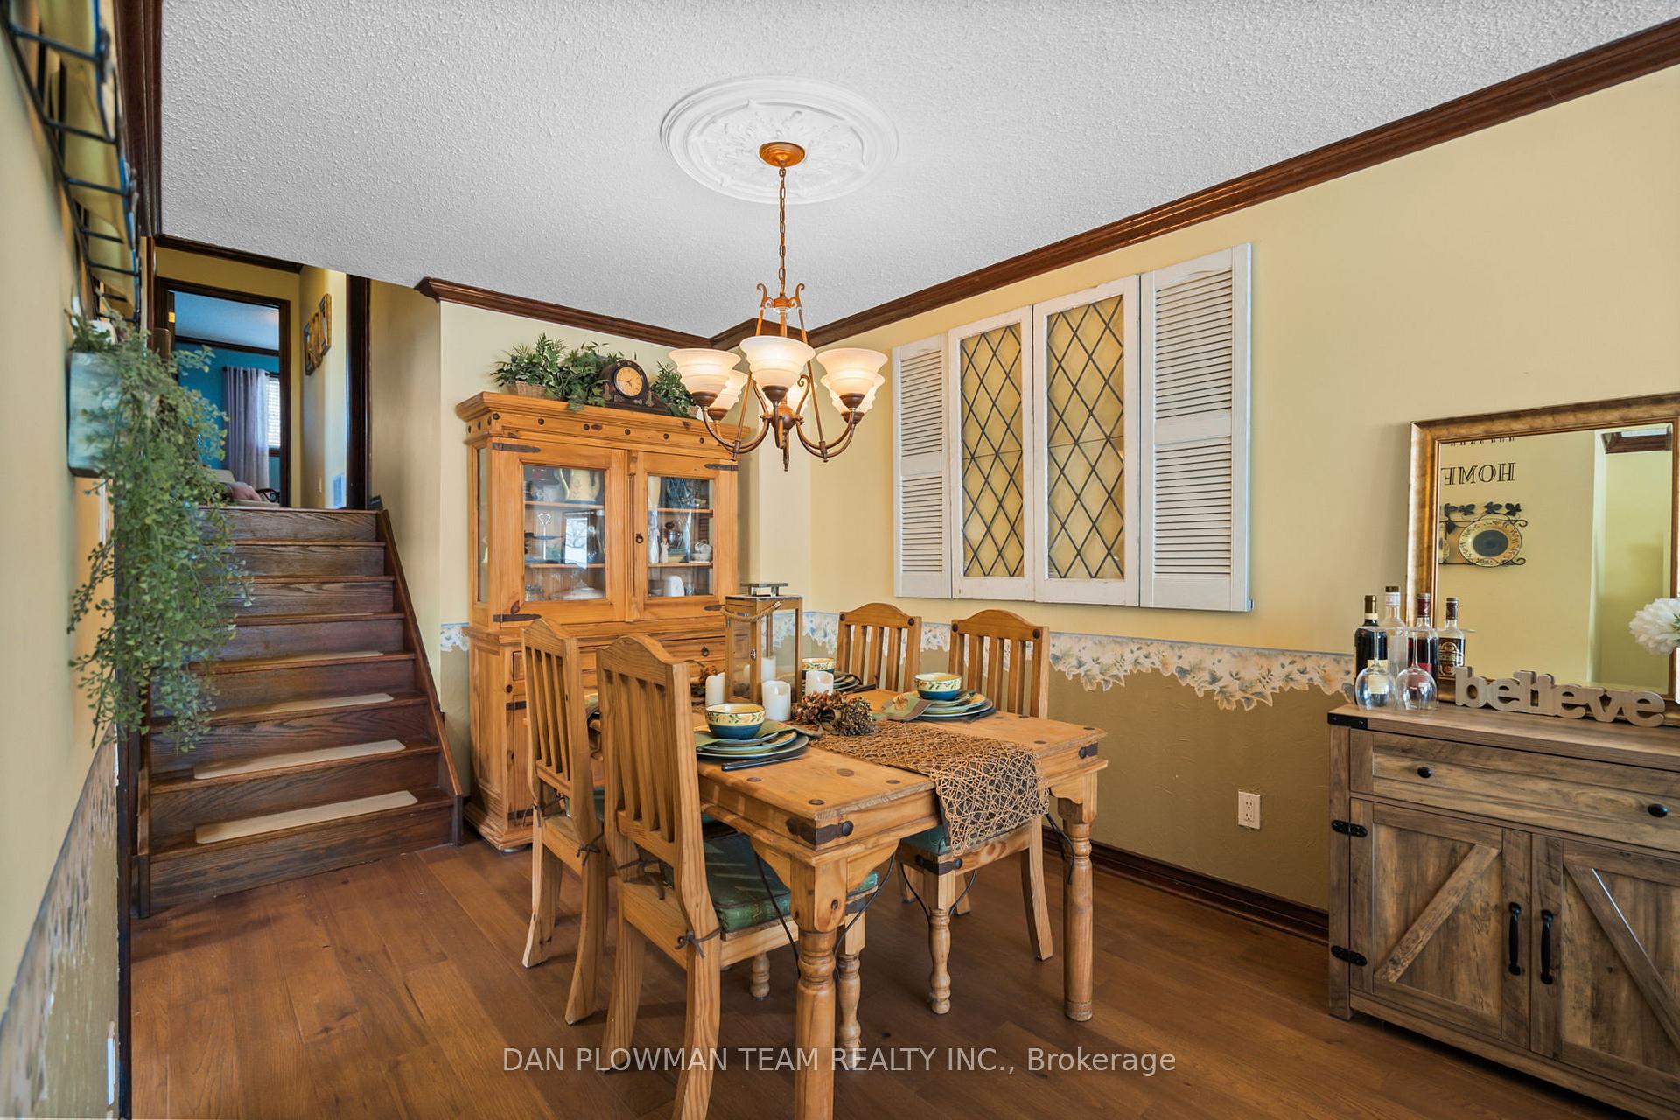
- Flooring: Hardwood
- Laundry: Lower level
- Features: Central vacuum, storage
- Rooms above ground: 9
- Rooms in the basement: 4
- Bedrooms: 4
- Bathrooms: 2
- Kitchens: 1
- Family room: Yes
Outside and lotBrick, stone, Asphalt shingle, Concrete
- Exterior: Brick, stone
- Roof: Asphalt shingle
- Foundation: Concrete
- Features: Deck, landscaped, privacy
- Size: 30 × 125.01 ft
- Shape: Irregular
Parking3 Parking, Available, private
- Spaces: 3 Parking
- Driveway: Available, private
Heating, water and powerForced air, gas, Central air, Municipal water
- Heating: Forced air, gas
- Cooling: Central air
- Water: Municipal water
- Sewer: Municipal sewer
- Natural gas: Yes
- Hydro: Available
- Cable: Available
- Telephone: Available
Costs and taxesTaxes $5,216 a year, HST included in the price
- Taxes, 2024: $5,216 a year
- HST: HST included in the price
NearbyFenced yard, hospital, place of worship, public transit, school
- Close to: Fenced yard, hospital, place of worship, public transit, school
Listing detailsW11937391, Sold, Jan 23, 2025
- MLS® number: W11937391
- Status: Sold
- Listed on: Jan 23, 2025
- Days on market: 5
- Updated: Jan 28, 2025
- Possession: Flexible
- Occupied by: Owner
- Listing brokerage: DAN PLOWMAN TEAM REALTY INC.
About this home
3442 Oakglade Crescent, Mississauga (Erindale), ON L5C 1X5
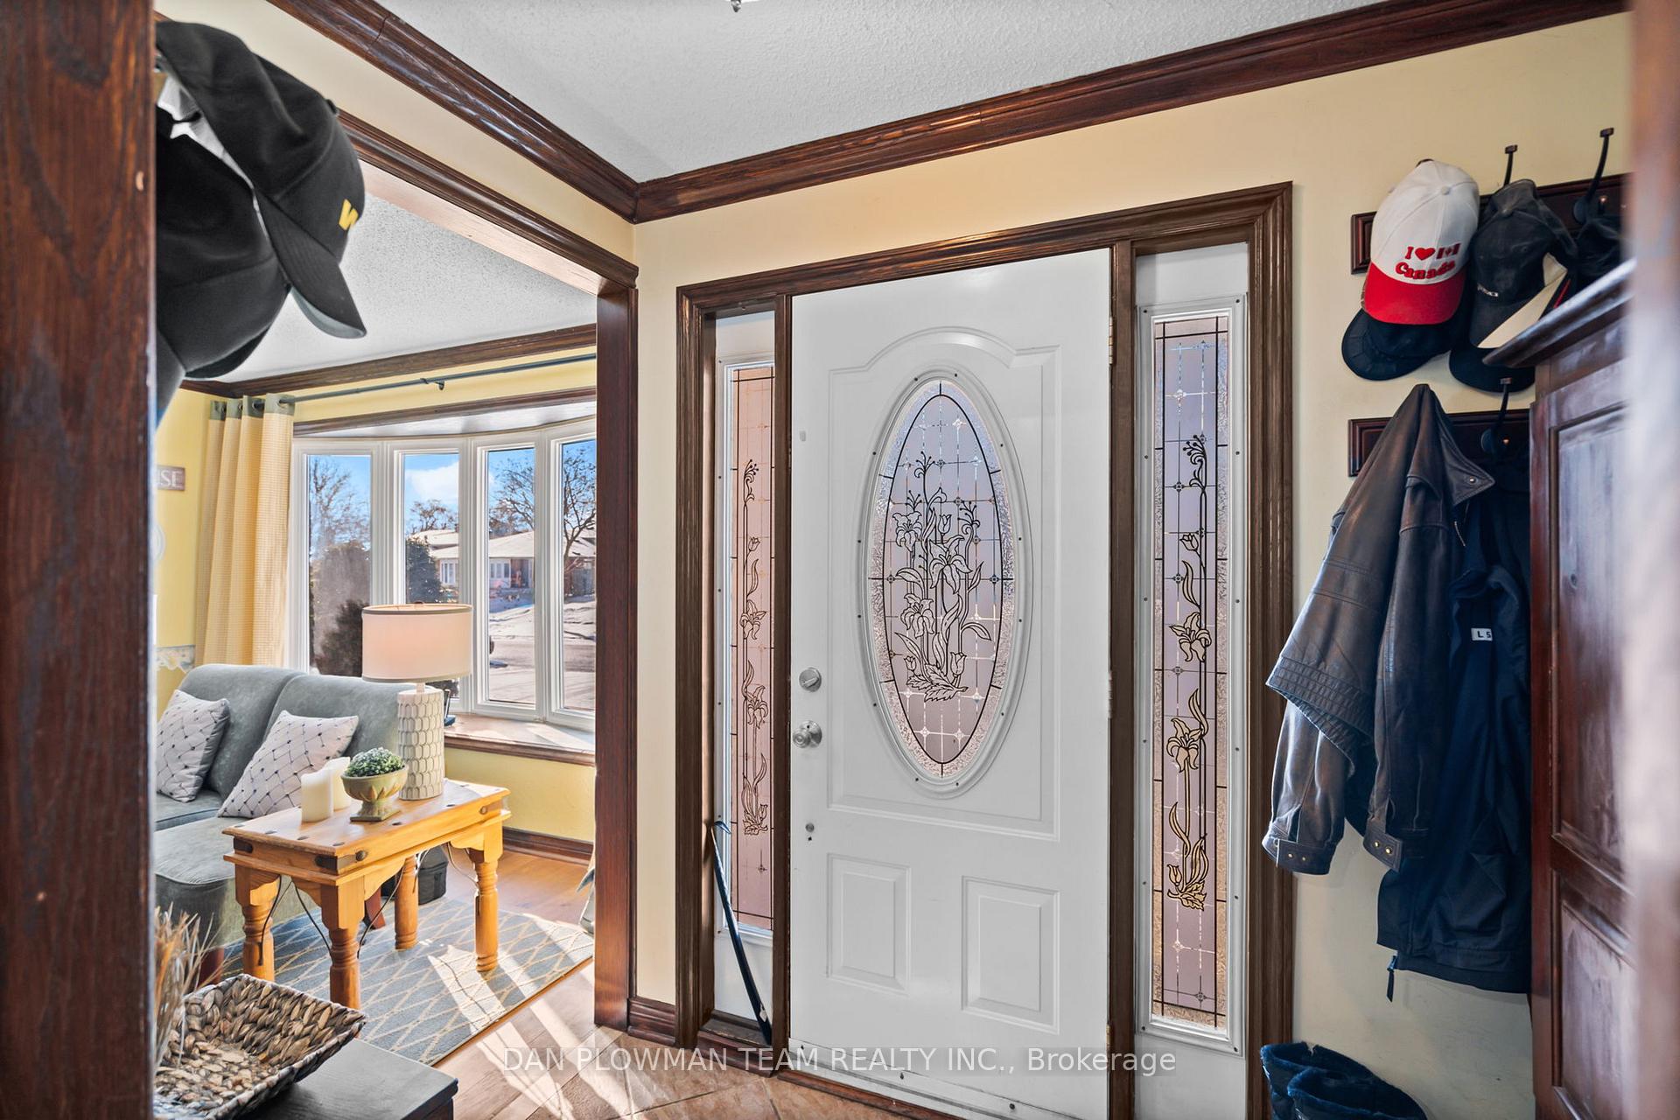
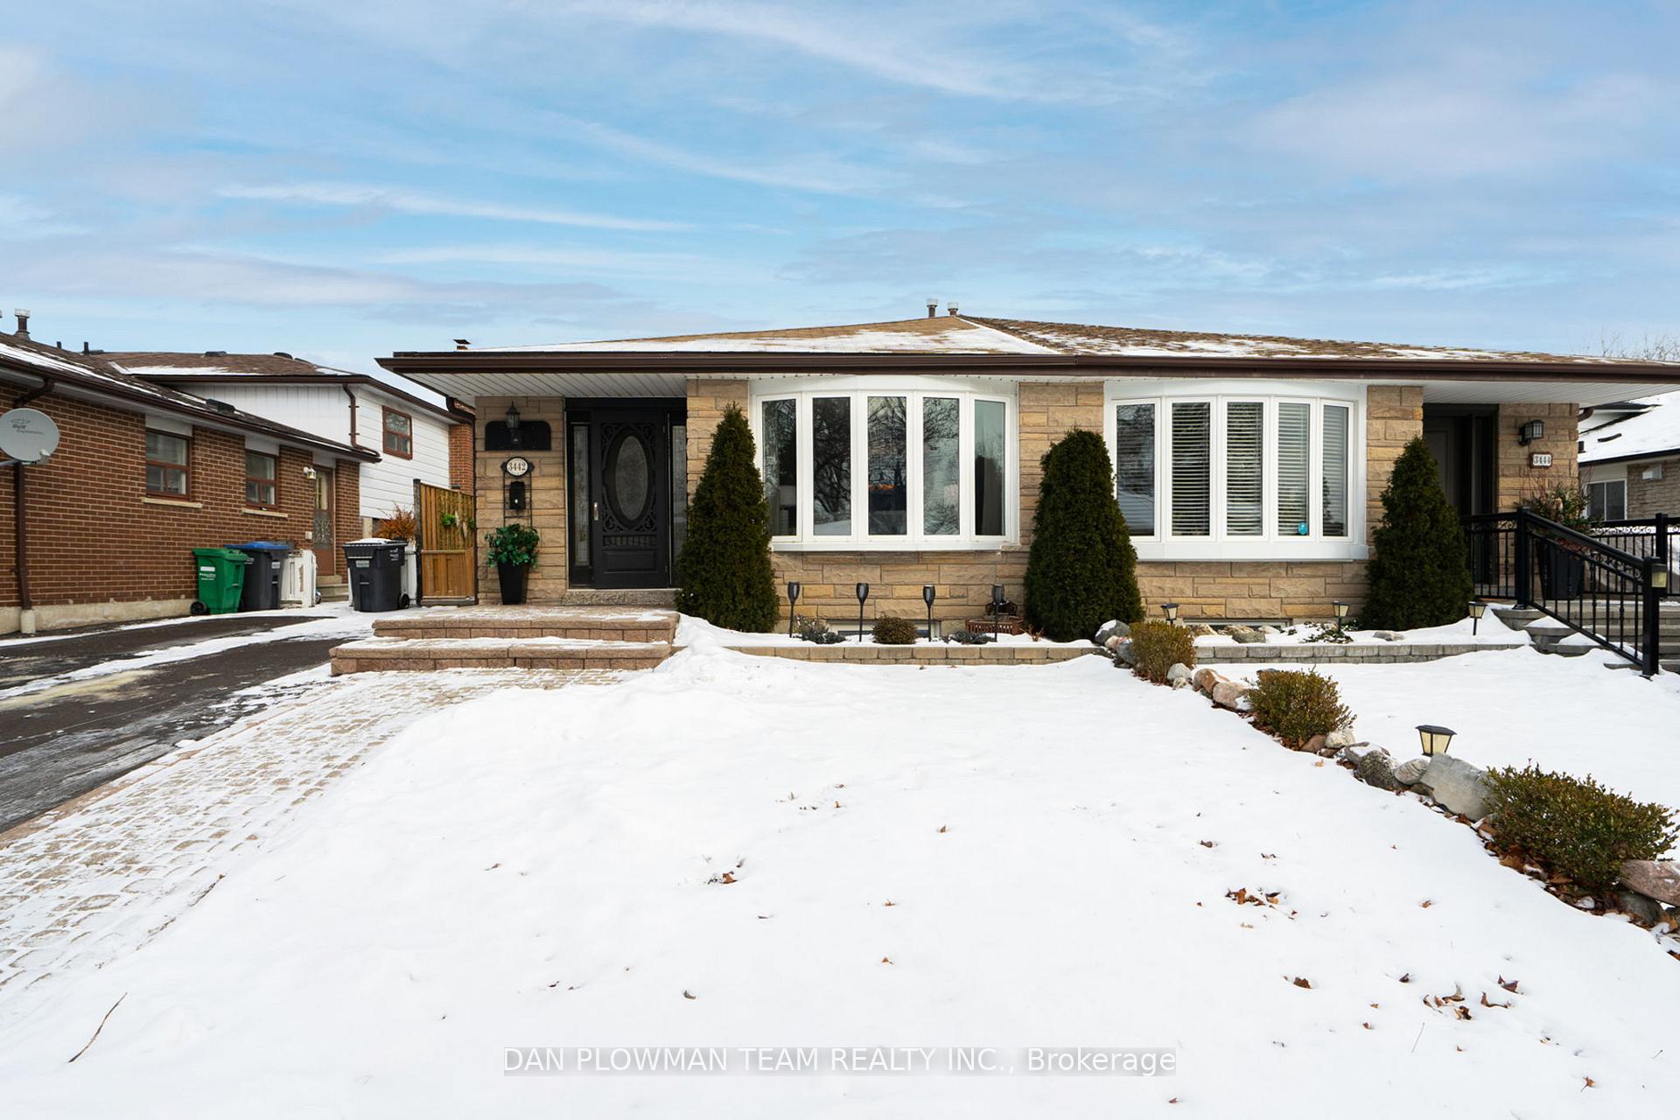
Welcome to Erindale!! This meticulously maintained semi-detached 4 level backsplit is situated in a desirable family friendly neighbourhood. This home is much larger than it appears, ideal for everyday living, entertaining and multi-generational families. The Main Level features a bright eat-in kitchen and is complemented by the open concept living/dining area. Upstairs you'll find three good size bedrooms and a 4 piece bath complete with soaker tub! Before you head down to the basement to visit your generously sized rec room you will be impressed by the cozy family room with a two sided gas fireplace, backing onto a 4th bedroom / office and a convenient 3pc bath all located on the in-between level. Located within a short walking distance to schools, grocery stores, walking trails, and just minutes from shopping, the Credit River, major highways (QEW & 403), transit and Erindale Go Station.
Ask about this home
A HOMEH agent will answer your questions about this home.
Around this home
Daily convenience, out of 100, from the distances below
Schools nearby
School rating, out of 10.
Helpful calculators
Your HOMEH agent

"I would see it this week."