

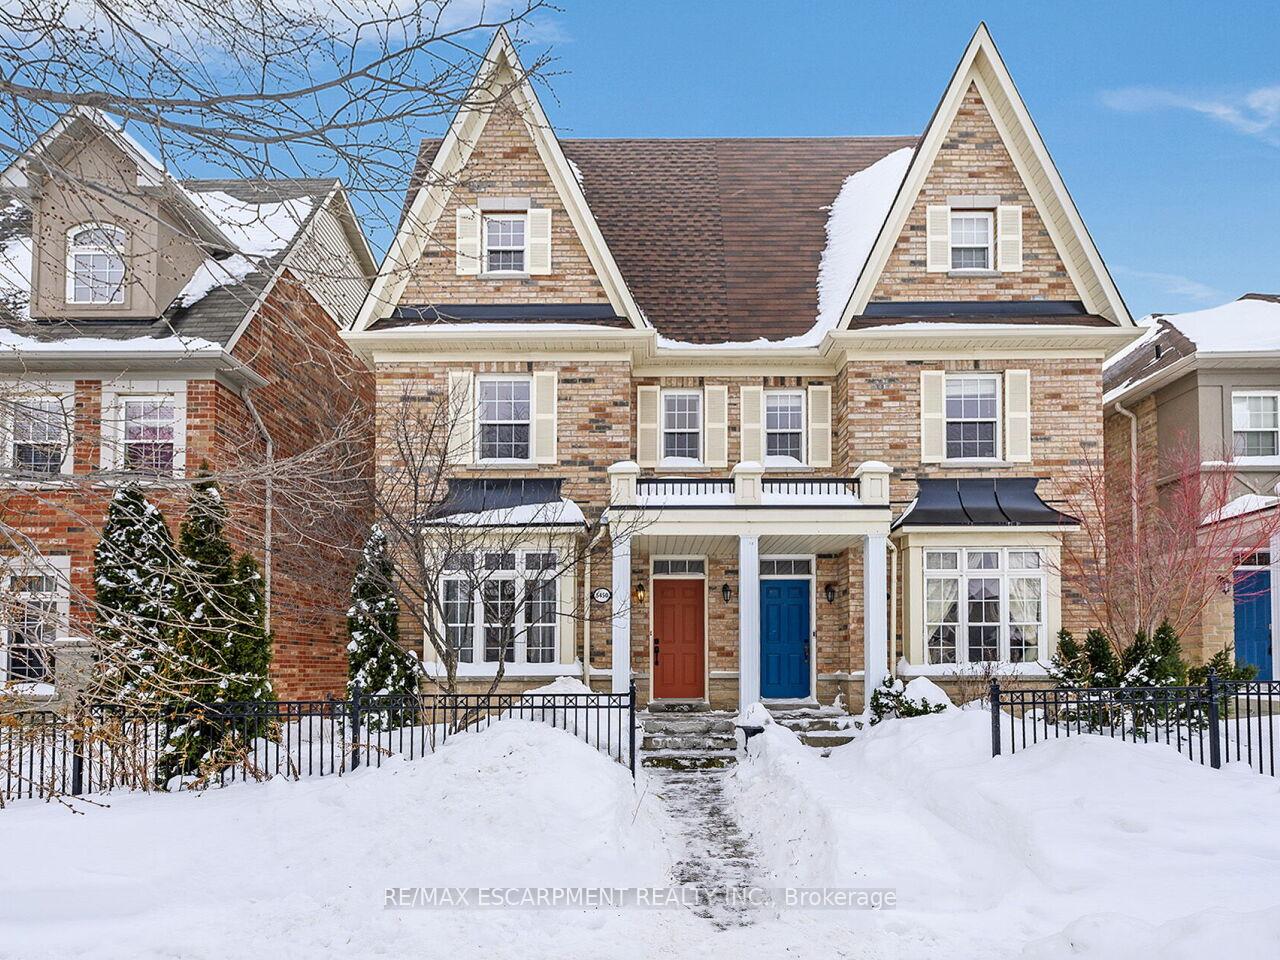
5450 Tenth Line W
5450 Tenth Line W
 See all 50 photos
Property history
Facts and features
- BasementFinished
- Age of home16–30 years
- Water, sewerMunicipal
- HeatingForced air
- Central air
The homeSemi-Detached, 3-storey, Age 16–30 years
- Type: Semi-Detached
- Style: 3-storey
- Age: 16–30 years
- Living space: 2,000–2,500 sq ft
- Basement: Finished, full
InsideWater heater, Rooms above ground 11, 4 + 1 in the basement
- Features: Water heater
- Rooms above ground: 11
- Bedrooms: 4 + 1 in the basement
- Bathrooms: 5
- Kitchens: 1
- Family room: Yes
Outside and lotBrick, Asphalt shingle, Poured concrete
- Exterior: Brick
- Roof: Asphalt shingle
- Foundation: Poured concrete
- Size: 22.31 × 104 ft
Parking2 Garage, Detached, Private
- Spaces: 2 Garage
- Garage: Detached
- Driveway: Private
Heating, water and powerForced air, gas, Central air, Municipal water
- Heating: Forced air, gas
- Cooling: Central air
- Water: Municipal water
- Sewer: Municipal sewer
Costs and taxesTaxes $5,879 a year, HST No HST, Hot water heater
- Taxes, 2024: $5,879 a year
- HST: No HST
- Rental items: Hot water heater
Included in the saleStove, fridge, microwave, dishwasher, washer & dryer, all elf's, All curtains
- Included: Stove, fridge, microwave, dishwasher, washer & dryer, all elf's
- Not included: All curtains
Listing detailsW11983105, Sold, Feb 21, 2025
- MLS® number: W11983105
- Status: Sold
- Listed on: Feb 21, 2025
- Days on market: 6
- Updated: Feb 27, 2025
- Possession: Flexible
- Occupied by: Vacant
- Listing brokerage: RE/MAX ESCARPMENT REALTY INC.
About this home
5450 Tenth Line W, Mississauga (Churchill Meadows), ON L5M 0G5
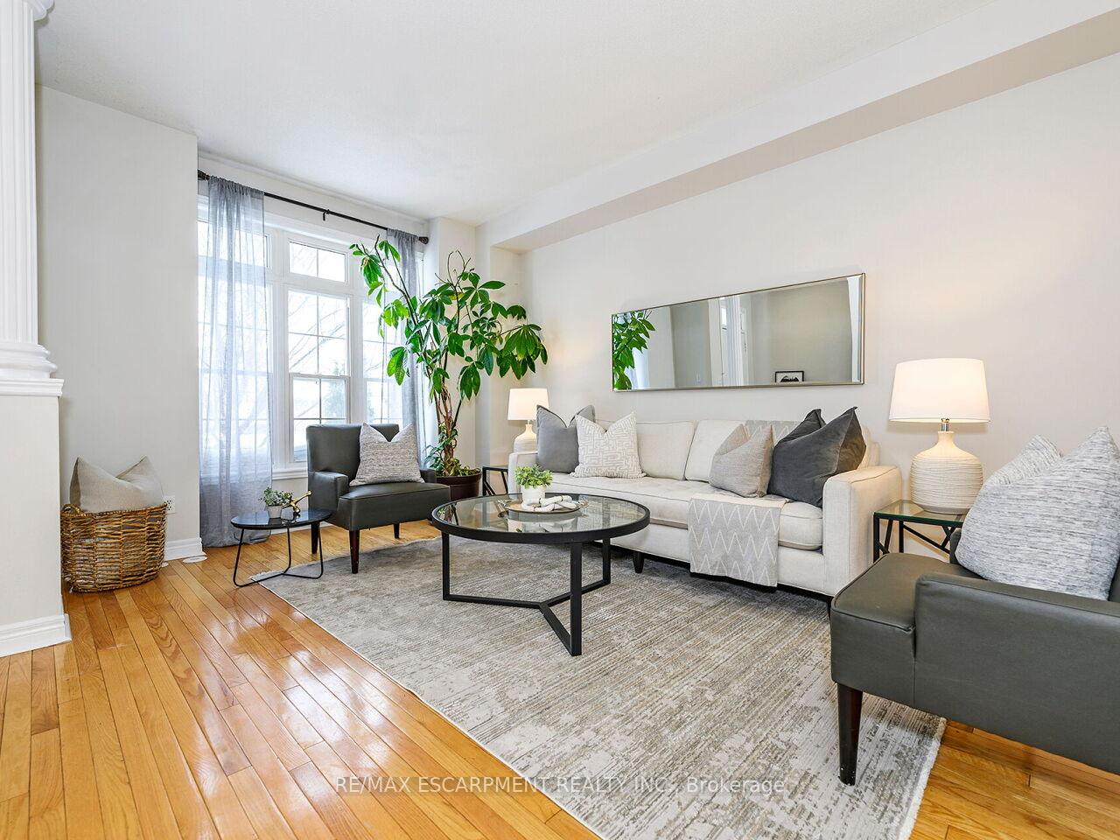
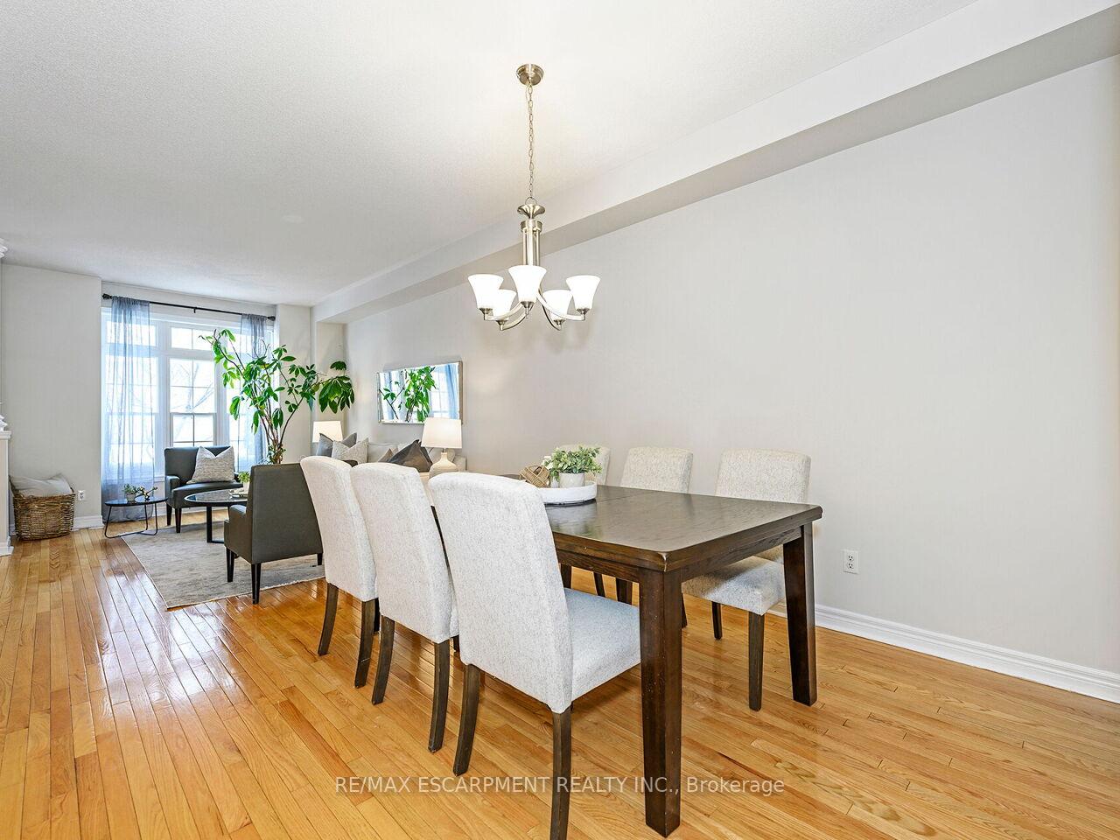
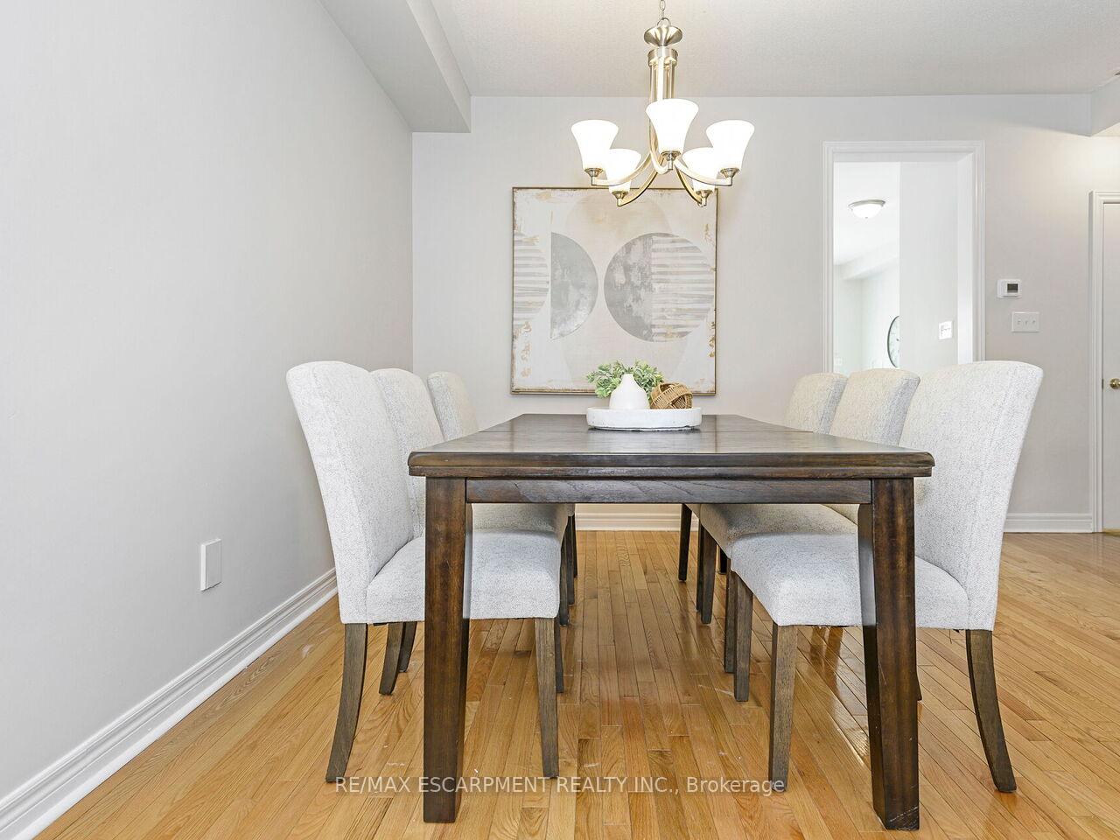
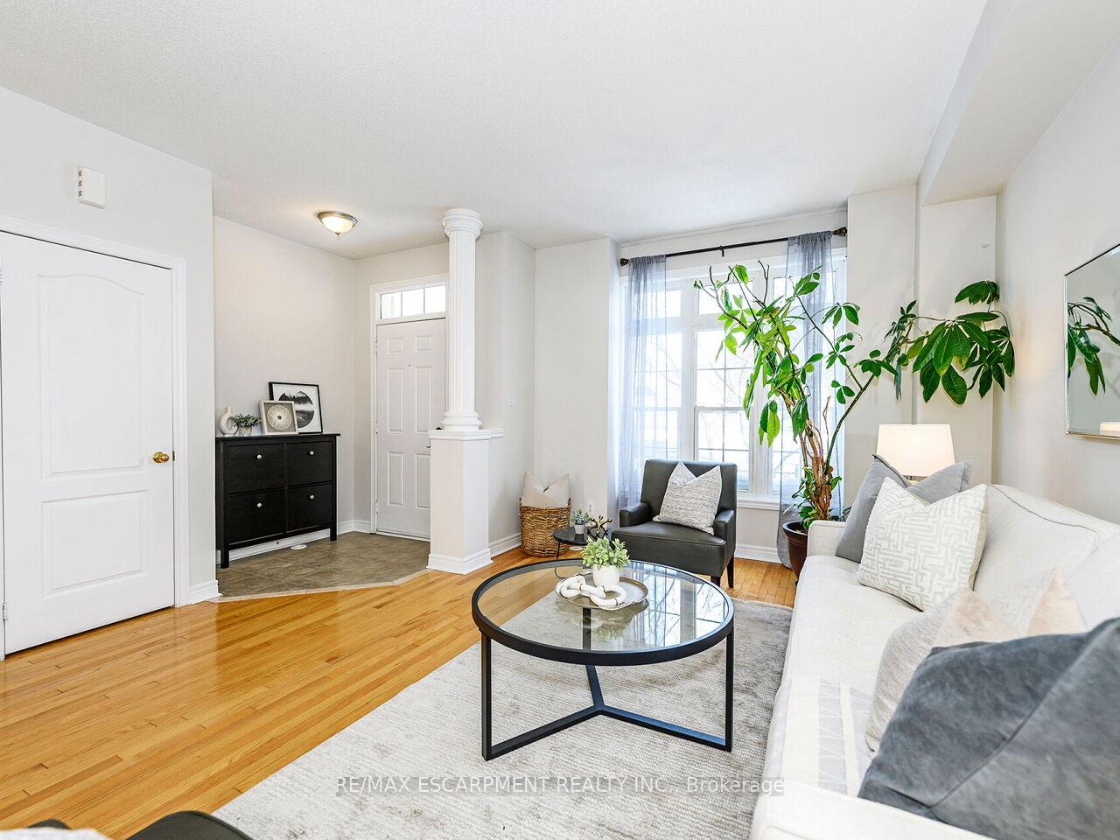
Incredible Opportunity! Spacious & Updated Semi with 5 Bedrooms & 5 Bathrooms. Welcome to this stunning move-in ready semi-detached home offering over 3,000 square feet of finished living space! This thoughtfully updated home is a rare find with ample space, perfect for growing families or those looking for an expansive living experience. Step into a large living and dining area that seamlessly flows into a brand-new, sharp white kitchen featuring sleek quartz countertops & backsplash and new stainless steel appliances. The kitchen also boasts a spacious island with a breakfast bar overlooking the eat-in kitchen area. Enjoy easy access to the backyard through a walk-out, with direct access to a double-car garage. The second floor offers a generous bedroom with its own ensuite, plus two other spacious bedrooms and a nicely appointed 4-piece bath. The sun-filled, private primary retreat on the third floor is the perfect getaway. This well-sized bedroom includes a large walk-in closet and a 5-piece ensuite. Step outside to your private terrace and enjoy a peaceful morning coffee. The fully finished lower level features a large rec room, a 5th bedroom, a 3-piece bath, laundry room, and ample storage space - providing even more versatility to this already impressive home. This home has been freshly painted, offering a crisp and clean ambiance throughout. Its conveniently located near public transit, shopping centers, schools, parks, and major highways, including the 407, QEW, 403, and 401making commuting and everyday convenience a breeze! Don't miss this incredible opportunity to own a beautifully updated home with all the space and features you need.
Ask about this home
A HOMEH agent will answer your questions about this home.
Around this home
Daily convenience, out of 100, from the distances below
Schools nearby
School rating, out of 10.
Helpful calculators
Your HOMEH agent

"I would see it this week."