

2091 Harvest Drive
2091 Harvest Drive
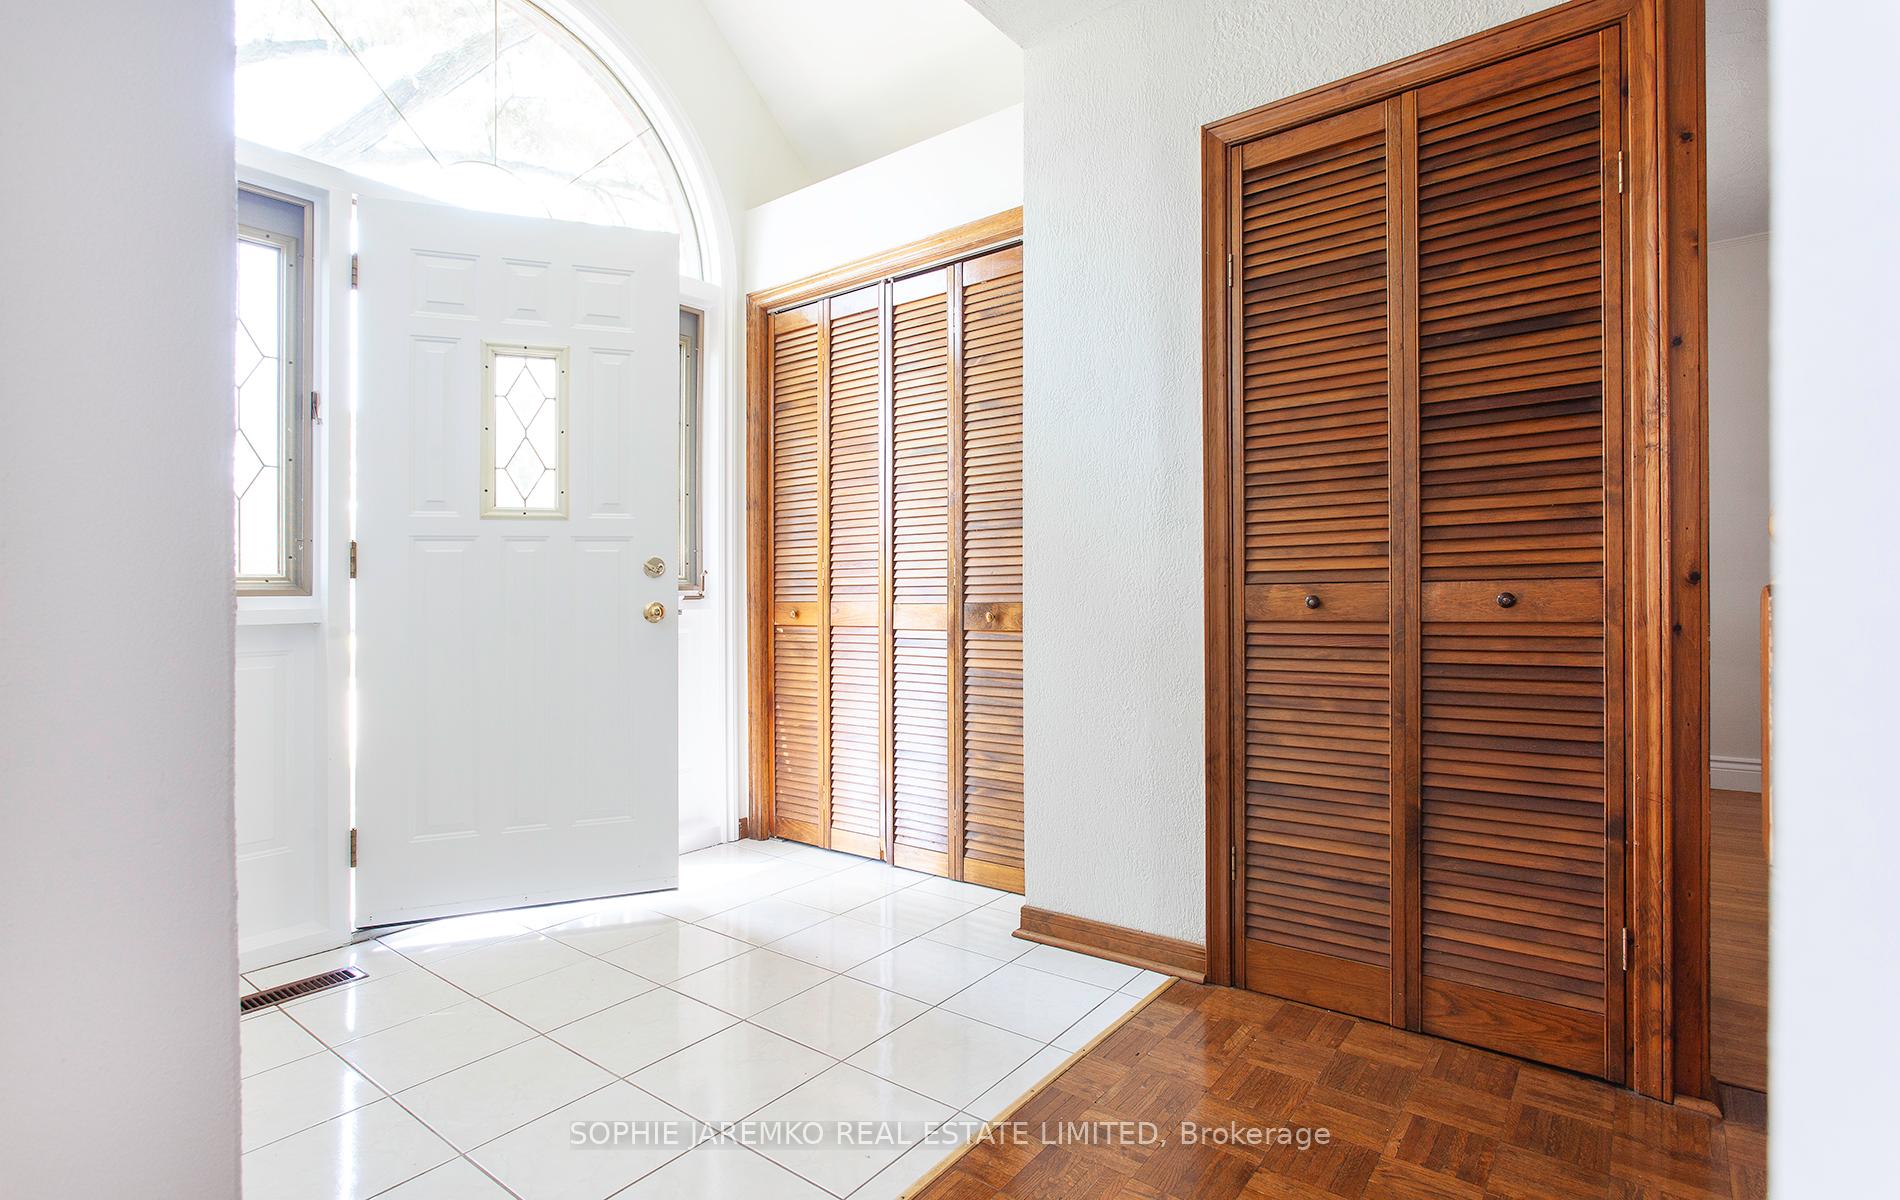 See all 42 photos
Property history
Facts and features
- BasementPart finished
- Age of home51–99 years
- Water, sewerMunicipal
- Lot shapeRectangular
- Hardwood floors
- Fireplace
- Central air
- Inground pool
The homeDetached, 1 1/2 storey, Age 51–99 years
- Type: Detached
- Style: 1 1/2 storey
- Age: 51–99 years
- Living space: 1,500–2,000 sq ft
- Basement: Partially finished
InsideFireplace Yes, Ceramic, Hardwood, Parquet, Lower level
- Fireplace: Yes
- Flooring: Ceramic, Hardwood, Parquet
- Laundry: Lower level
- Features: Sauna
- Rooms above ground: 7
- Rooms in the basement: 2
- Bedrooms: 3
- Bathrooms: 2
- Kitchens: 1
Outside and lotBrick, Asphalt shingle, Concrete block
- Exterior: Brick
- Roof: Asphalt shingle
- Foundation: Concrete block
- Pool: Inground
- Other structures: Garden shed
- Size: 66.42 × 135 ft
- Shape: Rectangular
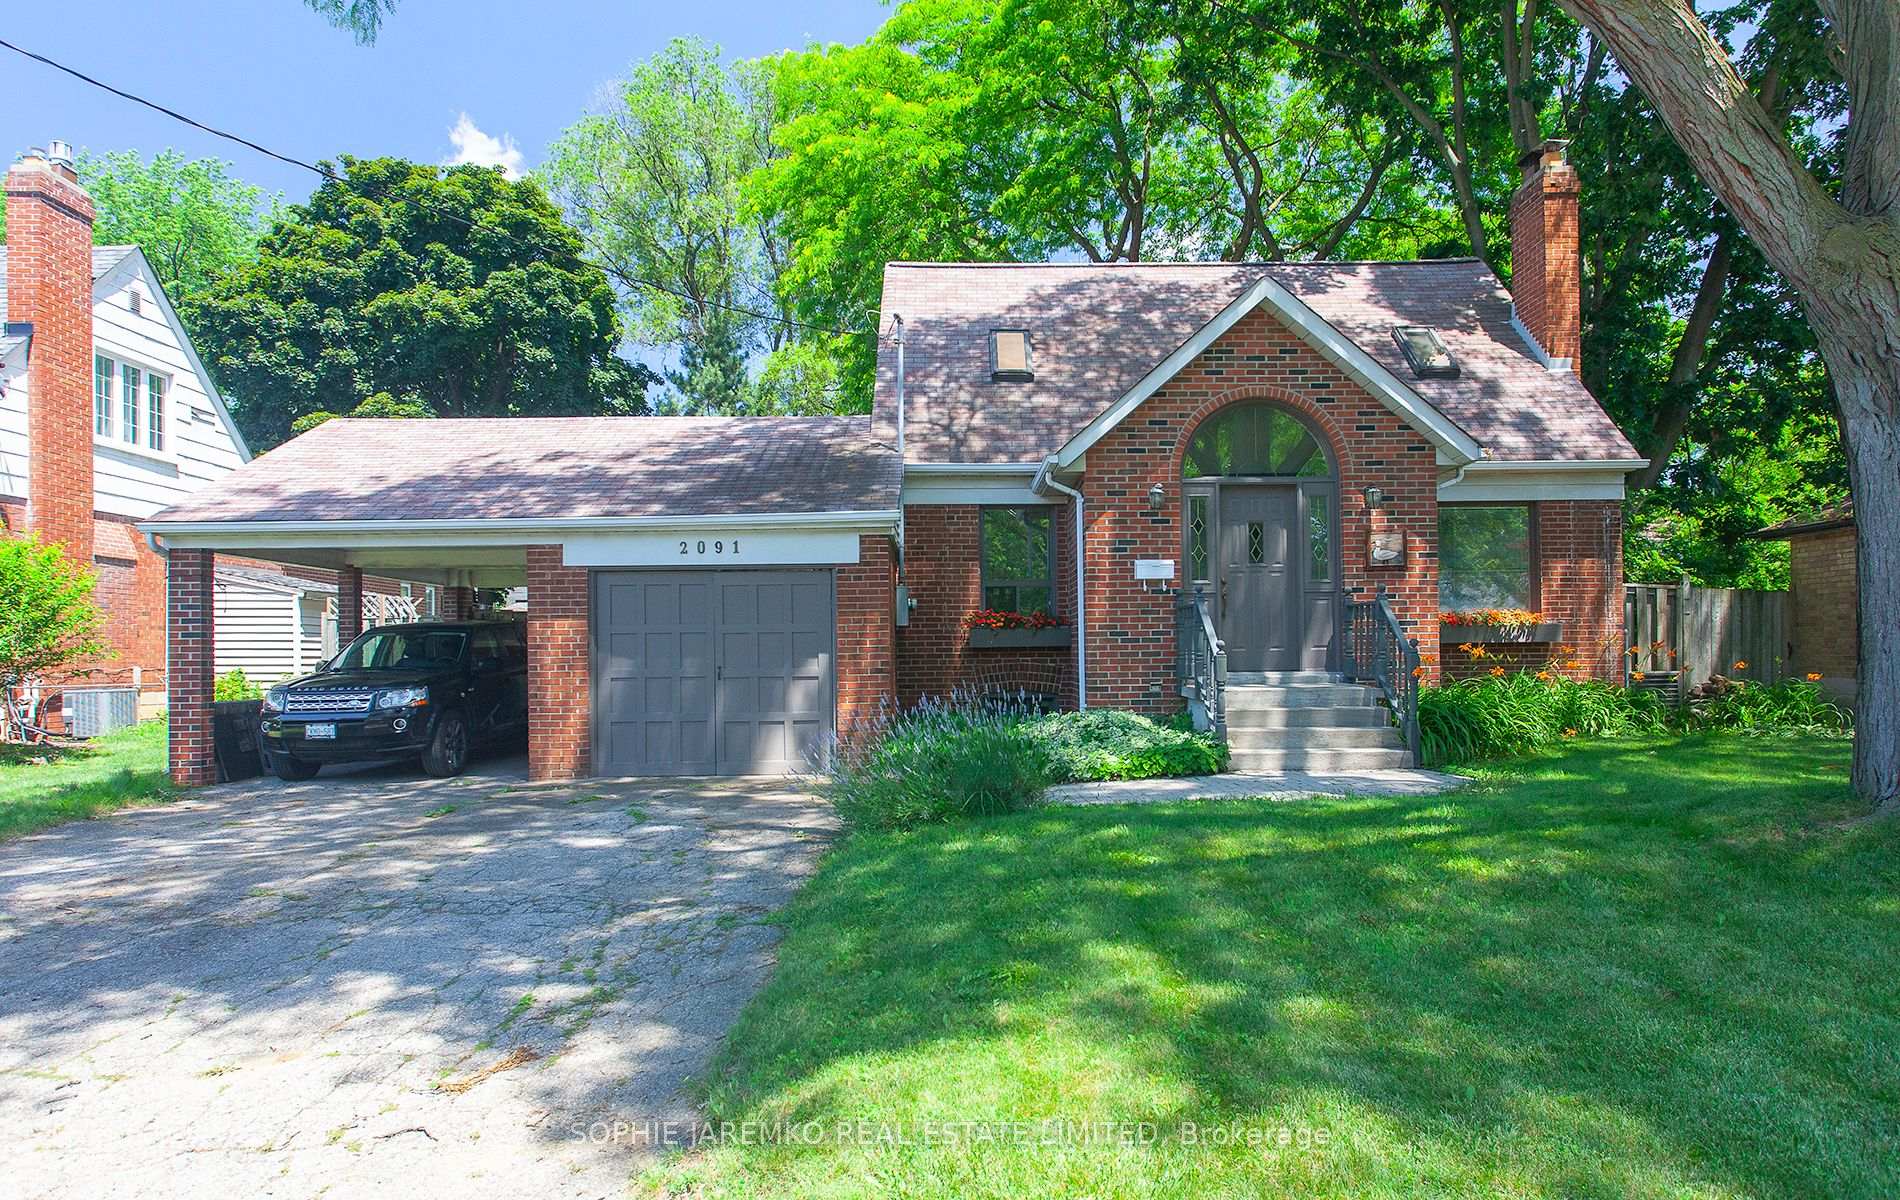
Parking1 Garage, Carport, Private double
- Spaces: 1 Garage
- Garage: Carport
- Driveway: Private double
Heating, water and powerForced air, gas, Central air, Municipal water
- Heating: Forced air, gas
- Cooling: Central air
- Water: Municipal water
- Sewer: Municipal sewer
Costs and taxesTaxes $7,919 a year, HST No HST, Hot water tank.
- Taxes, 2024: $7,919 a year
- HST: No HST
- Rental items: Hot water tank.
Included in the saleGas furnace, central air (2013), refrigerator '25, gas stove, dishwasher, washer, dryer, all electric light fixtures, pool shed, pool accessories including pump and cover and vacuum.
- Included: Gas furnace, central air (2013), refrigerator '25, gas stove, dishwasher, washer, dryer, all electric light fixtures, pool shed, pool accessories including pump and cover and vacuum.
Listing detailsW12033001, Sold, Mar 20, 2025
- MLS® number: W12033001
- Status: Sold
- Listed on: Mar 20, 2025
- Days on market: 8
- Updated: Mar 28, 2025
- Possession: Flexible
- Occupied by: Owner
- Listing brokerage: SOPHIE JAREMKO REAL ESTATE LIMITED
About this home
2091 Harvest Drive, Mississauga (Lakeview), ON L4Y 1T7
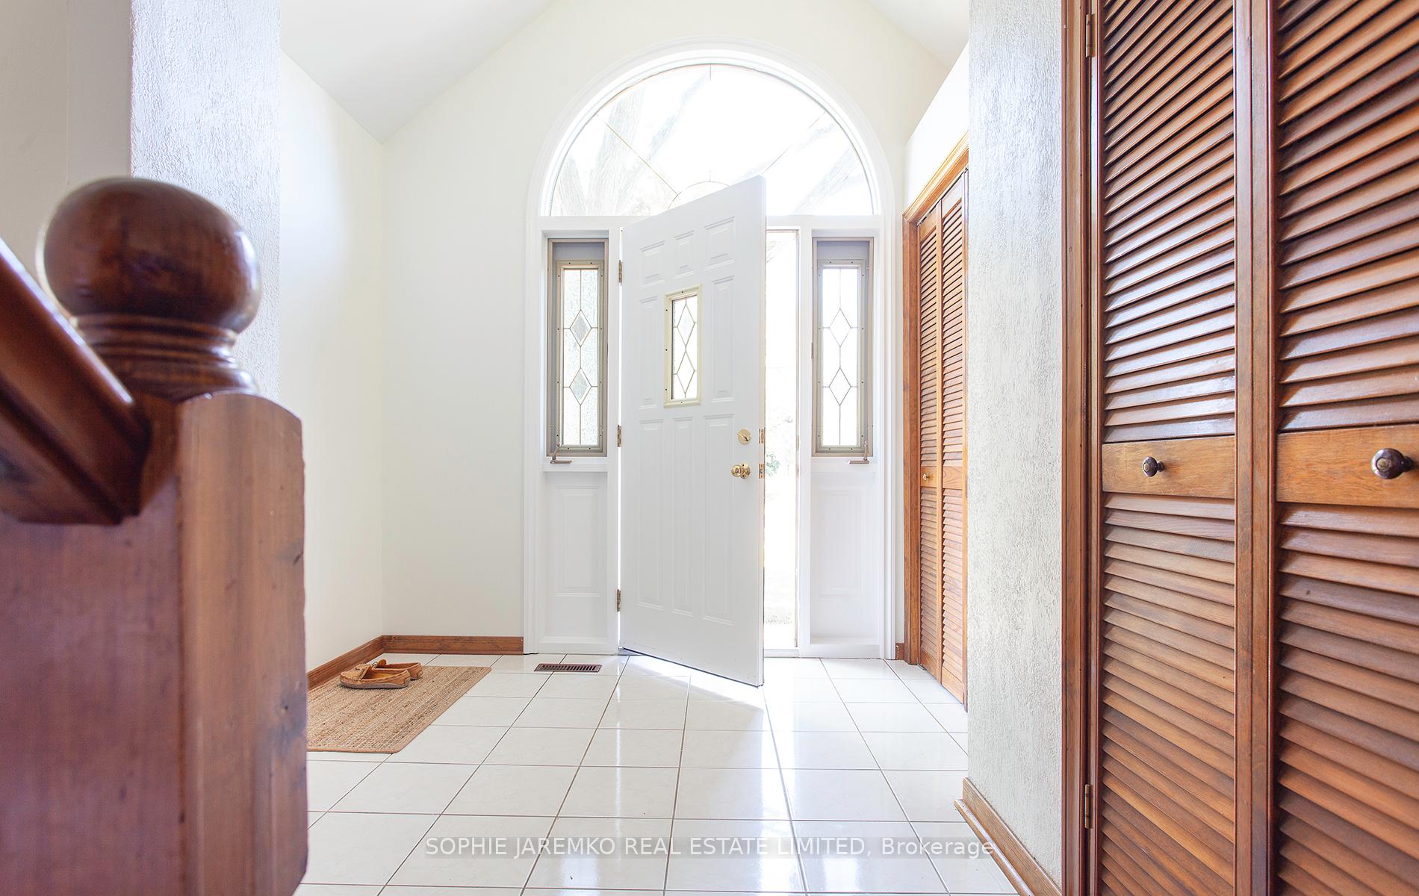
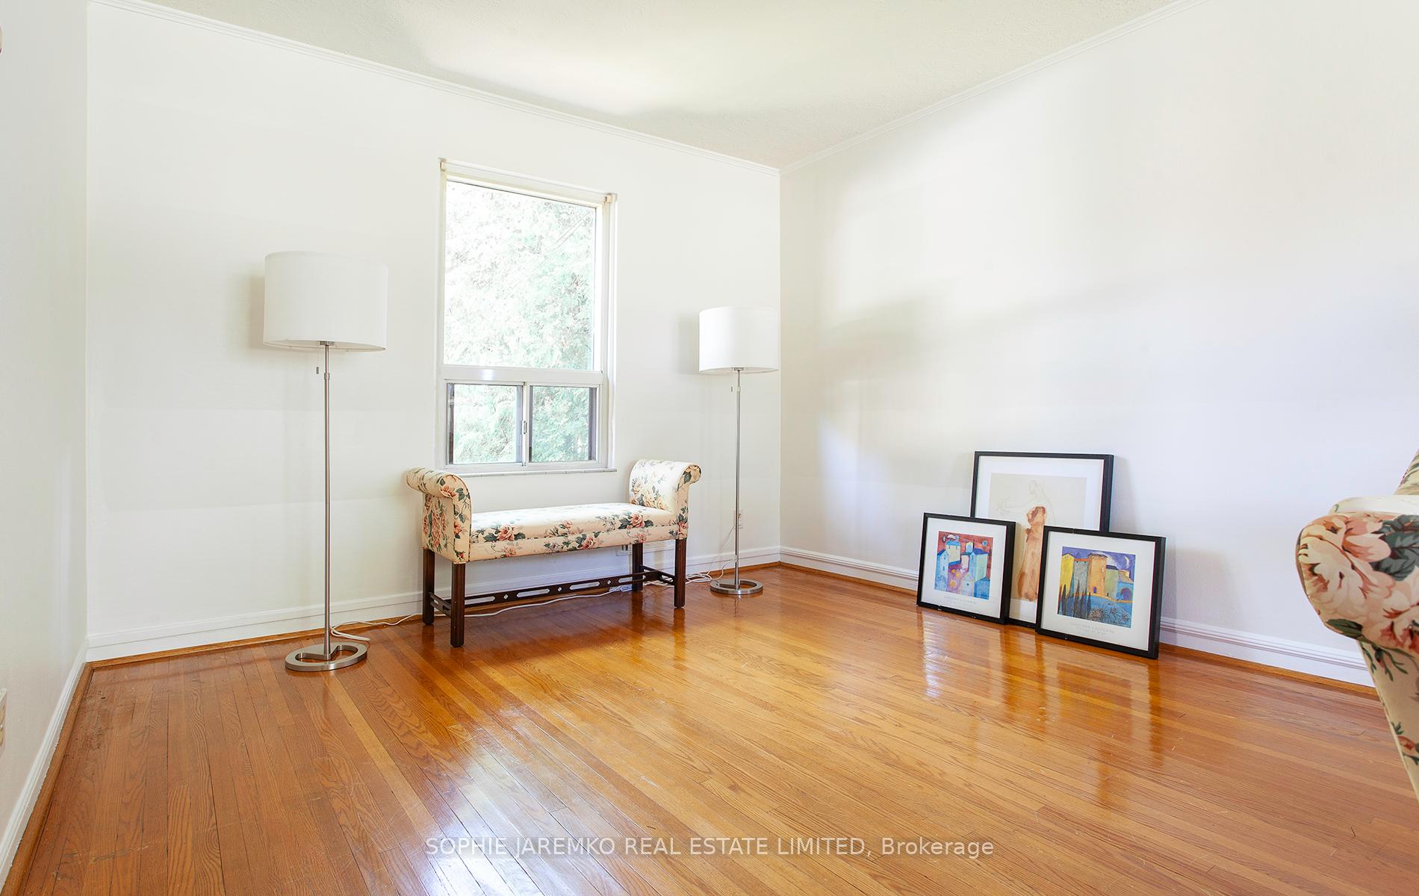
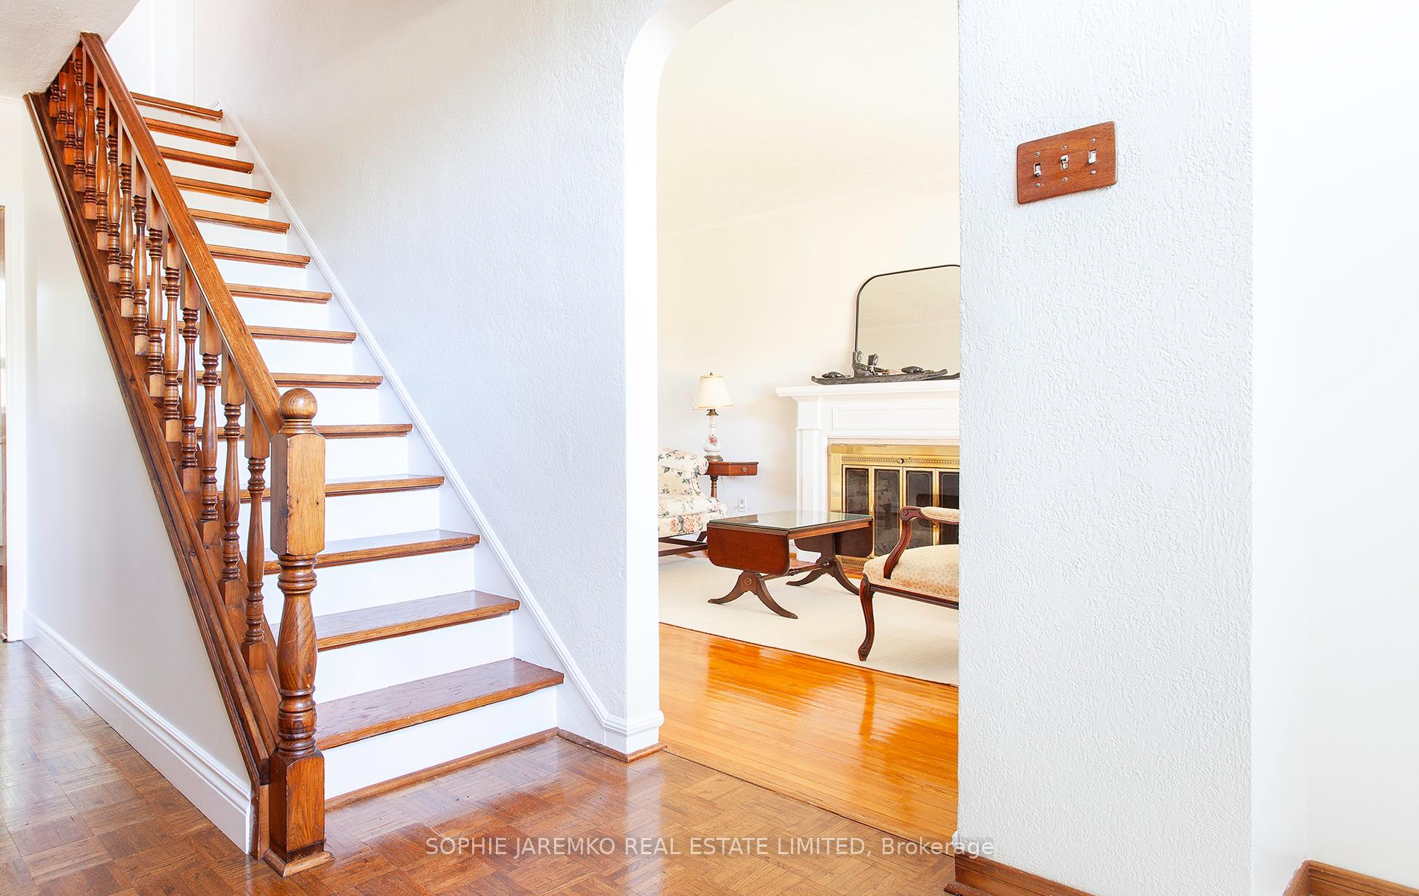
66.42' x 135' - New kitchen and new 2nd floor 5 pc bathroom 2025! Welcome to 2091 Harvest Drive in Applewood Acres on an especially WIDE lot, available for the first time in a generation. Built in 1953, this "centre hall" house now sits on a beautiful lot with gorgeous mature trees and a pool placed in the ideal spot where the west facing sun shines onto the pool late into the evening! Move in and enjoy the pool this summer! Sunshine and trees surrounding this house create a welcoming vibe. The living room has views to the front and the backyards and the dining room has west facing view. There is a main floor powder room off the newly renovated kitchen leading to the "breakfast" room / "family room" addition where one walks out to the mature yard and to the pool. The three bedrooms on the 2nd floor have tree-lined vistas with "forever" views. The partially finished basement with new floors in the rec room is high with existing plumbing for a shower and there is an existing sauna (as-is). Find plenty of parking on the wide private drive in addition to the single carport. This house is in a sweet spot on Harvest Drive, with easy access to the QEW and 15 minutes to Pearson in addition to being close to good neighbourhood schools! Walk to Applewood Mall and and amenities. This lot is one of the WIDEST in the area. Just move IN or this is the type of lot worthy of building a new house. Either way, this is a great home and a great investment!
Ask about this home
A HOMEH agent will answer your questions about this home.
Around this home
Daily convenience, out of 100, from the distances below
Schools nearby
School rating, out of 10.
Helpful calculators
Your HOMEH agent

"I would see it this week."