

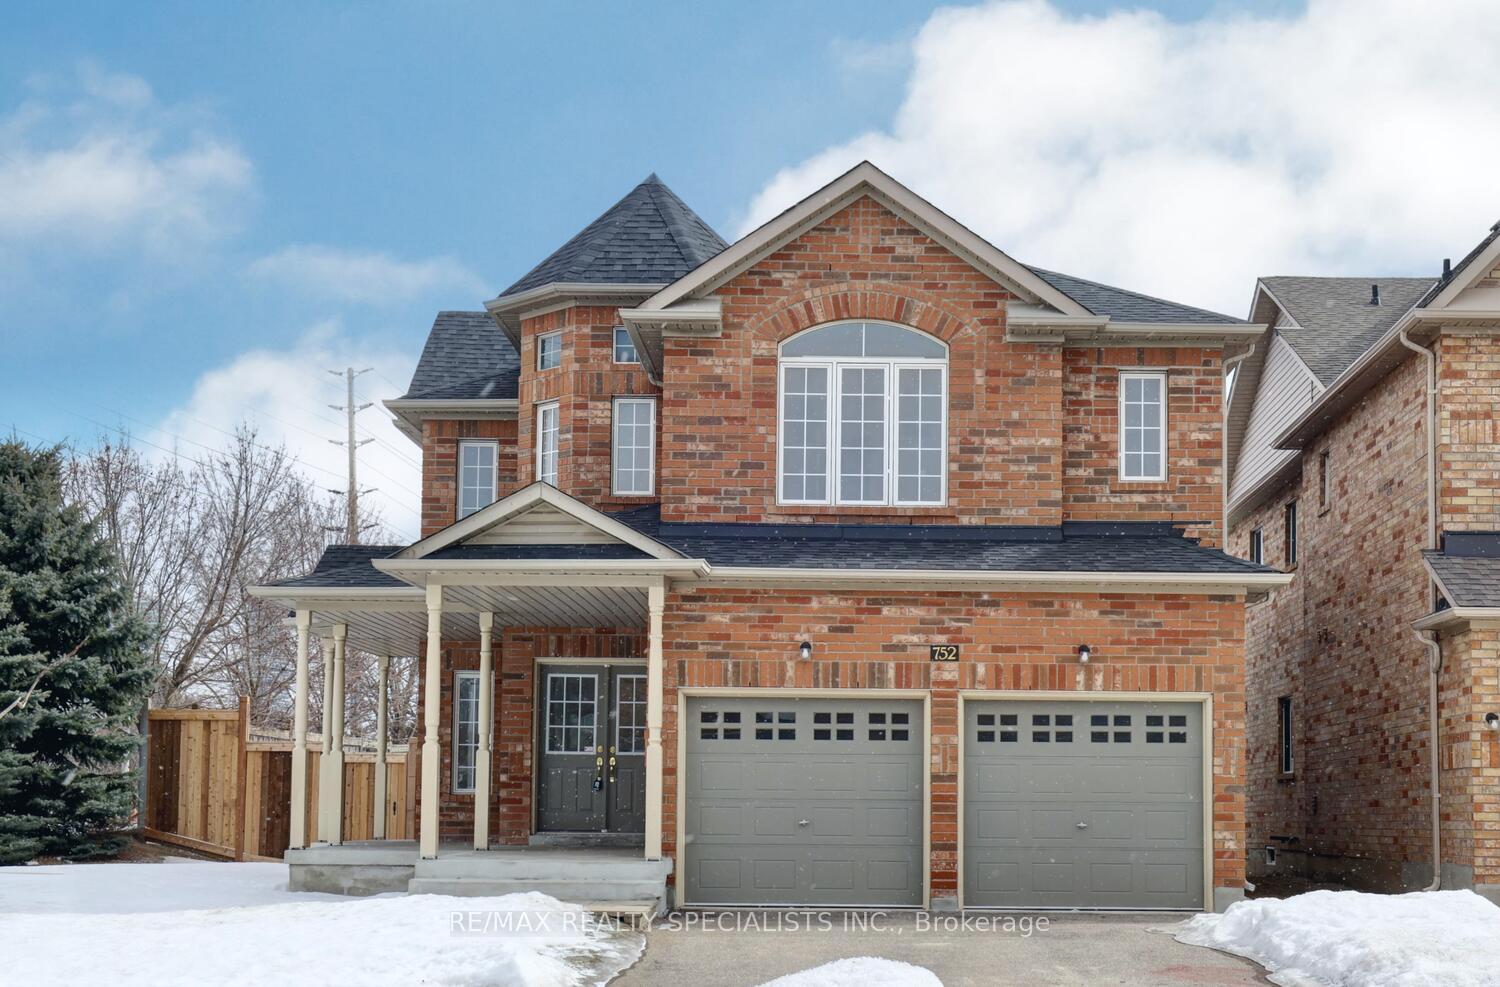
752 White Clover Way
752 White Clover Way
 See all 40 photos
Property history
Facts and features
- BasementUnfinished
- Water, sewerMunicipal
- HeatingForced air
- CoolingCentral air
- Hardwood floors
- Fireplace
- Central air
The homeDetached, 2-storey, 2,500–3,000 sq ft
- Type: Detached
- Style: 2-storey
- Living space: 2,500–3,000 sq ft
- Basement: Unfinished
InsideFireplace Yes, natural gas, Hardwood, Ceramic, Broadloom, Main level
- Fireplace: Yes, natural gas
- Flooring: Hardwood, Ceramic, Broadloom
- Laundry: Main level
- Rooms above ground: 11
- Bedrooms: 4
- Bathrooms: 4
- Kitchens: 1
- Family room: Yes
Outside and lotBrick, Asphalt shingle, Poured concrete
- Exterior: Brick
- Roof: Asphalt shingle
- Foundation: Poured concrete
- Size: 55.38 × 126.57 ft
Parking2 Garage, Attached, Private
- Spaces: 2 Garage
- Garage: Attached
- Driveway: Private
Heating, water and powerForced air, gas, Central air, Municipal water
- Heating: Forced air, gas
- Cooling: Central air
- Water: Municipal water
- Sewer: Municipal sewer
Costs and taxesTaxes $8,235 a year, HST included in the price, Hot water tank
- Taxes, 2024: $8,235 a year
- HST: HST included in the price
- Rental items: Hot water tank
Included in the saleAll existing light fixtures
- Included: All existing light fixtures
Listing detailsW12007548, Sold, Mar 7, 2025
- MLS® number: W12007548
- Status: Sold
- Listed on: Mar 7, 2025
- Days on market: 21
- Updated: Mar 28, 2025
- Possession: Immediate
- Occupied by: Vacant
- Listing brokerage: RE/MAX REALTY SPECIALISTS INC.
About this home
752 White Clover Way, Mississauga (East Credit), ON L5V 3B8
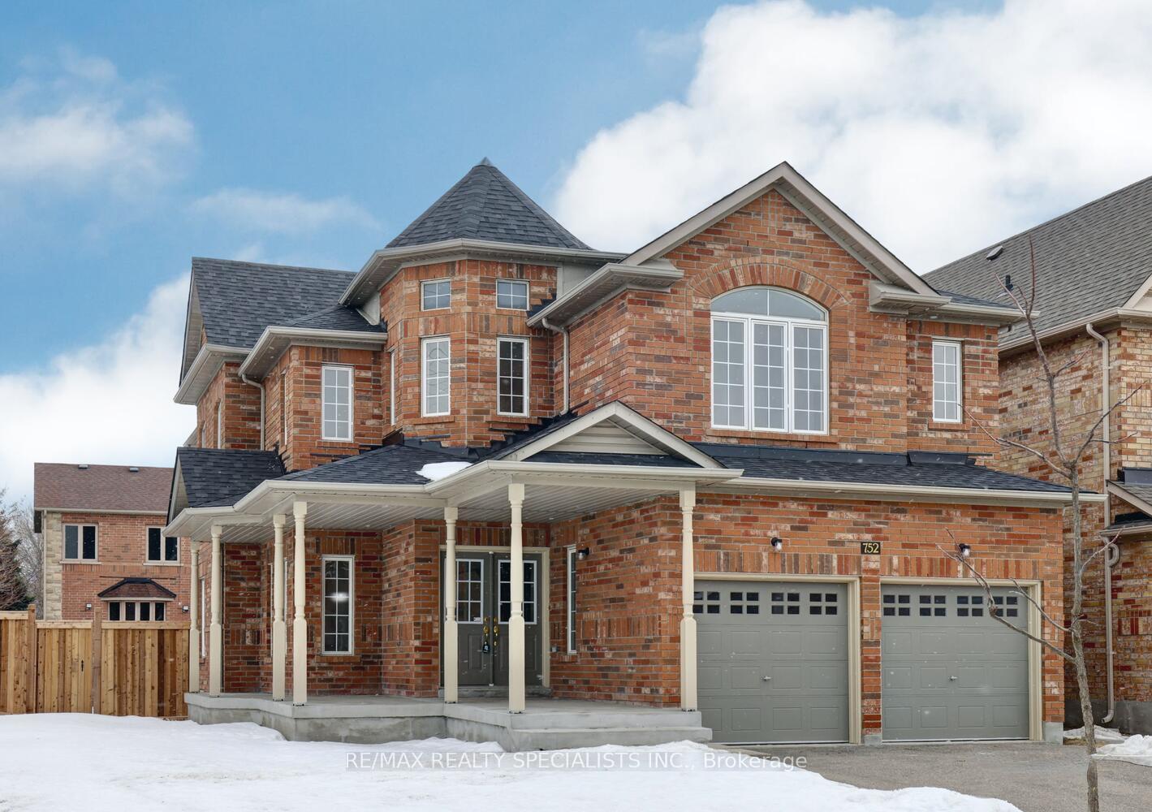
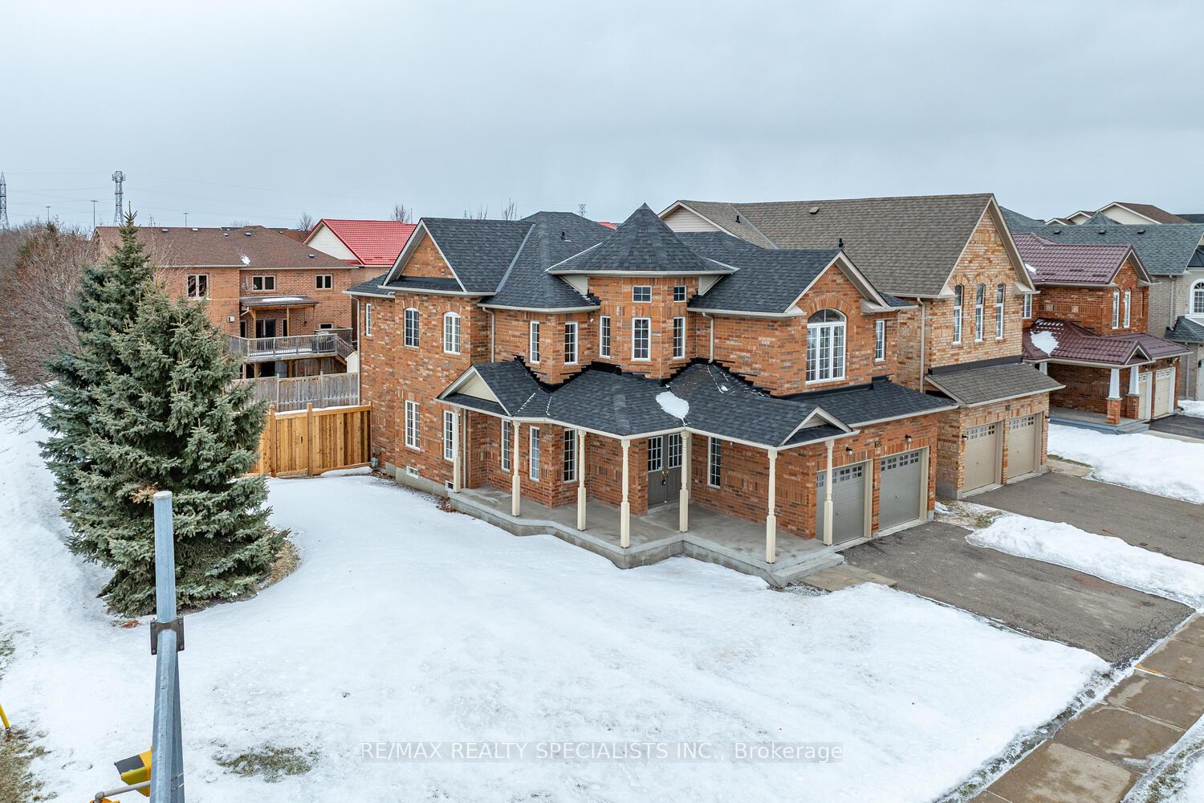
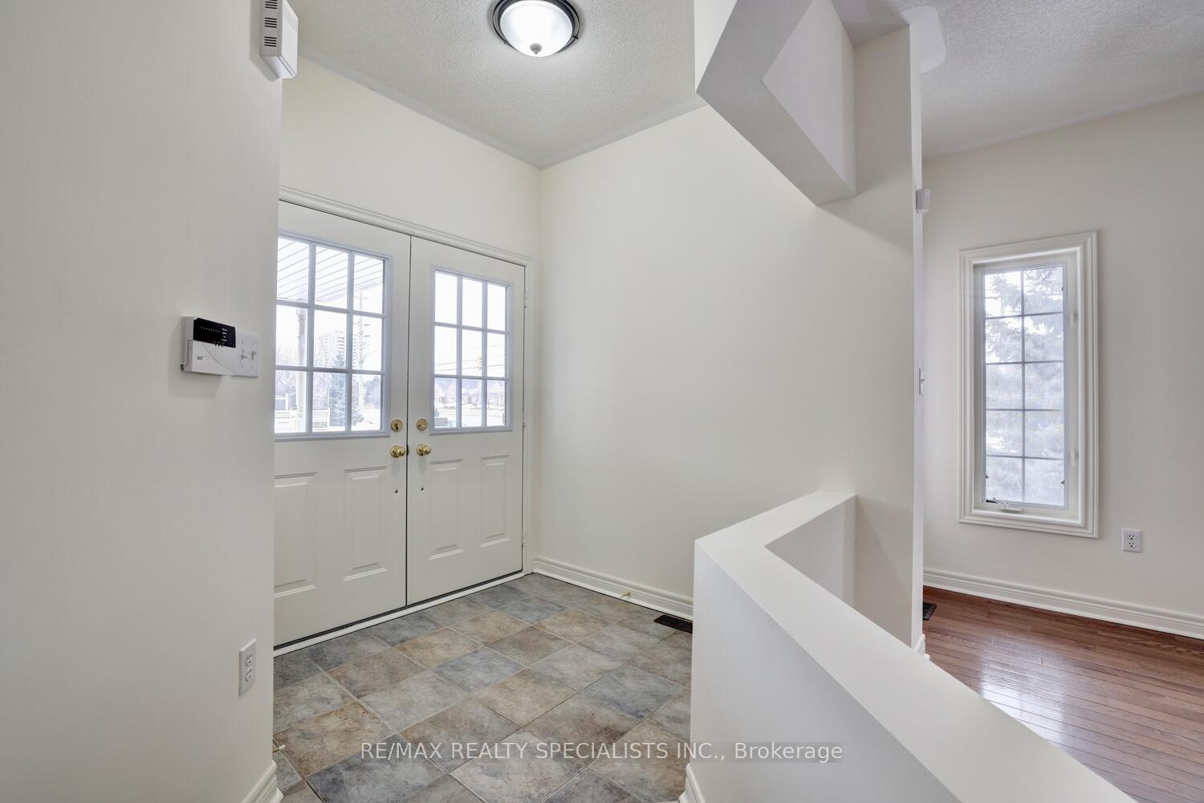
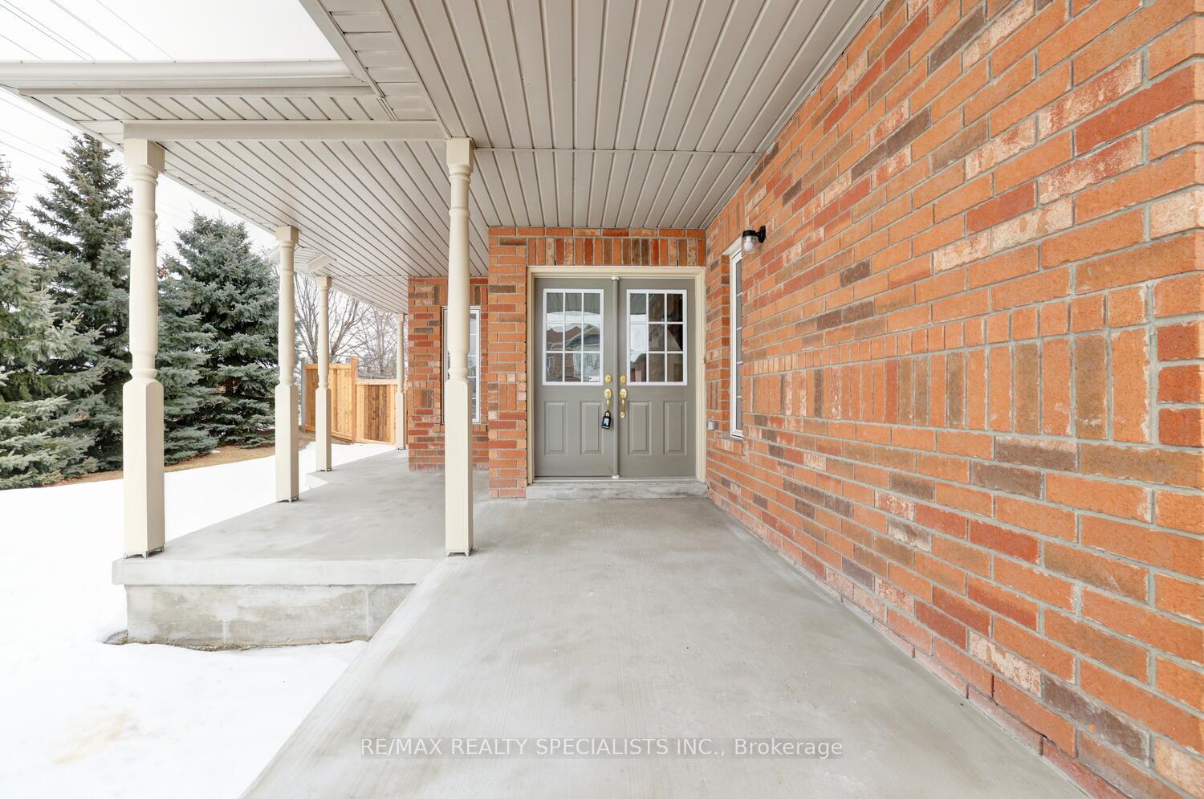
Fantastic 4 bedroom home nestled on a 55 by 126 foot lot and located in a sought after area of East Credit. Great curb appeal with double garage and huge front covered porch area. Spacious layout approximately 2800 square feet above grade with 9 foot ceilings on the main level. Combined living and dining room area with hardwood floors. Open concept kitchen with ceramic floors and large breakfast area with walk-out to yard. Large family room with hardwood floors, gas fireplace with custom mantle, and open ceiling to the 2nd floor almost 18 feet in height with towering windows. Convenient main floor office and laundry room with interior entrance to garage. Solid oak staircase and 2 piece powder room. Primary bedroom retreat with double door entry, 4 piece en-suite with soaker tub, single closet, walk-in closet with organizers and pull out drawers. Second bedroom with semi en-suite, and rare third bedroom with 4 piece en-suite, walk-in closet, and cathedral ceilings. Main 4 piece bathroom featuring 3 full bathrooms on the upper level and second floor office nook. Premium location close to schools, parks, trails, transit, restaurants, highways, Heartland Town Centre and Square One.
Ask about this home
A HOMEH agent will answer your questions about this home.
Around this home
Daily convenience, out of 100, from the distances below
Schools nearby
School rating, out of 10.
Helpful calculators
Your HOMEH agent

"I would see it this week."