

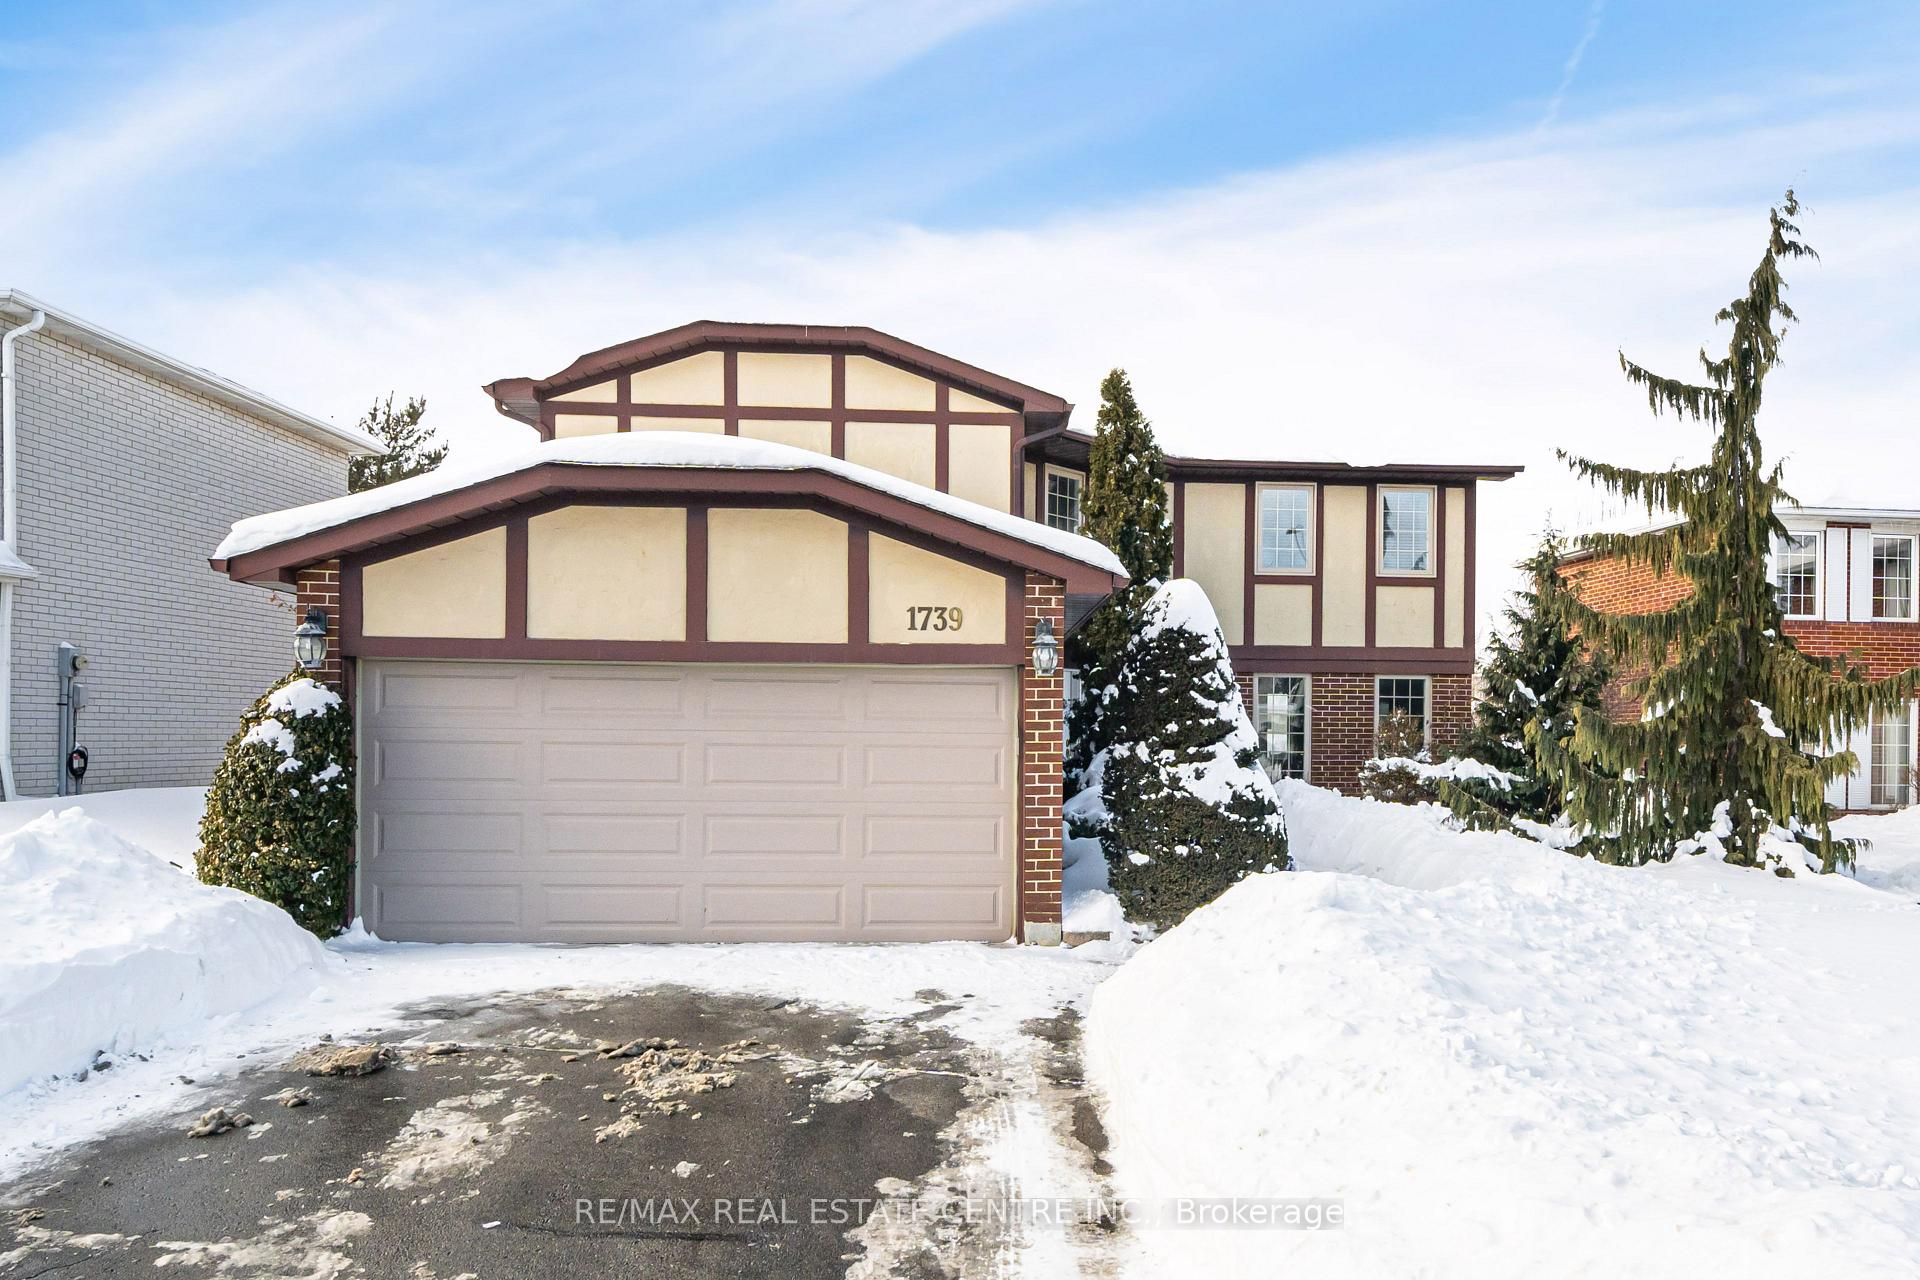
1739 Maple Ridge Drive
1739 Maple Ridge Drive
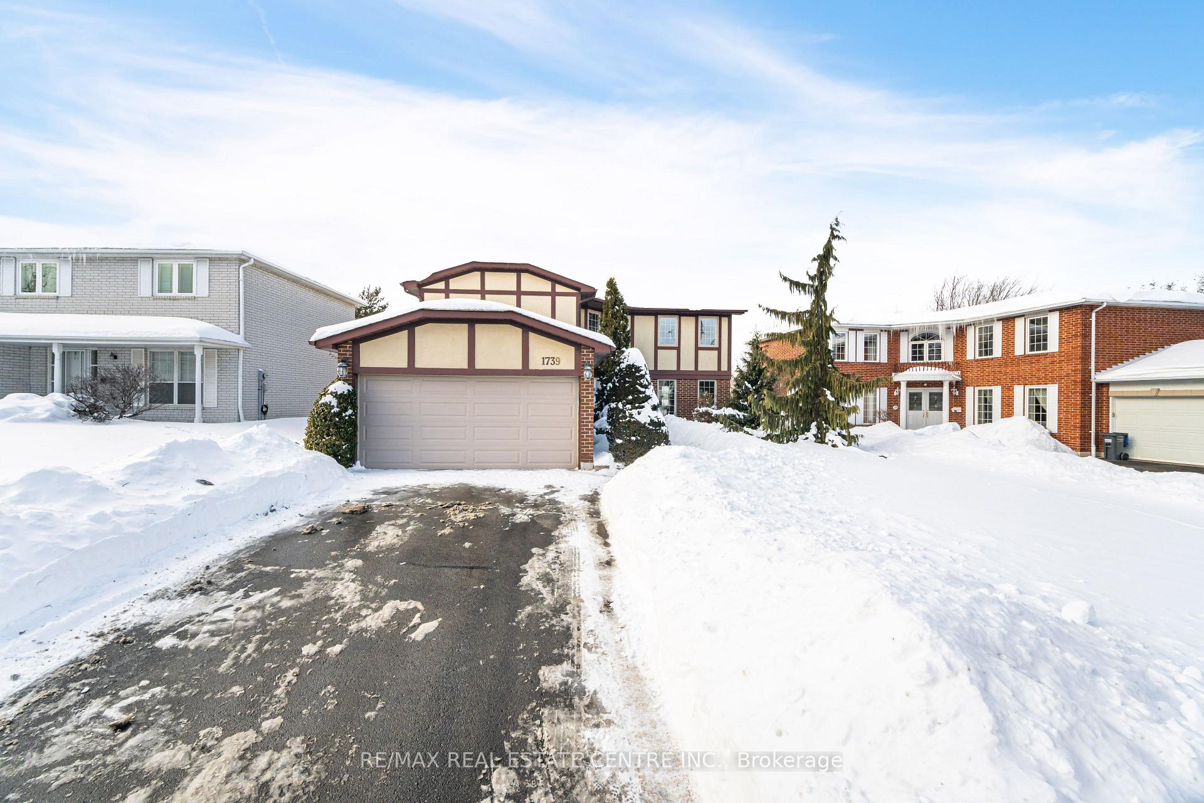
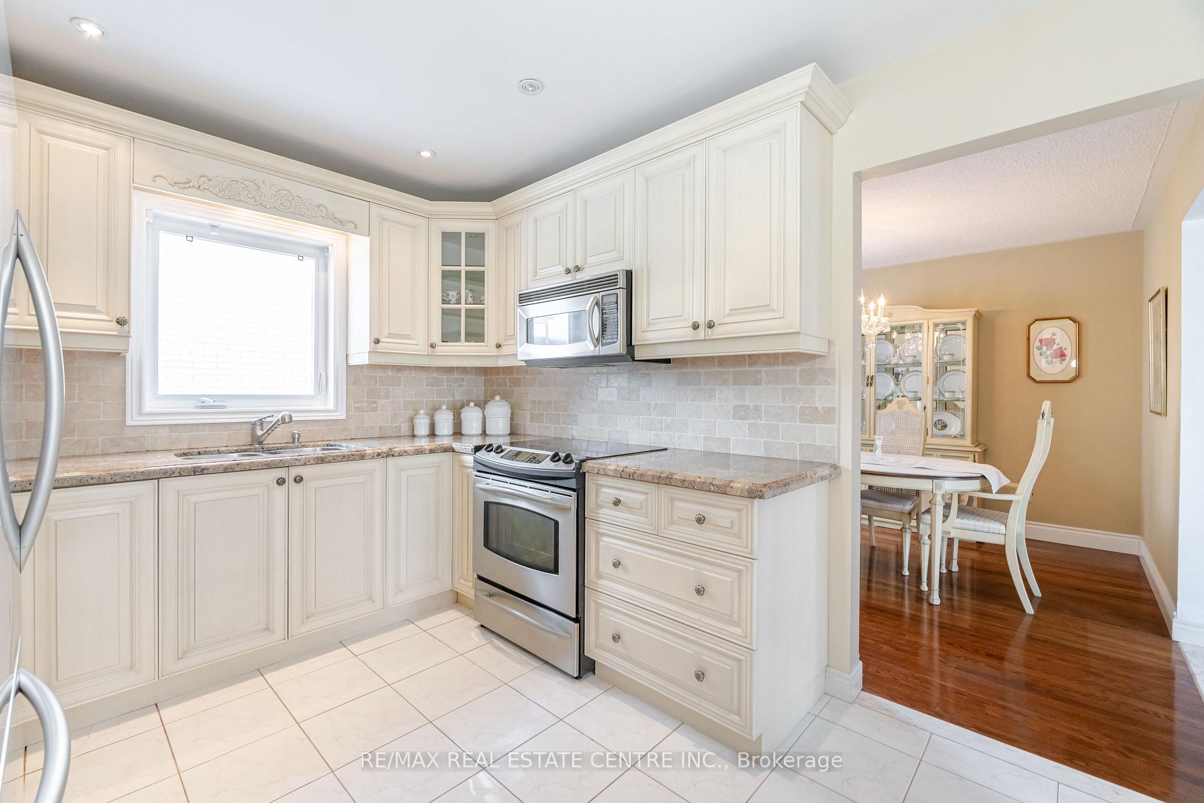
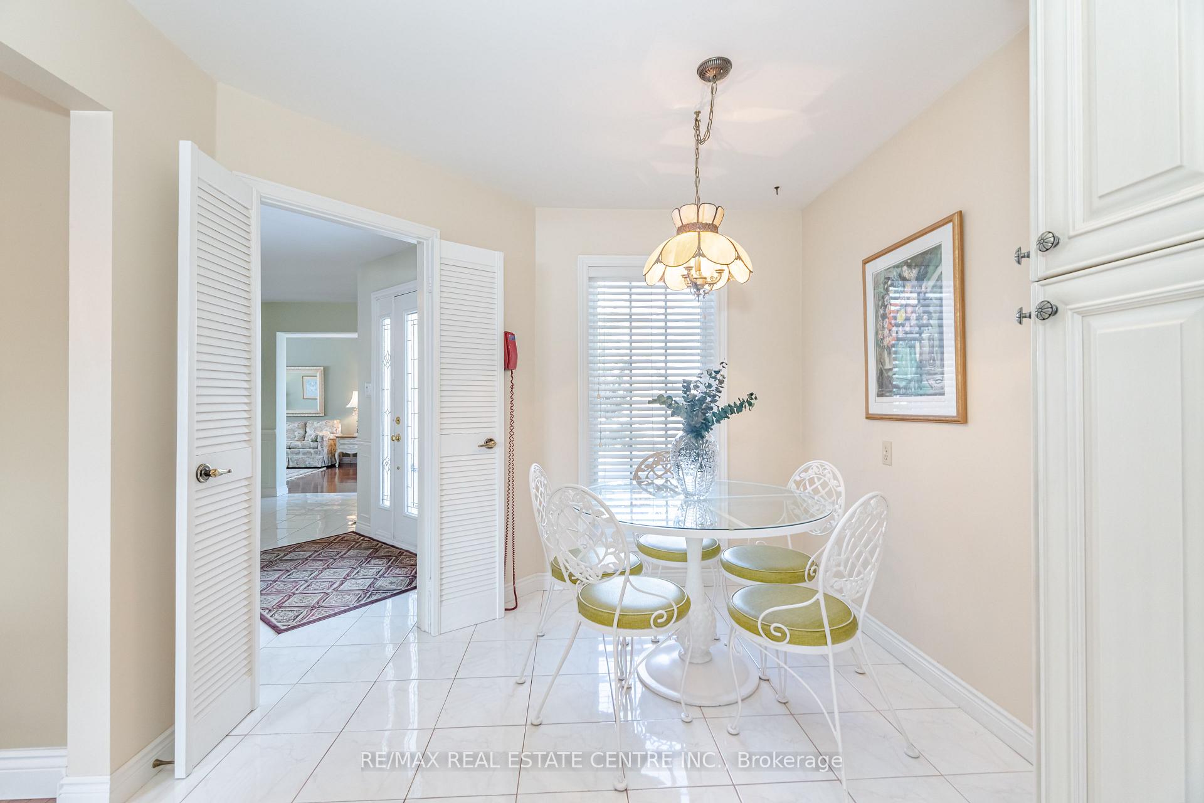
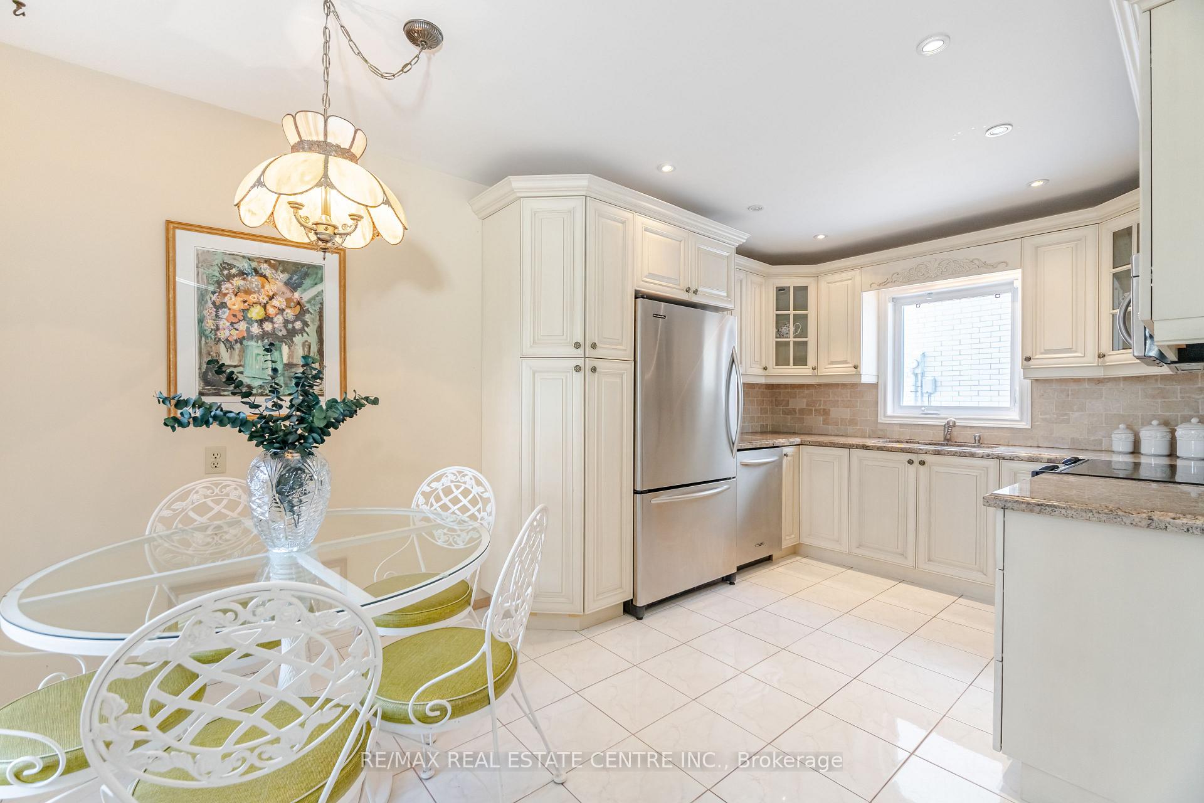 See all 36 photos
Property history
Facts and features
- BasementFinished
- Water, sewerMunicipal
- HeatingForced air
- CoolingCentral air
- Second kitchen
- Hardwood floors
- Fireplace
- Central air
- Inground pool
The homeDetached, 2-storey, Finished
- Type: Detached
- Style: 2-storey
- Basement: Finished
InsideFireplace Yes, Hardwood, Ceramic, Broadloom, Auto garage door remote, floor drain
- Fireplace: Yes
- Flooring: Hardwood, Ceramic, Broadloom
- Features: Auto garage door remote, floor drain
- Rooms above ground: 11
- Bedrooms: 4
- Bathrooms: 4
- Kitchens: 2
- Family room: Yes
Outside and lotBrick, Shingles, Poured concrete
- Exterior: Brick
- Roof: Shingles
- Foundation: Poured concrete
- Pool: Inground
- Size: 59.56 × 165.08 ft
- Zoning: Residential
Parking2 Garage, Attached
- Spaces: 2 Garage
- Garage: Attached
Heating, water and powerForced air, gas, Central air, Municipal water
- Heating: Forced air, gas
- Cooling: Central air
- Water: Municipal water
- Sewer: Municipal sewer
Costs and taxesTaxes $8,453 a year, HST included in the price, Hwt
- Taxes, 2024: $8,453 a year
- HST: HST included in the price
- Rental items: Hwt
Included in the sale2xfridge, 2xstove, dishwasher. washing machine. all light fixtures, all window, coverings, garage door opener, all pool related equipment.
- Included: 2xfridge, 2xstove, dishwasher. washing machine. all light fixtures, all window, coverings, garage door opener, all pool related equipment.
Listing detailsW11978437, Sold, Feb 19, 2025
- MLS® number: W11978437
- Status: Sold
- Listed on: Feb 19, 2025
- Days on market: 8
- Updated: Feb 27, 2025
- Possession: To Be Arranged
- Occupied by: Vacant
- Listing brokerage: RE/MAX REAL ESTATE CENTRE INC.
About this home
1739 Maple Ridge Drive, Mississauga (Rathwood), ON L4W 2B5
Tucked away in the charming neighborhood of Rockwood Village, nestled between Mississauga and Etobicoke, 1739 Maple Ridge is a delightful haven for a growing family. Set on a massive 59 x 165ft. lot, this 4 Bedroom, 4 bathroom home offers the perfect blend of both indoor and outdoor space, in a close-knit community known for its schools and green space. Upon entrance you'll be greeted by warm hardwood floors that create a cozy and inviting atmosphere throughout. The main floor boasts a formal dining room, a separate living room with serene views of a professionally landscaped garden, an eat-in kitchen and charming family room, with convenient walk-out access to an absolutely spectacular backyard featuring both green space and an inground pool. This unique outdoor oasis makes for a perfect retreat for summer days filled with laughter, entertaining and all types of outdoor fun. Upstairs, 4 generously-sized bedrooms, include a peaceful primary suite with a 4-piece ensuite and a spacious walk-in closet. The finished basement offers a kitchen, sprawling rec room and 3-pc bath. Additional perks include, main floor laundry, a roomy 2-car garage and parking for up to four vehicles. With a few touches of your personal style, this home has incredible potential with endless re-design possibilities. Conveniently located close to excellent schools, shopping, parks, the Etobicoke Creek Trail system, Mi-Way transit, a short walk to TTC, and an 8 minute drive to DIXIE GO Train. With quick access to major highways (403/401/427/QEW), this home truly has it all.
Ask about this home
A HOMEH agent will answer your questions about this home.
Around this home
Daily convenience, out of 100, from the distances below
Schools nearby
School rating, out of 10.
Helpful calculators
Your HOMEH agent

"I would see it this week."