

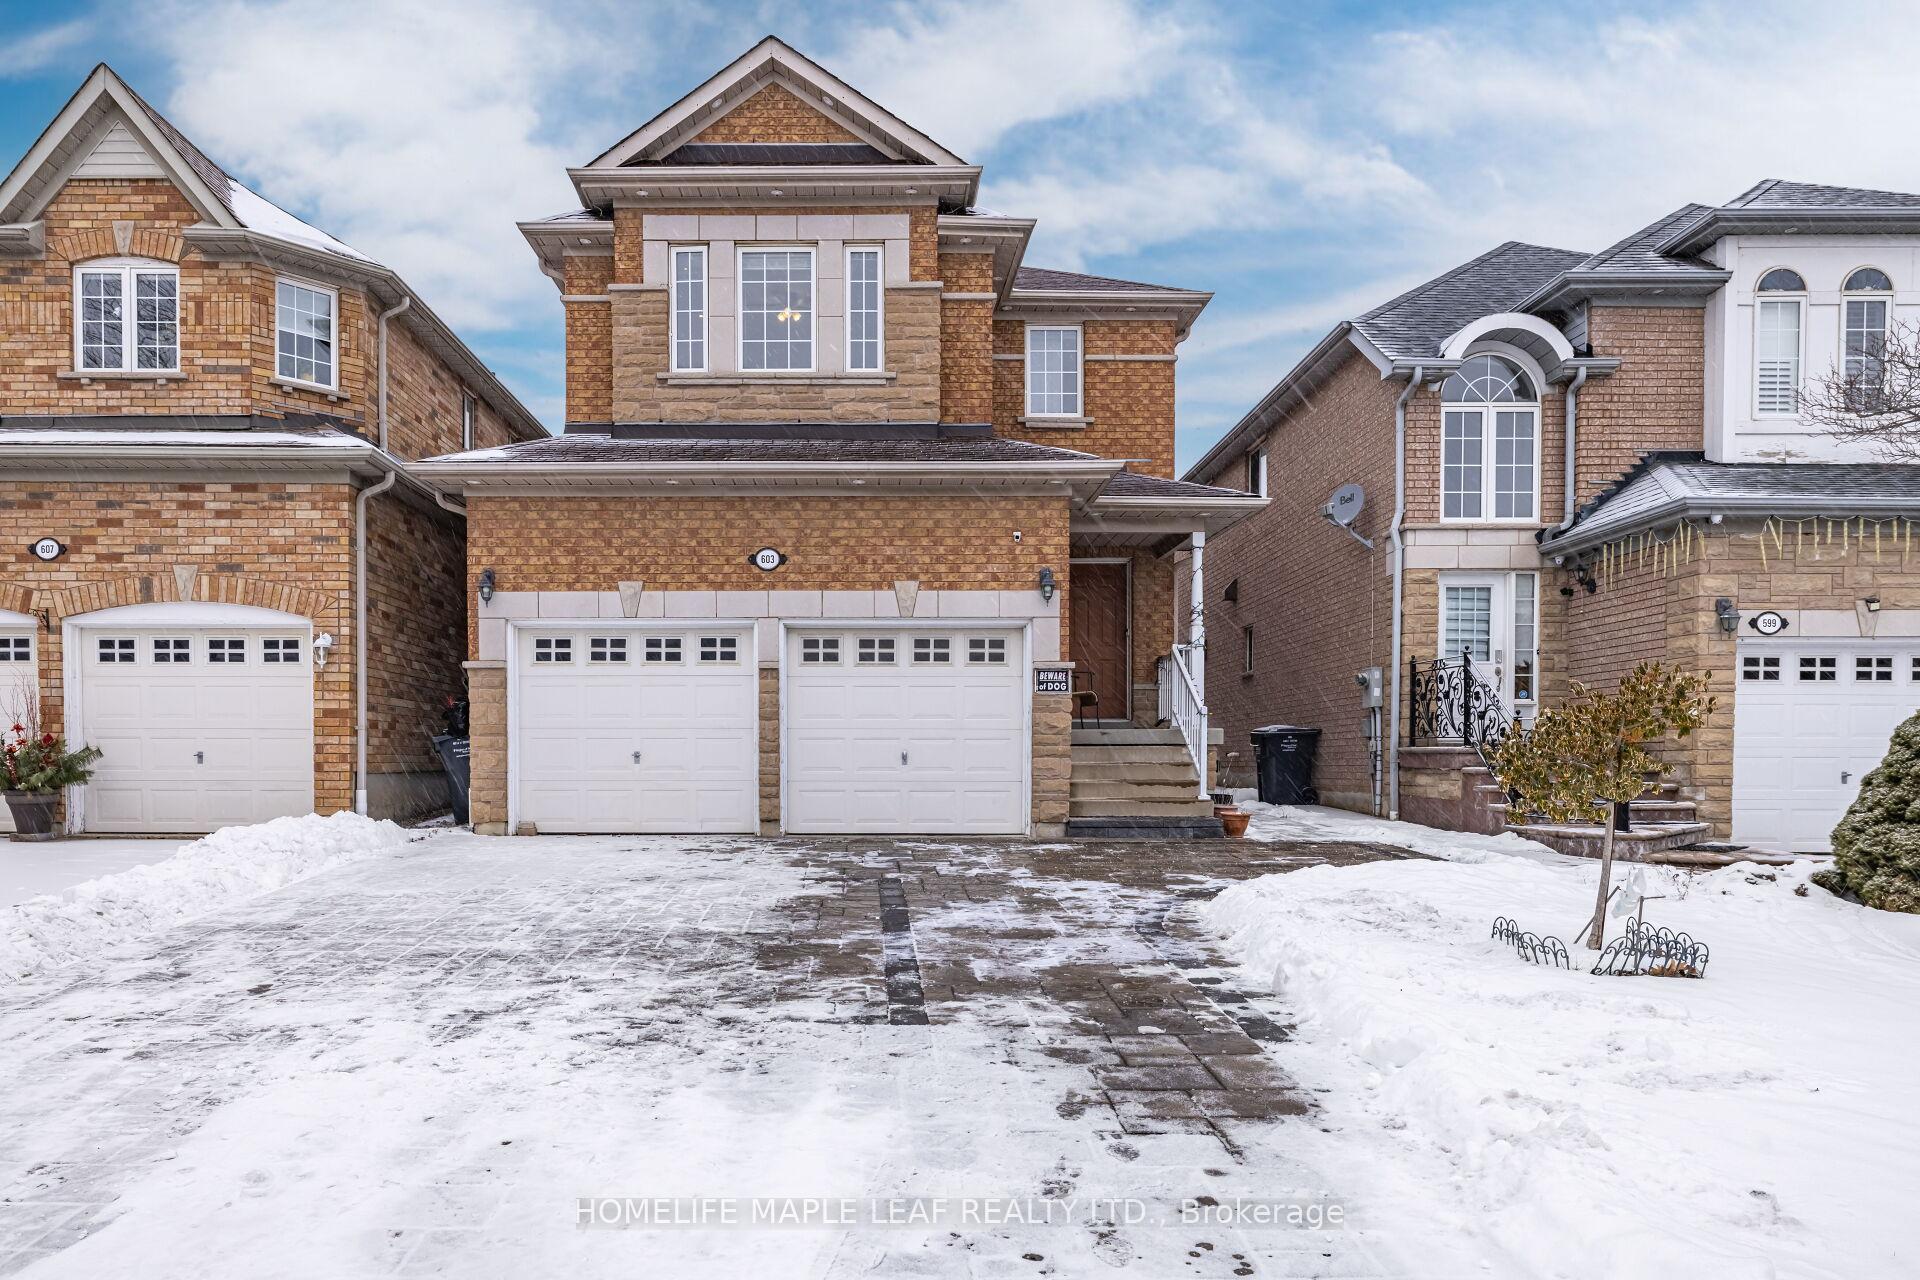
603 Warhol Way
603 Warhol Way
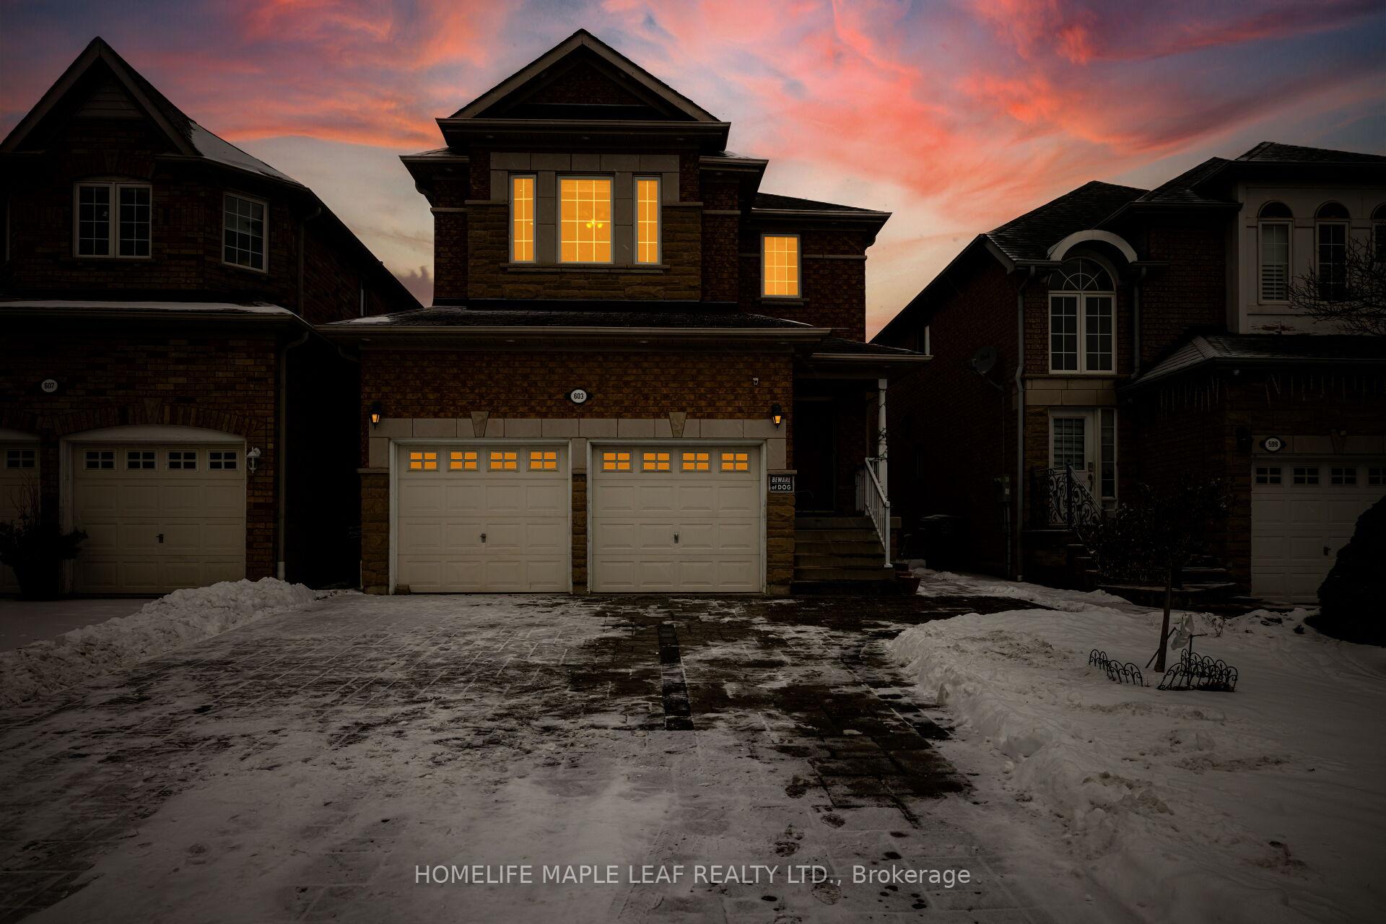
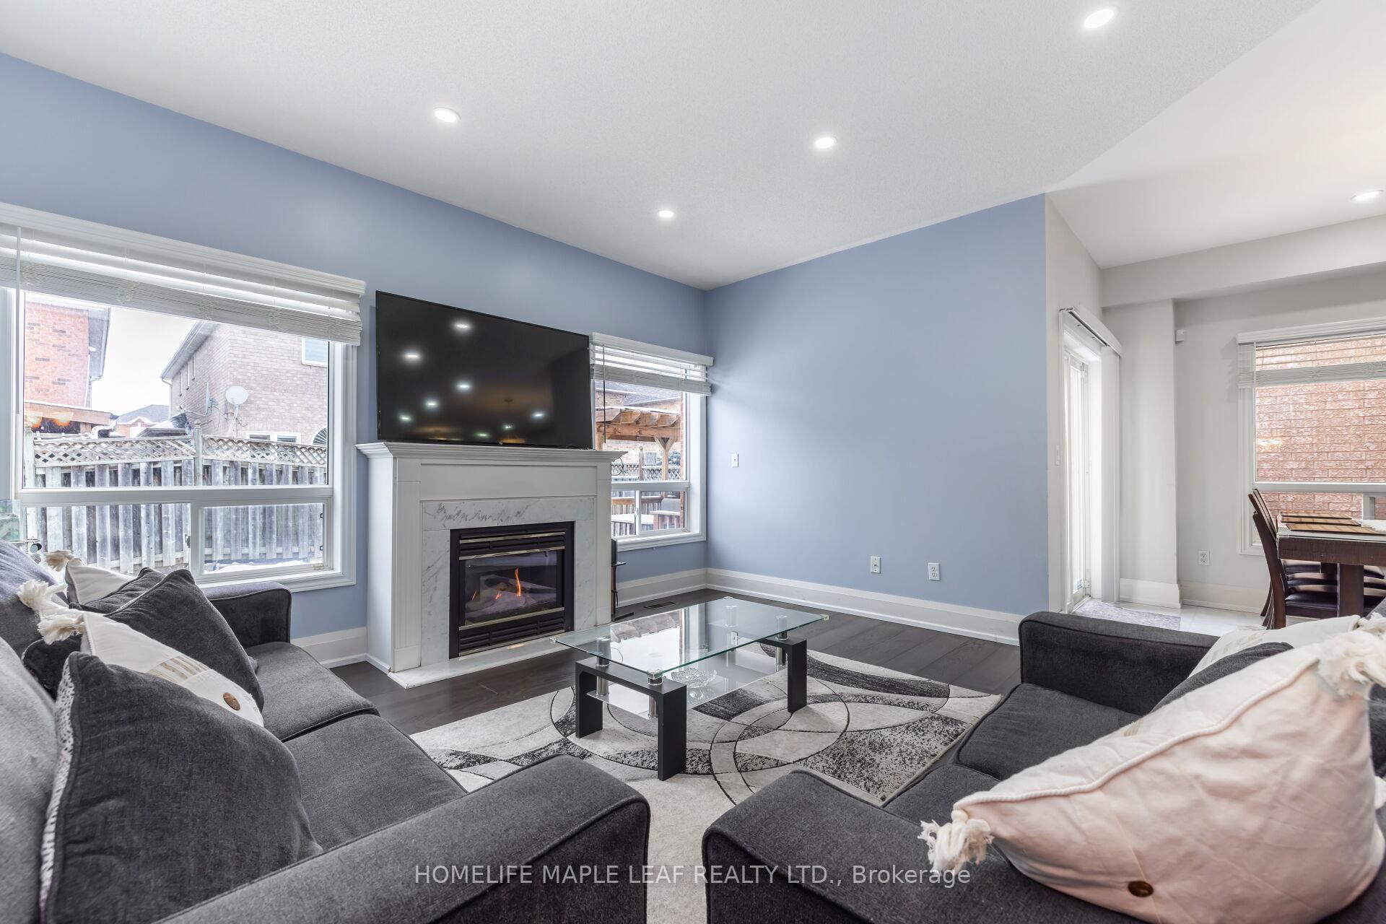
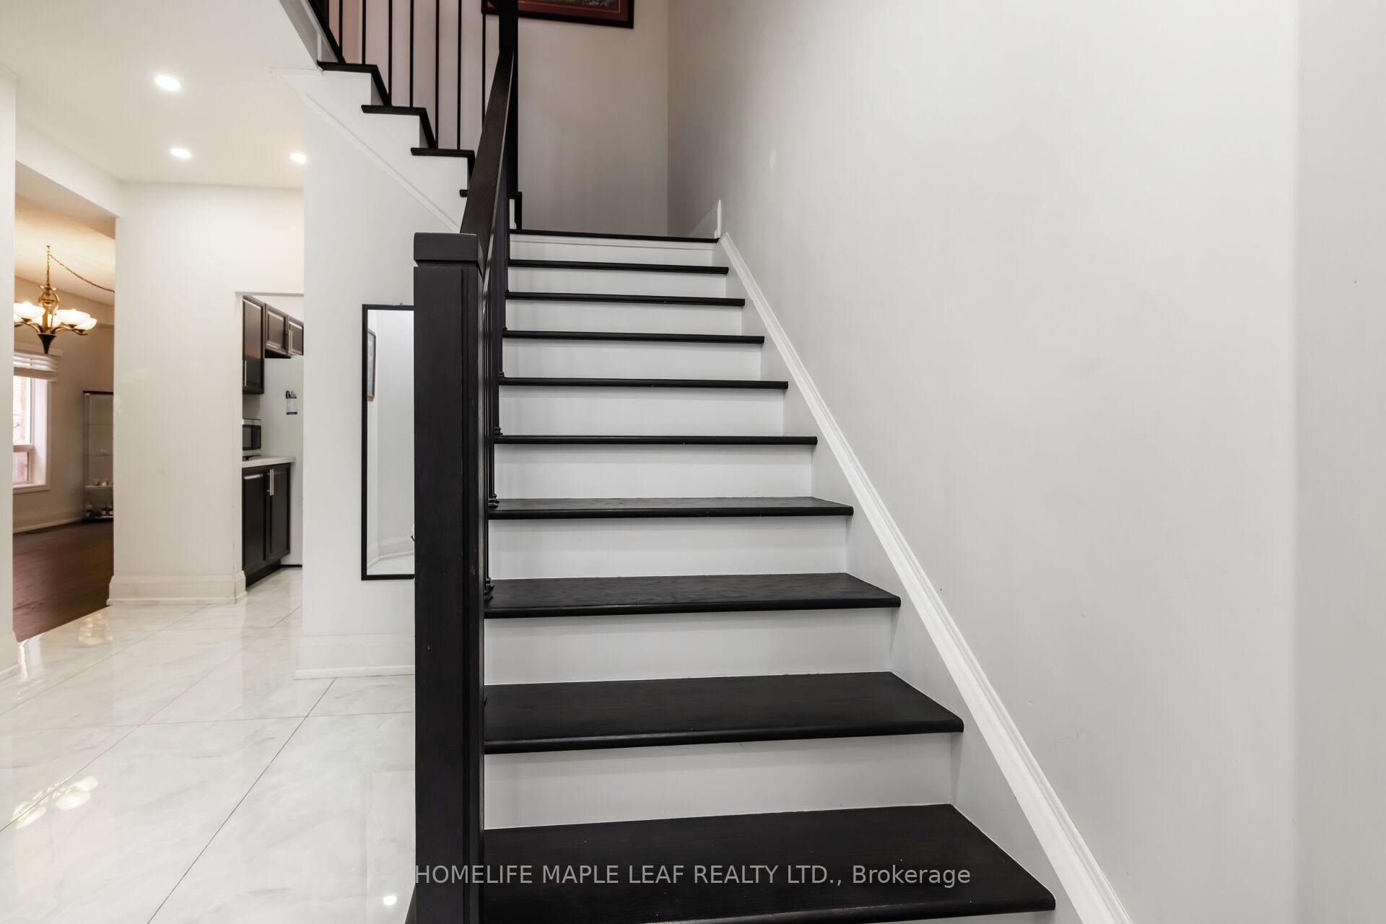
 See all 39 photos
Property history
Facts and features
- BasementFinished
- Age of home16–30 years
- Water, sewerMunicipal
- HeatingForced air
- Hardwood floors
- Fireplace
- Central air
The homeDetached, 2-storey, Age 16–30 years
- Type: Detached
- Style: 2-storey
- Age: 16–30 years
- Basement: Finished
InsideFireplace Yes, Hardwood, Ceramic, Broadloom, Other
- Fireplace: Yes
- Flooring: Hardwood, Ceramic, Broadloom
- Features: Other
- Rooms above ground: 8
- Bedrooms: 4
- Bathrooms: 5
- Kitchens: 1
- Family room: Yes
Outside and lotBrick, Asphalt shingle, Concrete
- Exterior: Brick
- Roof: Asphalt shingle
- Foundation: Concrete
- Size: 31.73 × 104.89 ft
- Zoning: Residential
Parking2 Garage, Attached, Private
- Spaces: 2 Garage
- Garage: Attached
- Driveway: Private
Heating, water and powerForced air, gas, Central air, Municipal water
- Heating: Forced air, gas
- Cooling: Central air
- Water: Municipal water
- Sewer: Municipal sewer
Costs and taxesTaxes $6,494 a year, HST included in the price, Hot water tank (if rental)
- Taxes, 2024: $6,494 a year
- HST: HST included in the price
- Rental items: Hot water tank (if rental)
Included in the saleFridge, stove, dishwasher, washer & dryer, Not included None
- Included: Fridge, stove, dishwasher, washer & dryer
- Not included: None
NearbyHospital, library, park, place of worship, public transit, school
- Close to: Hospital, library, park, place of worship, public transit, school
Listing detailsW11960046, Sold, Feb 6, 2025
- MLS® number: W11960046
- Status: Sold
- Listed on: Feb 6, 2025
- Days on market: 20
- Updated: Feb 26, 2025
- Possession: To Be Arranged
- Occupied by: Owner
- Listing brokerage: HOMELIFE MAPLE LEAF REALTY LTD.
About this home
603 Warhol Way, Mississauga (Meadowvale Village), ON L5W 1M2
This Well Kept Home, Lovingly Maintained By The Owner Is In A Highly Desirable Neighborhood Near Schools & Public Transit. The Kitchen Featuring Quartz, Countertops with waterfall, Overlooks A Breakfast Nook With A Walkout To Newer Deck. Adjacent Is A Cozy Family Room With A Gas Fireplace. The Main Floor Includes A Laundry Room And Hardwood Throughout. Pot lights inside and outside. Interlocking Driveway. Upstairs You Will Find Four Spacious Bedrooms. 3 Full Bathrooms. This Ready To Move In Property Offers Plenty Of Space And Throughout Features For Comfortable Living.
Ask about this home
A HOMEH agent will answer your questions about this home.
Around this home
Daily convenience, out of 100, from the distances below
Schools nearby
School rating, out of 10.
Helpful calculators
Your HOMEH agent

"I would see it this week."