

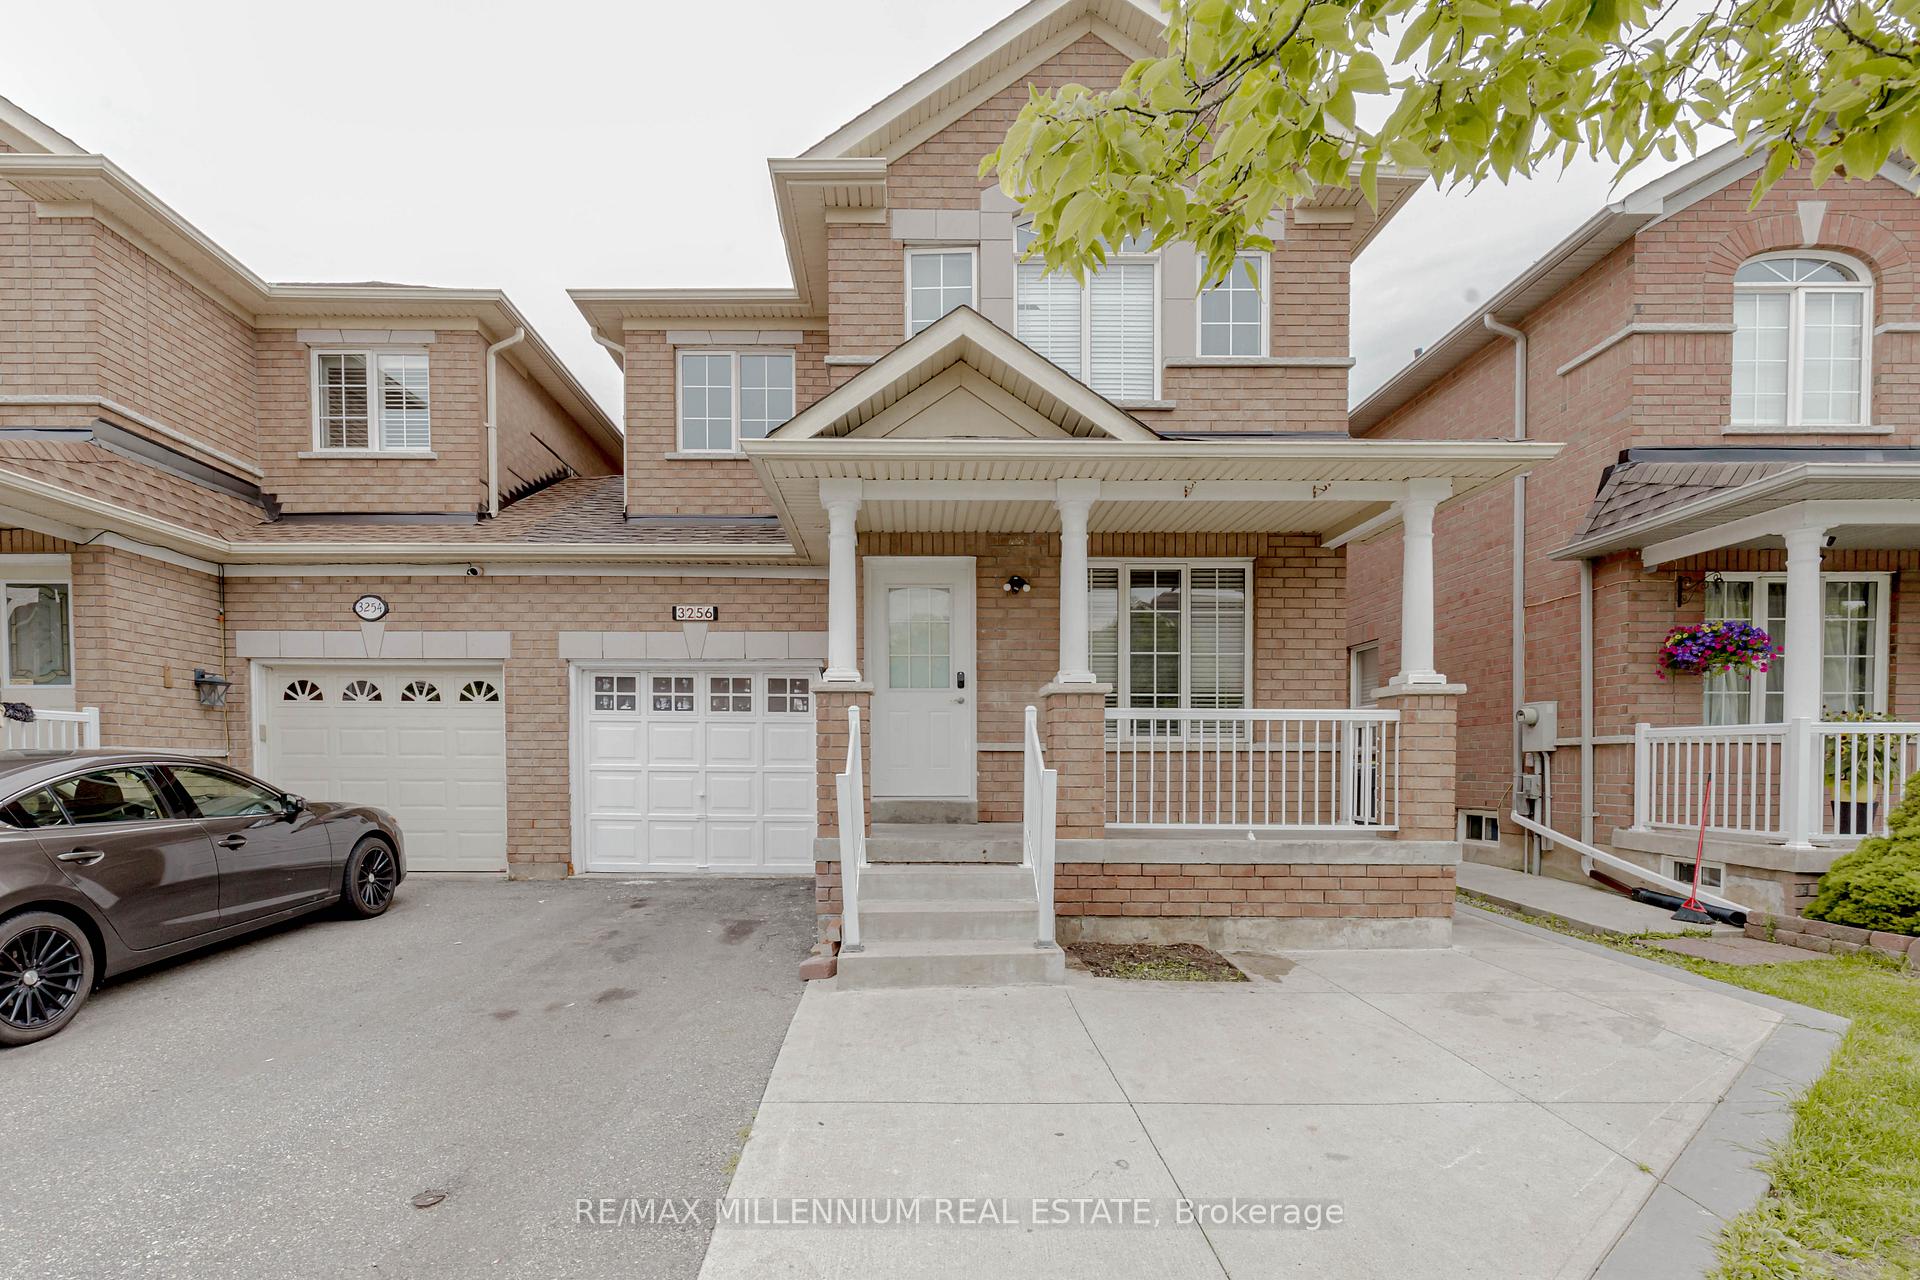
3256 Camberwell Drive
3256 Camberwell Drive
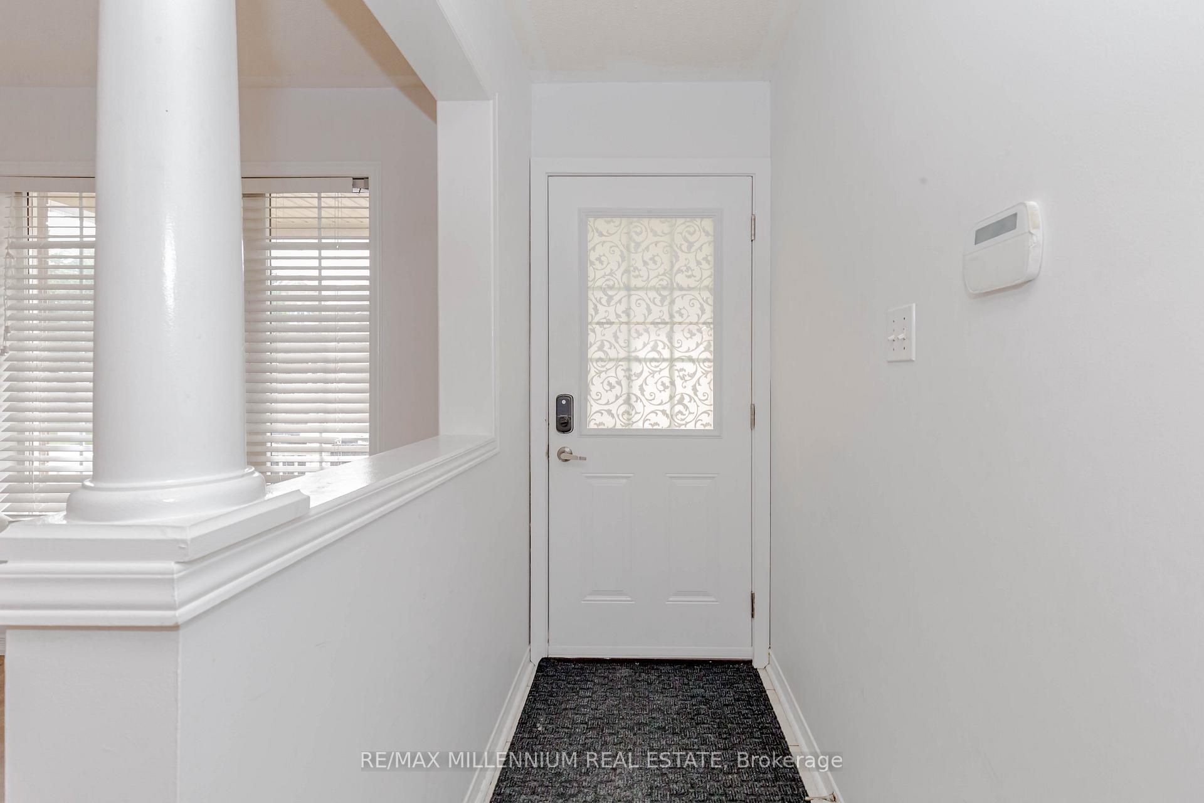
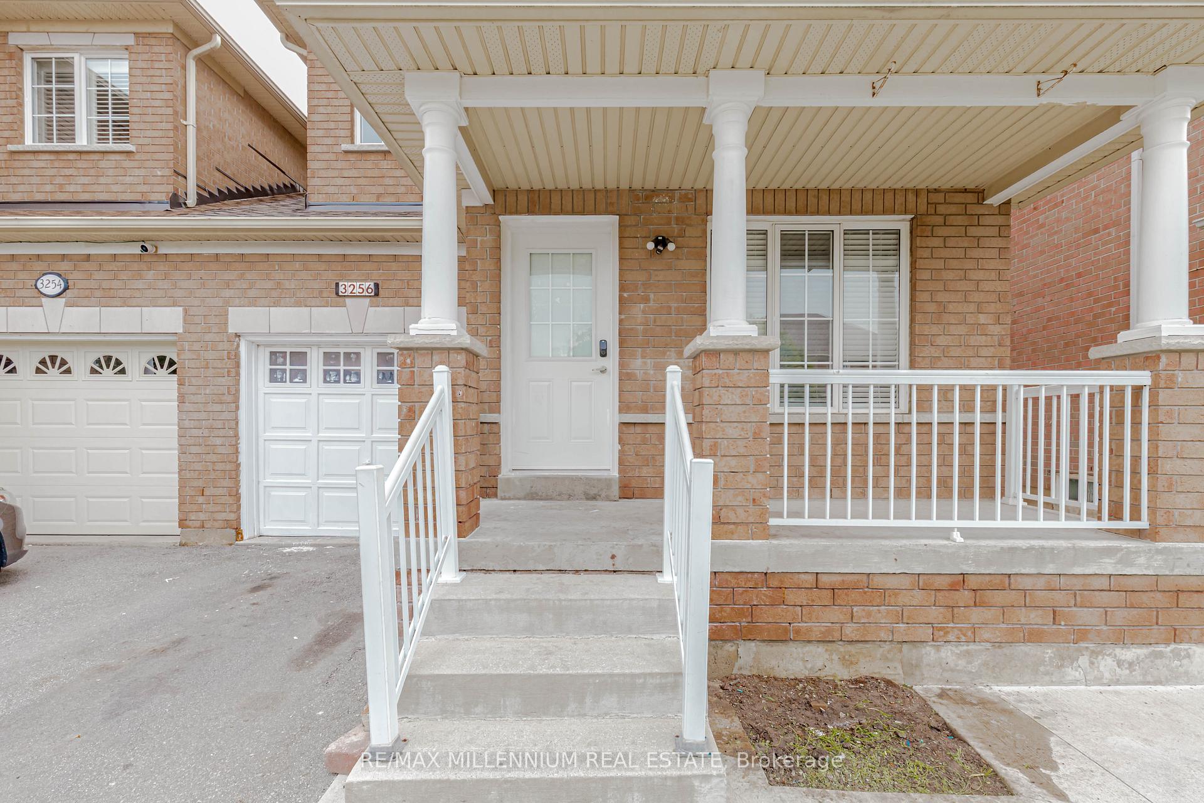
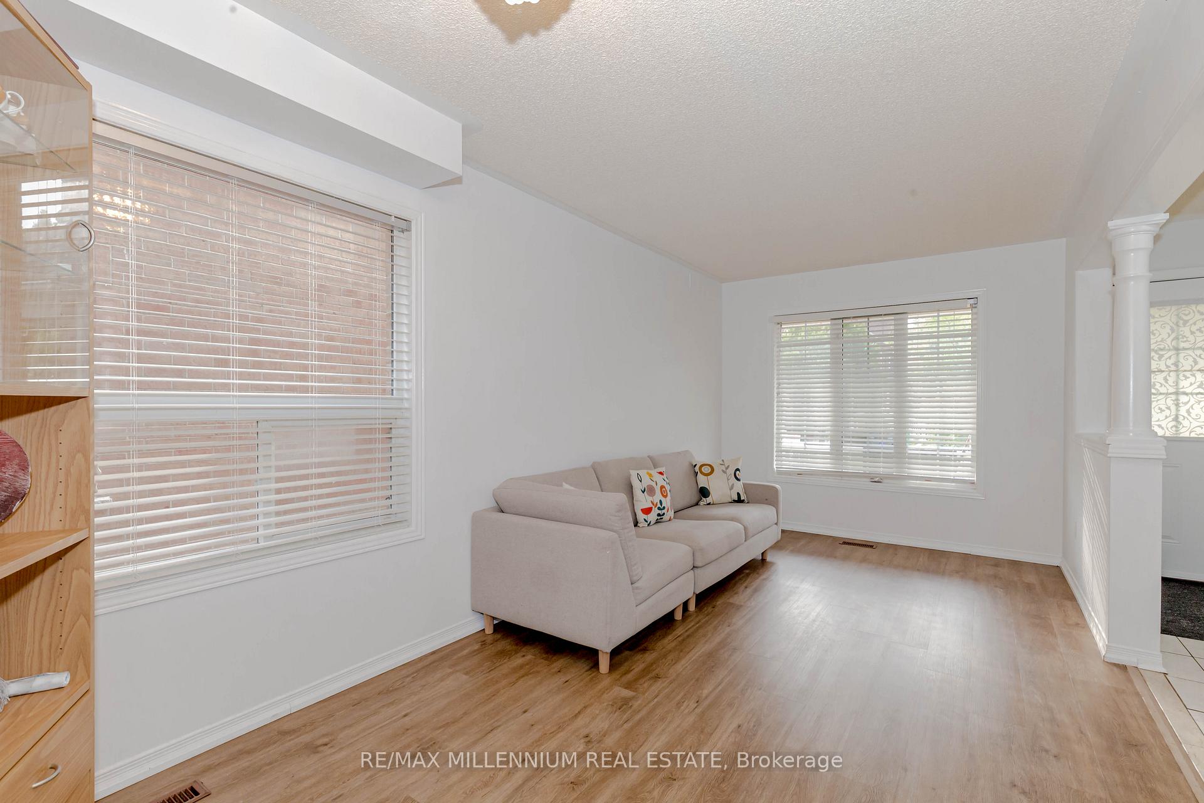
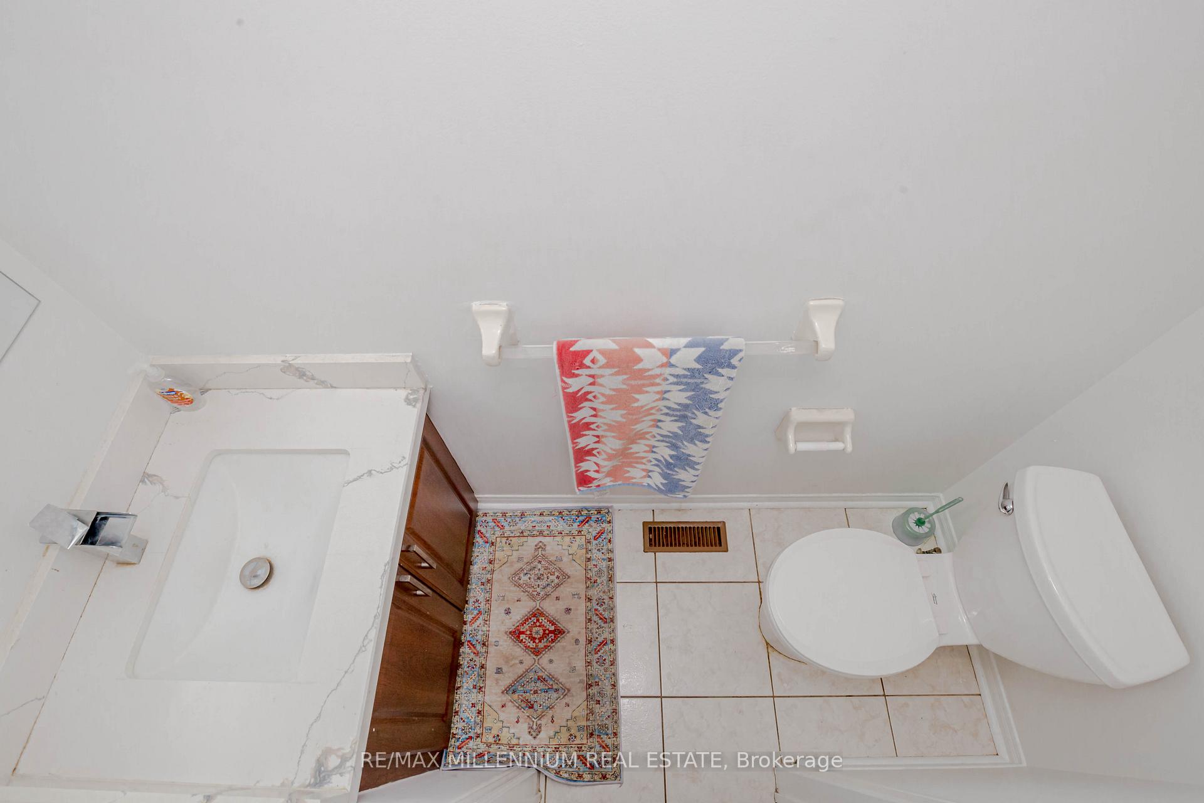 See all 40 photos
Property history
Facts and features
- BasementFinished
- Water, sewerMunicipal
- HeatingForced air
- CoolingCentral air
- Second kitchen
- Separate entrance
- Fireplace
- Central air
The homeLink, 2-storey, Finished, separate entrance
- Type: Link
- Style: 2-storey
- Basement: Finished, separate entrance
InsideFireplace Yes, Ceramic, Broadloom, Lower level
- Fireplace: Yes
- Flooring: Ceramic, Broadloom
- Laundry: Lower level
- Features: Other
- Rooms above ground: 11
- Bedrooms: 4 + 2 in the basement
- Bathrooms: 4
- Kitchens: 2
- Family room: Yes
Outside and lotBrick, Other, Other
- Exterior: Brick
- Roof: Other
- Foundation: Other
- Size: 28.54 × 85.3 ft
- Zoning: Single Family
Parking1 Garage, Attached, Private
- Spaces: 1 Garage
- Garage: Attached
- Driveway: Private
Heating, water and powerForced air, gas, Central air, Municipal water
- Heating: Forced air, gas
- Cooling: Central air
- Water: Municipal water
- Sewer: Municipal sewer
Costs and taxesTaxes $5,509 a year, HST included in the price, Hwt
- Taxes, 2024: $5,509 a year
- HST: HST included in the price
- Rental items: Hwt
Included in the saleFridge(2),stove(2),built in dishwasher,washer and dryer,window coverings & electric light fixtures.
- Included: Fridge(2),stove(2),built in dishwasher,washer and dryer,window coverings & electric light fixtures.
Listing detailsW11916355, Sold, Jan 9, 2025
- MLS® number: W11916355
- Status: Sold
- Listed on: Jan 9, 2025
- Days on market: 18
- Updated: Jan 27, 2025
- Possession: To Be Determined
- Occupied by: Owner
- Listing brokerage: RE/MAX MILLENNIUM REAL ESTATE
About this home
3256 Camberwell Drive, Mississauga (Churchill Meadows), ON L5M 6T2
Experience the charm of this stunning 4-bedroom home in the highly sought-after Churchill Meadows area! With approximately 1900s ft of living space, this home is attached only by the garage, giving it the feel of a detached house. The open concept layout features a spacious family room with a cozy gas fireplace, perfect for relaxation. The sunlit interior creates a bright and inviting atmosphere throughout the day. Each of the four bedrooms offers ample closet space and large windows with picturesque views. The master suite is a retreat, complete with a spa-like ensuite bathroom featuring a soaking tub and walk-in shower. This unique home boasts 2 kitchens,4 bathrooms, and laundry. Finished basement with separate entrance. Centrally located this home is close to top rated schools, parks,public transit and major highways making it an ideal place.
Ask about this home
A HOMEH agent will answer your questions about this home.
Around this home
Daily convenience, out of 100, from the distances below
Schools nearby
School rating, out of 10.
Helpful calculators
Your HOMEH agent

"I would see it this week."