

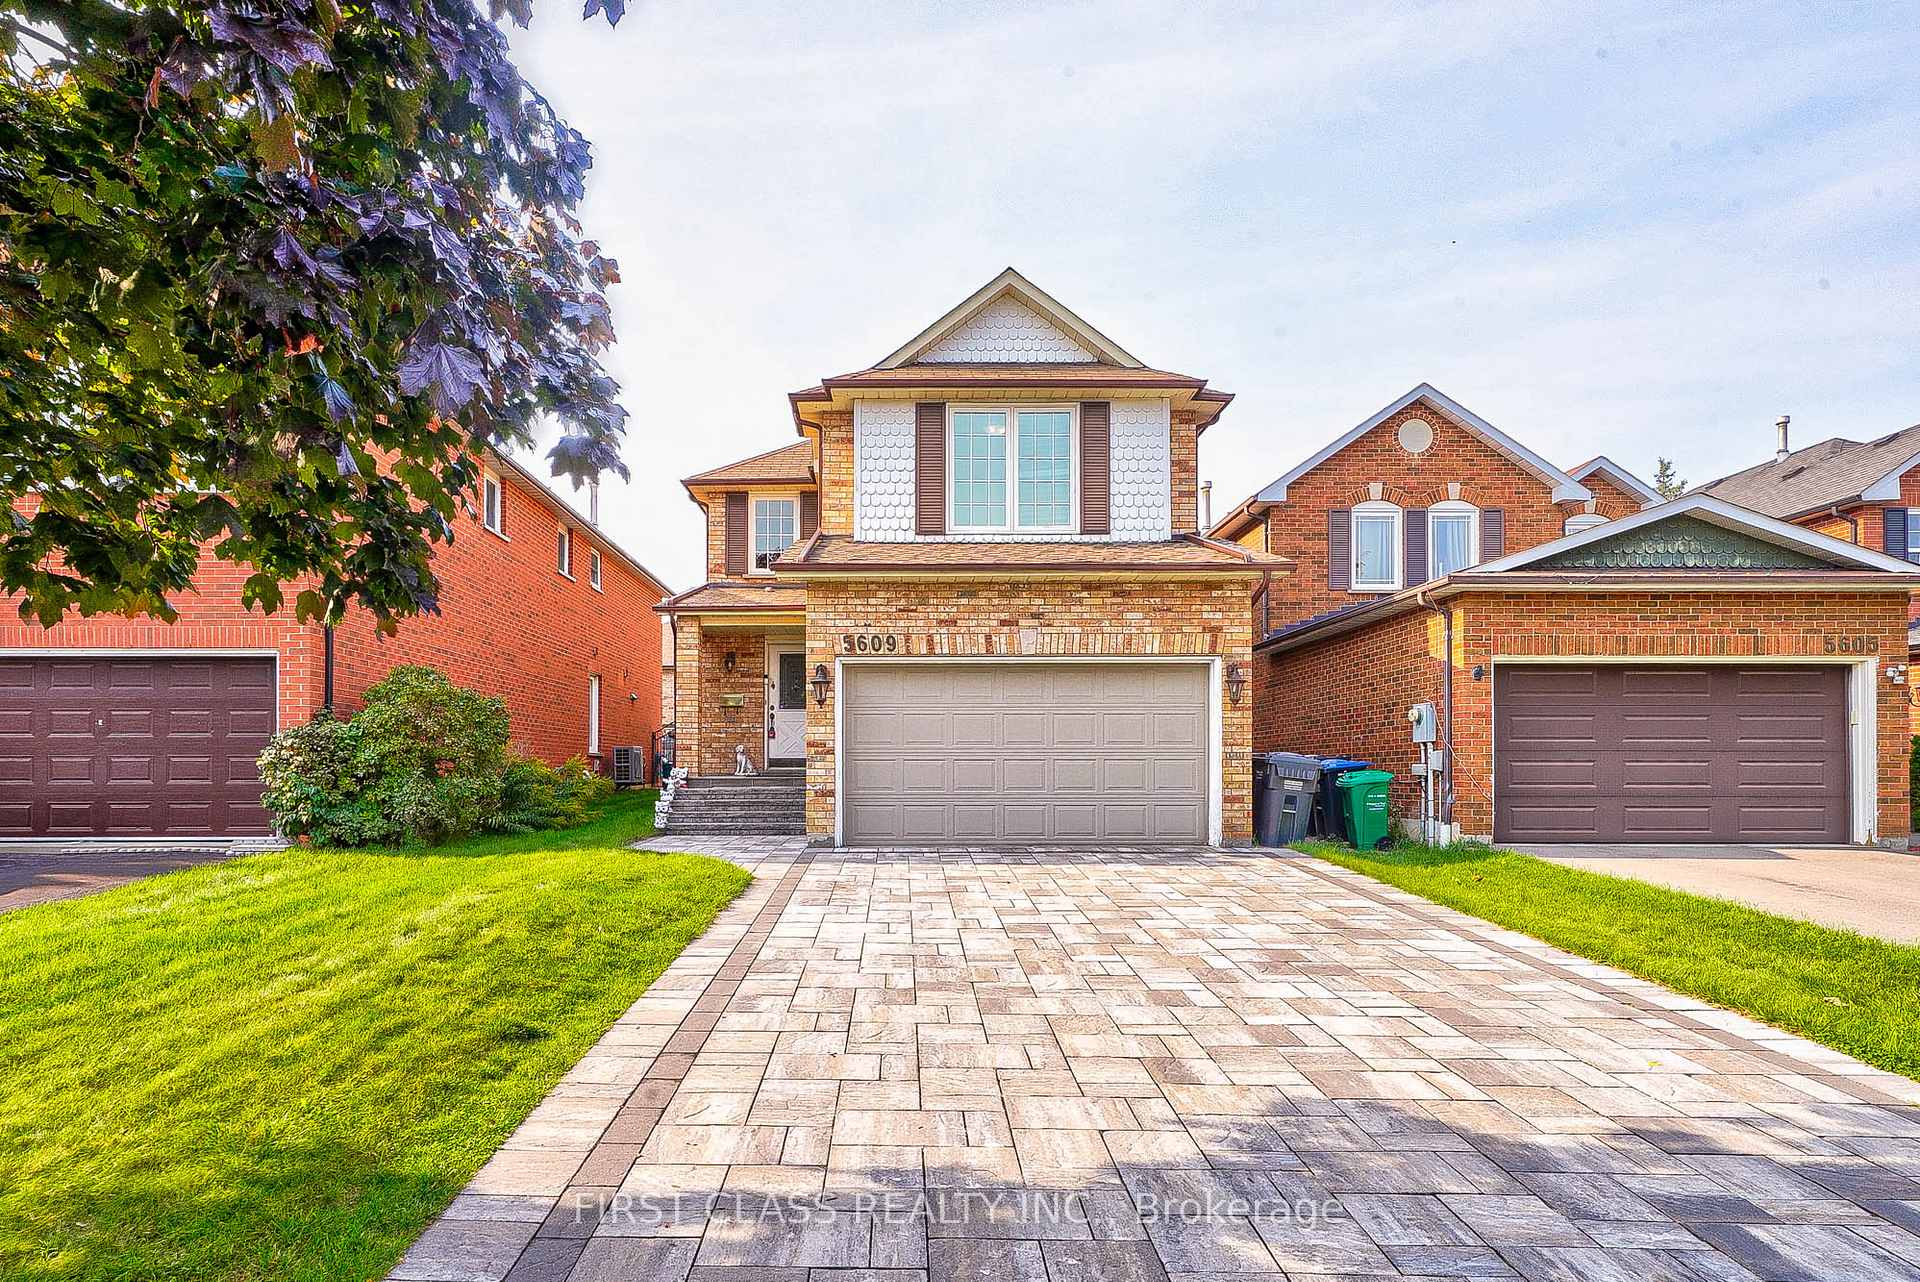
5609 Taw Avenue
5609 Taw Avenue
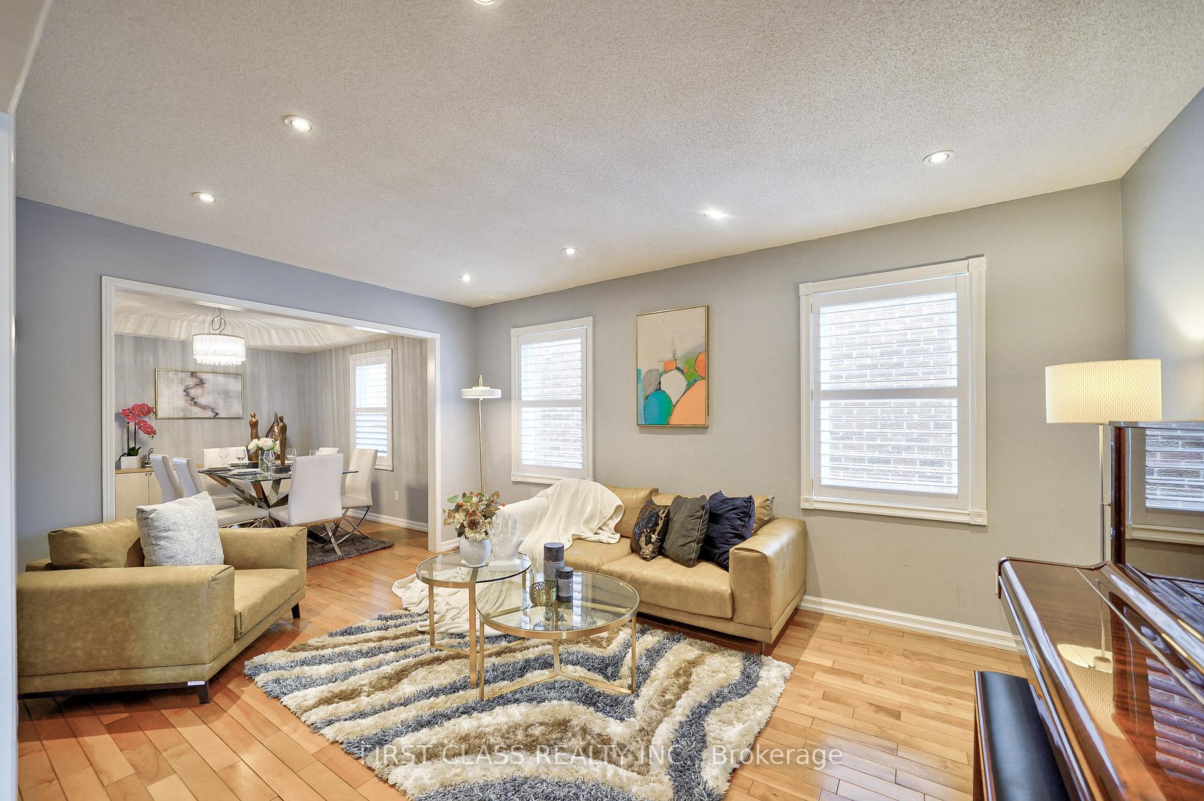
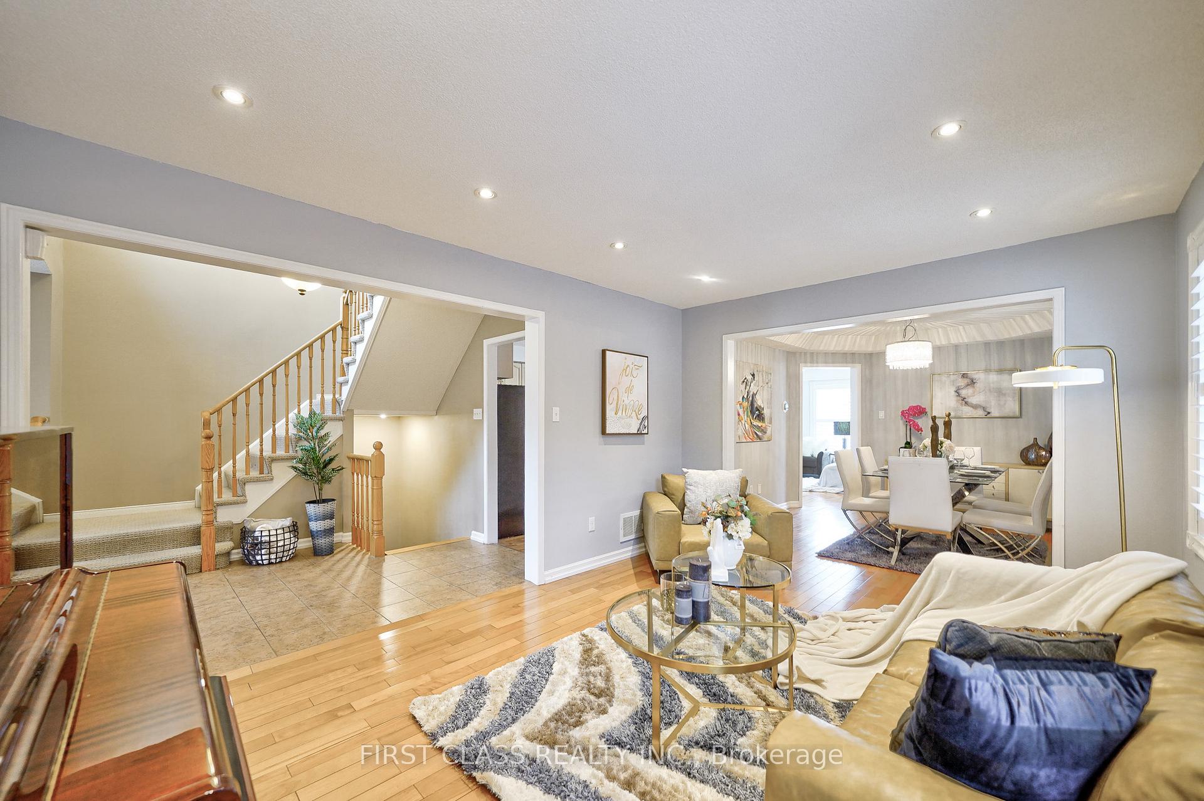
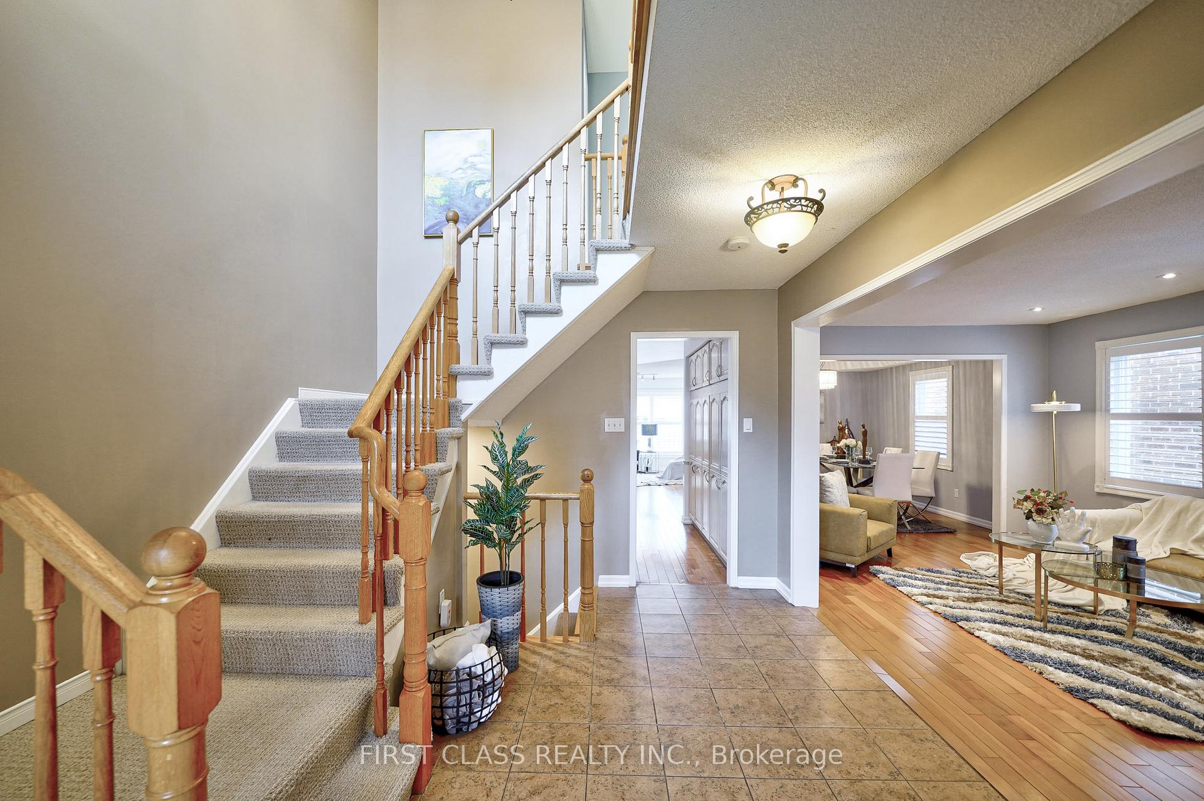
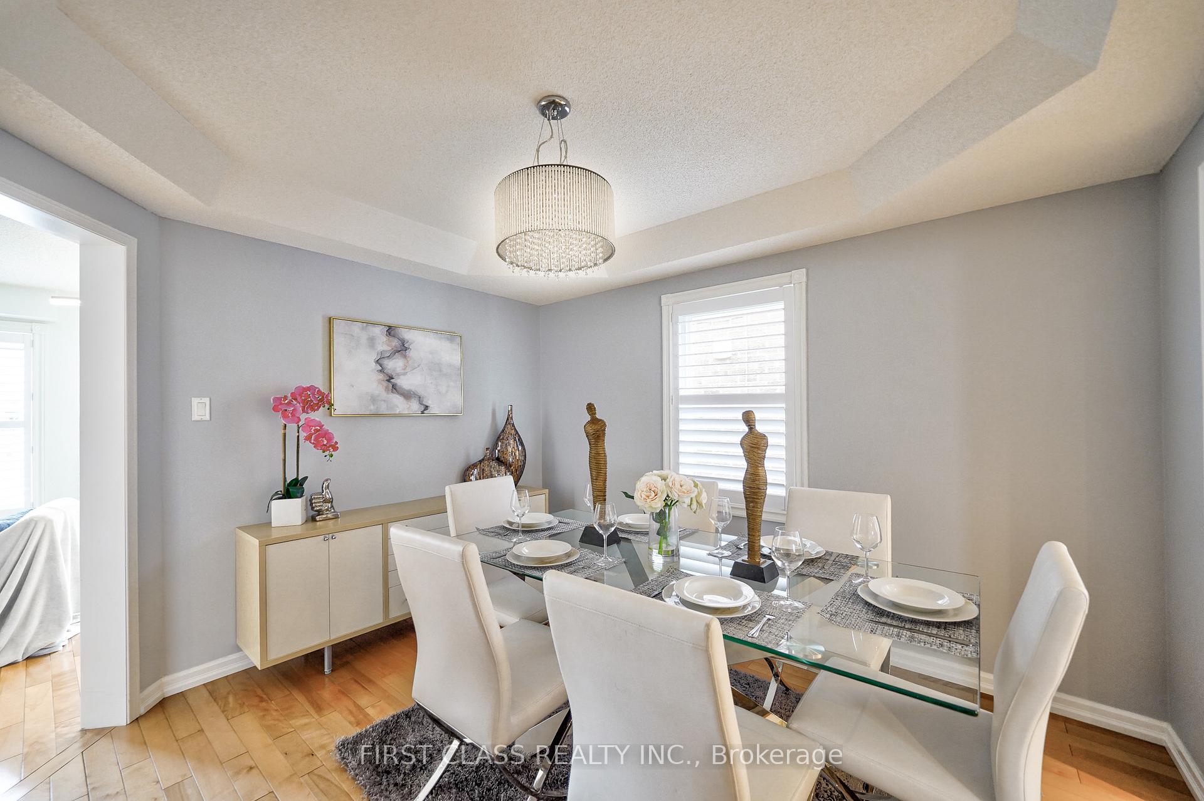 See all 40 photos
Property history
Facts and features
- BasementFinished
- Age of home16–30 years
- Water, sewerMunicipal
- Lot shapeIrregular
- Fireplace
- Central air
The homeDetached, 2-storey, Age 16–30 years
- Type: Detached
- Style: 2-storey
- Age: 16–30 years
- Basement: Finished
- Waterfront: None
InsideFireplace Yes, Lower level, Auto garage door remote, in-law capability
- Fireplace: Yes
- Laundry: Lower level
- Features: Auto garage door remote, in-law capability
- Rooms above ground: 9
- Bedrooms: 4
- Bathrooms: 5
- Kitchens: 1
- Family room: Yes
Outside and lotBrick front, concrete, Shingles, Poured concrete
- Exterior: Brick front, concrete
- Roof: Shingles
- Foundation: Poured concrete
- Size: 31.99 × 109.91 ft
- Shape: Irregular
Parking2 Garage, Built-in, Private double
- Spaces: 2 Garage
- Garage: Built-in
- Driveway: Private double
Heating, water and powerForced air, gas, Central air, Municipal sewer
- Heating: Forced air, gas
- Cooling: Central air
- Sewer: Municipal sewer
- Natural gas: Yes
- Hydro: Yes
Costs and taxesTaxes $6,570 a year, Hot water tank
- Taxes, 2024: $6,570 a year
- Rental items: Hot water tank
Listing detailsW11919046, Sold, Jan 11, 2025
- MLS® number: W11919046
- Status: Sold
- Listed on: Jan 11, 2025
- Days on market: 17
- Updated: Jan 28, 2025
- Possession: Flexible
- Occupied by: Owner
- Listing brokerage: FIRST CLASS REALTY INC.
About this home
5609 Taw Avenue, Mississauga (East Credit), ON L5V 1W4
Beautiful well maintained double garage 4 bedroom detached home features 3 full bathrooms upstairs (2 ensuite). The spacious kitchen includes an eat-in breakfast area and opens concept family room with a gas fireplace. The home is bright and well layout, with large windows all replaced at 2021. Recently refreshed with a fresh coat of paint throughout, the property includes a double car garage and 4 cars parking space on the driveway with no sidewalk. Both the front interlock and the backyard were professionally updated. Located in the desirable Heartland neighborhood, this home is conveniently close to Highway 401 and 403, within walking distance to schools, amenities, and bus routes, and near Heartland Shopping Centre. The finished basement provides additional living space, ideal for entertainment or a home office. Multiple parking spaces ensure ample room for your vehicles and guests. Recent upgrades include roof, hardscaping and grading, pot lights etc.
Ask about this home
A HOMEH agent will answer your questions about this home.
Around this home
Daily convenience, out of 100, from the distances below
Schools nearby
School rating, out of 10.
Helpful calculators
Your HOMEH agent

"I would see it this week."