

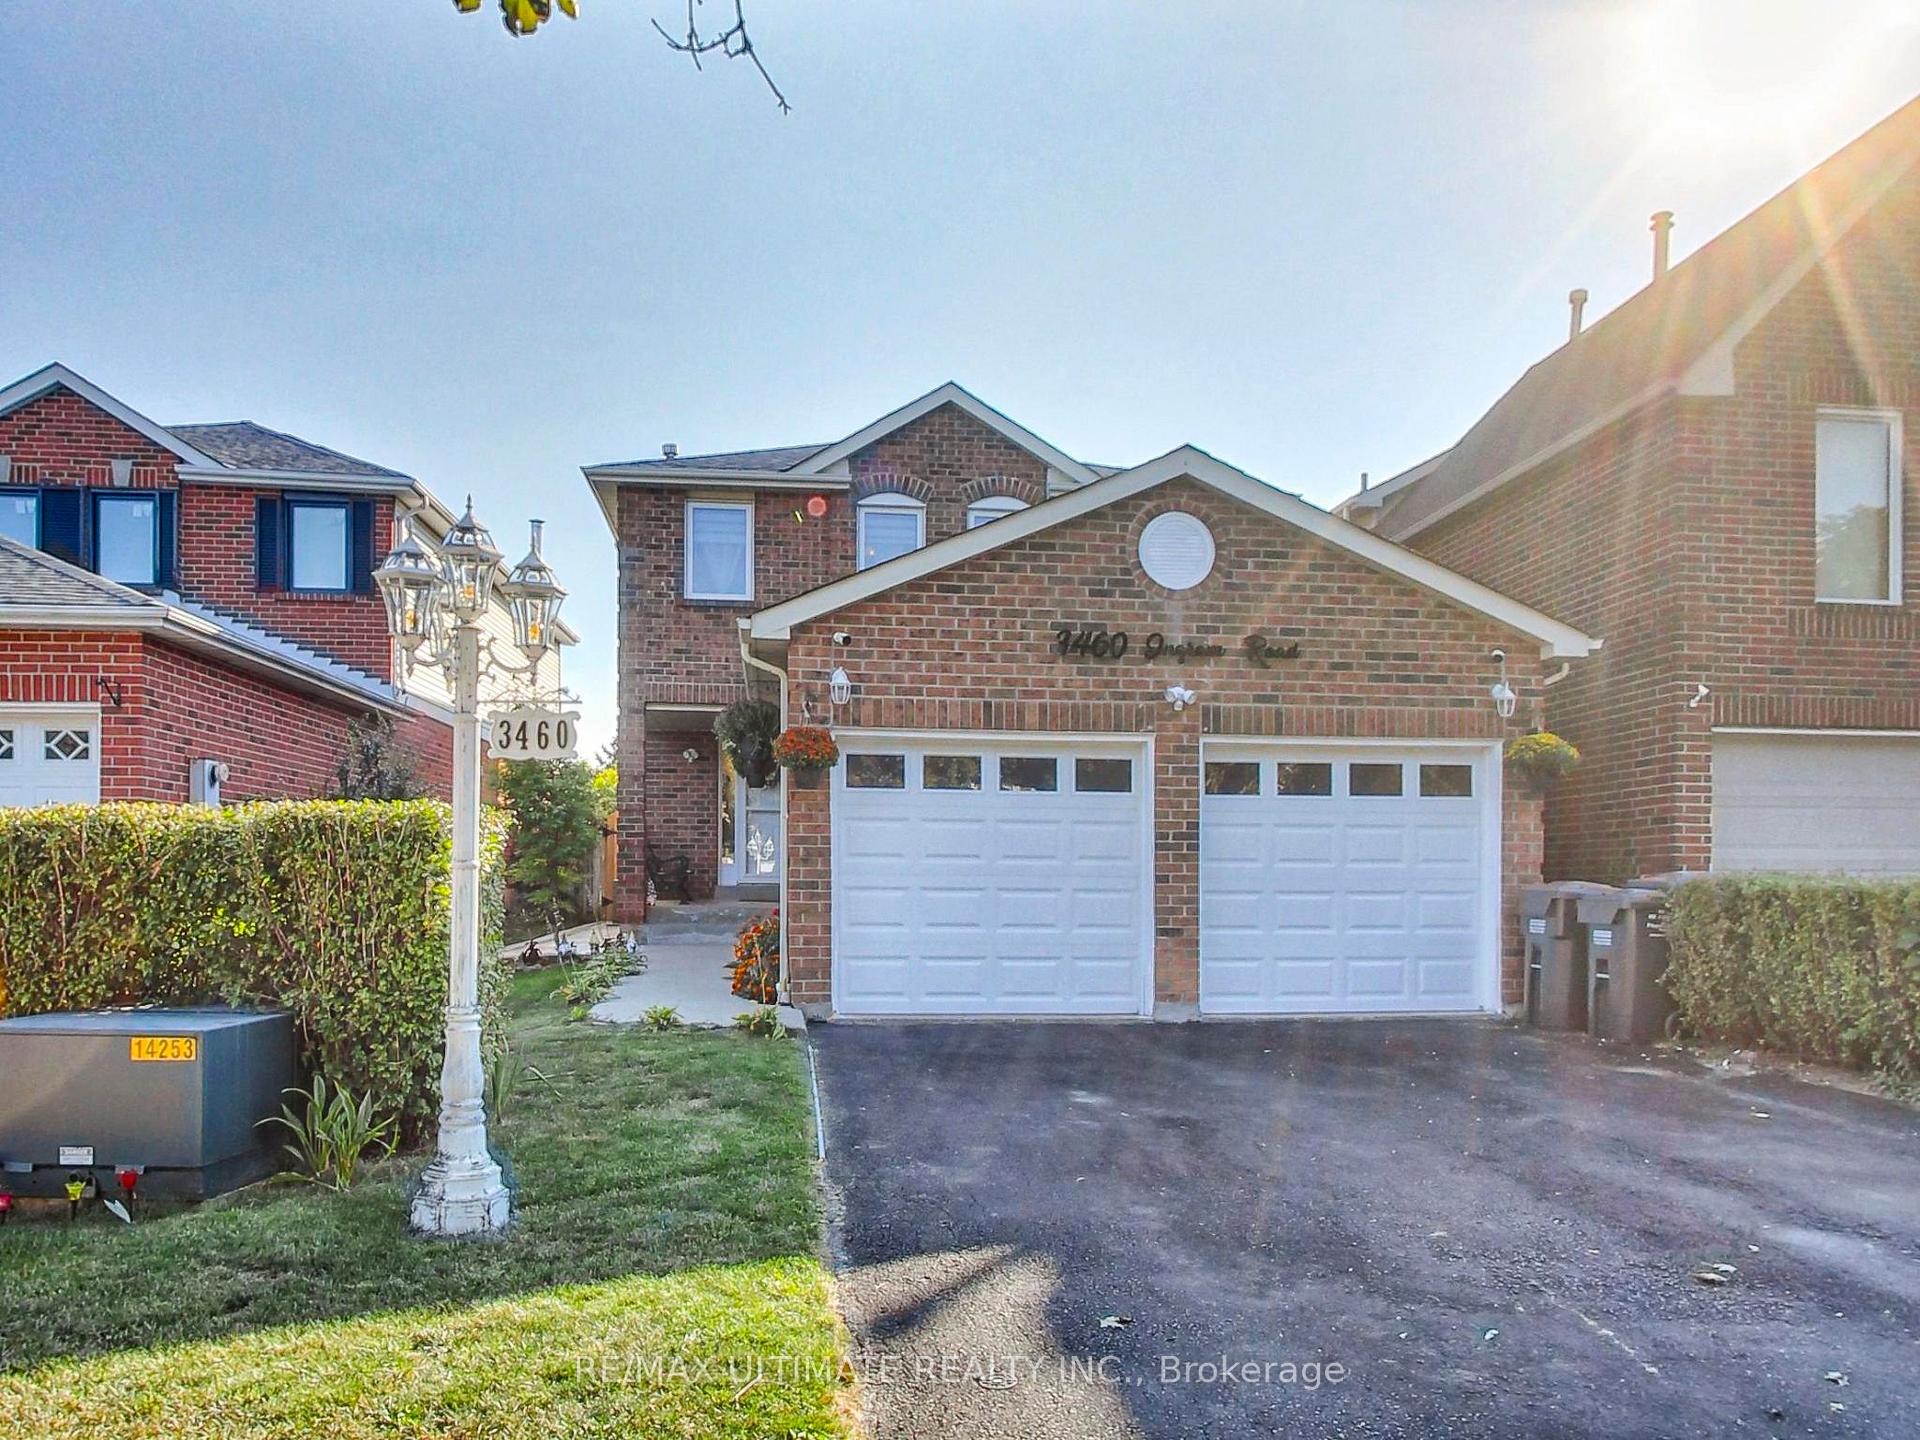
3460 Ingram Road
3460 Ingram Road
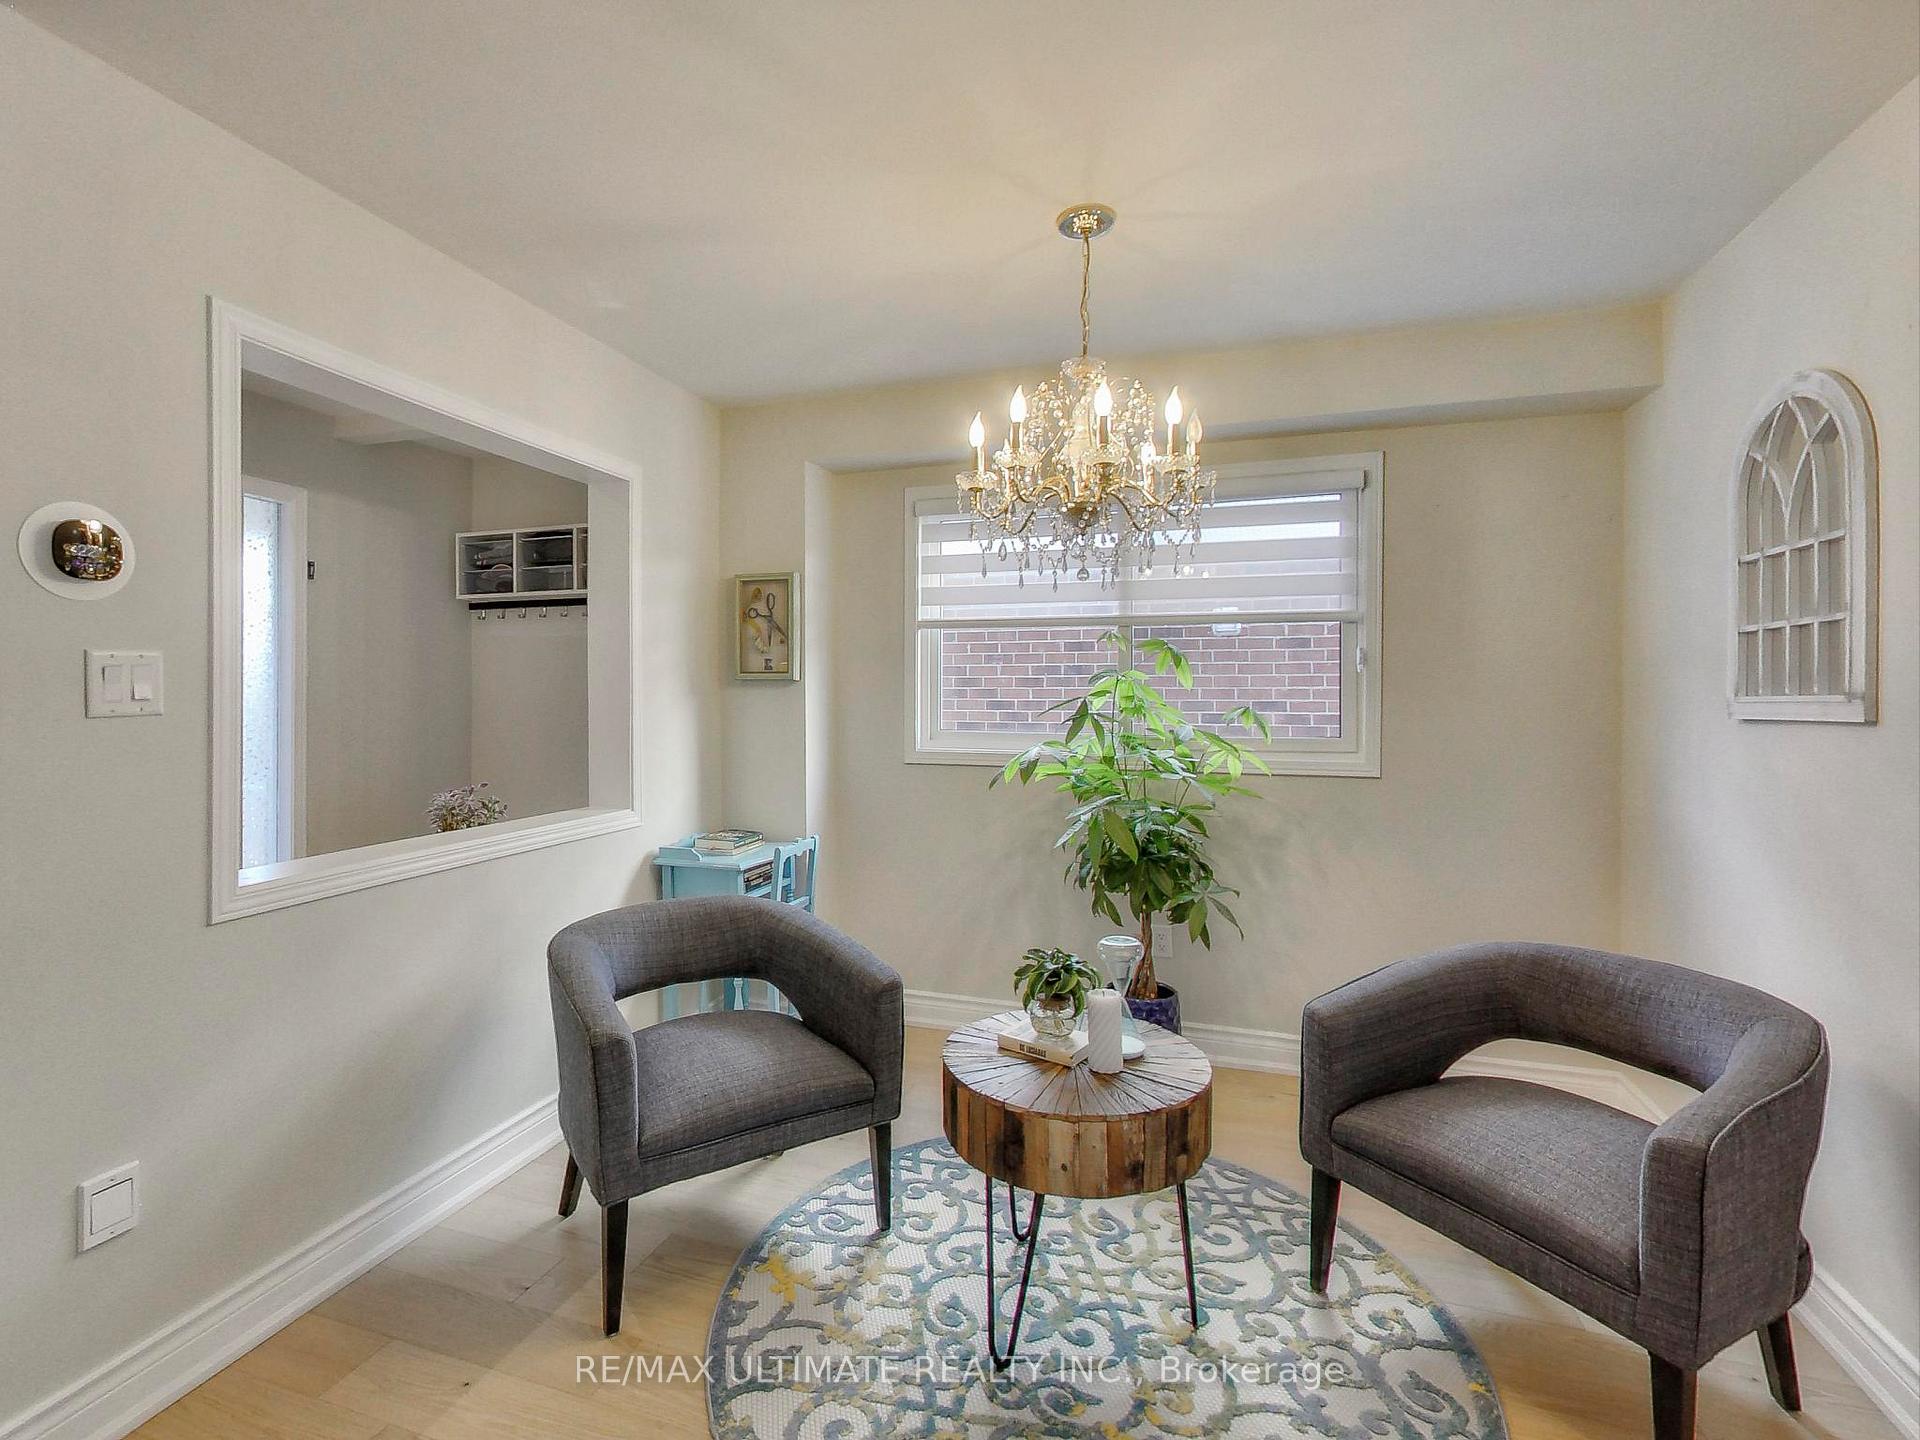 See all 40 photos
Property history
Facts and features
- BasementFinished
- Age of home31–50 years
- Water, sewerMunicipal
- HeatingForced air
- Hardwood floors
- Fireplace
- Central air
The homeDetached, 2-storey, Age 31–50 years
- Type: Detached
- Style: 2-storey
- Age: 31–50 years
- Living space: 1,500–2,000 sq ft
- Basement: Finished
InsideFireplace Yes, wood stove, Hardwood, Porcelain, Broadloom, Vinyl, On demand water heater, auto garage door remote, storage, water heater owned
- Fireplace: Yes, wood stove
- Flooring: Hardwood, Porcelain, Broadloom, Vinyl
- Features: On demand water heater, auto garage door remote, storage, water heater owned
- Rooms above ground: 9
- Rooms in the basement: 4
- Bedrooms: 4 + 1 in the basement
- Bathrooms: 3
- Kitchens: 1
- Family room: Yes
Outside and lotBrick, Asphalt shingle, Concrete
- Exterior: Brick
- Roof: Asphalt shingle
- Foundation: Concrete
- Size: 33.05 × 137.83 ft
Parking2 Garage, Attached, Private double
- Spaces: 2 Garage
- Garage: Attached
- Driveway: Private double
Heating, water and powerForced air, gas, Central air, Municipal water
- Heating: Forced air, gas
- Cooling: Central air
- Water: Municipal water
- Sewer: Municipal sewer
Costs and taxesTaxes $6,494 a year
- Taxes, 2024: $6,494 a year
Listing detailsW11917743, Sold, Jan 10, 2025
- MLS® number: W11917743
- Status: Sold
- Listed on: Jan 10, 2025
- Days on market: 17
- Updated: Jan 27, 2025
- Possession: 60-90 days/TBA
- Occupied by: Owner
- Listing brokerage: RE/MAX ULTIMATE REALTY INC.
About this home
3460 Ingram Road, Mississauga (Erin Mills), ON L5L 4M8
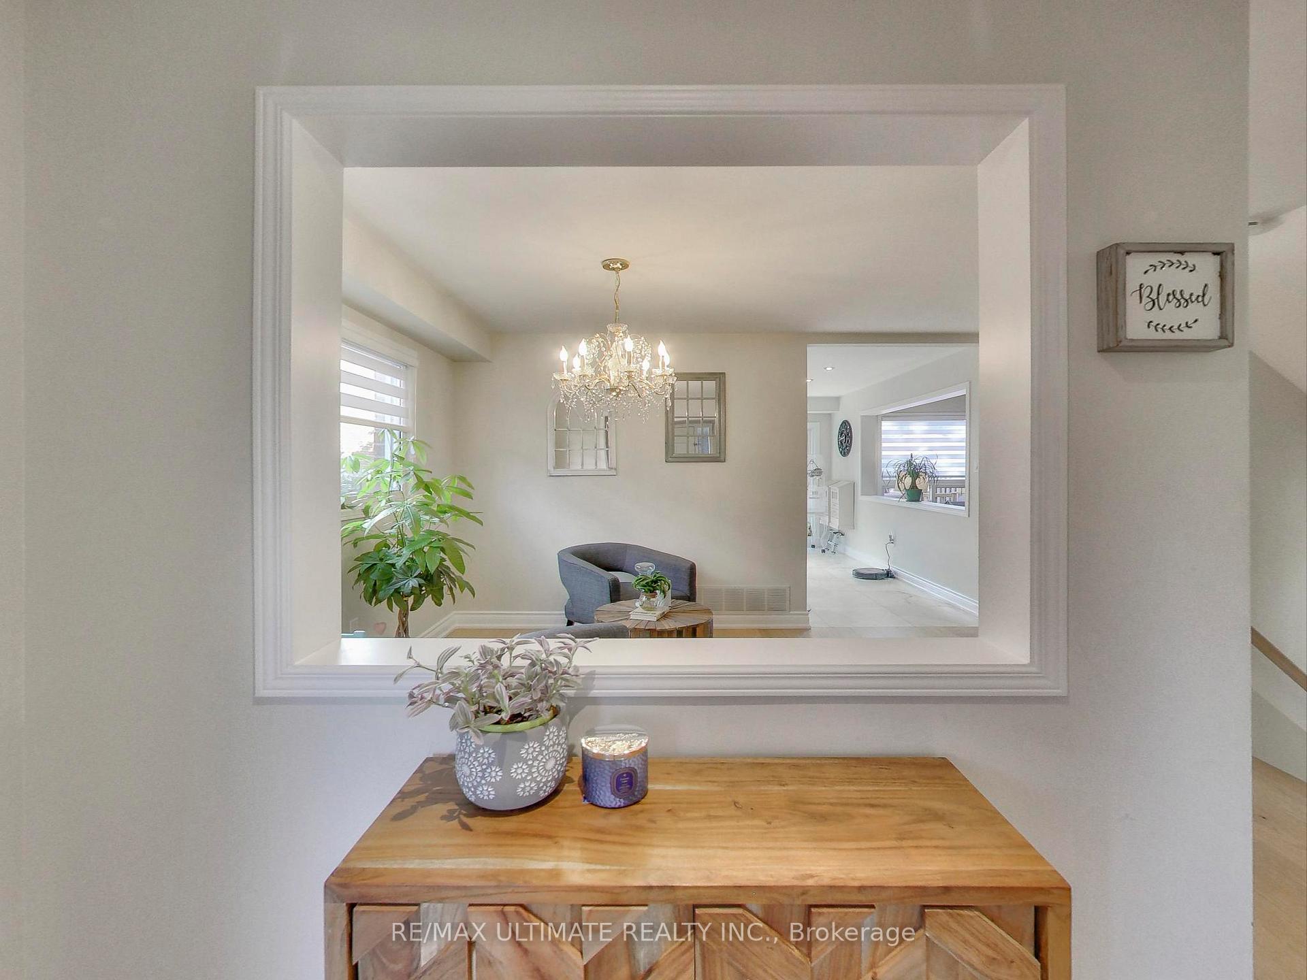
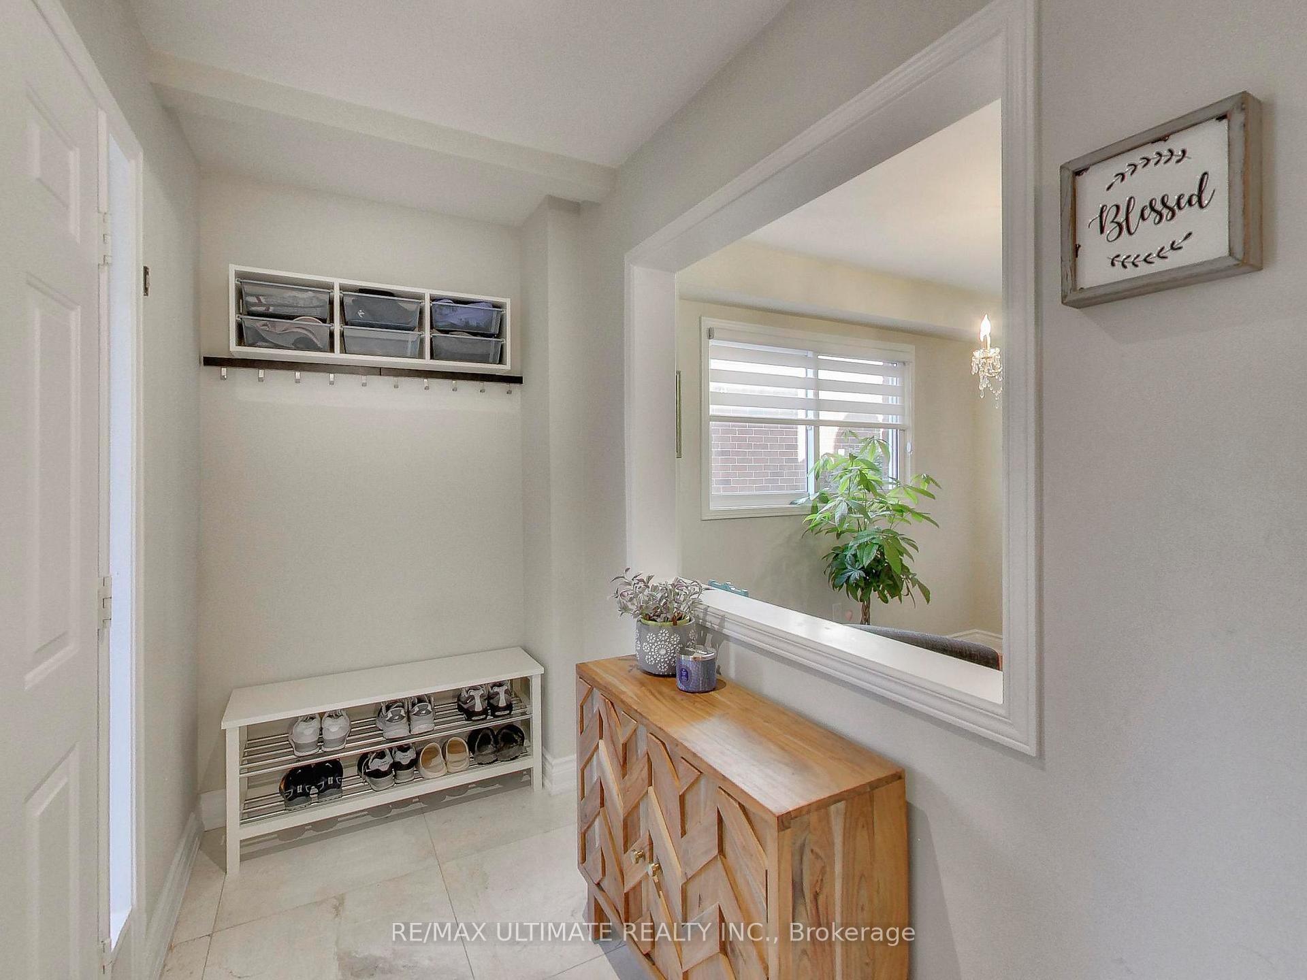
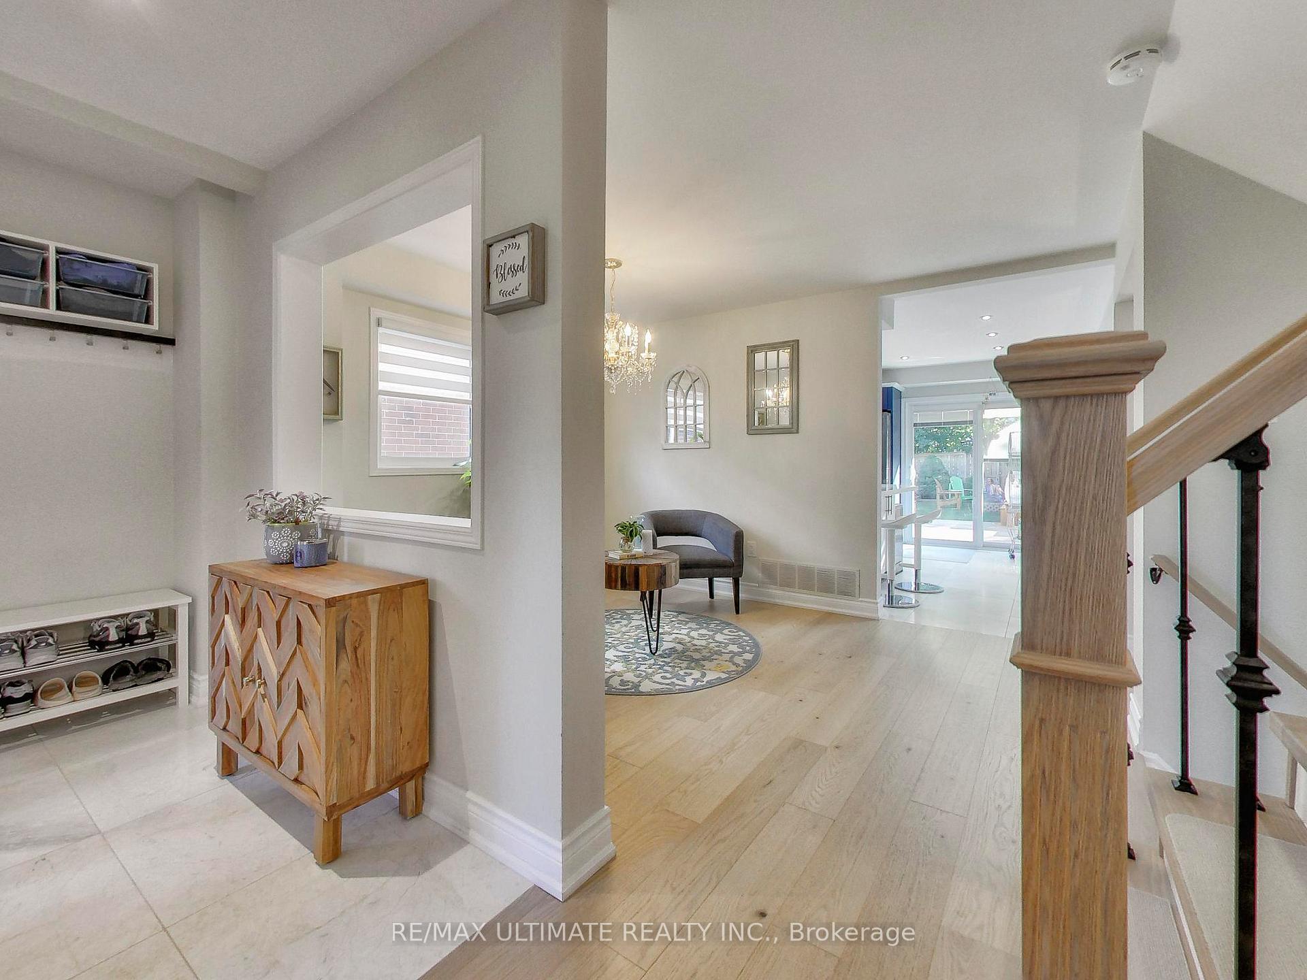
Unparalleled Fully Renovated 4-Bedroom Detached Home with Finished Basement in Desirable Erin Mills A Perfect Combo for those seeking a Modern Family Home with all the bells and whistles and a Prime Location for raising a family. Step inside to enjoy white oak engineered hardwood floors throughout, an upgraded kitchen with quartz counters, contemporary oversized tile flooring, a breakfast peninsula with an overhang for stools, designer backsplash, and new stainless-steel appliances. Sliding doors lead to an expansive double-tier deck with built-in BBQ (natural gas hookup), built-in benches, flower and planter boxes, all overlooking a beautifully landscaped garden ideal for entertaining. New Stairs and railings lead to the 2nd Floor featuring 4 spacious bedrooms including a Primary Bedroom that fits a king-size bed, Walk-in Closet & 4-Piece Ensuite. All Bathrooms have been beautifully renovated. The double car garage includes new epoxy flooring and shelving for all your storage needs. Conveniently located near Erin Mills Shopping Centre, Longos, Food Basics, Shoppers Drug Mart, and top-rated schools including Garthwood Park PS, Erin Mills Middle, Clarkson SS, and Loyola Catholic SS. Enjoy easy access to highways 403, 401, 407, and QEW. This home offers comfort, luxury and convenience.
Ask about this home
A HOMEH agent will answer your questions about this home.
Around this home
Daily convenience, out of 100, from the distances below
Schools nearby
School rating, out of 10.
Helpful calculators
Your HOMEH agent

"I would see it this week."