

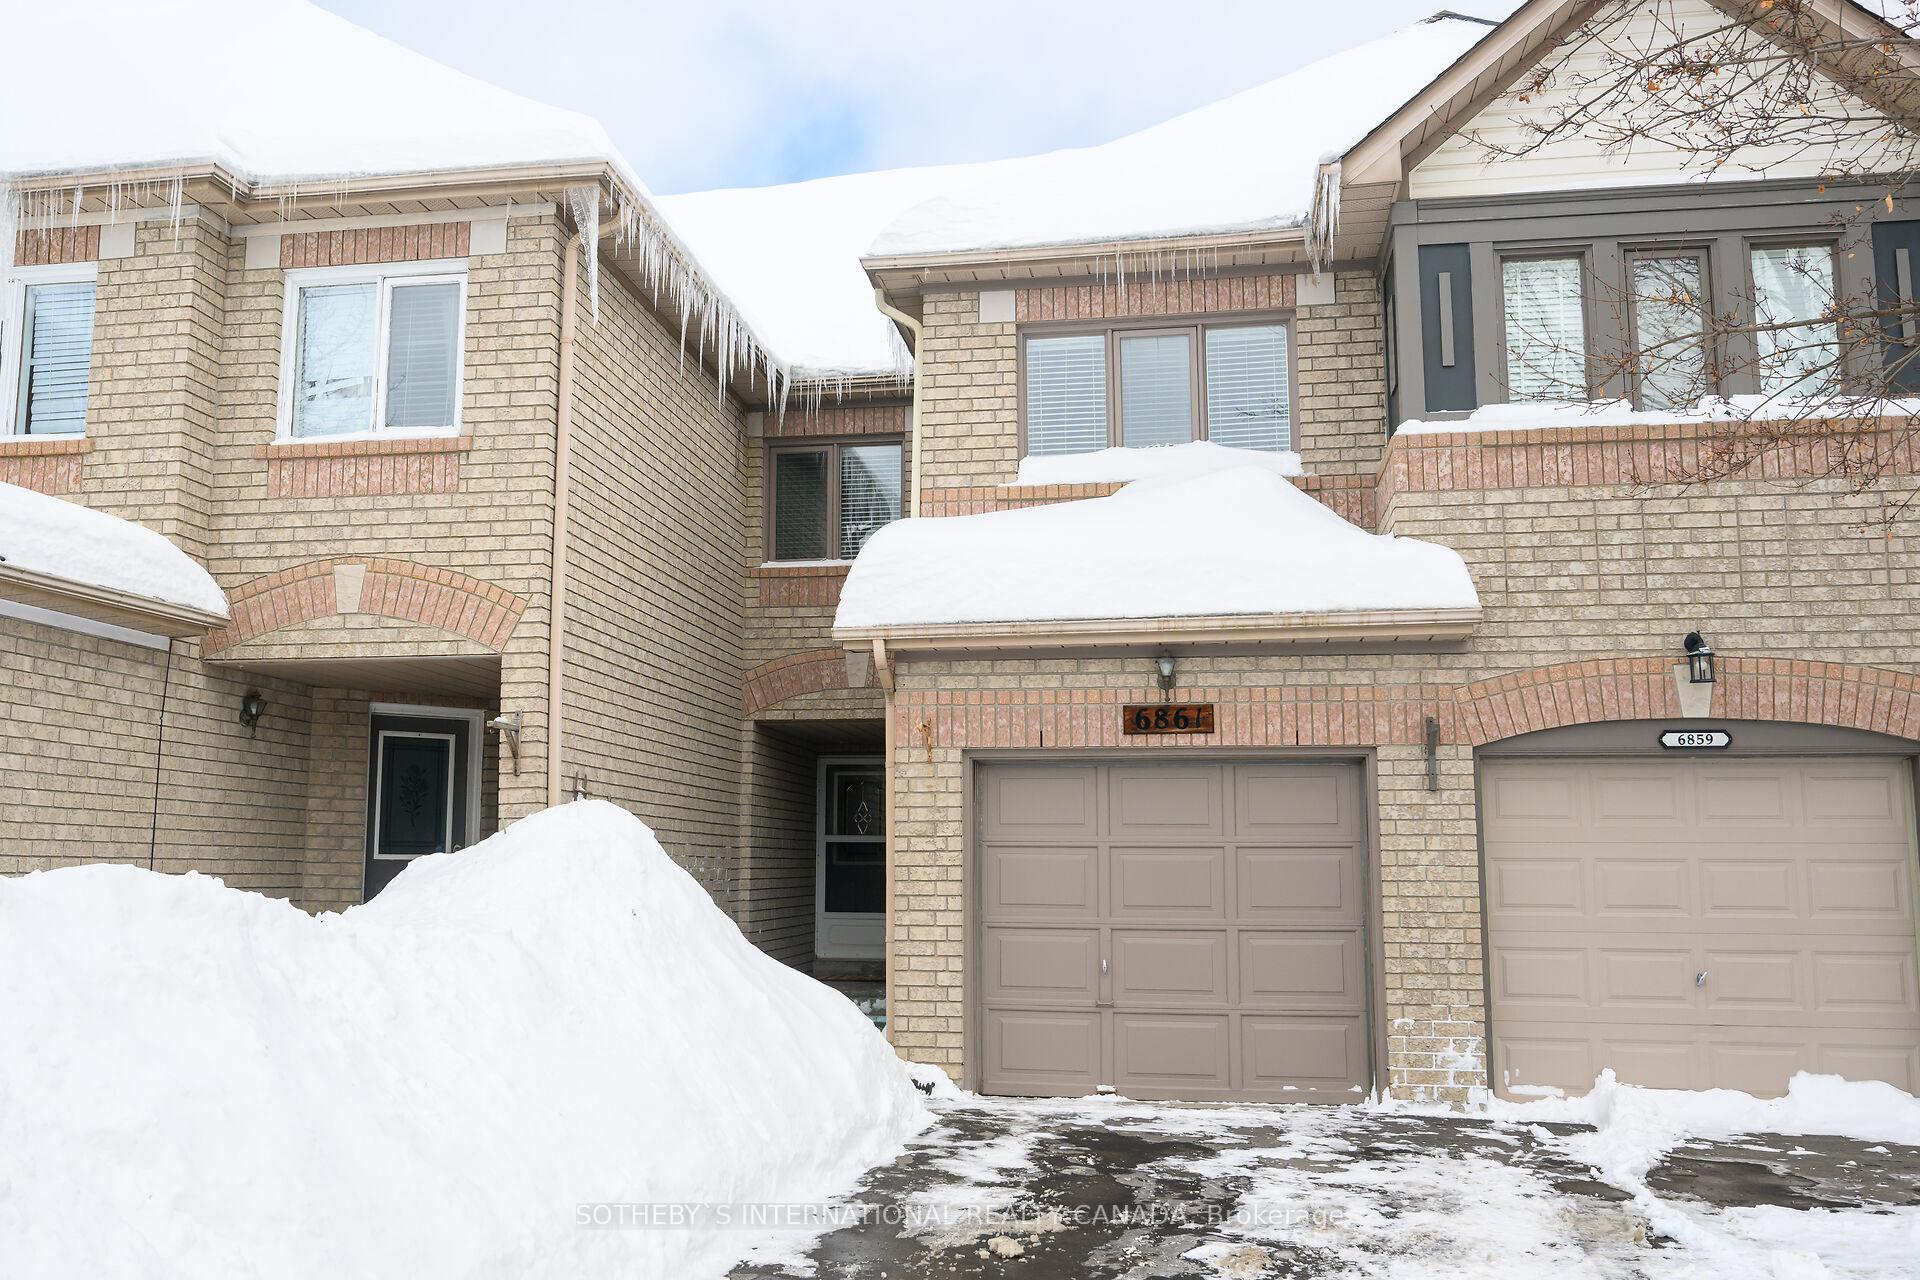
6861 Apex Court
6861 Apex Court
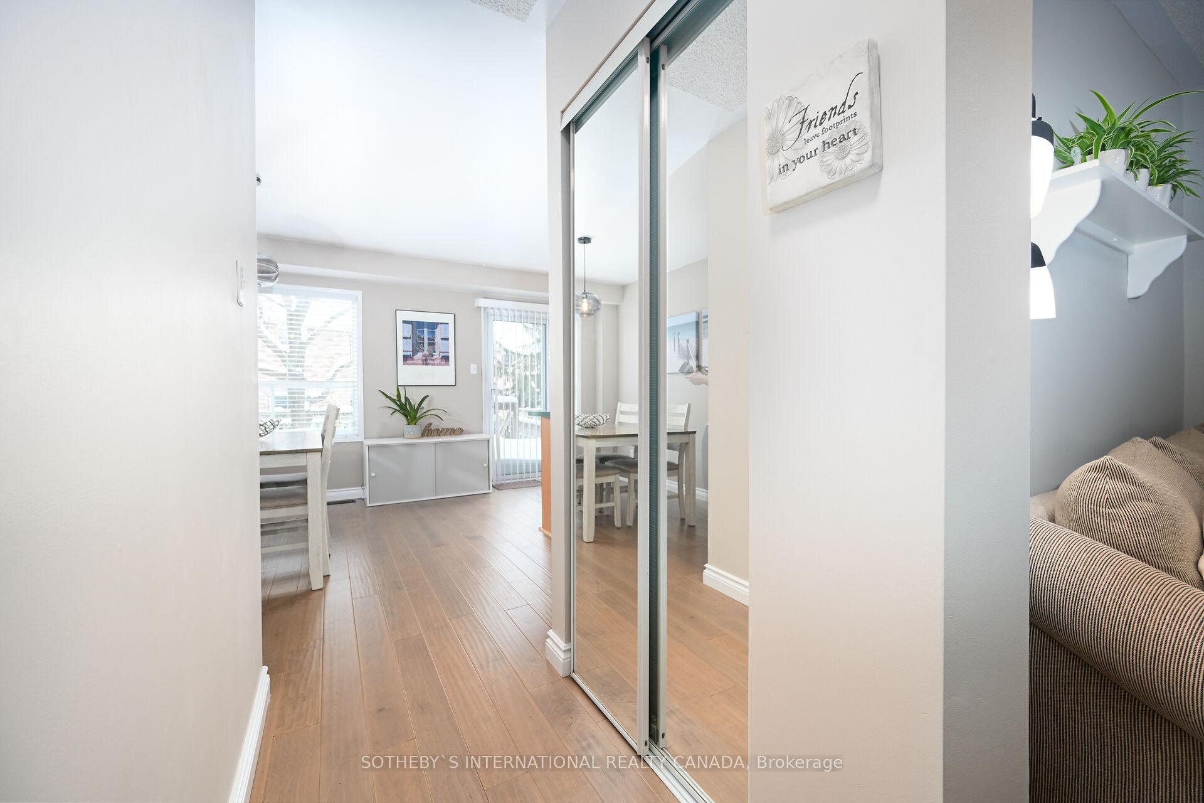
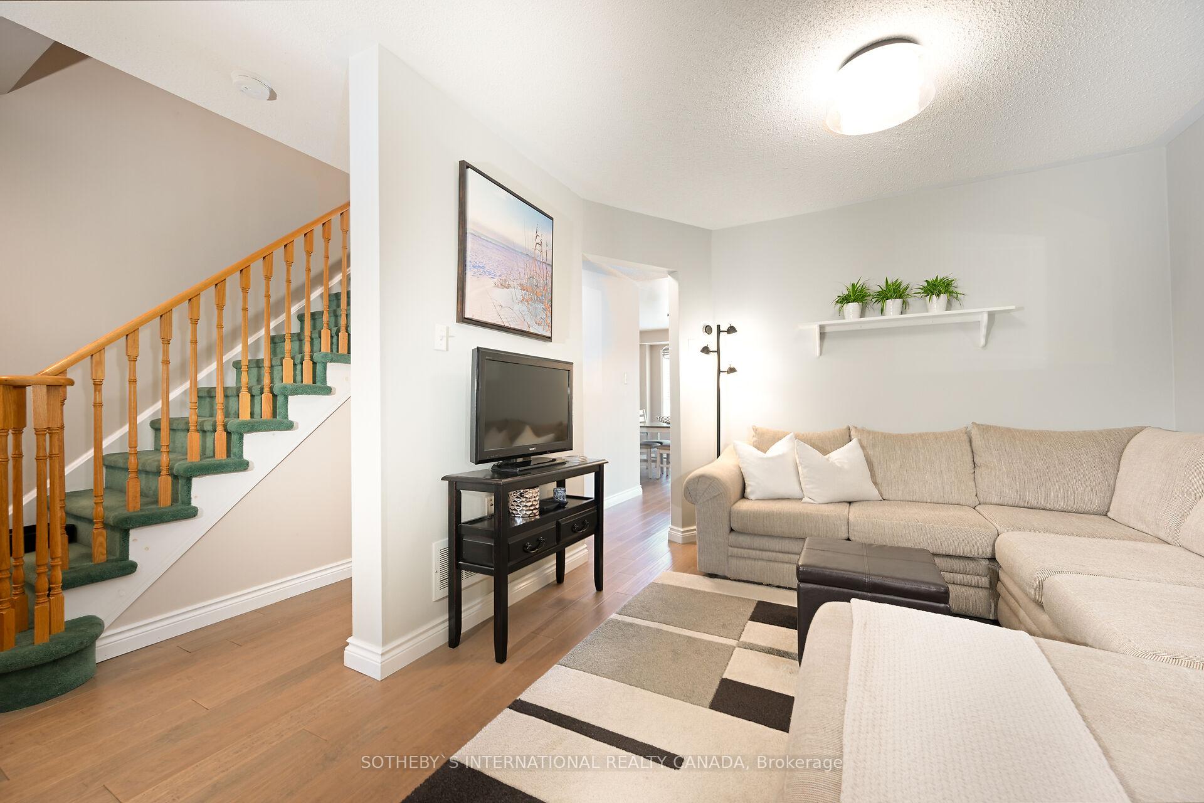
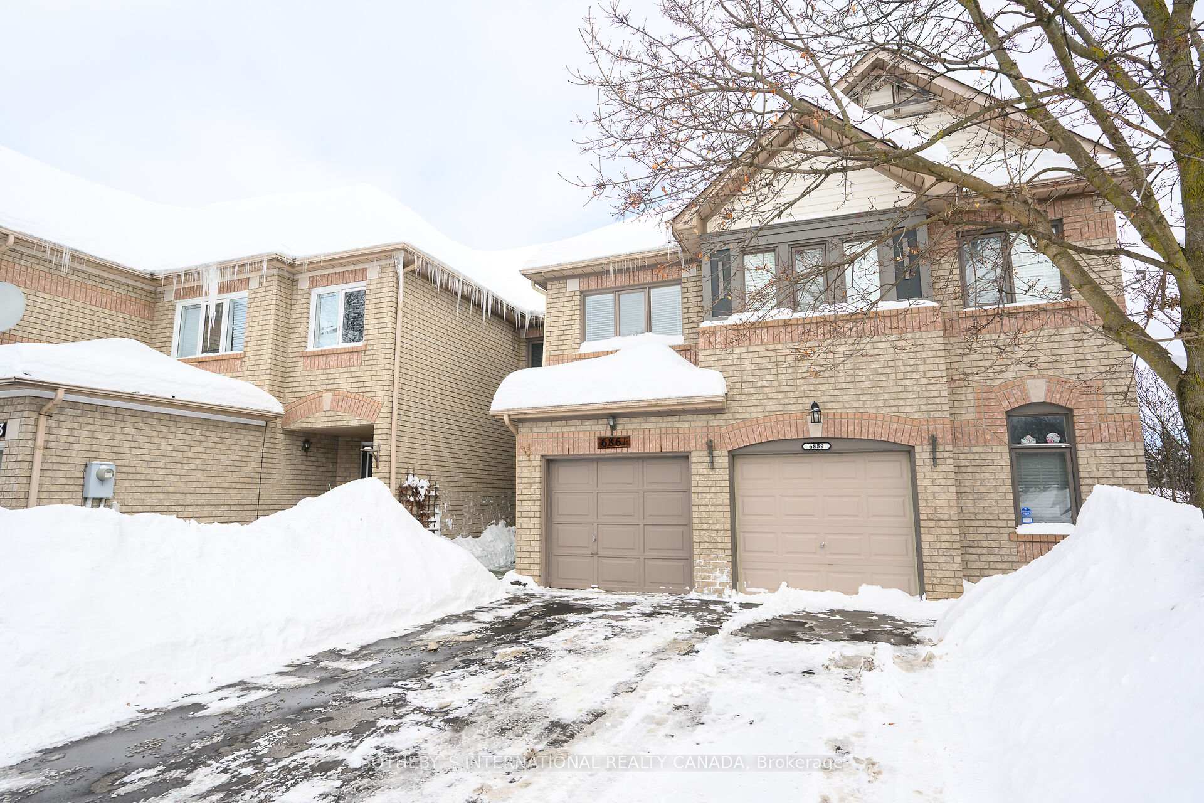
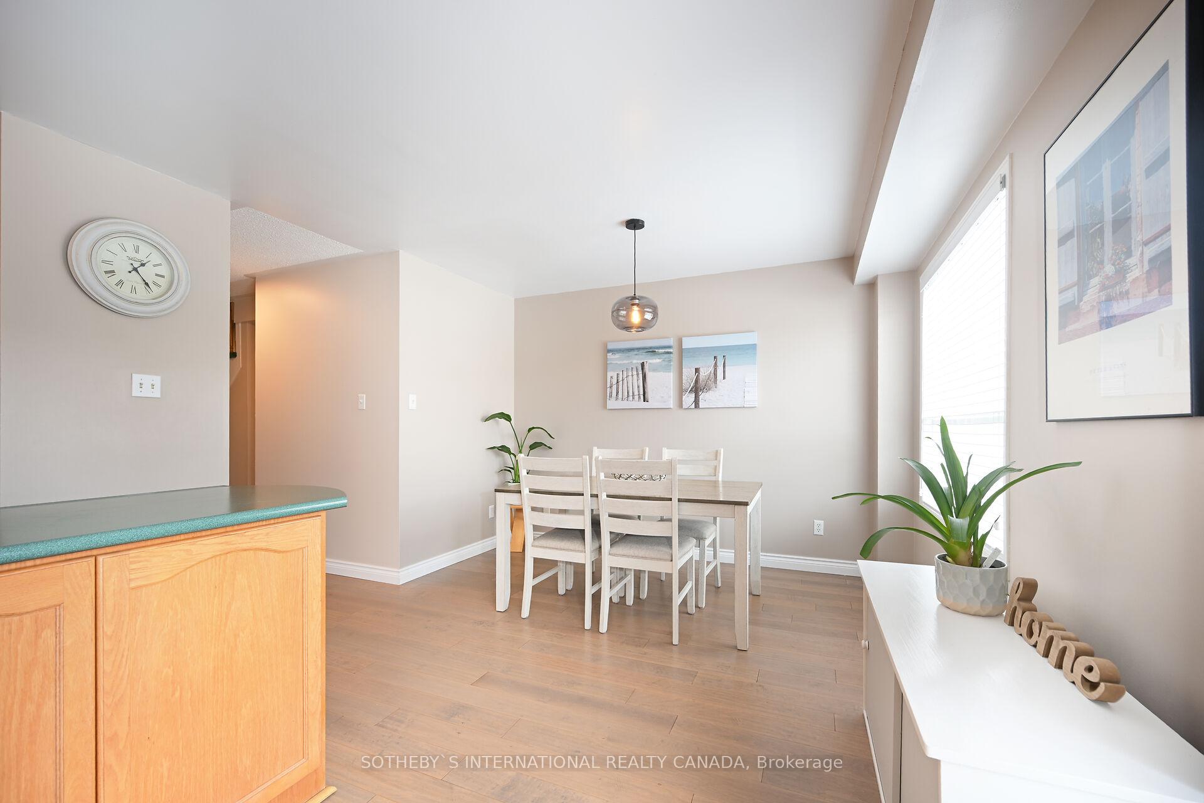 See all 36 photos
Property history
Facts and features
- BasementFinished
- Water, sewerMunicipal
- HeatingForced air
- CoolingCentral air
- Hardwood floors
- Central air
The homeFreehold Townhouse, 2-storey, Finished
- Type: Freehold Townhouse
- Style: 2-storey
- Basement: Finished
InsideHardwood, Broadloom, Lower level, Upgraded insulation
- Flooring: Hardwood, Broadloom
- Laundry: Lower level
- Features: Upgraded insulation
- Rooms above ground: 7
- Rooms in the basement: 4
- Bedrooms: 3
- Bathrooms: 3
- Kitchens: 1
Outside and lotBrick, Shingles, Unknown
- Exterior: Brick
- Roof: Shingles
- Foundation: Unknown
- Features: Deck
- Size: 15.02 × 132.44 ft
Parking1 Garage, Built-in, Private
- Spaces: 1 Garage
- Garage: Built-in
- Driveway: Private
Heating, water and powerForced air, gas, Central air, Municipal water
- Heating: Forced air, gas
- Cooling: Central air
- Water: Municipal water
- Sewer: Municipal sewer
Costs and taxesTaxes $4,525 a year, HST included in the price, Hot water tank
- Taxes, 2024: $4,525 a year
- HST: HST included in the price
- Rental items: Hot water tank
- Under contract: Hot water heater
Included in the saleFridge, stove, washer & dryer, electric light fixtures, window coverings.
- Included: Fridge, stove, washer & dryer, electric light fixtures, window coverings.
NearbyCul de sac/dead end, fenced yard, school
- Close to: Cul de sac/dead end, fenced yard, school
Listing detailsW11979952, Sold, Feb 20, 2025
- MLS® number: W11979952
- Status: Sold
- Listed on: Feb 20, 2025
- Days on market: 5
- Updated: Feb 25, 2025
- Possession: 60 TBA
- Occupied by: Owner
- Listing brokerage: SOTHEBY`S INTERNATIONAL REALTY CANADA
About this home
6861 Apex Court, Mississauga (Lisgar), ON L5N 7H6
Welcome to this impeccably maintained and updated 3-bedroom home, nestled in a quiet cul-de-sac where comfort meets convenience. *2070 sq. ft. of living space* This gem has everything you need, just move in and enjoy! From the moment you step inside, you'll love the warm and inviting feel of the main floor, featuring gorgeous hand-scraped maple engineered hardwood floors. The bright and airy kitchen is perfect for cooking and gathering, with a walkout to the deck where you can relax and take in the stunning backyard gardens, a private oasis backing onto detached homes. Upstairs, the spacious primary bedroom is a dream, complete with a 5-piece ensuite and a huge walk-in closet. Two additional large bedrooms provide plenty of space for family, or guests. The finished basement is a bonus, offering a rec room, gym area, and a versatile office that could easily be a 4th bedroom perfect for work, workouts, or space for teenagers to hangout. Loads of storage space! With an extra-long driveway plus a single-car garage you have parking for 4 cars! This home has been lovingly cared for and is ready for its next owners to enjoy. A fantastic location, a wonderful layout, and immaculate condition, this home has it all. *Amazing value* Don't miss this one!
Ask about this home
A HOMEH agent will answer your questions about this home.
Around this home
Daily convenience, out of 100, from the distances below
Schools nearby
School rating, out of 10.
Helpful calculators
Your HOMEH agent

"I would see it this week."