

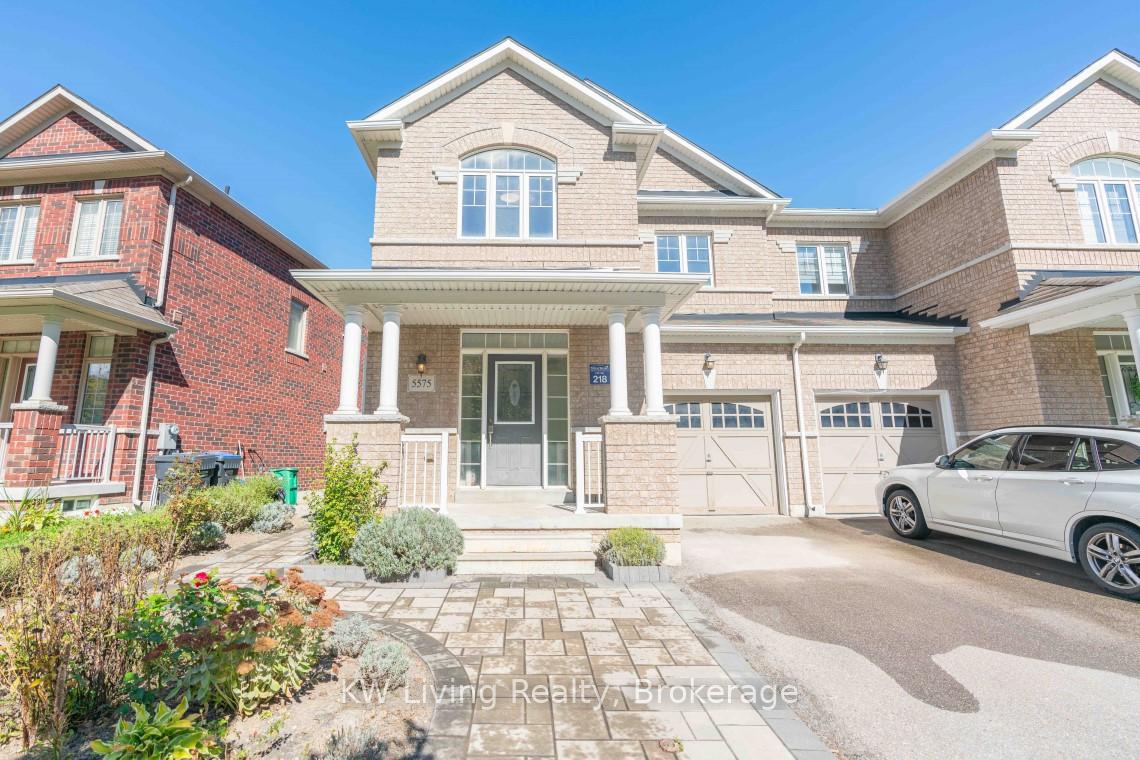
5575 Oscar Peterson Boulevard
5575 Oscar Peterson Boulevard
 See all 40 photos
Property history
Facts and features
- BasementUnfinished
- Water, sewerMunicipal
- HeatingForced air
- CoolingCentral air
- Separate entrance
- Hardwood floors
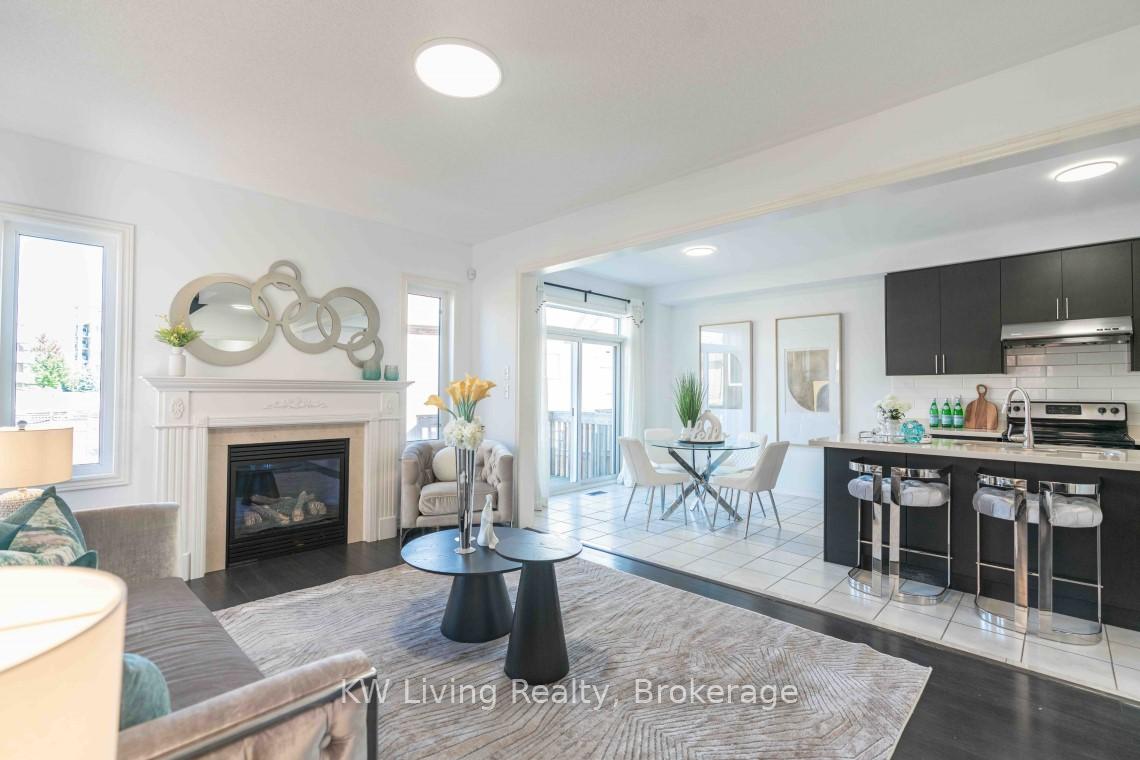
- Fireplace
- Central air
The homeSemi-Detached, 2-storey, 1,500–2,000 sq ft
- Type: Semi-Detached
- Style: 2-storey
- Living space: 1,500–2,000 sq ft
- Basement: Separate entrance, unfinished
InsideFireplace Yes, Hardwood, Tile, Broadloom, Other
- Fireplace: Yes
- Flooring: Hardwood, Tile, Broadloom
- Features: Other
- Rooms above ground: 6
- Bedrooms: 3
- Bathrooms: 3
- Kitchens: 1
Outside and lotBrick, Unknown, Unknown
- Exterior: Brick
- Roof: Unknown
- Foundation: Unknown
- Size: 25.3 × 109.7 ft
Parking1 Garage, Built-in, Private
- Spaces: 1 Garage
- Garage: Built-in
- Driveway: Private
Heating, water and powerForced air, gas, Central air, Municipal water
- Heating: Forced air, gas
- Cooling: Central air
- Water: Municipal water
- Sewer: Municipal sewer
Costs and taxesTaxes $6,030 a year, HST No HST, Hot water tank
- Taxes, 2024: $6,030 a year
- HST: No HST
- Rental items: Hot water tank
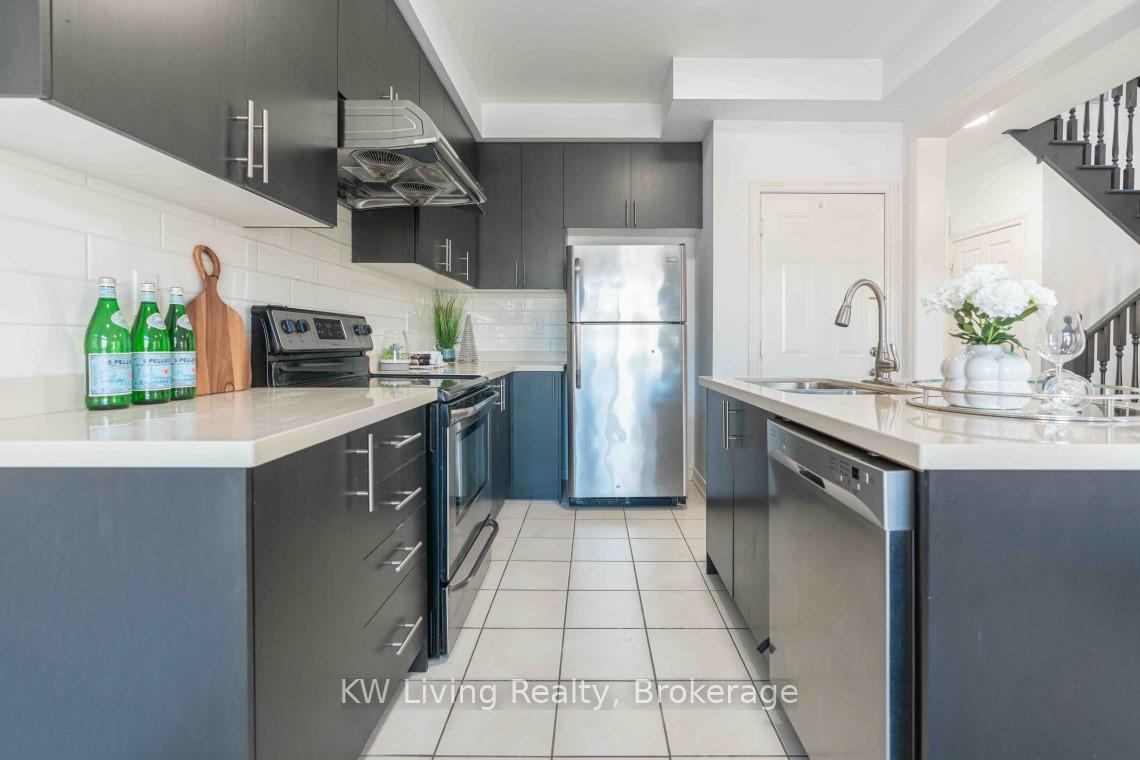
Included in the saleExisting fridge, stove, b/i dishwasher, range hood, washer/dryer, cac, all existing elf's
- Included: Existing fridge, stove, b/i dishwasher, range hood, washer/dryer, cac, all existing elf's
Listing detailsW12178582, Sold, May 28, 2025
- MLS® number: W12178582
- Status: Sold
- Listed on: May 28, 2025
- Days on market: 19
- Updated: Jun 16, 2025
- Possession: 30-59 days
- Occupied by: Vacant
- Listing brokerage: KW Living Realty
About this home
5575 Oscar Peterson Boulevard, Mississauga (Churchill Meadows), ON L5M 0V6
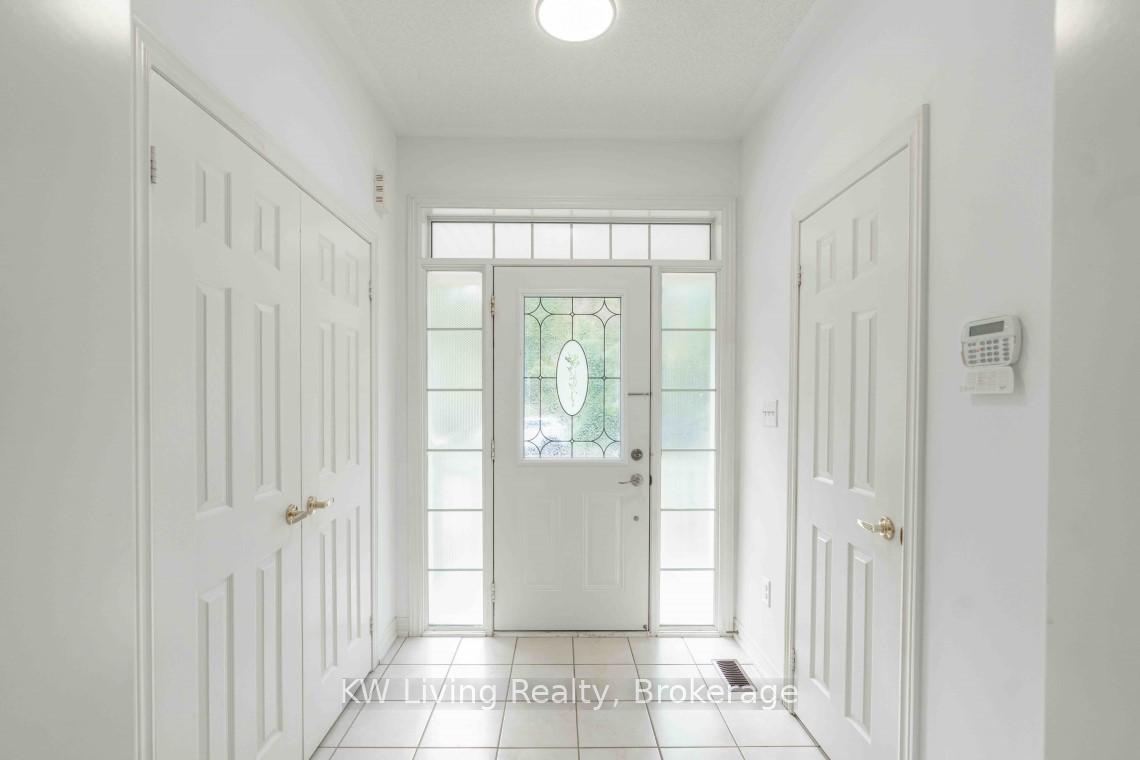
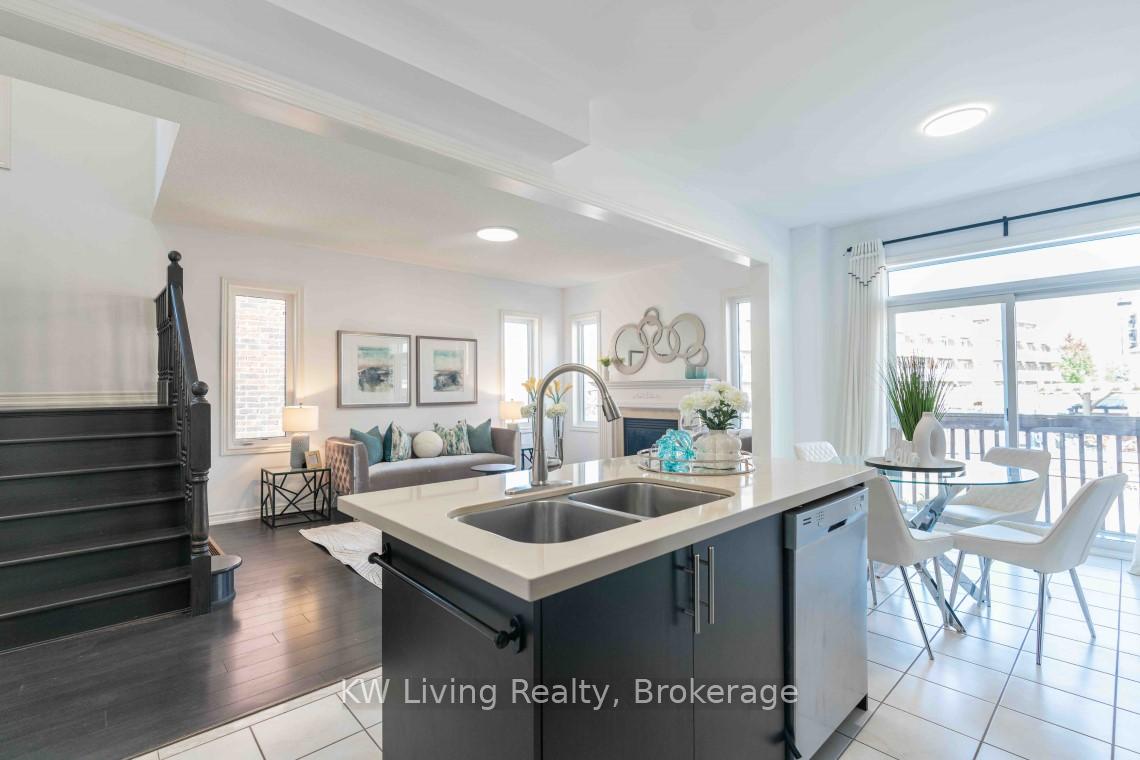
Lux Semi-detached Home W/Great Architectural Details & Modern Flr Plan in the highly sought-after Community of Churchill Meadows. This meticulously updated home features 3 bedrooms, 2.5 bathrooms, just under 2000 square feet Above Ground, One of the Largest Floor Plan in the Neighborhood. Beautiful Forest View Cross the House and 15 hours Parking Allowed along the Street. Unfinished Basement with a Separated Entrance waiting for you to Design for a Potential Extra Income or Fit your Extended Family. Professional Finished Front, Back and the Side(to the Side-door) Patio, Providing you a Worry-Free Time Saving Solution Around the House. Original Owner, Property Never Tenanted. Closed to 403, 407, Supermarket, Erin Mills Town Center Mall, Hospital, Public Transit, Community Center, Parks. You'll Feel Pride Of Ownership As You Tour This Home!
Ask about this home
A HOMEH agent will answer your questions about this home.
Around this home
Daily convenience, out of 100, from the distances below
Schools nearby
School rating, out of 10.
Helpful calculators
Your HOMEH agent

"I would see it this week."