

1795 Princelea Place
1795 Princelea Place
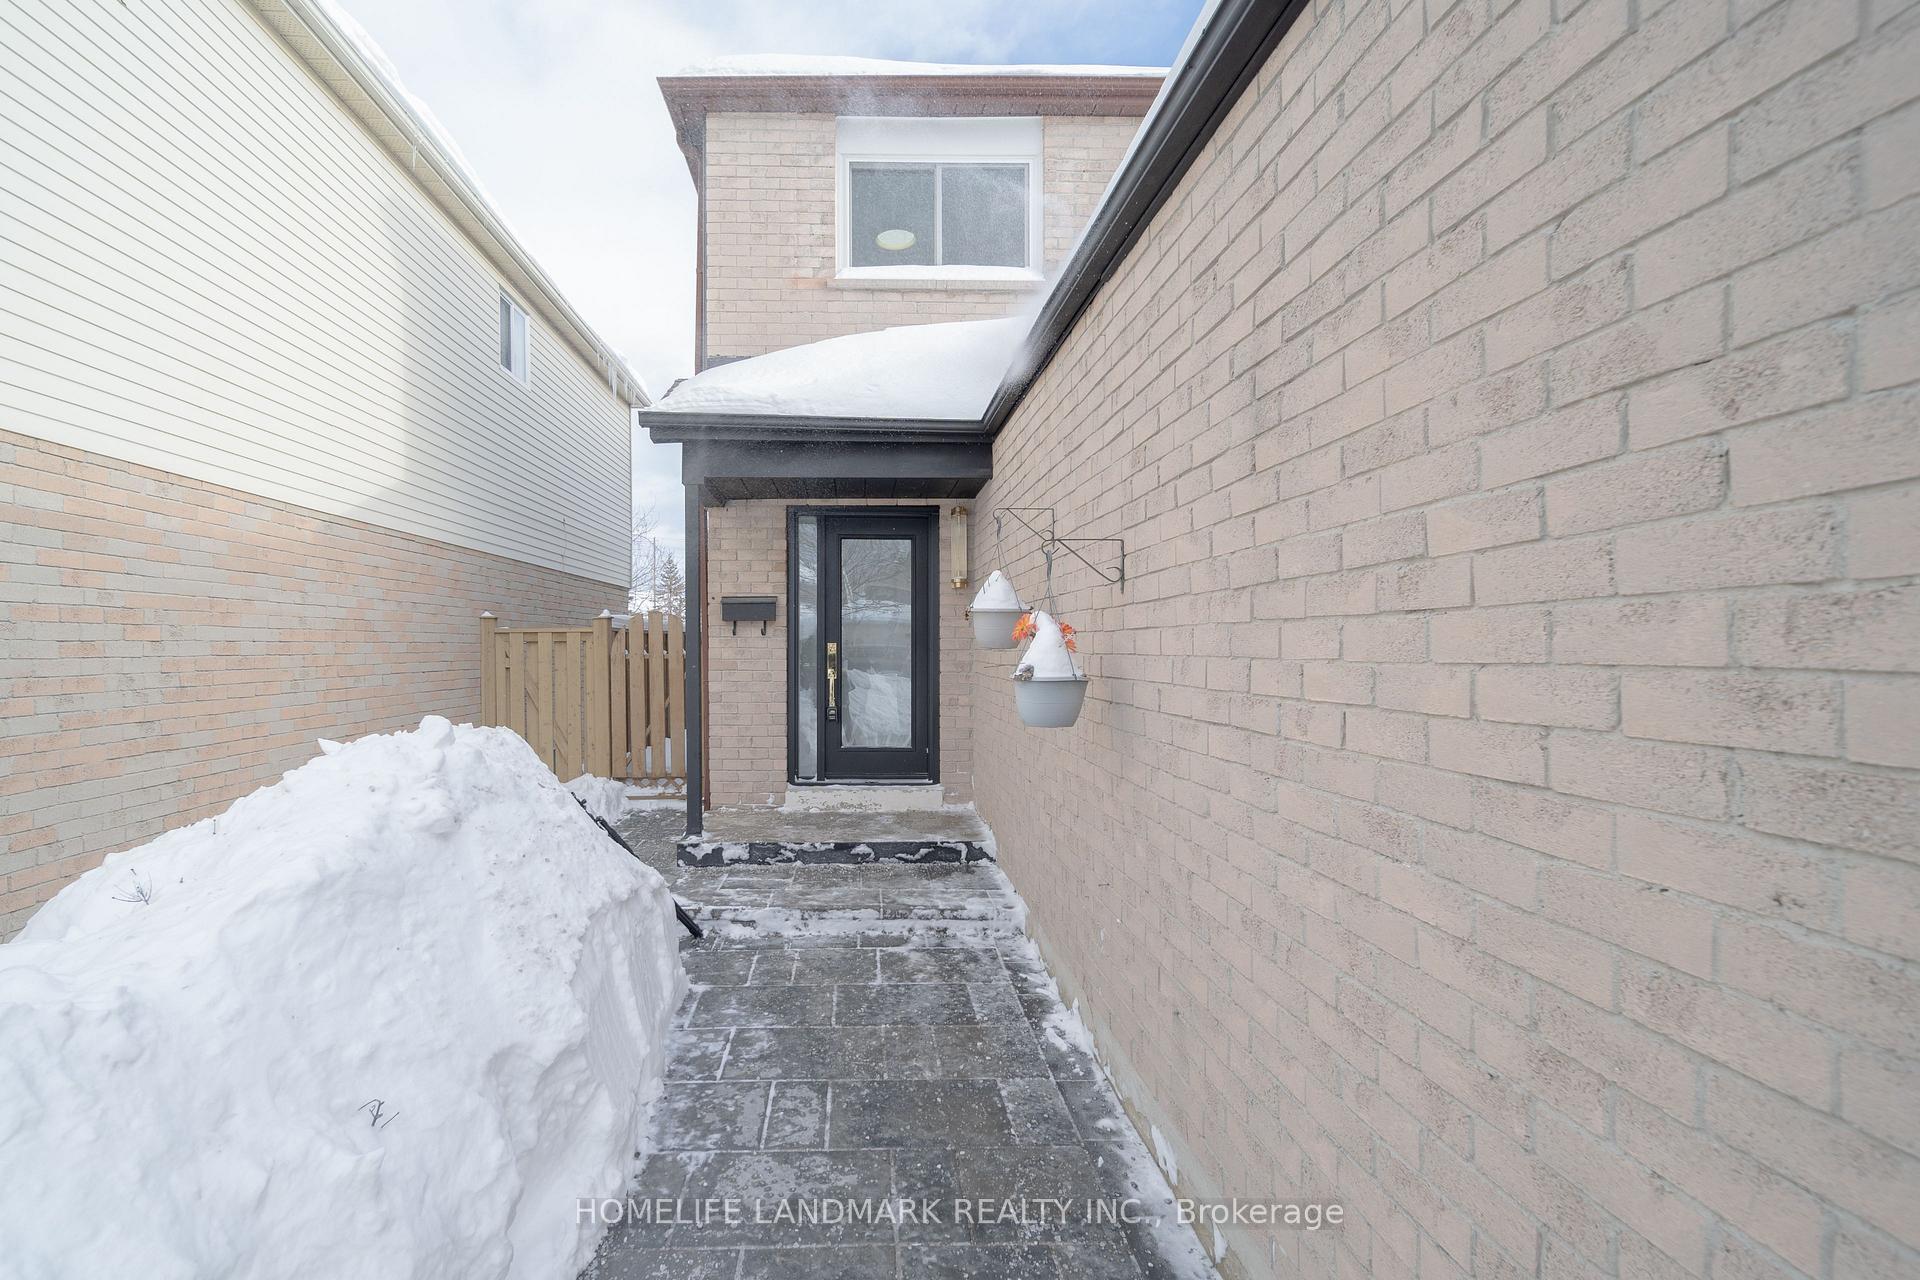 See all 41 photos
Property history
Facts and features
- BasementFinished
- Water, sewerMunicipal
- HeatingForced air
- CoolingCentral air
- Second kitchen
- Separate entrance
- Hardwood floors
- Fireplace
- Central air
The homeDetached, 2-storey, Finished, separate entrance
- Type: Detached
- Style: 2-storey
- Basement: Finished, separate entrance
InsideFireplace Yes, Hardwood, Tile, Vinyl, Main level
- Fireplace: Yes
- Flooring: Hardwood, Tile, Vinyl
- Laundry: Main level
- Features: Other
- Rooms above ground: 12
- Bedrooms: 4 + 2 in the basement
- Bathrooms: 4
- Kitchens: 2
Outside and lotBrick, Shingles, Poured concrete
- Exterior: Brick
- Roof: Shingles
- Foundation: Poured concrete
- Size: 32 × 140 ft
- Zoning: R5
Parking2 Garage, Attached, Private double
- Spaces: 2 Garage
- Garage: Attached
- Driveway: Private double
Heating, water and powerForced air, gas, Central air, Municipal water
- Heating: Forced air, gas
- Cooling: Central air
- Water: Municipal water
- Sewer: Municipal sewer
Costs and taxesTaxes $5,841 a year, HST included in the price, Water heater tank
- Taxes, 2025: $5,841 a year
- HST: HST included in the price
- Rental items: Water heater tank
Included in the saleTwo stainless steel, two fridges, two stoves, dishwasher, two washers, two dryers, all existing light fixtures, garage door opener with remote and keypad.
- Included: Two stainless steel, two fridges, two stoves, dishwasher, two washers, two dryers, all existing light fixtures, garage door opener with remote and keypad.
Listing detailsW11977918, Sold, Feb 19, 2025
- MLS® number: W11977918
- Status: Sold
- Listed on: Feb 19, 2025
- Days on market: 6
- Updated: Feb 25, 2025
- Possession: Flexible
- Occupied by: Vacant
- Listing brokerage: HOMELIFE LANDMARK REALTY INC.
About this home
1795 Princelea Place, Mississauga (East Credit), ON L5M 3R9
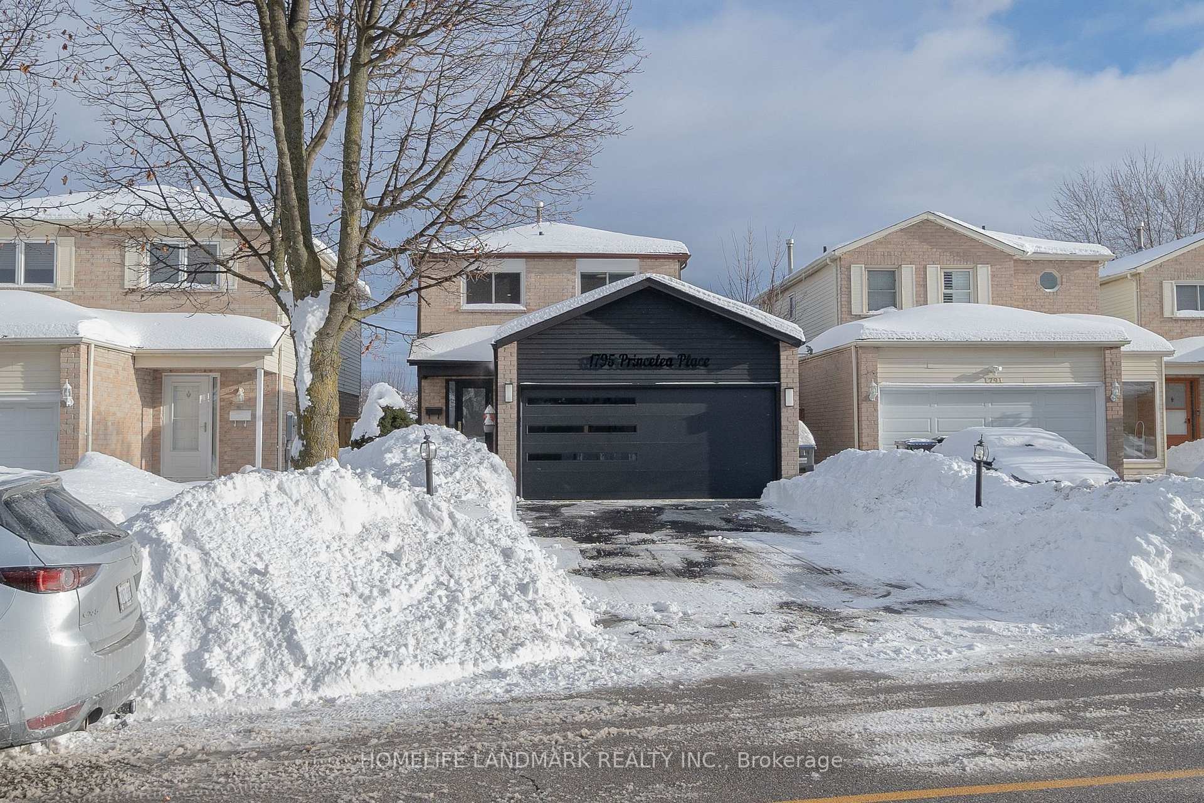
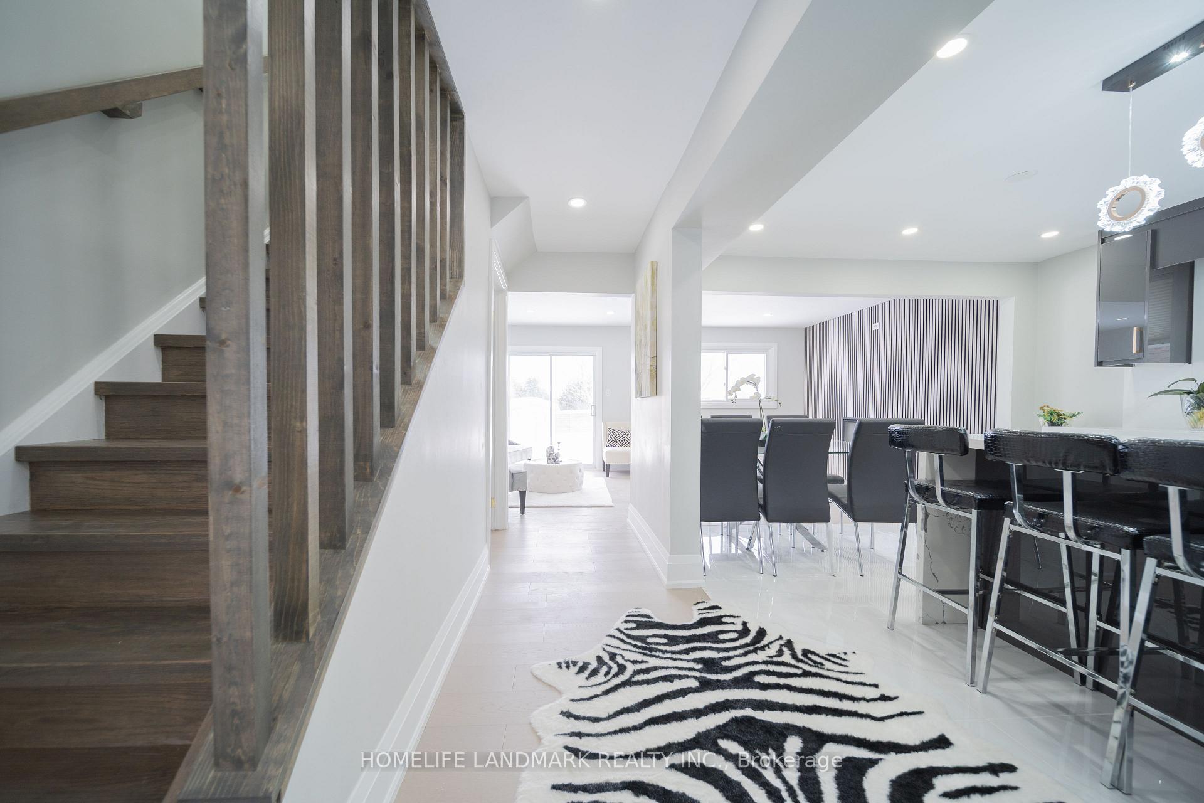
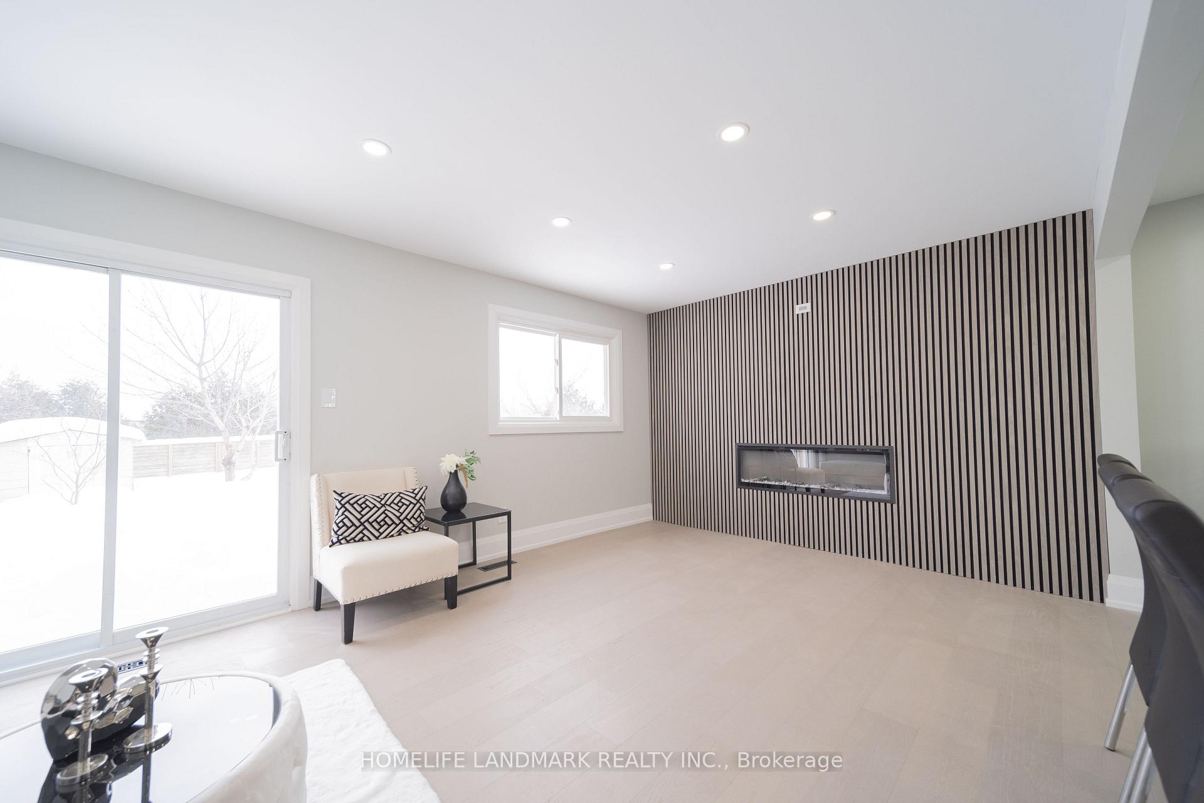
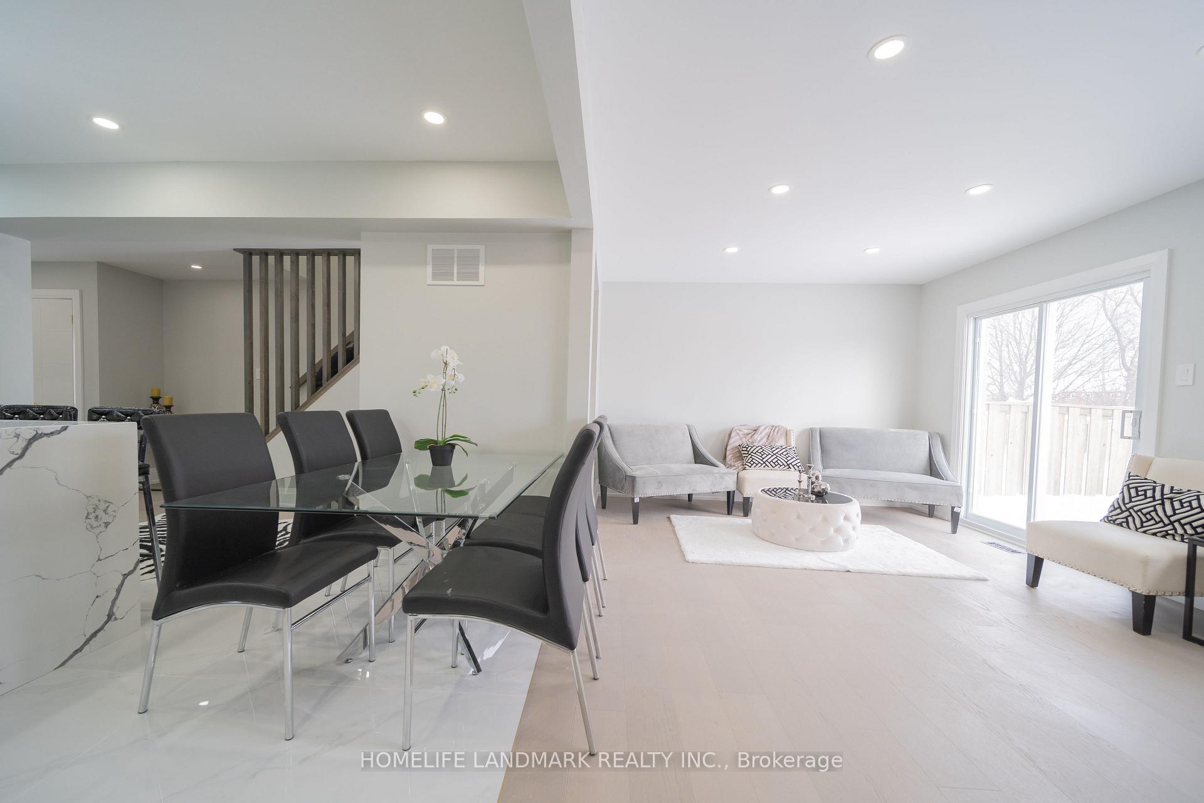
Welcome to this stunning two-story home featuring 4+2 bedrooms, ideally situated in a prime location close to all amenities. This newly renovated home is nestled between schools and parks, with easy access to Highway 403, Pearson Airport, and GO Transit.The main floor offers an open-concept layout perfect for family living, featuring a spacious living room with new engineered hardwood flooring, a modern kitchen with quartz countertops, stylish backsplash, and stainless steel appliances. A newly updated bathroom, laundry room, and direct access to the double-car garage add to the convenience. Step through the back door to a fully fenced backyard, perfect for gatherings.Upstairs, you'll find four generously sized bedrooms, all with new engineered hardwood flooring, along with two beautifully renovated bathrooms.The finished basement, accessible via a separate entrance, includes a living room, two additional bedrooms, and a three-piece bathroom, ideal for extended family or rental potential.Outside, enjoy a stunningly upgraded exterior featuring a newly interlocked side yard and backyard porch, a new 200 AMP electrical Panel, a freshly painted driveway, a brand-new garage door, and a garage door opener.This move-in-ready home is a must-see!
Ask about this home
A HOMEH agent will answer your questions about this home.
Around this home
Daily convenience, out of 100, from the distances below
Schools nearby
School rating, out of 10.
Helpful calculators
Your HOMEH agent

"I would see it this week."