

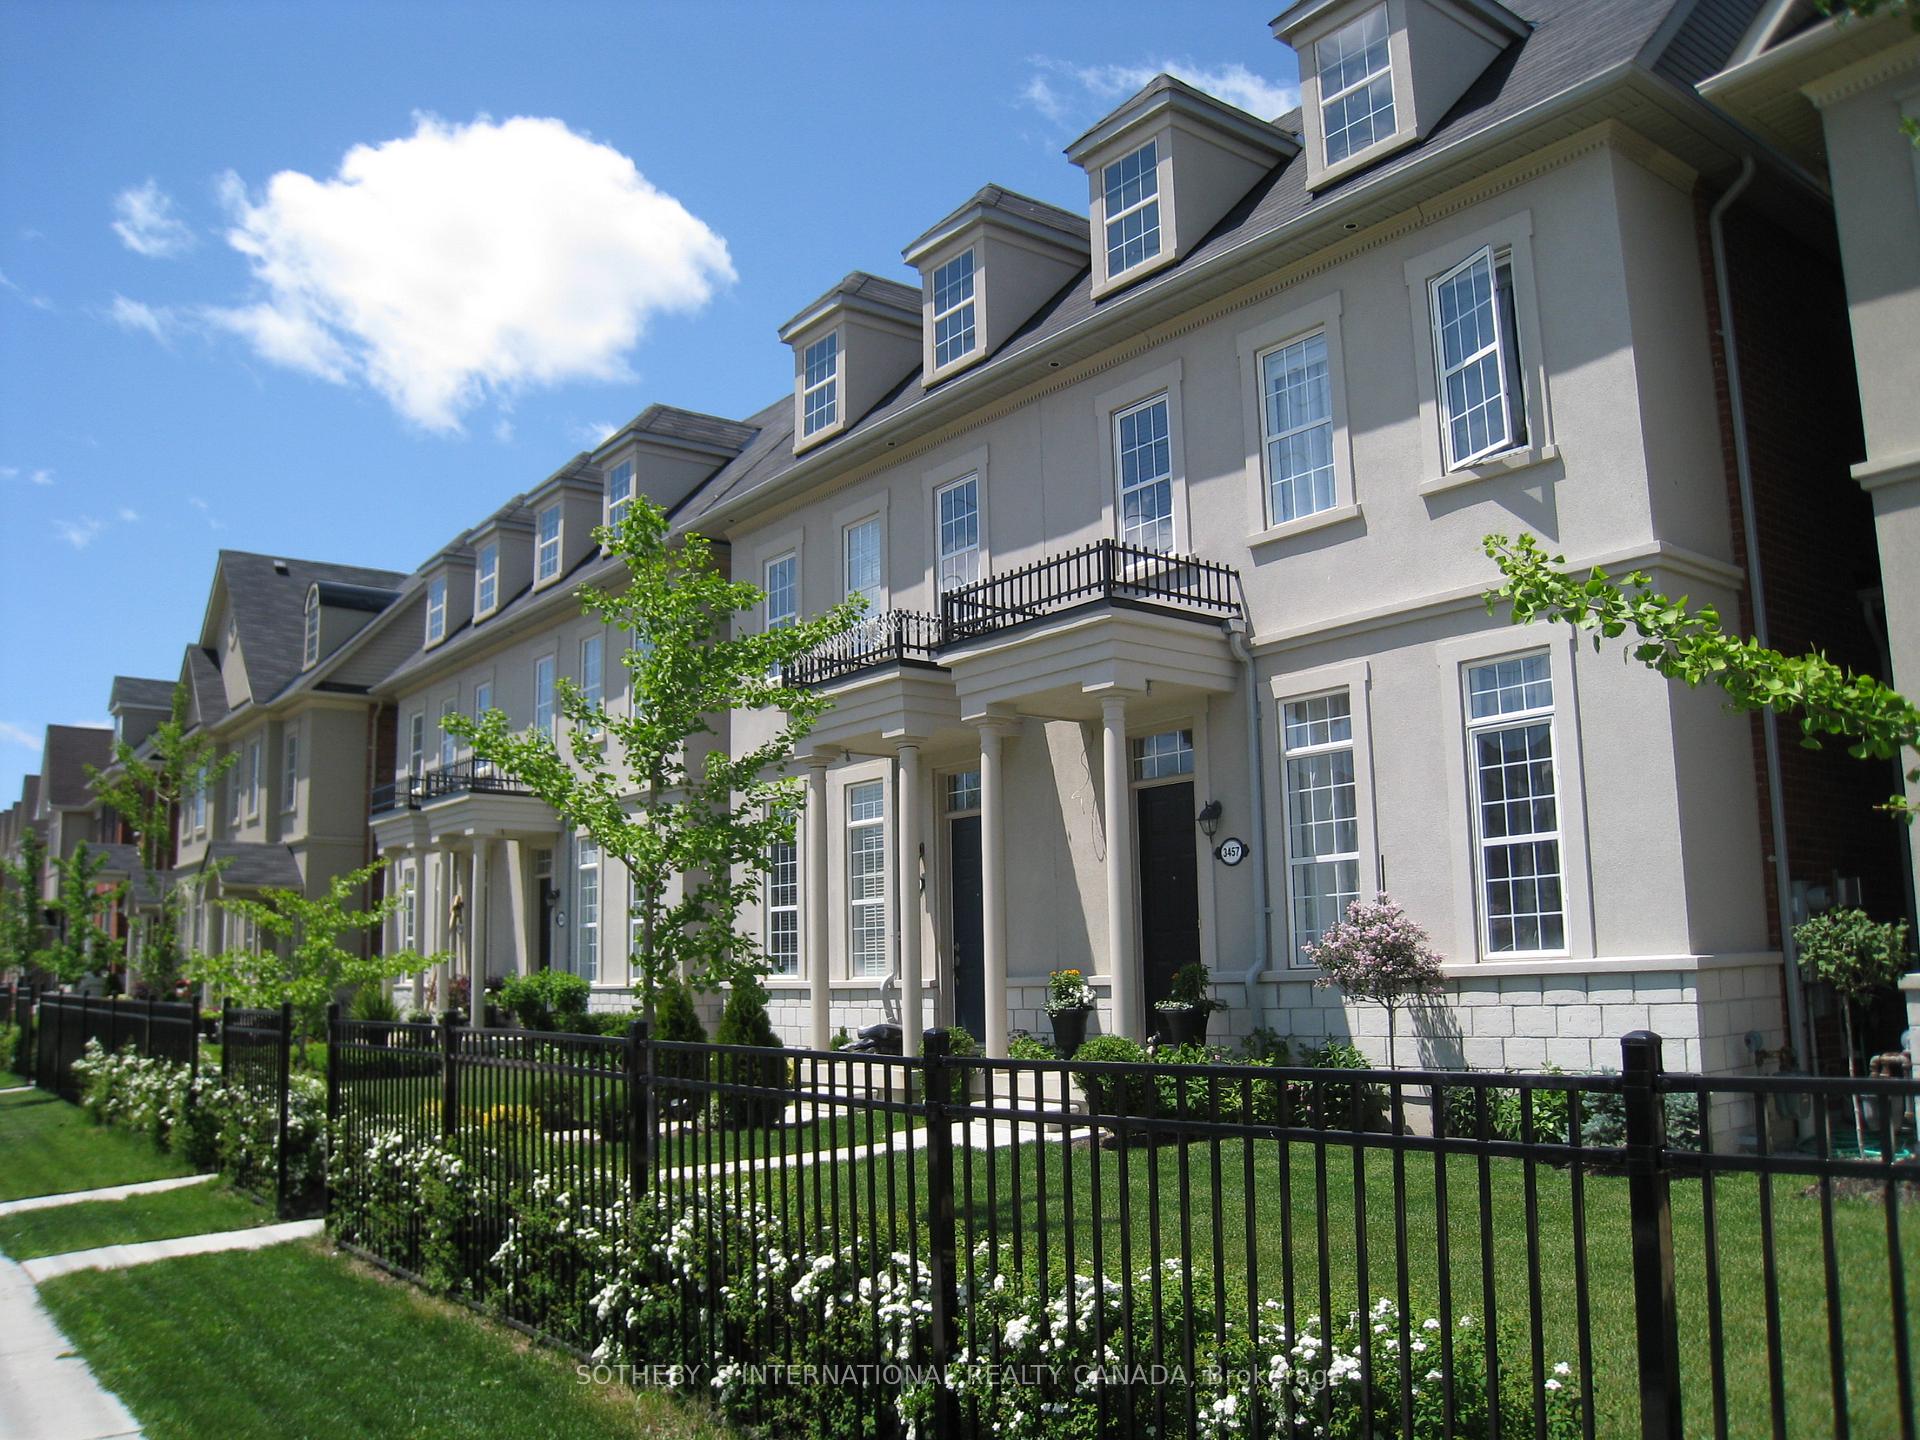
3457 Eglinton Avenue W
3457 Eglinton Avenue W
 See all 27 photos
Property history
Facts and features
- BasementFinished
- Water, sewerMunicipal
- HeatingForced air
- CoolingCentral air
- Hardwood floors
- Fireplace
- Central air
The homeFreehold Townhouse, 2-storey, 1,500–2,000 sq ft
- Type: Freehold Townhouse
- Style: 2-storey
- Living space: 1,500–2,000 sq ft
- Basement: Finished
InsideFireplace Yes, Hardwood, Ceramic, Broadloom, Marble, Main level
- Fireplace: Yes
- Flooring: Hardwood, Ceramic, Broadloom, Marble
- Laundry: Main level
- Rooms above ground: 7
- Bedrooms: 2 + 1 in the basement
- Bathrooms: 4
- Kitchens: 1
- Family room: Yes
Outside and lotBrick, stucco (plaster), Unknown, Unknown
- Exterior: Brick, stucco (plaster)
- Roof: Unknown
- Foundation: Unknown
- Size: 22.47 × 108.37 ft
Parking2 Garage, Detached, Private
- Spaces: 2 Garage
- Garage: Detached
- Driveway: Private
Heating, water and powerForced air, gas, Central air, Municipal water
- Heating: Forced air, gas
- Cooling: Central air
- Water: Municipal water
- Sewer: Municipal sewer
Costs and taxesTaxes $5,481 a year, HST included in the price, Hwt
- Taxes, 2024: $5,481 a year
- HST: HST included in the price
- Rental items: Hwt
Included in the saleS/s fridge, stove, microwave/hood range, dishwasher, front load washer & dryer, 2 car garage with 2 gdo's, elf's and all window coverings.
- Included: S/s fridge, stove, microwave/hood range, dishwasher, front load washer & dryer, 2 car garage with 2 gdo's, elf's and all window coverings.
Listing detailsW11919756, Sold, Jan 13, 2025
- MLS® number: W11919756
- Status: Sold
- Listed on: Jan 13, 2025
- Days on market: 10
- Updated: Jan 23, 2025
- Possession: Immediately/Flexible
- Occupied by: Vacant
- Listing brokerage: SOTHEBY`S INTERNATIONAL REALTY CANADA
About this home
3457 Eglinton Avenue W, Mississauga (Churchill Meadows), ON L5M 7T7
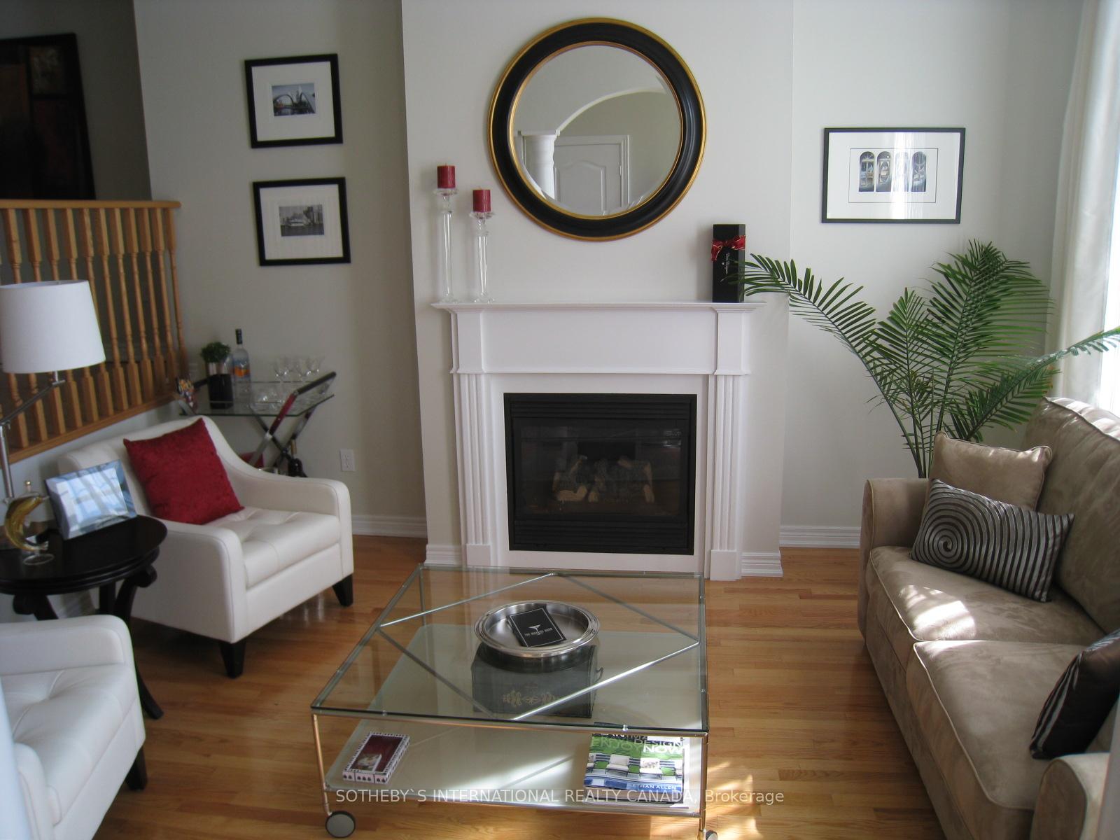
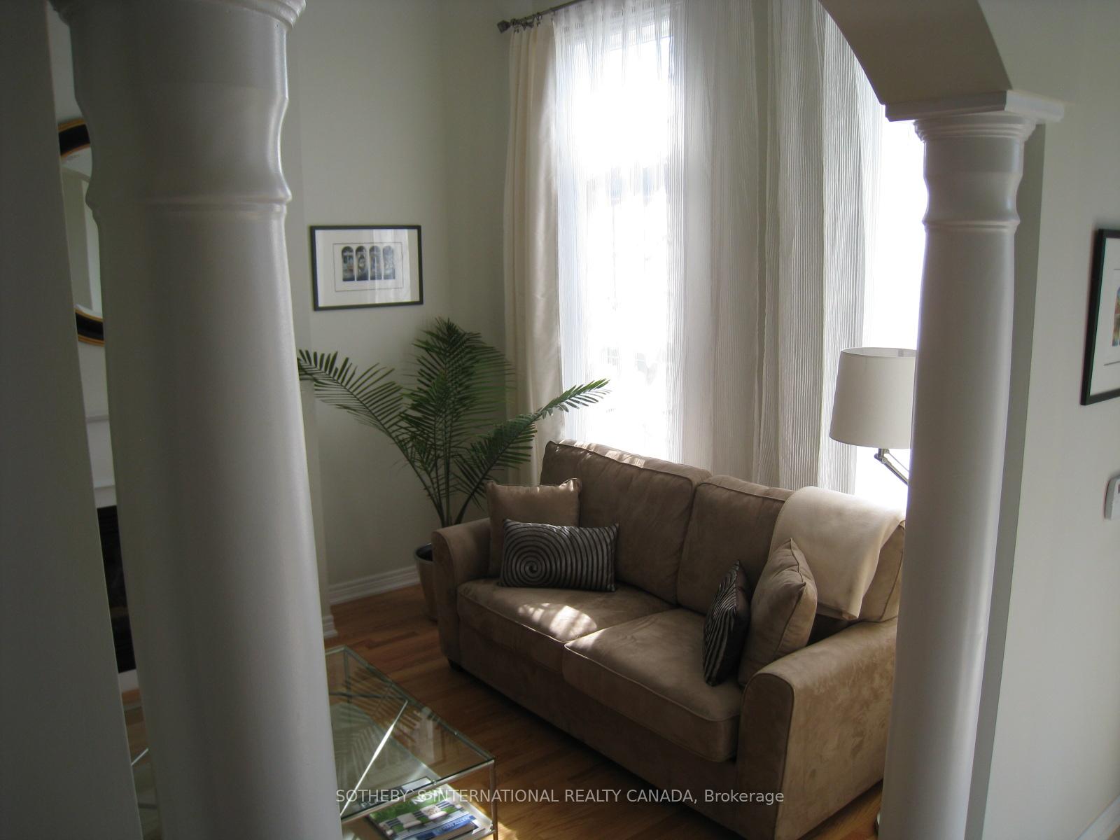
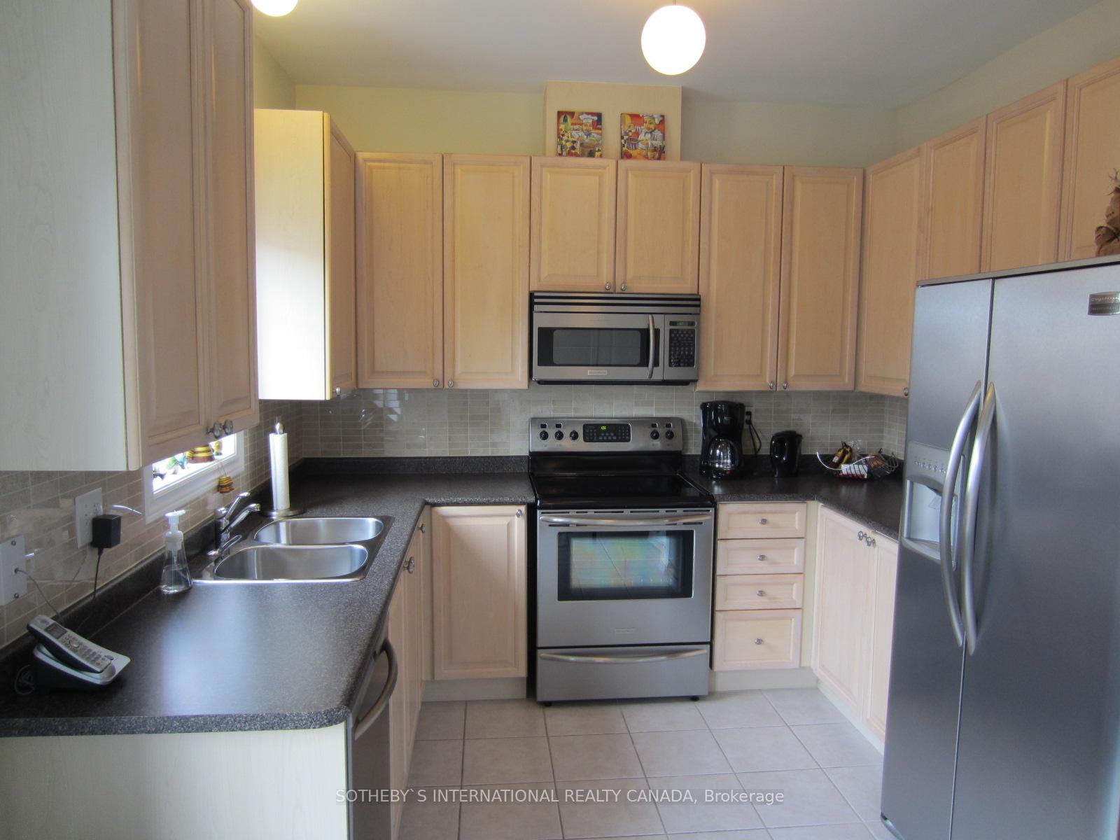
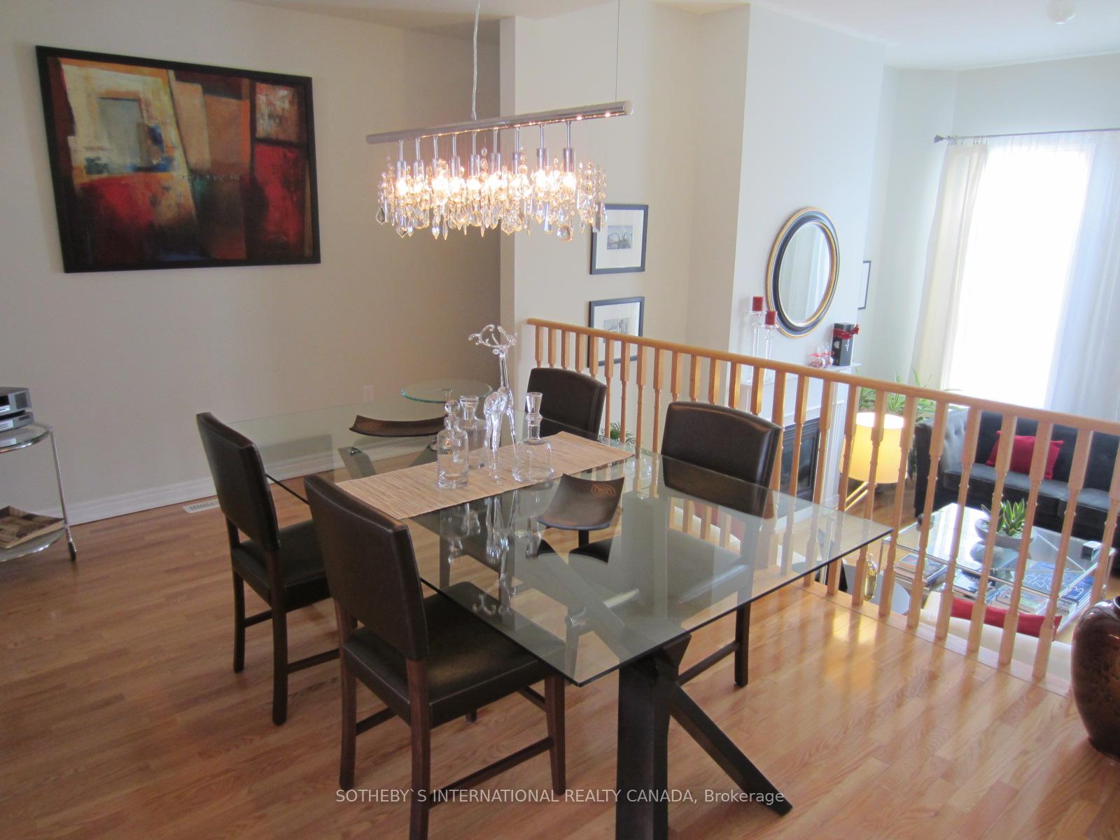
Welcome to this beautifully maintained 2-storey freehold townhouse in the desirable community of Churchill Meadows with gorgeous curb appeal! Built by Cachet, the main floor features a grand foyer, soaring cathedral ceilings, 2-piece bathroom, inviting living room with gas fireplace, spacious dining area, kitchen with stainless steel appliances and a breakfast area overlooking the serene backyard. Upstairs, the primary bedroom serves as a private retreat with a luxurious 5-piece ensuite and walk-in closet. A second bedroom, a 4-piece bathroom, and a versatile open-concept large den, ideal for a home office, guest space, or playroom complete this level. The large den can also be easily converted into a third bedroom, offering additional flexibility for growing families. The finished lower level expands your living space with a versatile open-concept area, perfect for a cozy rec room, additional guest space, or a second home office, along with a 3-piece bathroom and plenty of storage. The private fenced backyard oasis leads to a double-car garage, making this home the perfect blend of style, functionality, and family-friendly design. Conveniently located near major highways like the 403, 407, and 401, also close to Erin Mills Town Centre, local plazas, top-rated schools, and beautiful parks like Erin Meadows Park, making the location perfect for both convenience and leisure. A must-see!
Ask about this home
A HOMEH agent will answer your questions about this home.
Around this home
Daily convenience, out of 100, from the distances below
Schools nearby
School rating, out of 10.
Helpful calculators
Your HOMEH agent

"I would see it this week."