

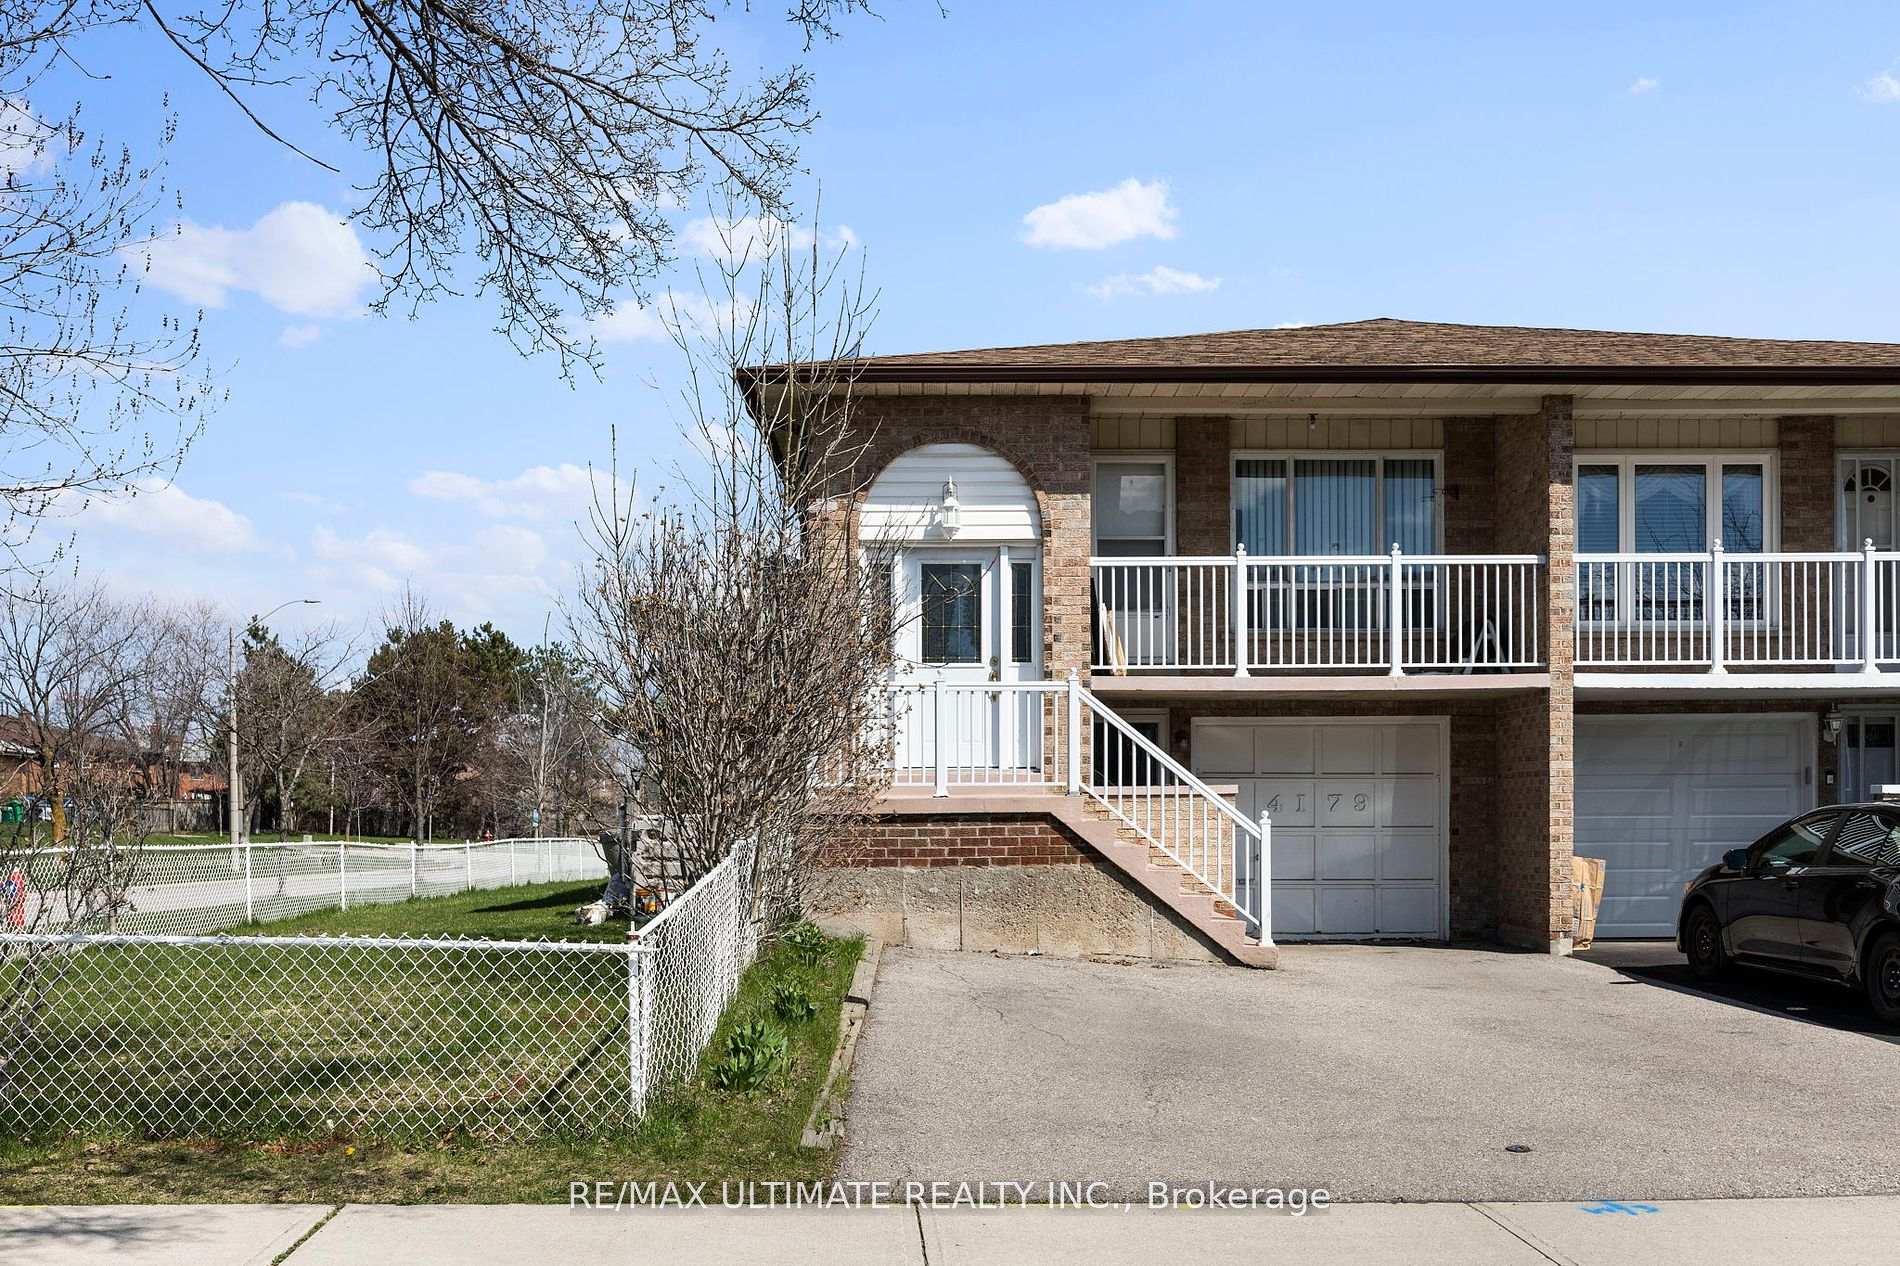
4179 Dursley Crescent
Semi-Detached Sold
1/324179 Dursley Crescent
Semi-Detached Sold
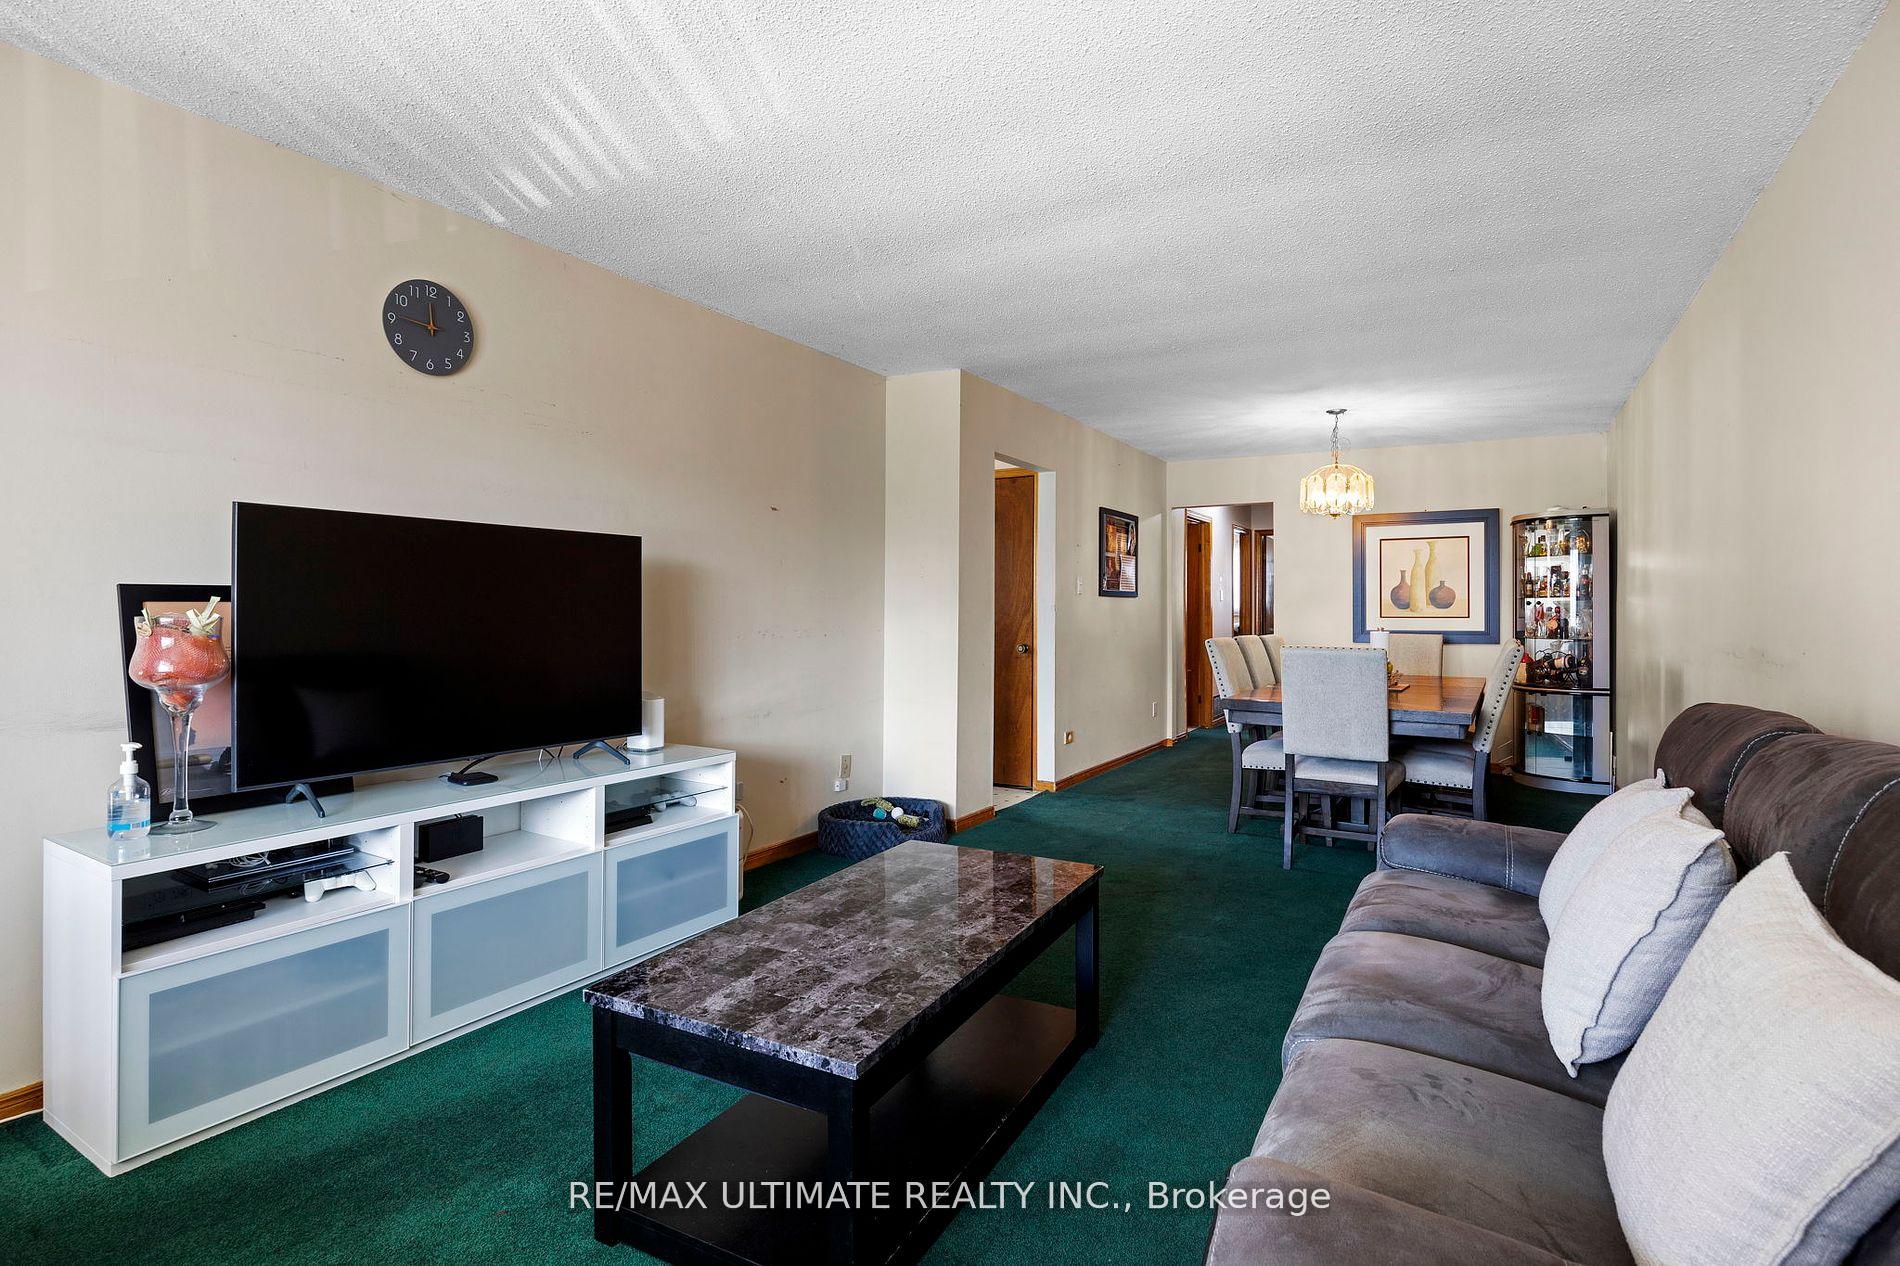 See all 32 photos
3+2 Bedrooms
2 Bathrooms
1 Garage
— sq.ft
42.07×125.39 ft
$6,134/yr
Property history
Facts and features
- BasementWalk-out
- Water, sewerMunicipal
- HeatingForced air
- CoolingCentral air
What stands out
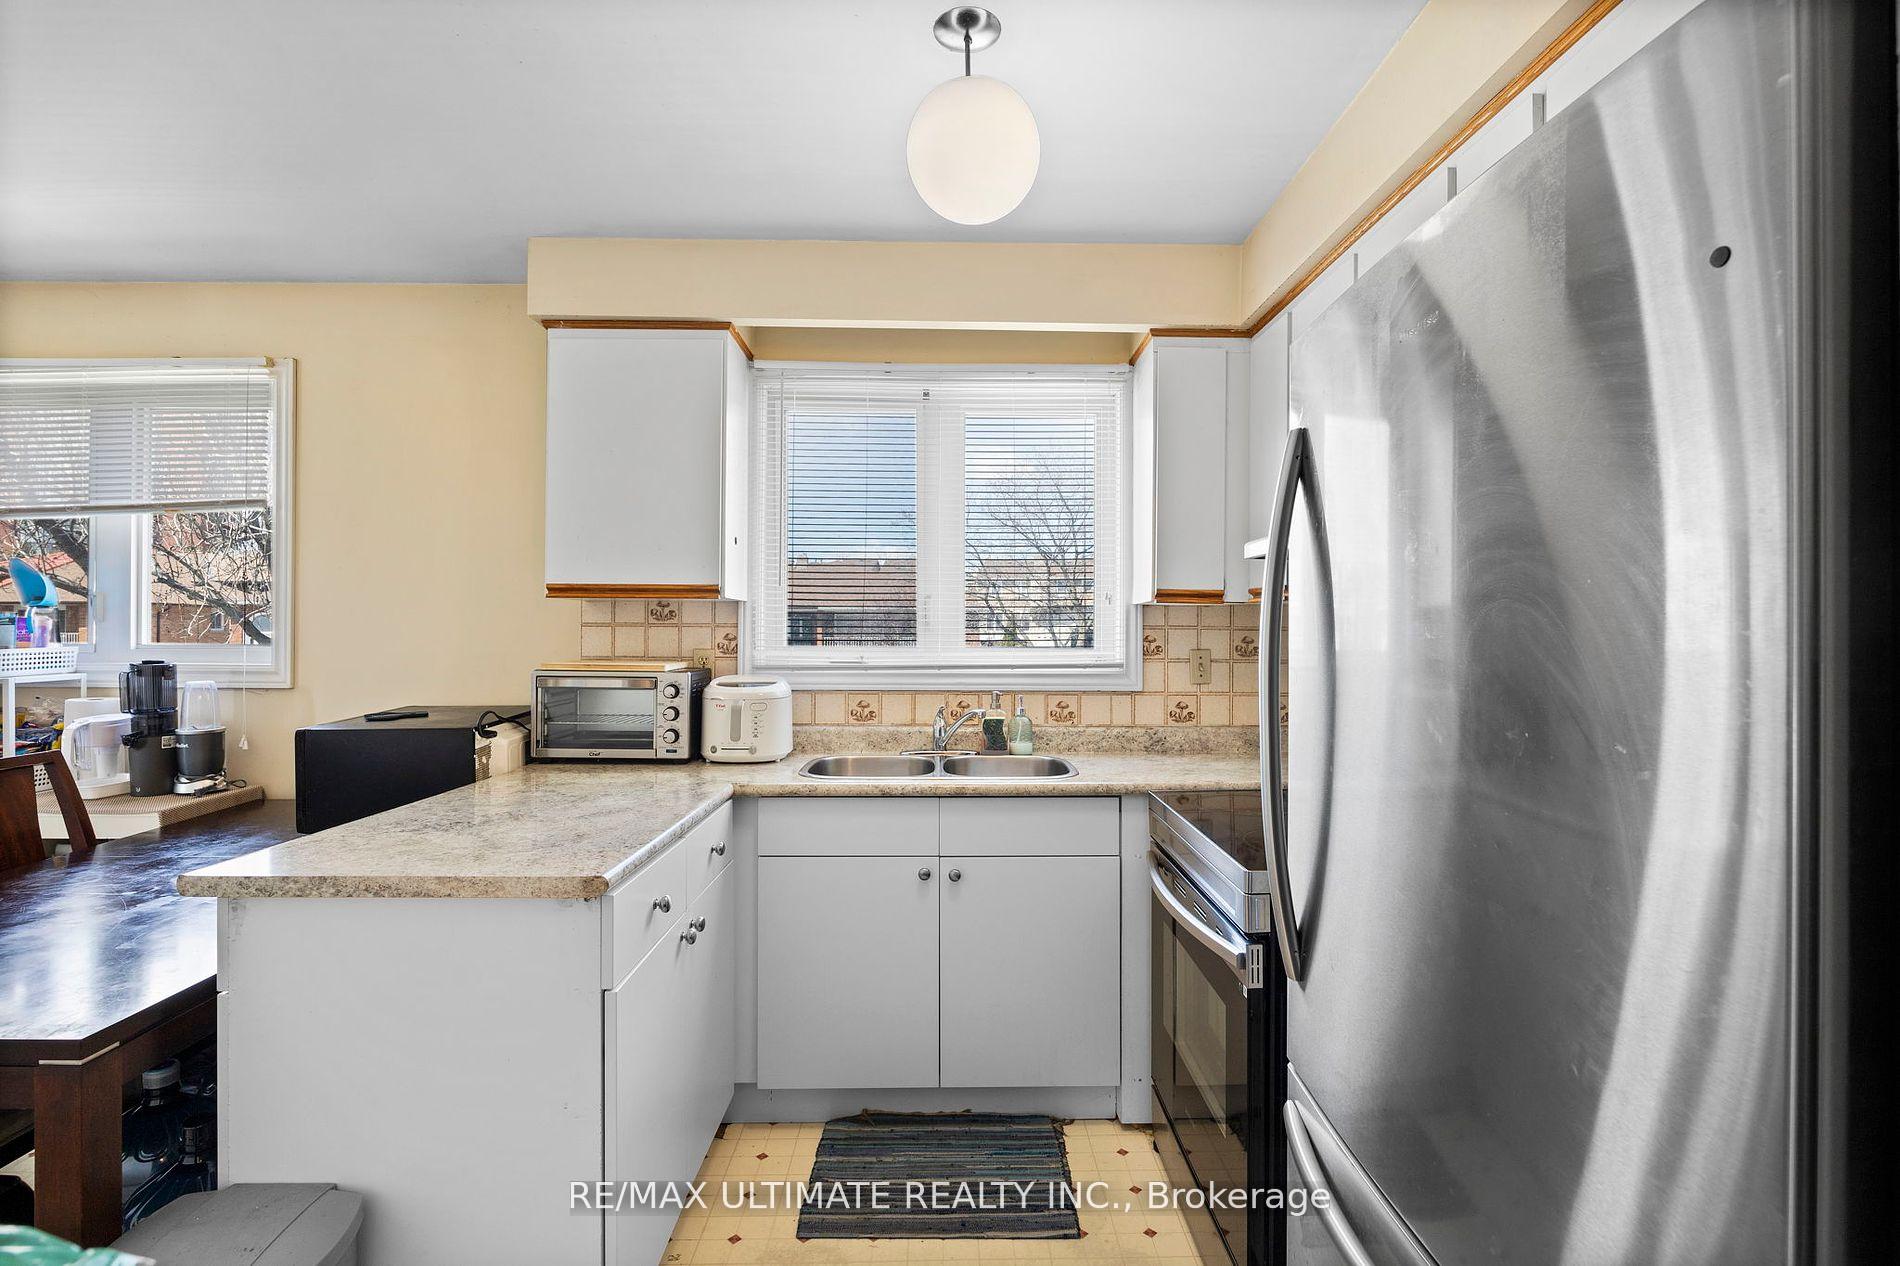
- Second kitchen
- Central air
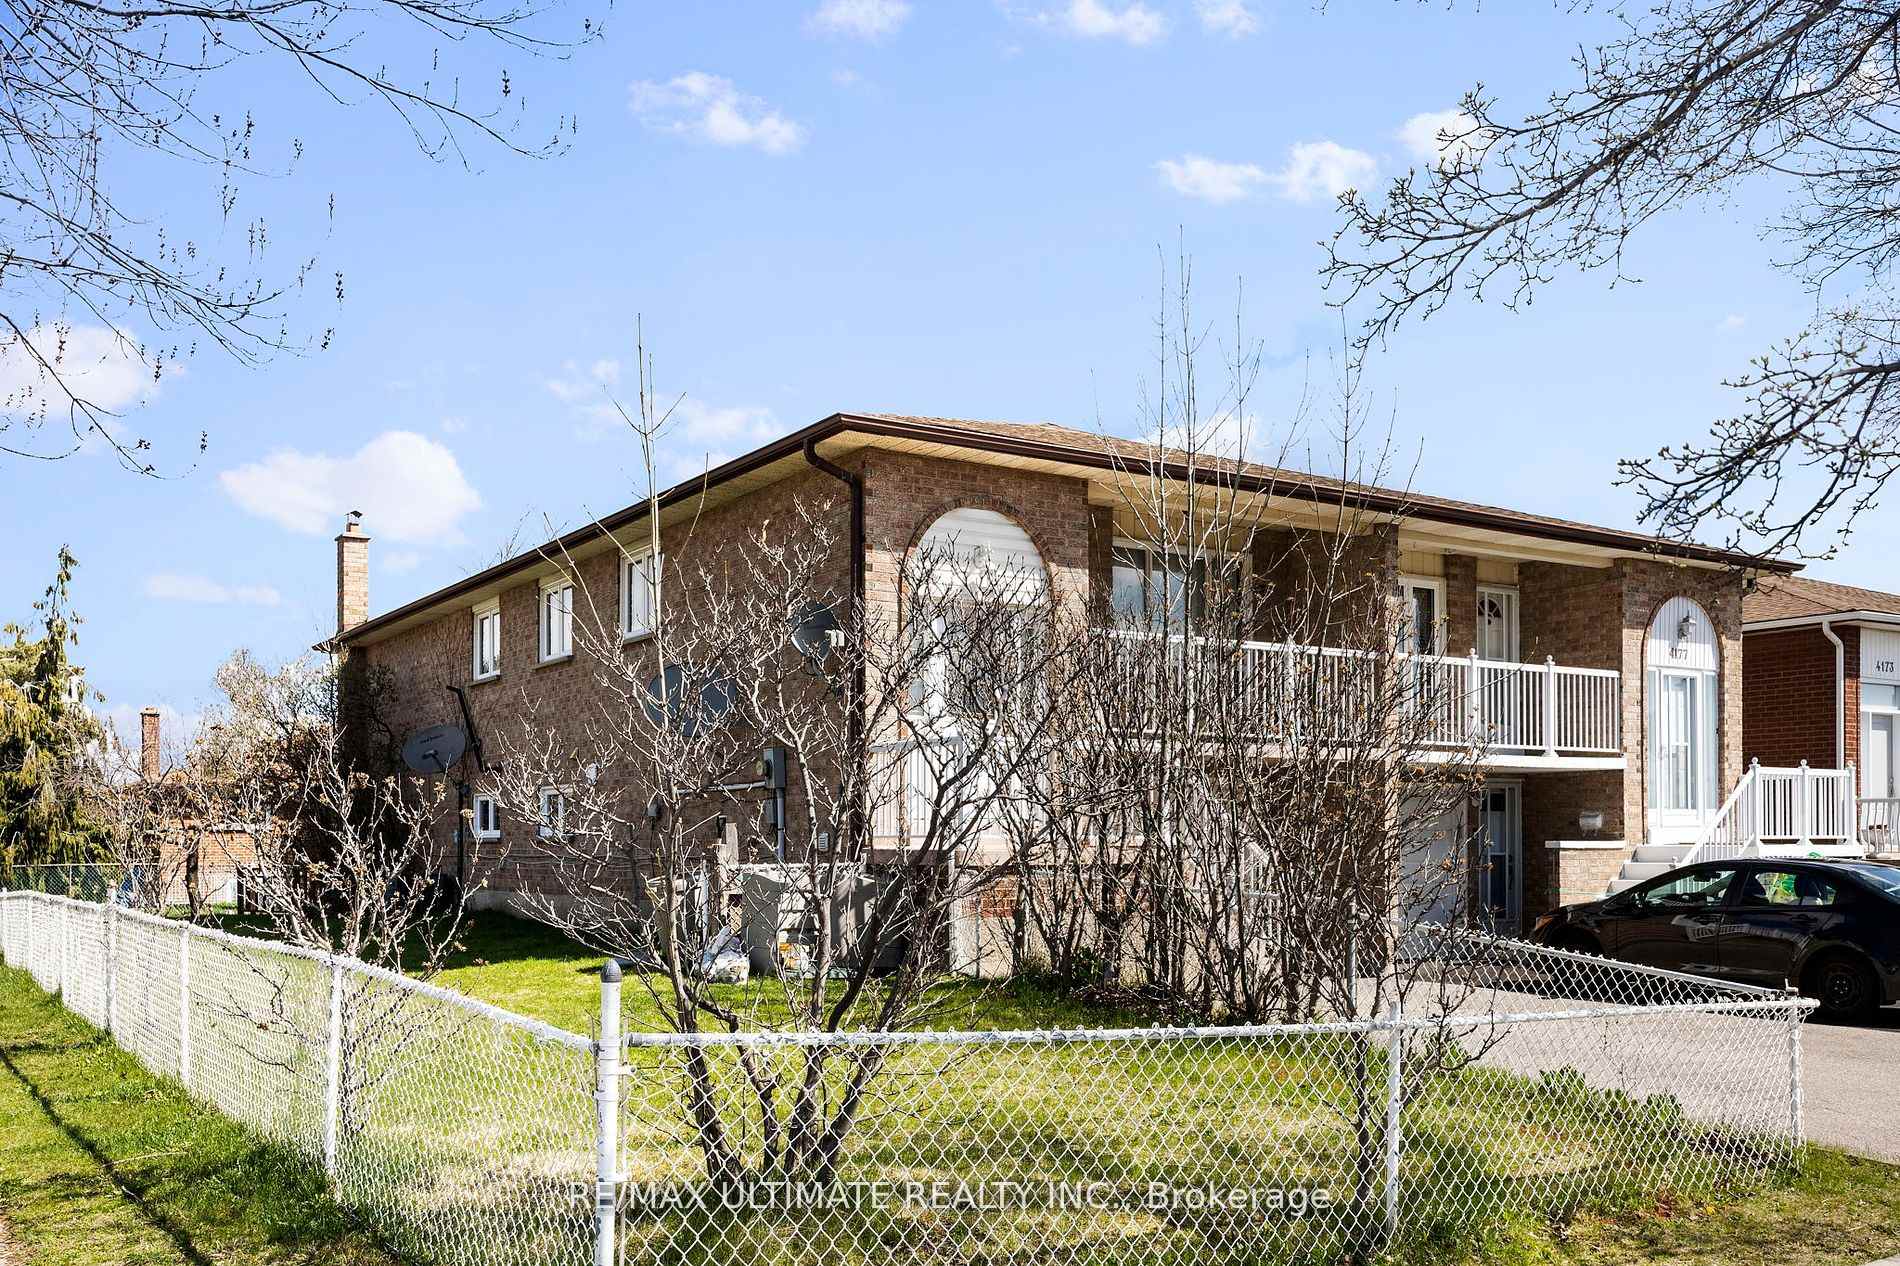
The homeSemi-Detached, Bungalow, Finished with walk-out
- Type: Semi-Detached
- Style: Bungalow
- Basement: Finished with walk-out
InsideCeramic, Broadloom, Other, Rooms above ground 10
- Flooring: Ceramic, Broadloom
- Features: Other
- Rooms above ground: 10
- Bedrooms: 3 + 2 in the basement
- Bathrooms: 2
- Kitchens: 2
Outside and lotBrick, Asphalt shingle, Other
Outside
- Exterior: Brick
- Roof: Asphalt shingle
- Foundation: Other
- Size: 42.07 × 125.39 ft
Parking1 Garage, Built-in, Private
- Spaces: 1 Garage
- Garage: Built-in
- Driveway: Private
Heating, water and powerForced air, gas, Central air, Municipal water
- Heating: Forced air, gas
- Cooling: Central air
- Water: Municipal water
- Sewer: Municipal sewer
Costs and taxesTaxes $6,134 a year, Hwt (rental)
- Taxes, 2024: $6,134 a year
- Rental items: Hwt (rental)
Included in the saleAll existing light fixtures, existing home appliances 2 fridges, 2 stoves,2 fans, washer&dryer, gas furnace & cac. as is condition, Any of tenant's belongings: microwave on main flr & bsmt and window coverings
- Included: All existing light fixtures, existing home appliances 2 fridges, 2 stoves,2 fans, washer&dryer, gas furnace & cac. as is condition
- Not included: Any of tenant's belongings: microwave on main flr & bsmt and window coverings
Listing detailsW11903722, Sold, Jan 2, 2025
- MLS® number: W11903722
- Status: Sold
- Listed on: Jan 2, 2025
- Days on market: 21
- Updated: Jan 23, 2025
- Possession: 90 days/ TBD
- Occupied by: Tenant
- Listing brokerage: RE/MAX ULTIMATE REALTY INC.
About this home
4179 Dursley Crescent, Mississauga (Rathwood), ON L4Z 1J6
Other
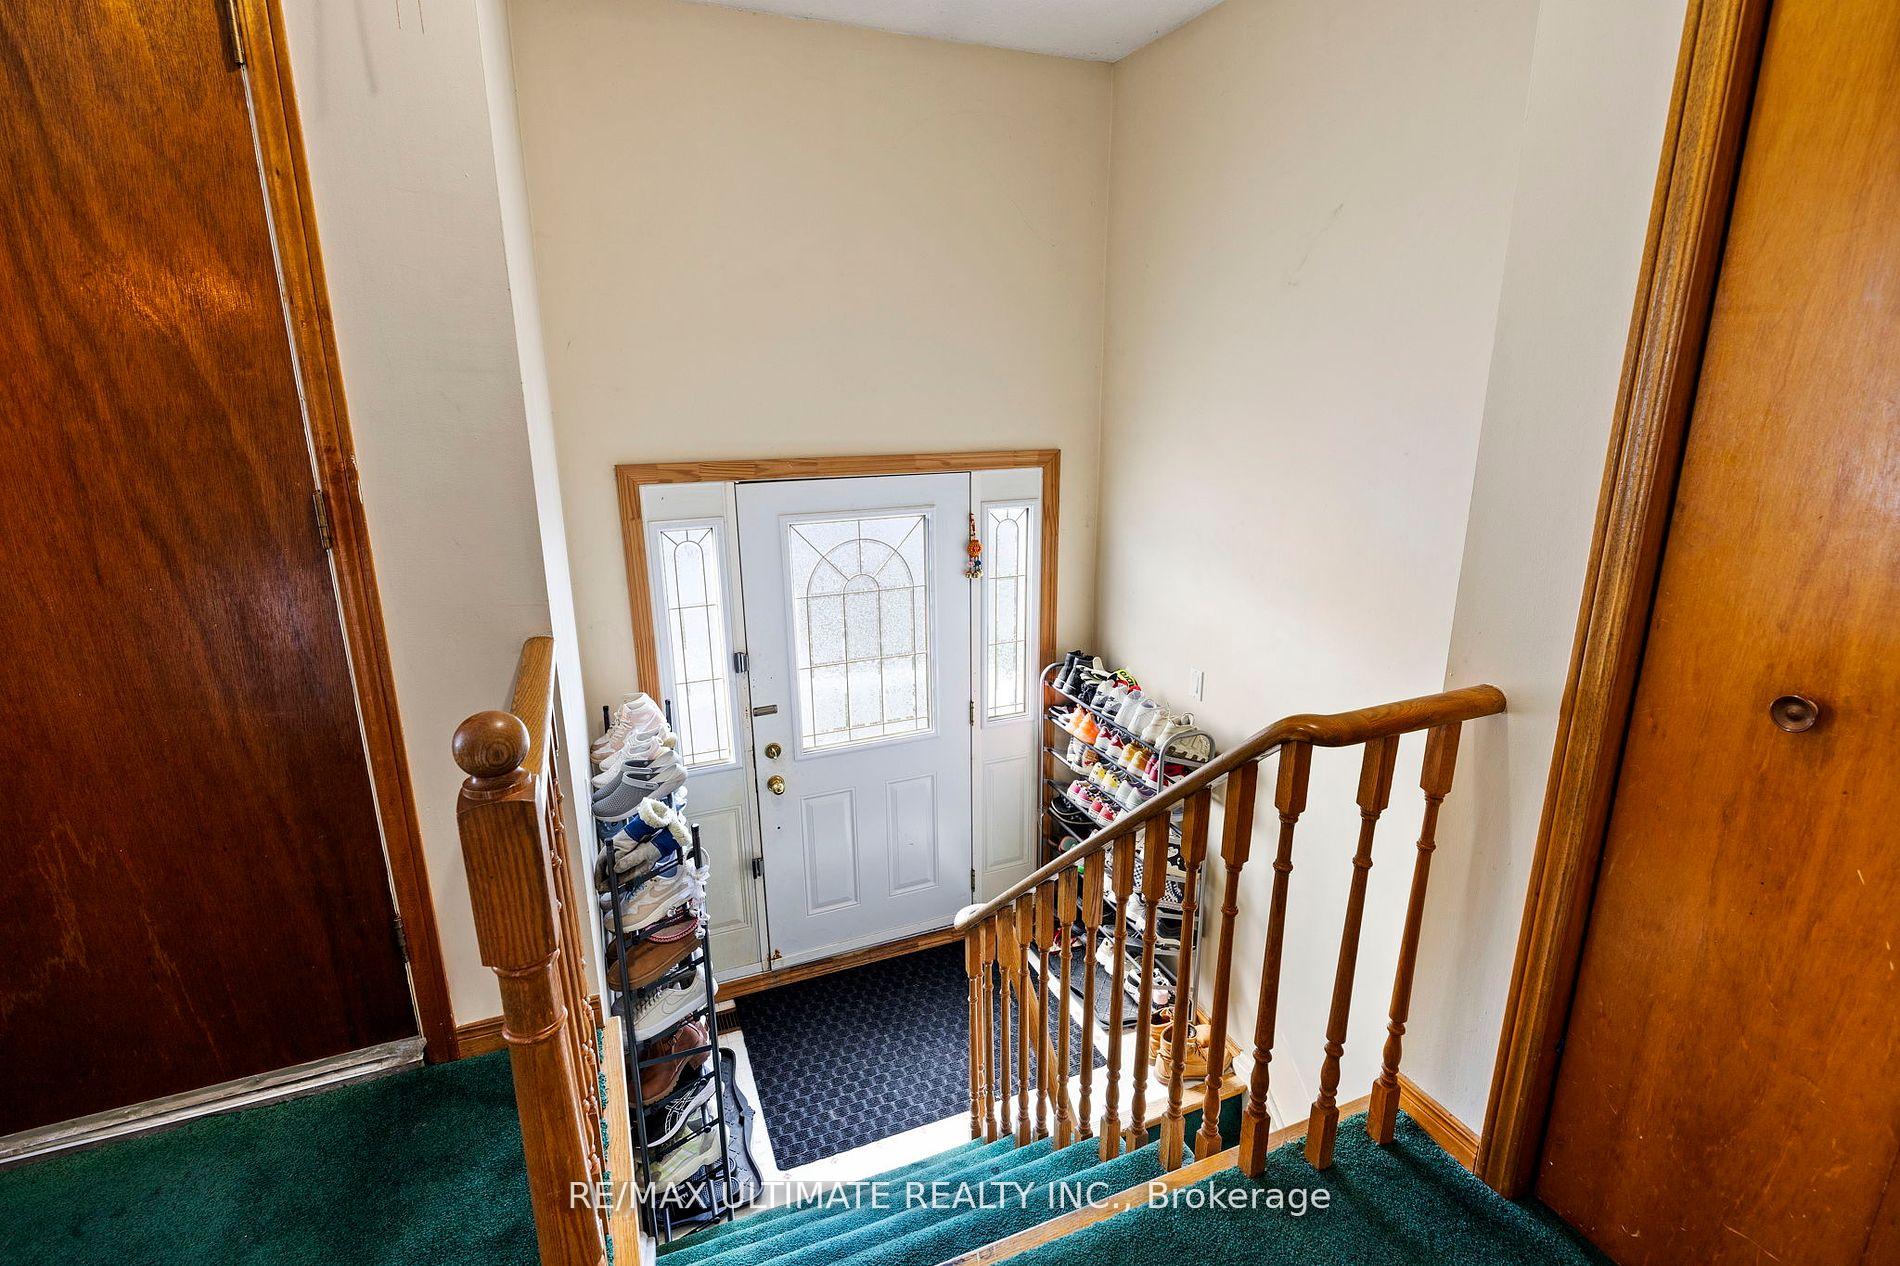
Amazing Investment Opportunity! Perfect For Large Family! Welcome To This Family-Sized Semi-Detached Raised Bungalow In Desirable Rathwood Neighborhood. Home Features 3 Bedrooms Upstairs With A Large Kitchen Living And Dining Room. Separate Entrance To Basement With A Legal Secondary Apartment With 2 Bedrooms And A Large Kitchen. Attached Single Car Garage, Double Private Driveway, With Large Yard. Close To Square-One, Go Station, Sheridan College And 403/401/ Qew/Highways.
Read more
Ask about this home
A HOMEH agent will answer your questions about this home.
Ask a question
Thinking of selling your home?See what your home is worth today.
Around this home
Hurontario/Burnhamthorpe Rd
Errands
Parks
Schools
Daily convenience, out of 100, from the distances below
ParkBishopstoke Park · 7 within 1 km2 min walk153 m
GroceryTown and Country Market11 min walk678 m
SchoolSts. Peter & Paul Catholic School3 min walk160 m
PharmacyRexall11 min walk667 m
Cafés & foodHaze Resto Lounge · 15 within 1 km7 min walk405 m
Gym & rec centreMississauga Valley Gymnasium15 min walk896 m
LibraryMississauga Library - Mississauga Valley16 min walk964 m
WalkDriveStraight-line distance, open map data
Grocery0.7 km
Park0.2 km
Coffee0.9 km
Dining0.4 km
Gym0.9 km
Schools nearby
School rating, out of 10.
Sts. Peter & Paul Catholic Schoolelementary · Catholic · 0.2 km
6.7/10Good
Spark Asher Academyelementary · Private · 0.4 km
—
St. Charles Garnier Schoolelementary · Private · 0.6 km
7.7/10Good
Contact agent
Helpful calculators
Mortgage
Affordability
Closing costs
Land transfer tax
Property tax
Down payment
CMHC insurance
Stress test
Cashback Rebate
Your HOMEH agent

NimaHOMEH agent · Mississauga
"I would see it this week."
Ask Nima