

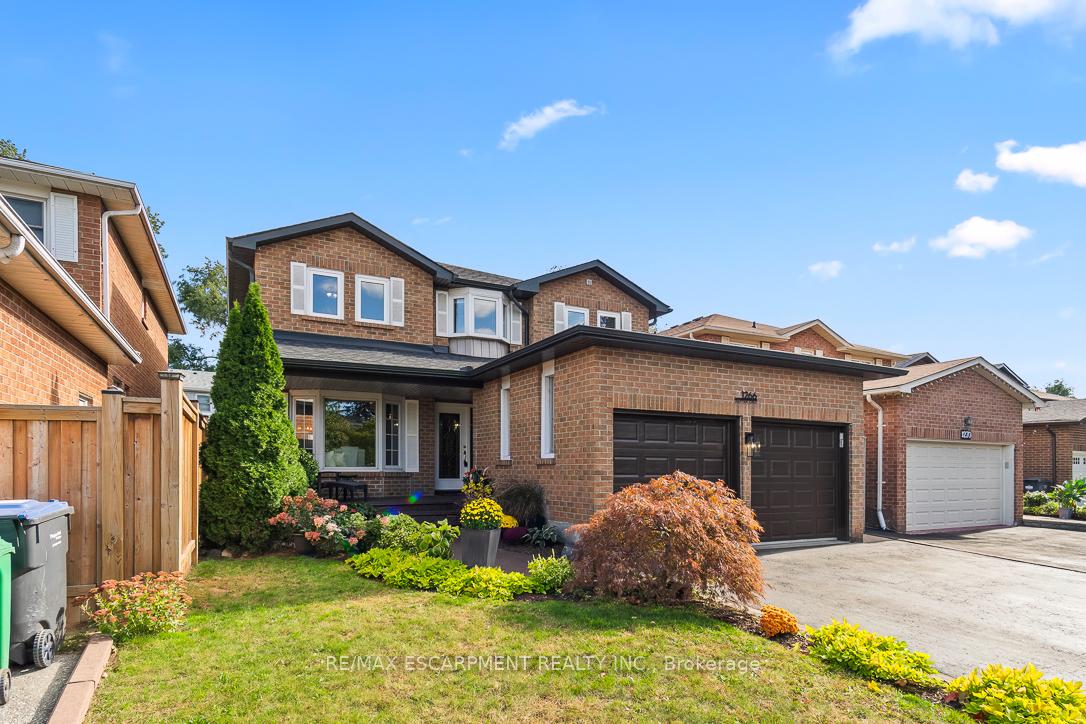
1266 Dexter Crescent
1266 Dexter Crescent
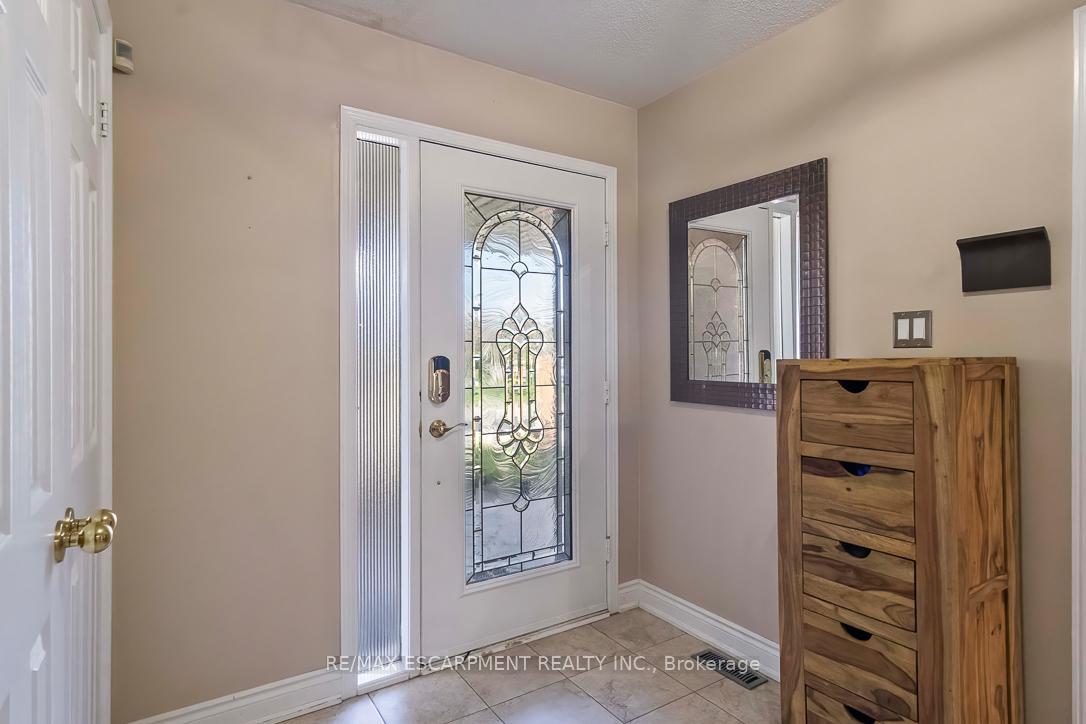
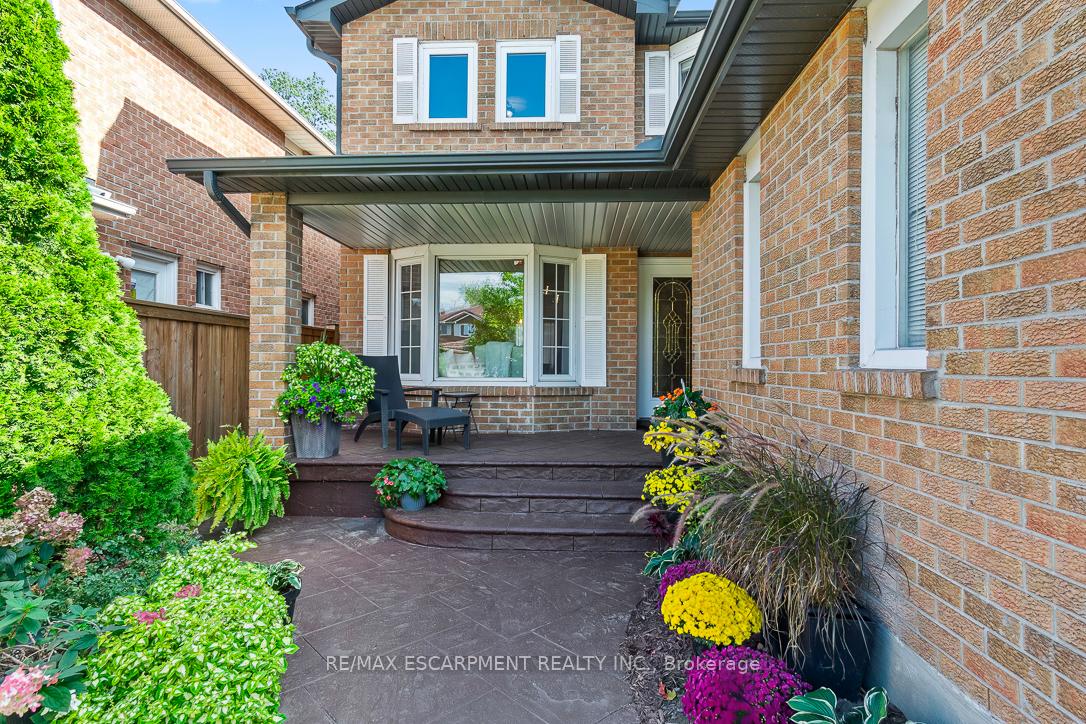
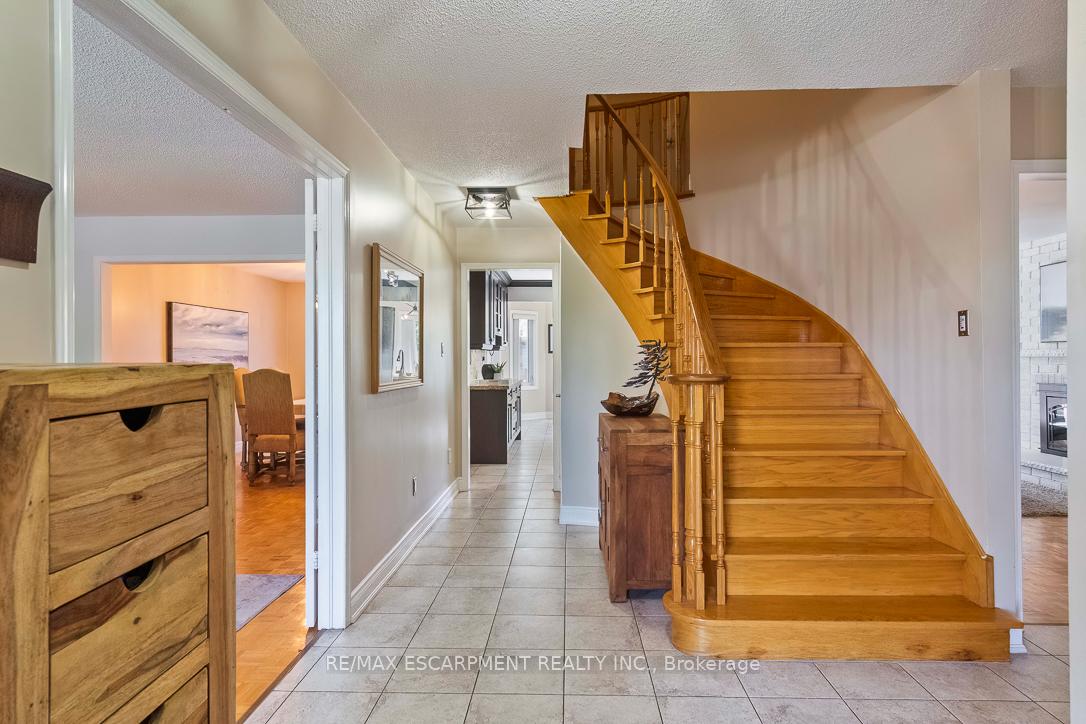
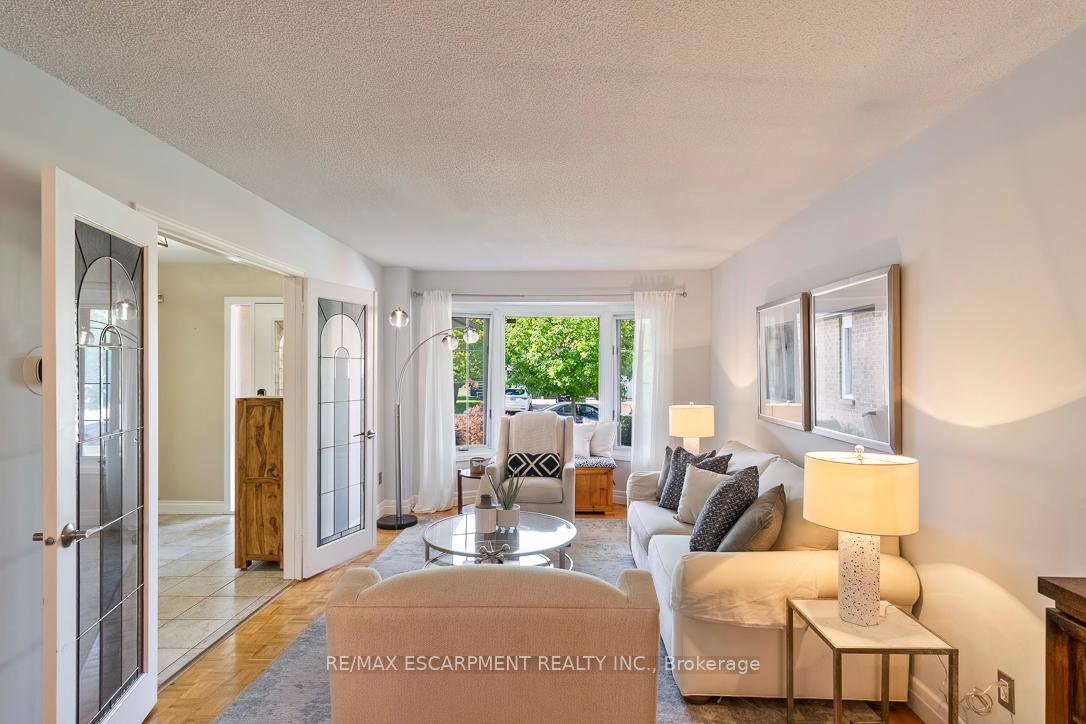 See all 40 photos
Property history
Facts and features
- BasementWalk-out
- Age of home31–50 years
- Water, sewerMunicipal
- HeatingForced air
- Second kitchen
- Fireplace
- Central air
The homeDetached, 2-storey, Age 31–50 years
- Type: Detached
- Style: 2-storey
- Age: 31–50 years
- Living space: 2,500–3,000 sq ft
- Basement: Finished with walk-out
InsideFireplace Yes, Parquet, Broadloom, Tile, Rooms above ground 8
- Fireplace: Yes
- Flooring: Parquet, Broadloom, Tile
- Rooms above ground: 8
- Rooms in the basement: 4
- Bedrooms: 4 + 2 in the basement
- Bathrooms: 4
- Kitchens: 2
- Family room: Yes
Outside and lotBrick, Asphalt shingle, Concrete
- Exterior: Brick
- Roof: Asphalt shingle
- Foundation: Concrete
- Size: 39.76 × 115.09 ft
Parking2 Garage, Attached, Private
- Spaces: 2 Garage
- Garage: Attached
- Driveway: Private
Heating, water and powerForced air, gas, Central air, Municipal water
- Heating: Forced air, gas
- Cooling: Central air
- Water: Municipal water
- Sewer: Municipal sewer
Costs and taxesTaxes $7,374 a year, HST No HST, Hot water tank
- Taxes, 2024: $7,374 a year
- HST: No HST
- Rental items: Hot water tank
Included in the saleFridge, stove, dishwasher, washer/dryer, all electrical light fixtures. in basement, fridge, stove
- Included: Fridge, stove, dishwasher, washer/dryer, all electrical light fixtures. in basement, fridge, stove
NearbyFenced yard, library, place of worship, public transit, rec./commun.centre, school
- Close to: Fenced yard, library, place of worship, public transit, rec./commun.centre, school
Listing detailsW11957319, Sold, Feb 5, 2025
- MLS® number: W11957319
- Status: Sold
- Listed on: Feb 5, 2025
- Days on market: 19
- Updated: Feb 24, 2025
- Possession: To Be Determined
- Occupied by: Vacant
- Listing brokerage: RE/MAX ESCARPMENT REALTY INC.
About this home
1266 Dexter Crescent, Mississauga (Mineola), ON L5G 4R7
This beautifully upgraded 4+2-bedroom, 4-bathroom home offers over 2500 sq. ft. of spacious living, nestled in the desirable Mineola neighborhood. Upon entering, you'll immediately notice the thoughtfully designed kitchen, featuring modern updates and plenty of space for a cozy eat-in area, all while overlooking a beautifully landscaped backyard - perfect for entertaining or relaxing. Upstairs, the primary bedroom offers a walk-in closet and a spa-like ensuite, complete with high-end finishes. The separate sitting area within the primary suite provides the perfect spot for a home office or reading nook, making this room both functional and serene. The lower level boasts a walkout to the backyard, providing seamless indoor-outdoor living. This level features two additional bedrooms, a full kitchen, and a spacious living room - ideal for guests, multi-generational living, or as a potential rental space. Step outside to your very own private retreat: the backyard is an entertainers dream with a stamped concrete patio, interlock pathways, a charming gazebo, and a hot tub. Whether you're hosting a gathering or simply unwinding after a long day, this outdoor space offers an idyllic escape from the hustle and bustle of city life. Don't miss your chance to make this rare find your forever home.
Ask about this home
A HOMEH agent will answer your questions about this home.
Around this home
Daily convenience, out of 100, from the distances below
Schools nearby
School rating, out of 10.
Helpful calculators
Your HOMEH agent

"I would see it this week."