

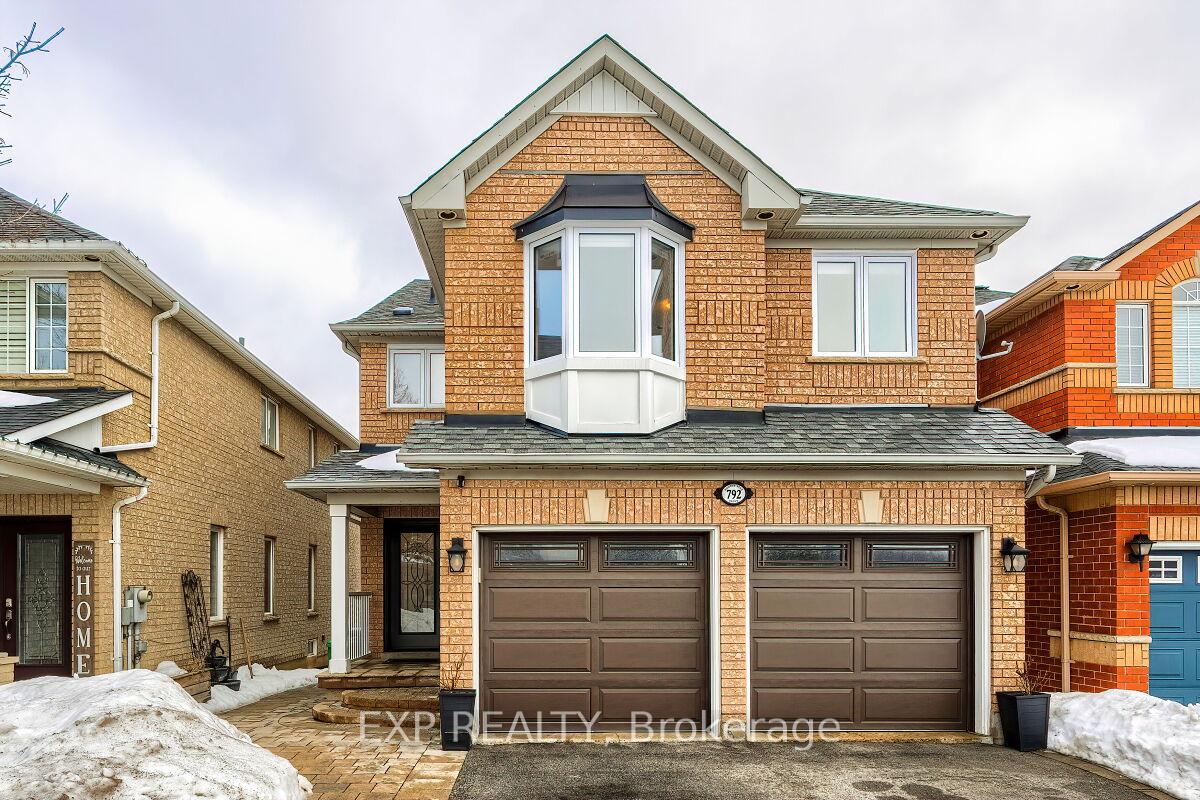
792 Knotty Pine Grove
792 Knotty Pine Grove
 See all 36 photos
Property history
Facts and features
- BasementFull
- Age of home16–30 years
- Water, sewerMunicipal
- HeatingForced air
- Fireplace
- Central air
The homeDetached, 2-storey, Age 16–30 years
- Type: Detached
- Style: 2-storey
- Age: 16–30 years
- Living space: 2,000–2,500 sq ft
- Basement: Full
InsideFireplace Yes, Ceramic, Main level
- Fireplace: Yes
- Flooring: Ceramic
- Laundry: Main level
- Features: Other
- Rooms above ground: 7
- Bedrooms: 4
- Bathrooms: 3
- Kitchens: 1
Outside and lotBrick, Asphalt shingle, Concrete
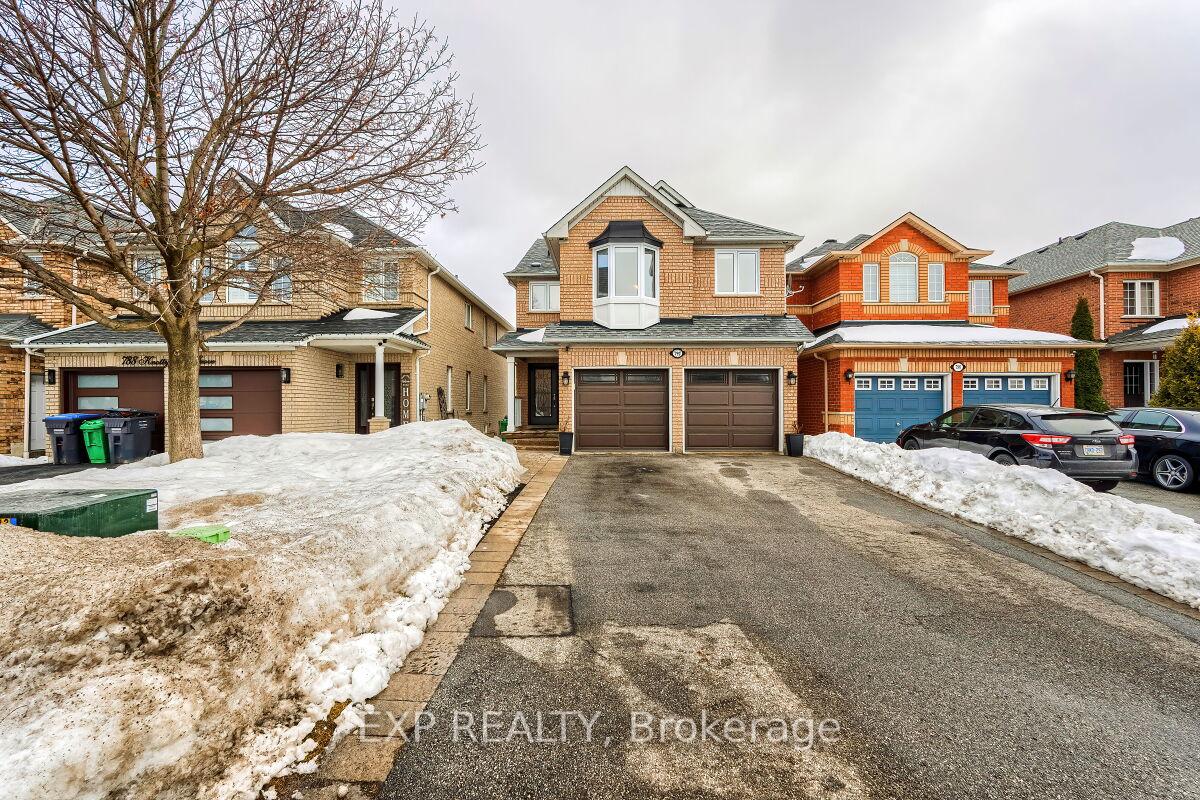
- Exterior: Brick
- Roof: Asphalt shingle
- Foundation: Concrete
- Size: 31.99 × 100.91 ft
- Zoning: Residential
Parking2 Garage, Attached, Private
- Spaces: 2 Garage
- Garage: Attached
- Driveway: Private
Heating, water and powerForced air, gas, Central air, Municipal water
- Heating: Forced air, gas
- Cooling: Central air
- Water: Municipal water
- Sewer: Municipal sewer
Costs and taxesTaxes $6,522 a year, HST included in the price, Hwt
- Taxes, 2024: $6,522 a year
- HST: HST included in the price
- Rental items: Hwt
Included in the saleAll appliances, all window coverings & blinds, all light fixtures, garage door openers & remotes, washer & dryer, central a/c
- Included: All appliances, all window coverings & blinds, all light fixtures, garage door openers & remotes, washer & dryer, central a/c
Listing detailsW12077707, Sold, Apr 11, 2025
- MLS® number: W12077707
- Status: Sold
- Listed on: Apr 11, 2025
- Days on market: 17
- Updated: Apr 28, 2025
- Possession: Flexible
- Occupied by: Owner
- Listing brokerage: eXp Realty
About this home
792 Knotty Pine Grove, Mississauga (Meadowvale Village), ON L5W 1K5
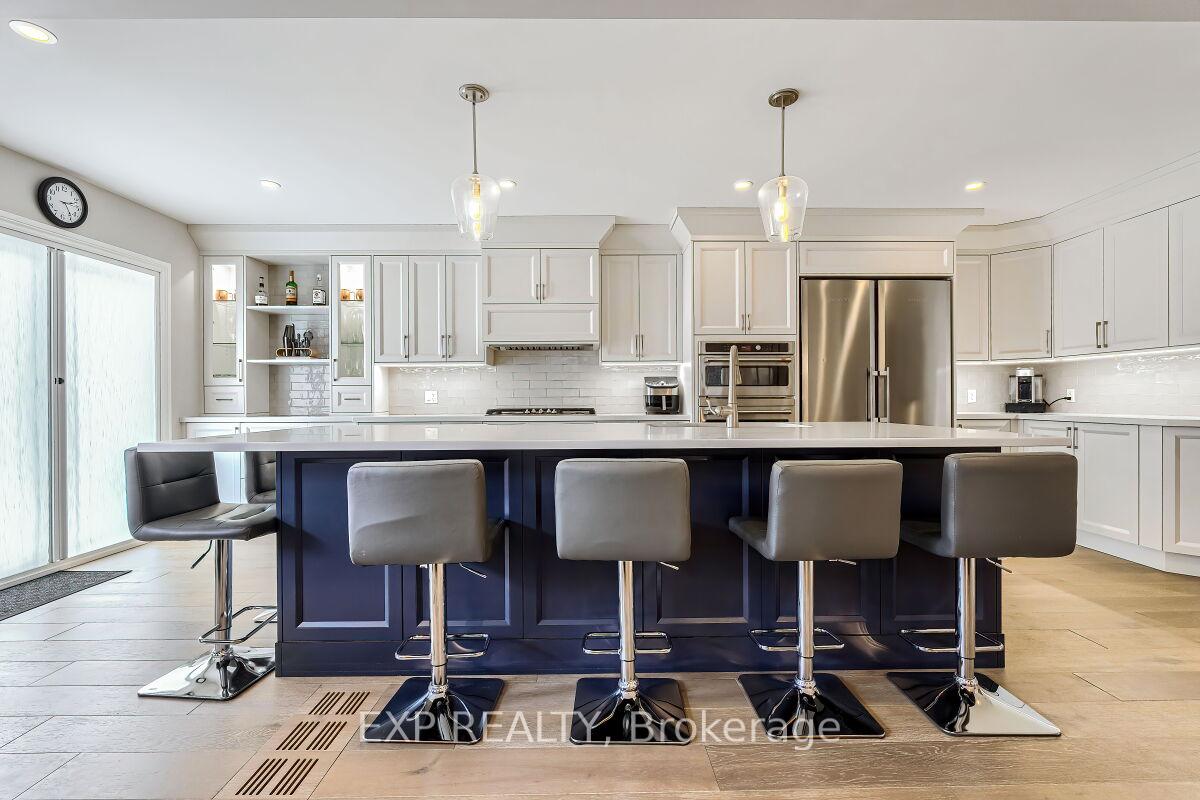
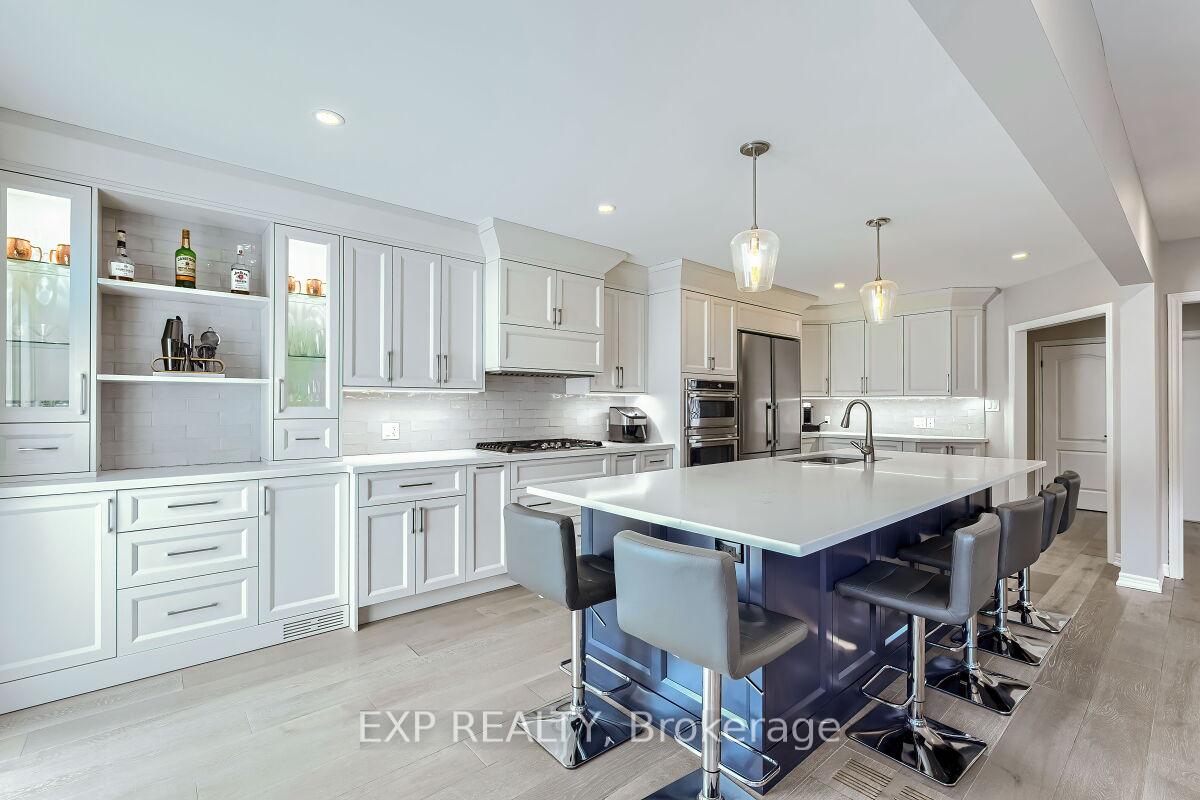
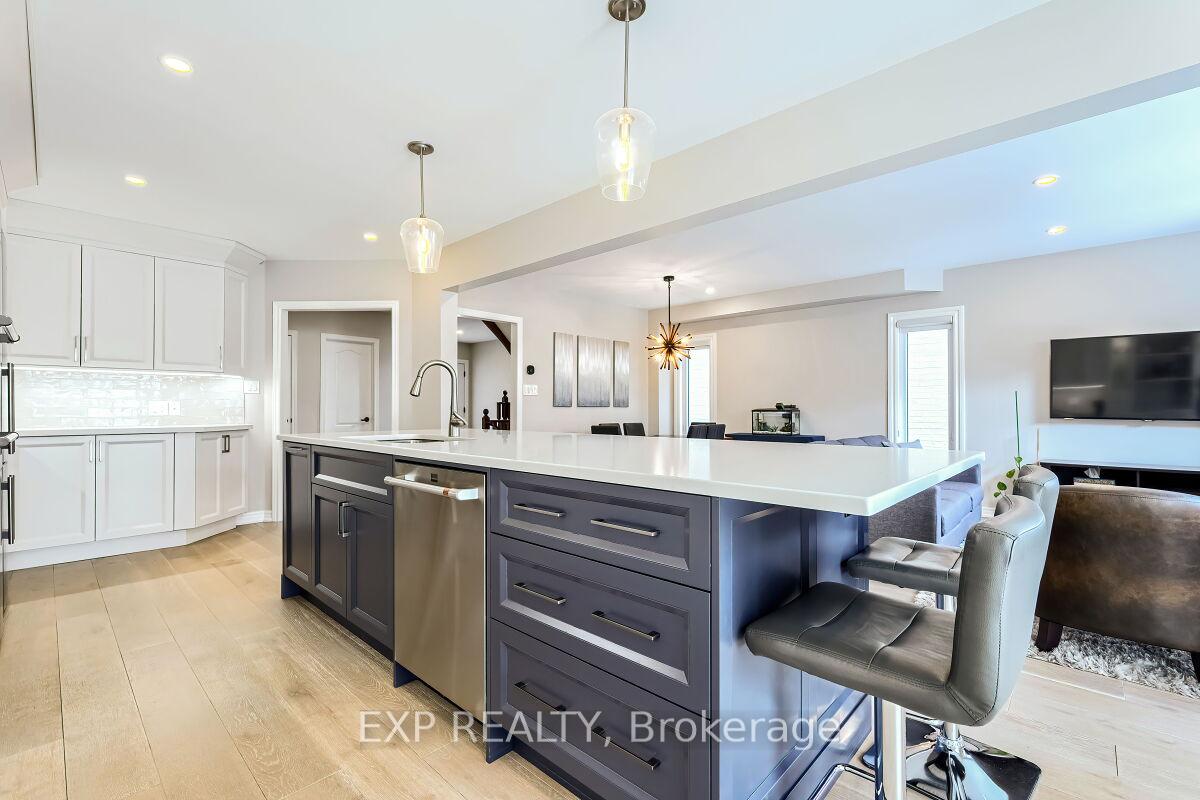
Renovated 4 Bdrm & 4 Wshrm Detached Home w/ Finished Basement In 'Sought After' West Side Of Meadowvale Village, 'Rare' Professionally Redesigned Main Floor w/ Open Concept 'Unique' Two-Tone Kitchen (2020), Gas Fireplace, Pot Lights, Hardwood Floors, Pendant Lighting, Quartz Counters, Lazy Susan, S/S Double Fridge & Freezer, S/S Built In Oven & Microwave Oven, Gas Stovetop, Commercial Grade Hood Vent, Hidden Wine Rack, Pot Drawers, Slide Out Drawers, Custom Collapsible Mixer Table, Custom Cabinetry, Oversized Island w/ Breakfast Bar, Undermount Sink, Ceramic Backsplash, Valance Lighting, Crown Moulding, Windows (2021 & 2023), Roof (2018), A/C (2019), Furnace (2018), Garage Doors (2020), Garage Insulated (2020), Professionally Finished Open Concept Basement w/ 4 Pce Washroom & Built In Fireplace (2016), Attic Insulation (2013), Patio Door (2020), Fully Fenced Yard w/ Wooden Deck+++
Ask about this home
A HOMEH agent will answer your questions about this home.
Around this home
Daily convenience, out of 100, from the distances below
Schools nearby
School rating, out of 10.
Helpful calculators
Your HOMEH agent

"I would see it this week."