

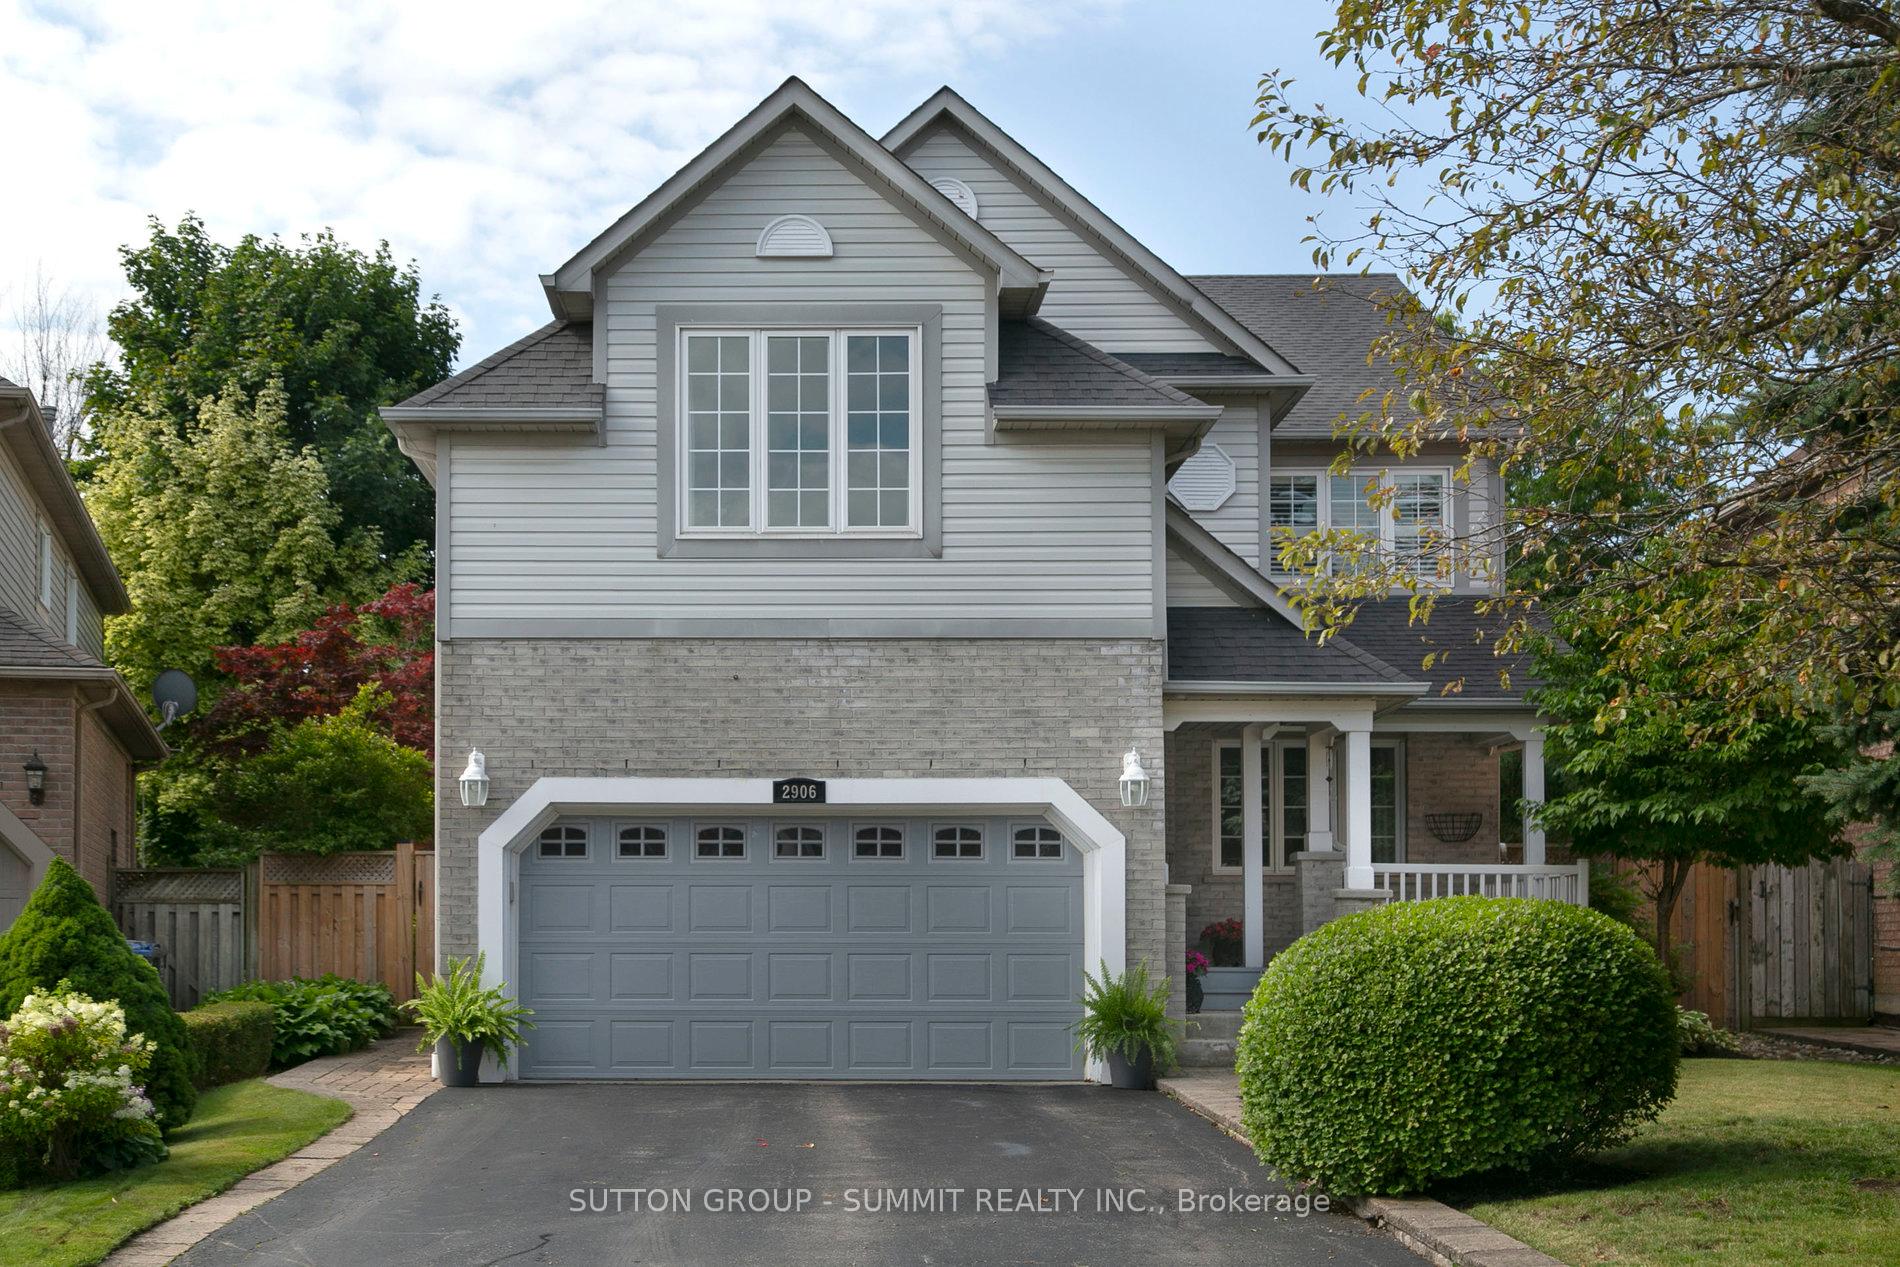
2906 Coulson Court
2906 Coulson Court
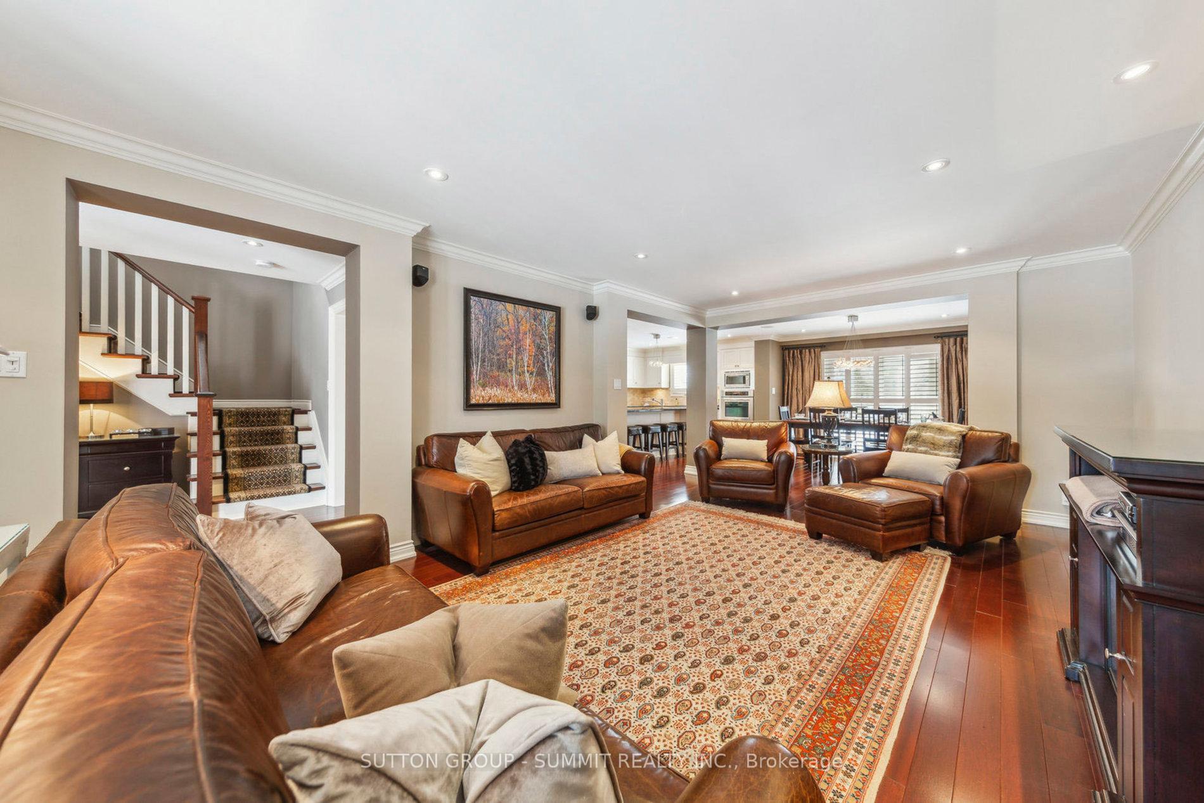
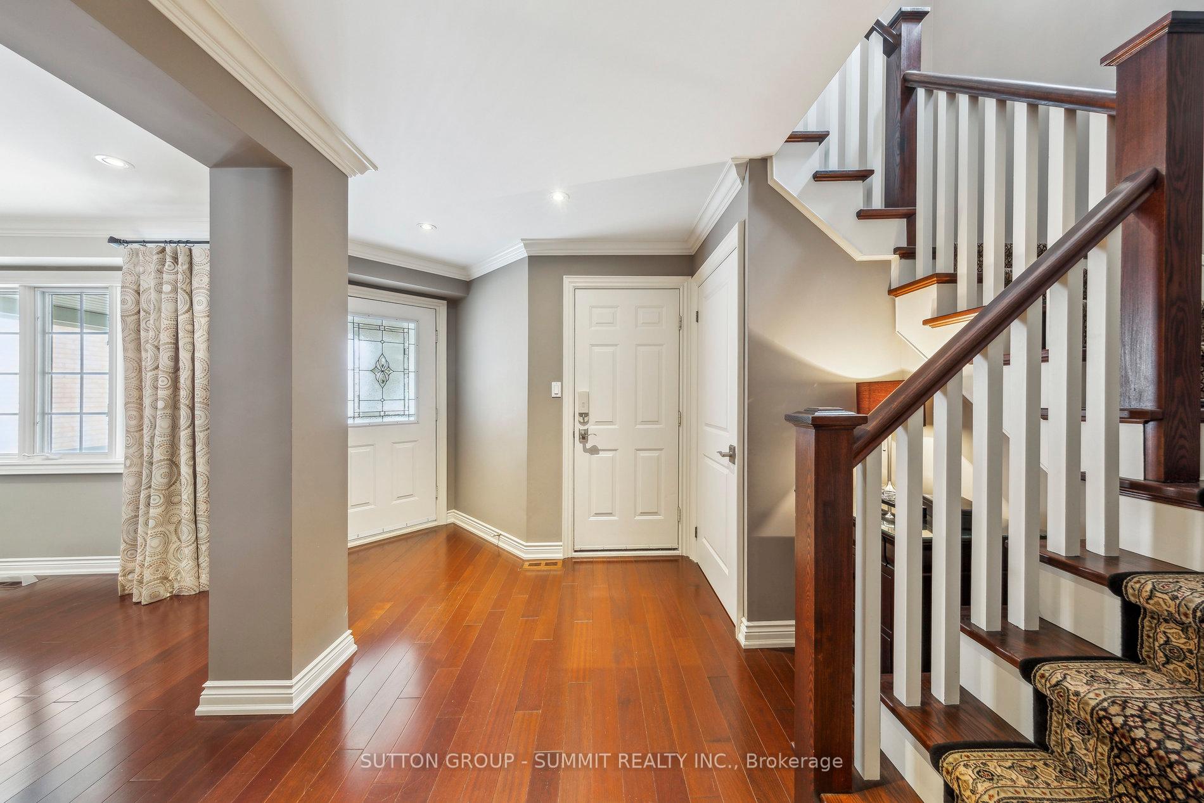
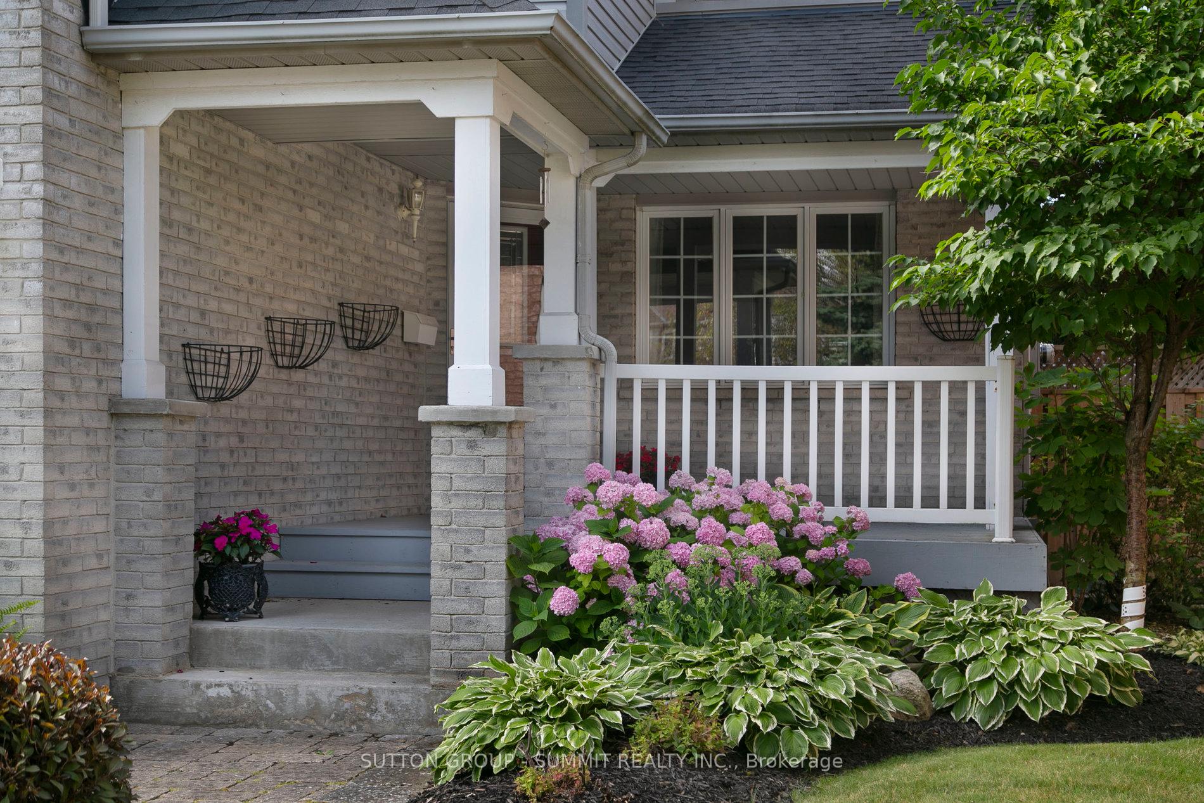
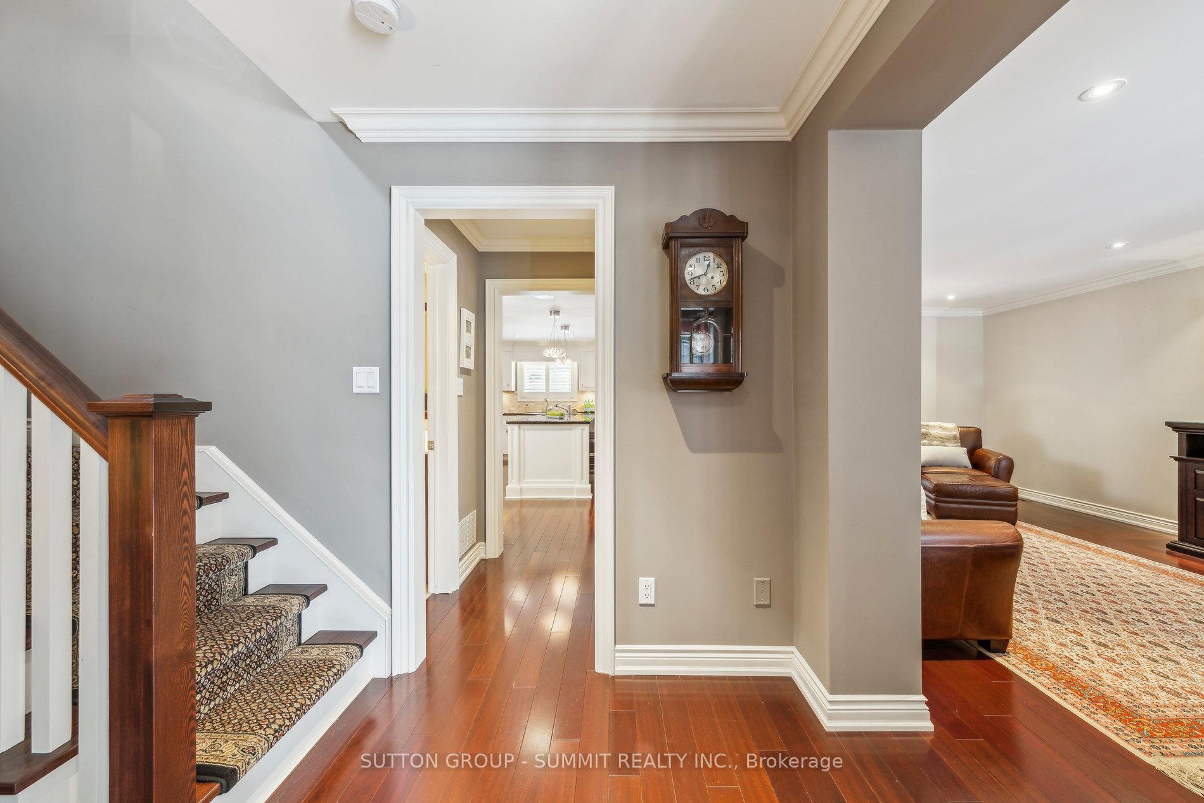 See all 50 photos
Property history
Facts and features
- BasementUnfinished
- Water, sewerMunicipal
- Lot shapePie
- HeatingForced air
- Hardwood floors
- Fireplace
- Central air
The homeDetached, 2-storey, 2,500–3,000 sq ft
- Type: Detached
- Style: 2-storey
- Living space: 2,500–3,000 sq ft
- Basement: Full, unfinished
- View: Garden, park/greenbelt, trees/woods
InsideFireplace Yes, electric, Hardwood, Broadloom, Tile, Upper level
- Fireplace: Yes, electric
- Flooring: Hardwood, Broadloom, Tile
- Laundry: Upper level
- Features: Built-in oven, countertop range
- Security: Carbon monoxide detectors, smoke detector
- Rooms above ground: 11
- Bedrooms: 4
- Bathrooms: 3
- Kitchens: 1
- Family room: Yes
Outside and lotBrick, vinyl siding, Asphalt shingle, Poured concrete
- Exterior: Brick, vinyl siding
- Roof: Asphalt shingle
- Foundation: Poured concrete
- Features: Landscape lighting, landscaped, lawn sprinkler system, patio
- Other structures: Fence - full, shed
- Accessibility: Open floor plan
- Size: 46.13 × 145 ft
- Shape: Pie
Parking2 Garage, Attached, Private double
- Spaces: 2 Garage
- Garage: Attached
- Driveway: Private double
Heating, water and powerForced air, gas, Central air, Municipal water
- Heating: Forced air, gas
- Cooling: Central air
- Water: Municipal water
- Sewer: Municipal sewer
Costs and taxesTaxes $7,886 a year, HST included in the price, Hot water tannk
- Taxes, 2024: $7,886 a year
- HST: HST included in the price
- Rental items: Hot water tannk
Included in the saleAll built-in stainless steel appliances, fridge, gas stove top, built-in microwave, wall oven, wall warming oven, washer/dryer, all electrical light fixtures, all window coverings, electric garage door opener & 2 remotes, in-ground sprinkler system, basement fridge, basement chest freezer, surround sound speakers, gas weber bbq, backyard gas quick connect hook-up, electric fireplace cabinet. hrv/as-is.
- Included: All built-in stainless steel appliances, fridge, gas stove top, built-in microwave, wall oven, wall warming oven, washer/dryer, all electrical light fixtures, all window coverings, electric garage door opener & 2 remotes, in-ground sprinkler system, basement fridge, basement chest freezer, surround sound speakers, gas weber bbq, backyard gas quick connect hook-up, electric fireplace cabinet. hrv/as-is.
NearbyCul de sac/dead end, fenced yard, hospital, library, park, rec./commun.centre
- Close to: Cul de sac/dead end, fenced yard, hospital, library, park, rec./commun.centre
Listing detailsW12173221, Sold, May 26, 2025
- MLS® number: W12173221
- Status: Sold
- Listed on: May 26, 2025
- Days on market: 18
- Updated: Jun 13, 2025
- Possession: Flexible
- Occupied by: Owner
- Listing brokerage: SUTTON GROUP - SUMMIT REALTY INC.
About this home
2906 Coulson Court, Mississauga (Central Erin Mills), ON L5M 5S8
Stunning 4-Bedroom Family Home In Central Erin Mills! Nestled On A Quiet Tree-Lined Cul-De-Sac, This Beautifully Renovated Home Sits On A Premium Pie-Shaped Lot With Direct Park Access-Perfect For Families Who Love The Outdoors! With Over $350K In Renovations, This Home Offers Luxury And Comfort, Featuring: Gourmet Chef's Kitchen - Granite Countertops, Built-In Appliances, A Workstation And An Open-Concept Design That Flows Seamlessly Into The Sun-Filled Great Room, perfect For Entertaining or Relaxing. Spa-Like Primary Retreat - Spacious Primary Suite With Newly Renovated Luxurious Ensuite And A Large Walk-In Closet. Elegant Finishes Throughout - Gleaming Hardwood Floor, All Bathrooms Renovated, And A Professionally Landscaped Backyard. Outdoor Oasis - A Gorgeous Stone Patio, Pergola, Twinkle Lights And Flood Lighting Create The Perfect Space For Summer Nights And Entertaining. Brand New Furnace And Air Conditioner. Located In The Top-Ranked School District - John Fraser & St. Aloysius Gonzaga (French Immersion). With Easy Access To Major Highways, Shopping, Parks & Recreation Centers. A Rare Opportunity To Own A Meticulously Updated Home In A Prime Location - Don't Miss Out!
Ask about this home
A HOMEH agent will answer your questions about this home.
Around this home
Daily convenience, out of 100, from the distances below
Schools nearby
School rating, out of 10.
Helpful calculators
Your HOMEH agent

"I would see it this week."