

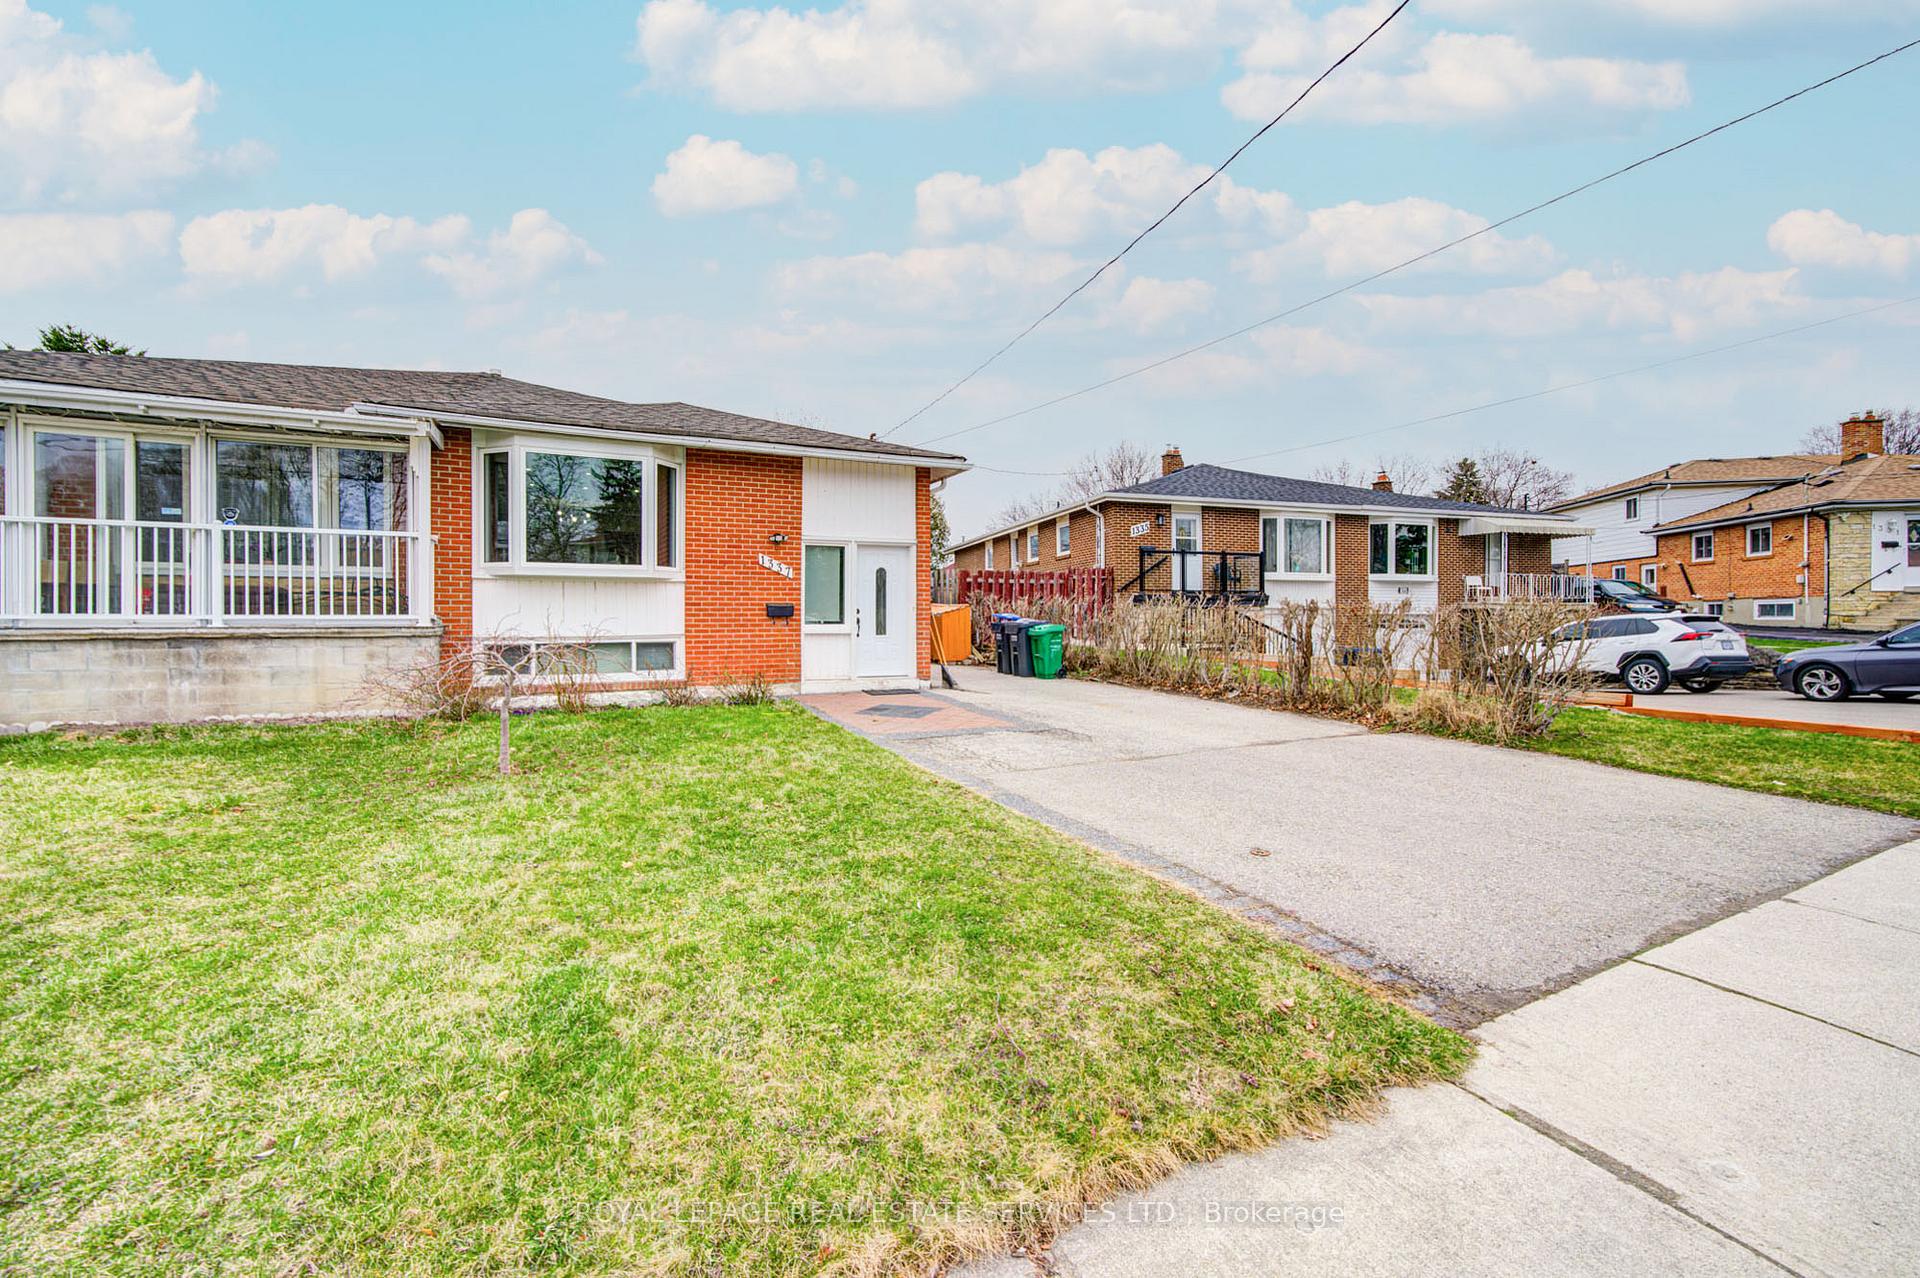
1337 Erinmore Drive
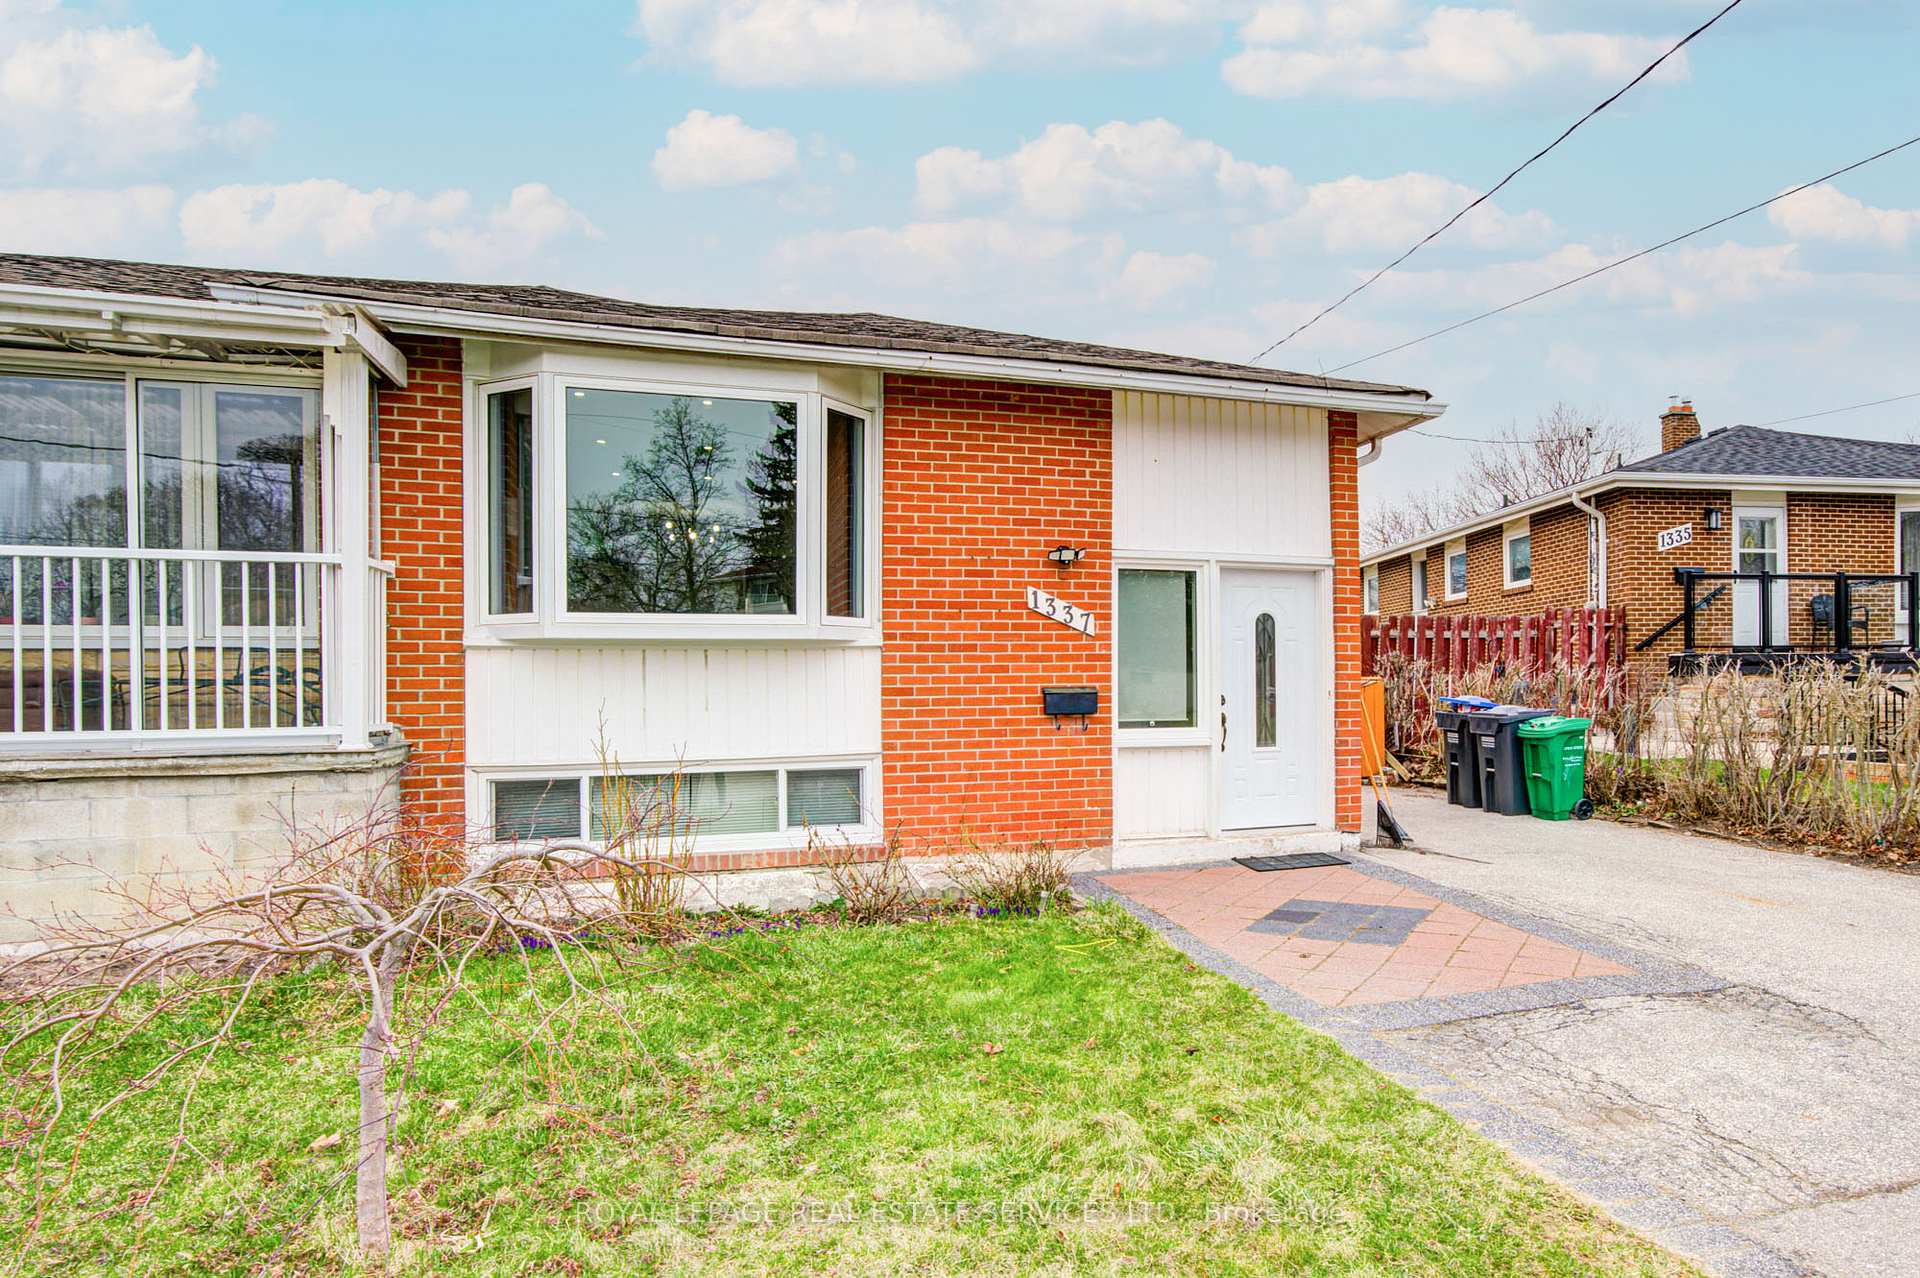
1337 Erinmore Drive
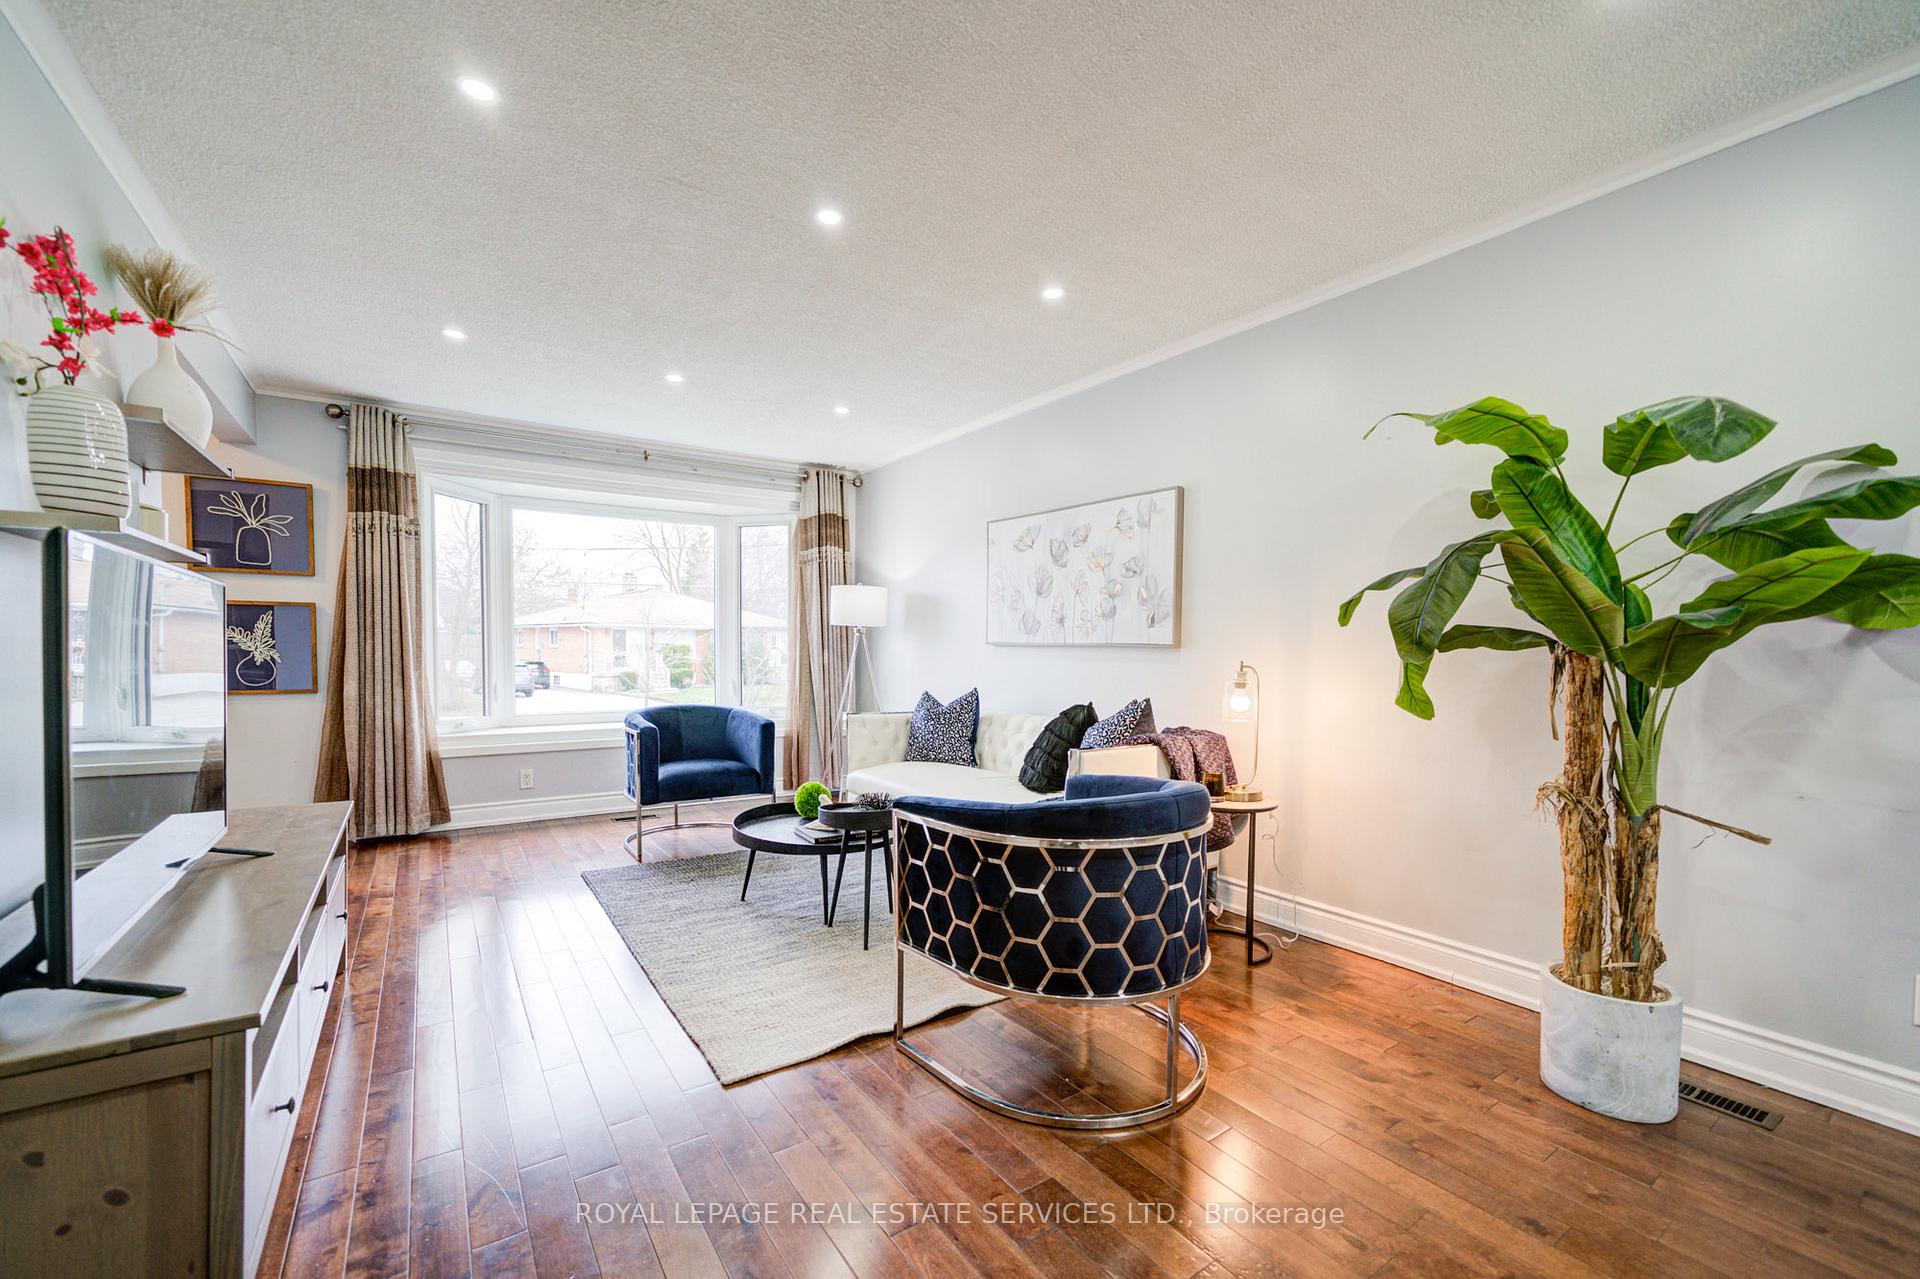 See all 28 photos
Property history
Facts and features
- BasementApartment
- Water, sewerMunicipal
- HeatingForced air
- CoolingCentral air
- Second kitchen
- Separate entrance
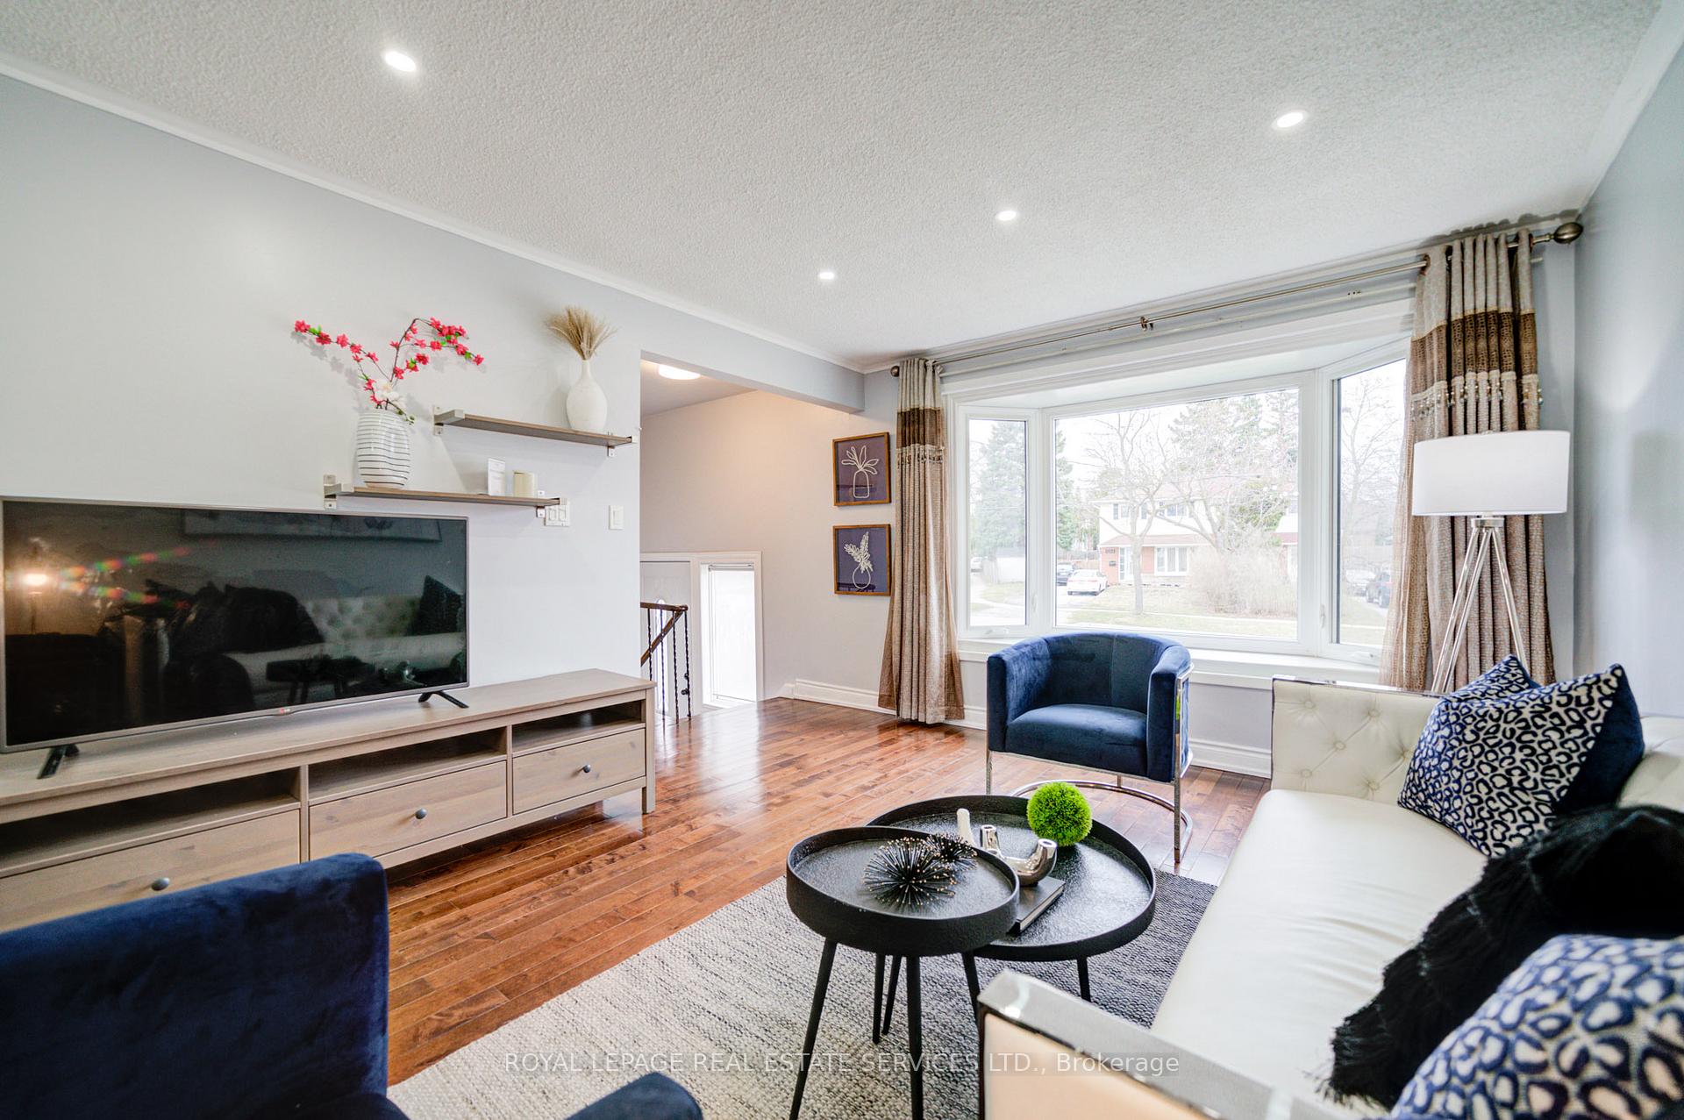
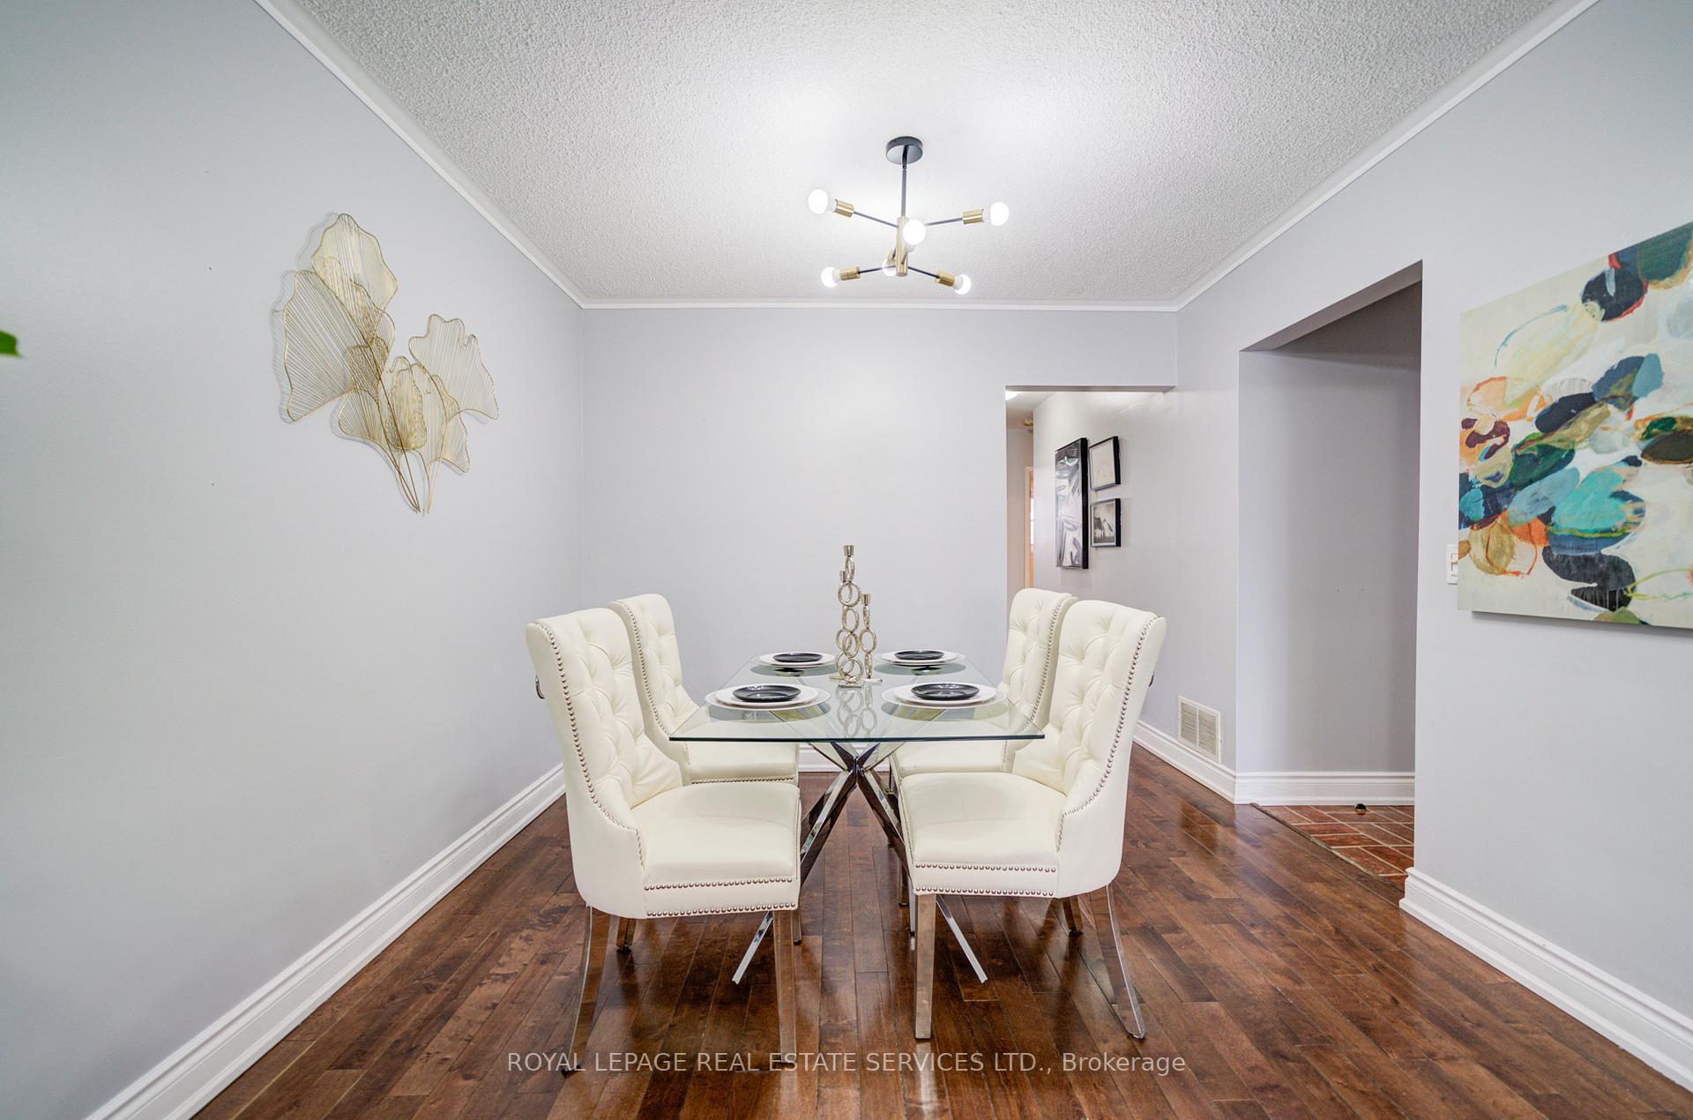
- Hardwood floors
- Central air
The homeSemi-Detached, Bungalow, 1,100–1,500 sq ft
- Type: Semi-Detached
- Style: Bungalow
- Living space: 1,100–1,500 sq ft
- Basement: Apartment, separate entrance
InsideHardwood, Ceramic, Broadloom, Guest accommodations, in-law suite, Rooms above ground 7
- Flooring: Hardwood, Ceramic, Broadloom
- Features: Guest accommodations, in-law suite
- Rooms above ground: 7
- Rooms in the basement: 3
- Bedrooms: 3 + 3 in the basement
- Bathrooms: 2
- Kitchens: 2
- Family room: Yes
Outside and lotAluminum siding, brick, Asphalt shingle, Concrete
- Exterior: Aluminum siding, brick
- Roof: Asphalt shingle
- Foundation: Concrete
- Size: 34.05 × 125 ft
Parking3 Parking
- Spaces: 3 Parking
Heating, water and powerForced air, gas, Central air, Municipal water
- Heating: Forced air, gas
- Cooling: Central air
- Water: Municipal water
- Sewer: Municipal sewer
Costs and taxesTaxes $5,225 a year, HST included in the price, Hot water tank
- Taxes, 2024: $5,225 a year
- HST: HST included in the price
- Rental items: Hot water tank
Included in the saleAll existing appliances (2 fridge, 2 stove, 2 range, dishwasher, washer & dryer), window coverings & elf's
- Included: All existing appliances (2 fridge, 2 stove, 2 range, dishwasher, washer & dryer), window coverings & elf's
NearbyFenced yard, library, park, rec./commun.centre, school
- Close to: Fenced yard, library, park, rec./commun.centre, school
Listing detailsW12069327, Sold, Apr 8, 2025
- MLS® number: W12069327
- Status: Sold
- Listed on: Apr 8, 2025
- Days on market: 18
- Updated: Apr 26, 2025
- Possession: 2025-04-09 / Flexible
- Occupied by: Tenant
- Listing brokerage: ROYAL LEPAGE REAL ESTATE SERVICES LTD.
About this home
1337 Erinmore Drive, Mississauga (Erindale), ON L5C 1N6
Great News for First-Time Home Buyers, Young Families & Investors. This Well-Maintained Semi-Detached Bungalow Features 3 Good-sized Bedrooms on Main Floor, 4 Pieces Bathroom, Large Eat-In Kitchen with Granite Countertops & Ample Cabinet Space. Combined Dining/Living Room with Large Windows. Hardwood Floors Throughout Main Floor. Practical Layout. Separate Side Entrance To Finished Basement with Eat-In Kitchen, Living Area, 3 Bedrooms & 3 Pieces bathroom. Laundry Room Conveniently Located in Common Area for All Tenants Use. Large Fenced Backyard. Wide Driveway Can Fit 3 Cars. ***Upper level tenant rented for $3000/mth. Lower level tenant paying $2200/mth. Perfect opportunity for family looking for a starter home with basement rental income or for the savvy investors. Good income potential*** Top Ranking School Woodlands S. School (Gifted Program), 3 Mins to Erindale Go Station, 5 Mins to U.T.M. 2 Mins Walk to Bus Stop with Direct Bus Route to U.T.M. & Square One. Near T&T and Canadian Superstore, Canadian Tire, Home Depot. Mins to Hwy 403/QEW. Near Ron Lenyk Springfield Park with Access To The Outdoor Pool & Tennis Courts. Windows (2015), Roof (2024). THE CURRENT TENANT WILL VACANT THE UNIT ON MAY 10th As Indicated In The N11 Form Attached To The Listing.
Ask about this home
A HOMEH agent will answer your questions about this home.
Around this home
Daily convenience, out of 100, from the distances below
Schools nearby
School rating, out of 10.
Helpful calculators
Your HOMEH agent

"I would see it this week."