

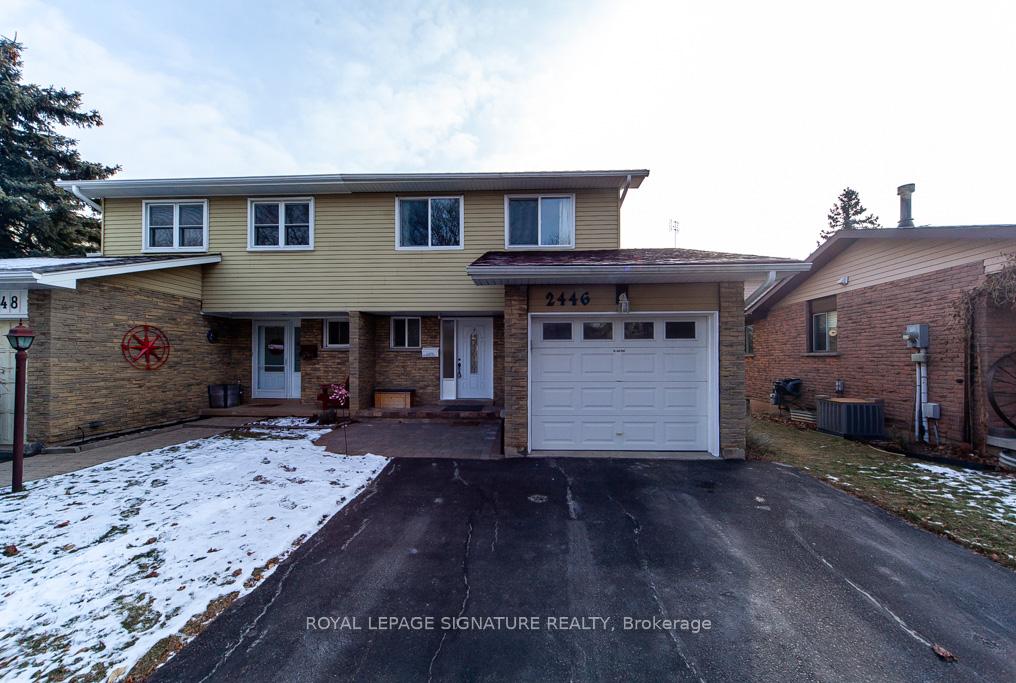
2446 Cobbinshaw Circle
2446 Cobbinshaw Circle
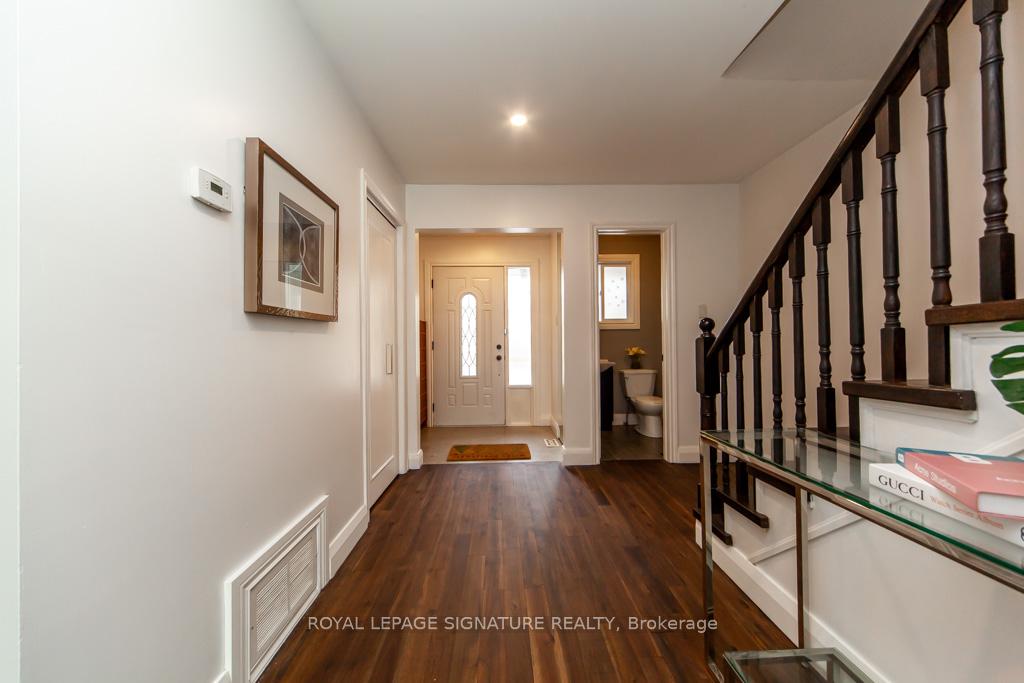
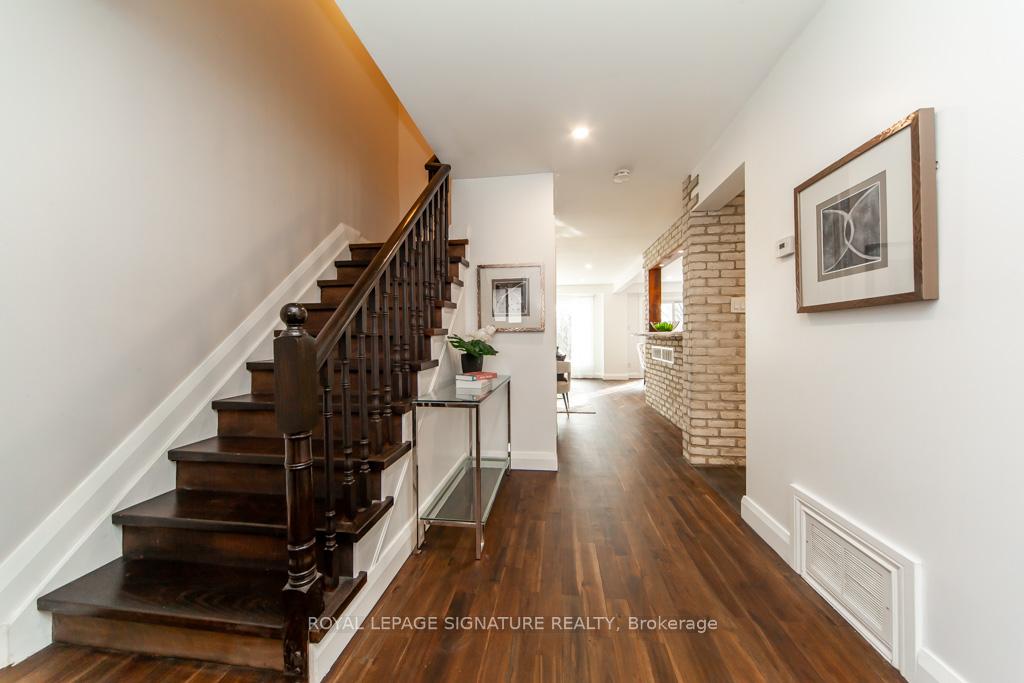
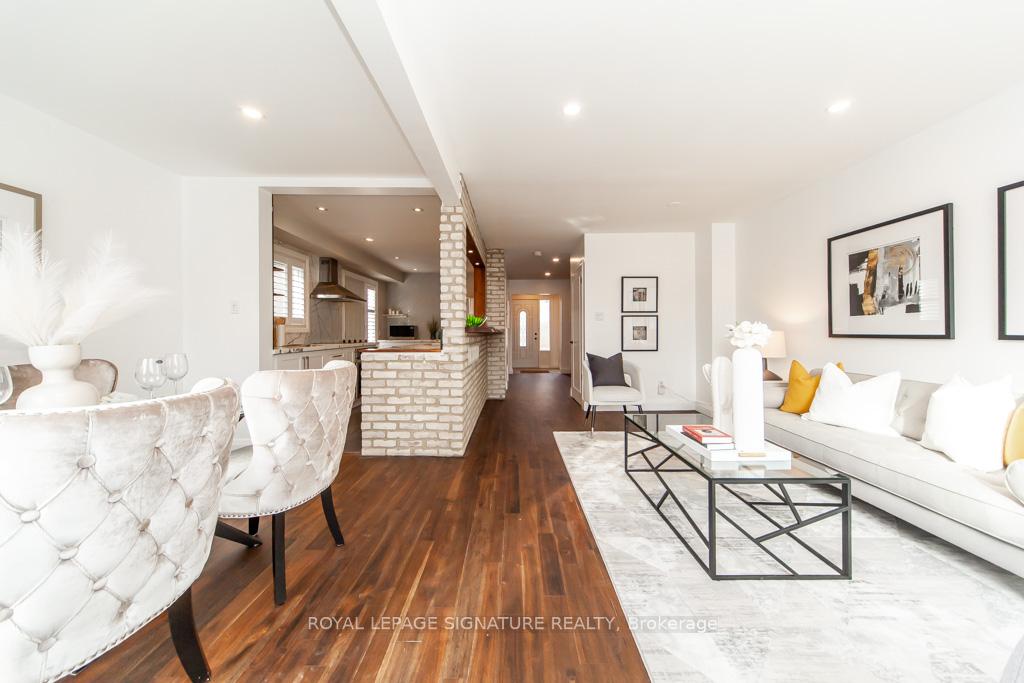
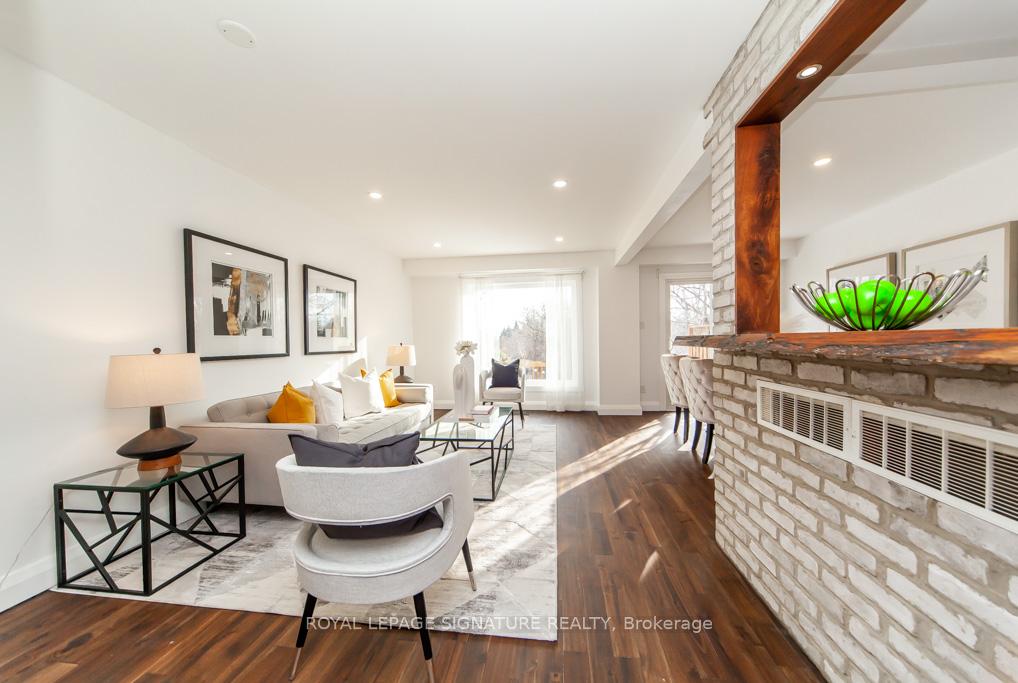 See all 39 photos
Property history
Facts and features
- BasementFinished
- Water, sewerMunicipal
- HeatingForced air
- CoolingCentral air
- Hardwood floors
- Central air
The homeSemi-Detached, 2-storey, Finished
- Type: Semi-Detached
- Style: 2-storey
- Basement: Finished
InsideHardwood, Tile, Other, Rooms above ground 7
- Flooring: Hardwood, Tile
- Features: Other
- Rooms above ground: 7
- Bedrooms: 3 + 1 in the basement
- Bathrooms: 3
- Kitchens: 1
Outside and lotBrick, other, Unknown, Other
- Exterior: Brick, other
- Roof: Unknown
- Foundation: Other
- Size: 28.38 × 120 ft
Parking1 Garage, Attached, Private
- Spaces: 1 Garage
- Garage: Attached
- Driveway: Private
Heating, water and powerForced air, gas, Central air, Municipal water
- Heating: Forced air, gas
- Cooling: Central air
- Water: Municipal water
- Sewer: Municipal sewer
Costs and taxesTaxes $4,743 a year, Hot water tank
- Taxes, 2024: $4,743 a year
- Rental items: Hot water tank
Included in the saleWasher & dryer 2022, stove 2024, dishwasher 2024, fridge 2022, roof 2019, & furnace 2019, ac 2024, living room window 2023
- Included: Washer & dryer 2022, stove 2024, dishwasher 2024, fridge 2022, roof 2019, & furnace 2019, ac 2024, living room window 2023
NearbyLake/pond, public transit, school, fenced yard
- Close to: Lake/pond, public transit, school, fenced yard
Listing detailsW11919464, Sold, Jan 12, 2025
- MLS® number: W11919464
- Status: Sold
- Listed on: Jan 12, 2025
- Days on market: 10
- Updated: Jan 22, 2025
- Possession: To Be Arranged
- Occupied by: Vacant
- Listing brokerage: ROYAL LEPAGE SIGNATURE REALTY
About this home
2446 Cobbinshaw Circle, Mississauga (Meadowvale), ON L5N 2G3
Located in a mature, family-friendly neighbourhood, this fully renovated semi-detached home is close to parks, schools, transit, and Meadowvale Town Centre, with easy access to highways. The main floor features a gourmet kitchen with quartz countertops, stainless steel appliances, and a large breakfast bar, all complemented by solid hardwood floors and potlights throughout. The open-concept design seamlessly flows into the dining and living areas, creating a bright, inviting space. Upstairs, the master bedroom includes custom closets and the newly upgraded second-floor bath. Oak stairs add a stylish touch. The finished basement offers a spacious bedroom, plenty of storage, and a laundry area with rough-in for a 4th bathroom. The home backs onto the serene Lake Wabukayne and Trails, providing privacy and tranquility. This is a must-see, schedule your showing before it's gone!
Ask about this home
A HOMEH agent will answer your questions about this home.
Around this home
Daily convenience, out of 100, from the distances below
Schools nearby
School rating, out of 10.
Helpful calculators
Your HOMEH agent

"I would see it this week."