

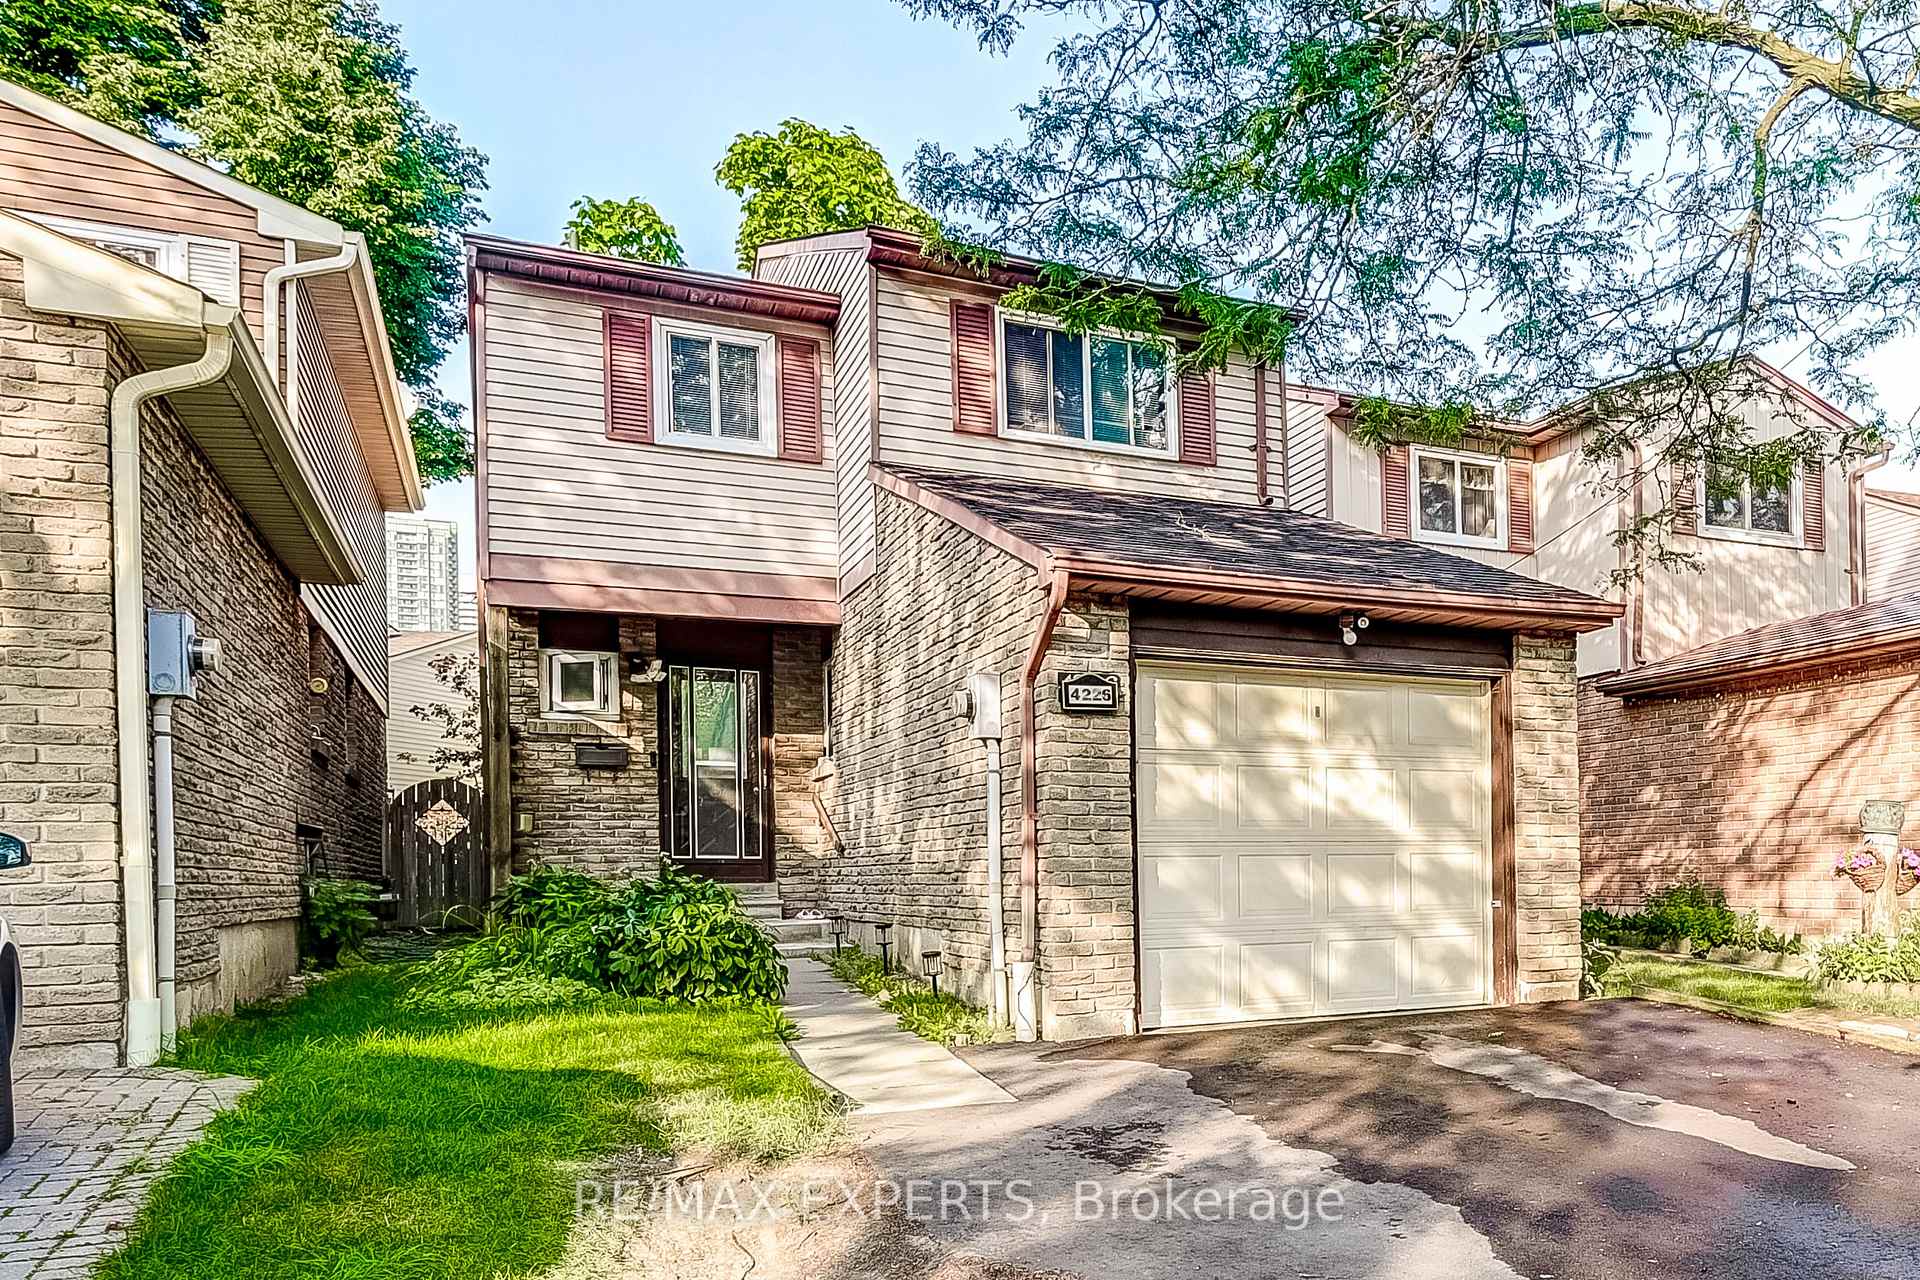
4226 Tea Garden Circle
4226 Tea Garden Circle
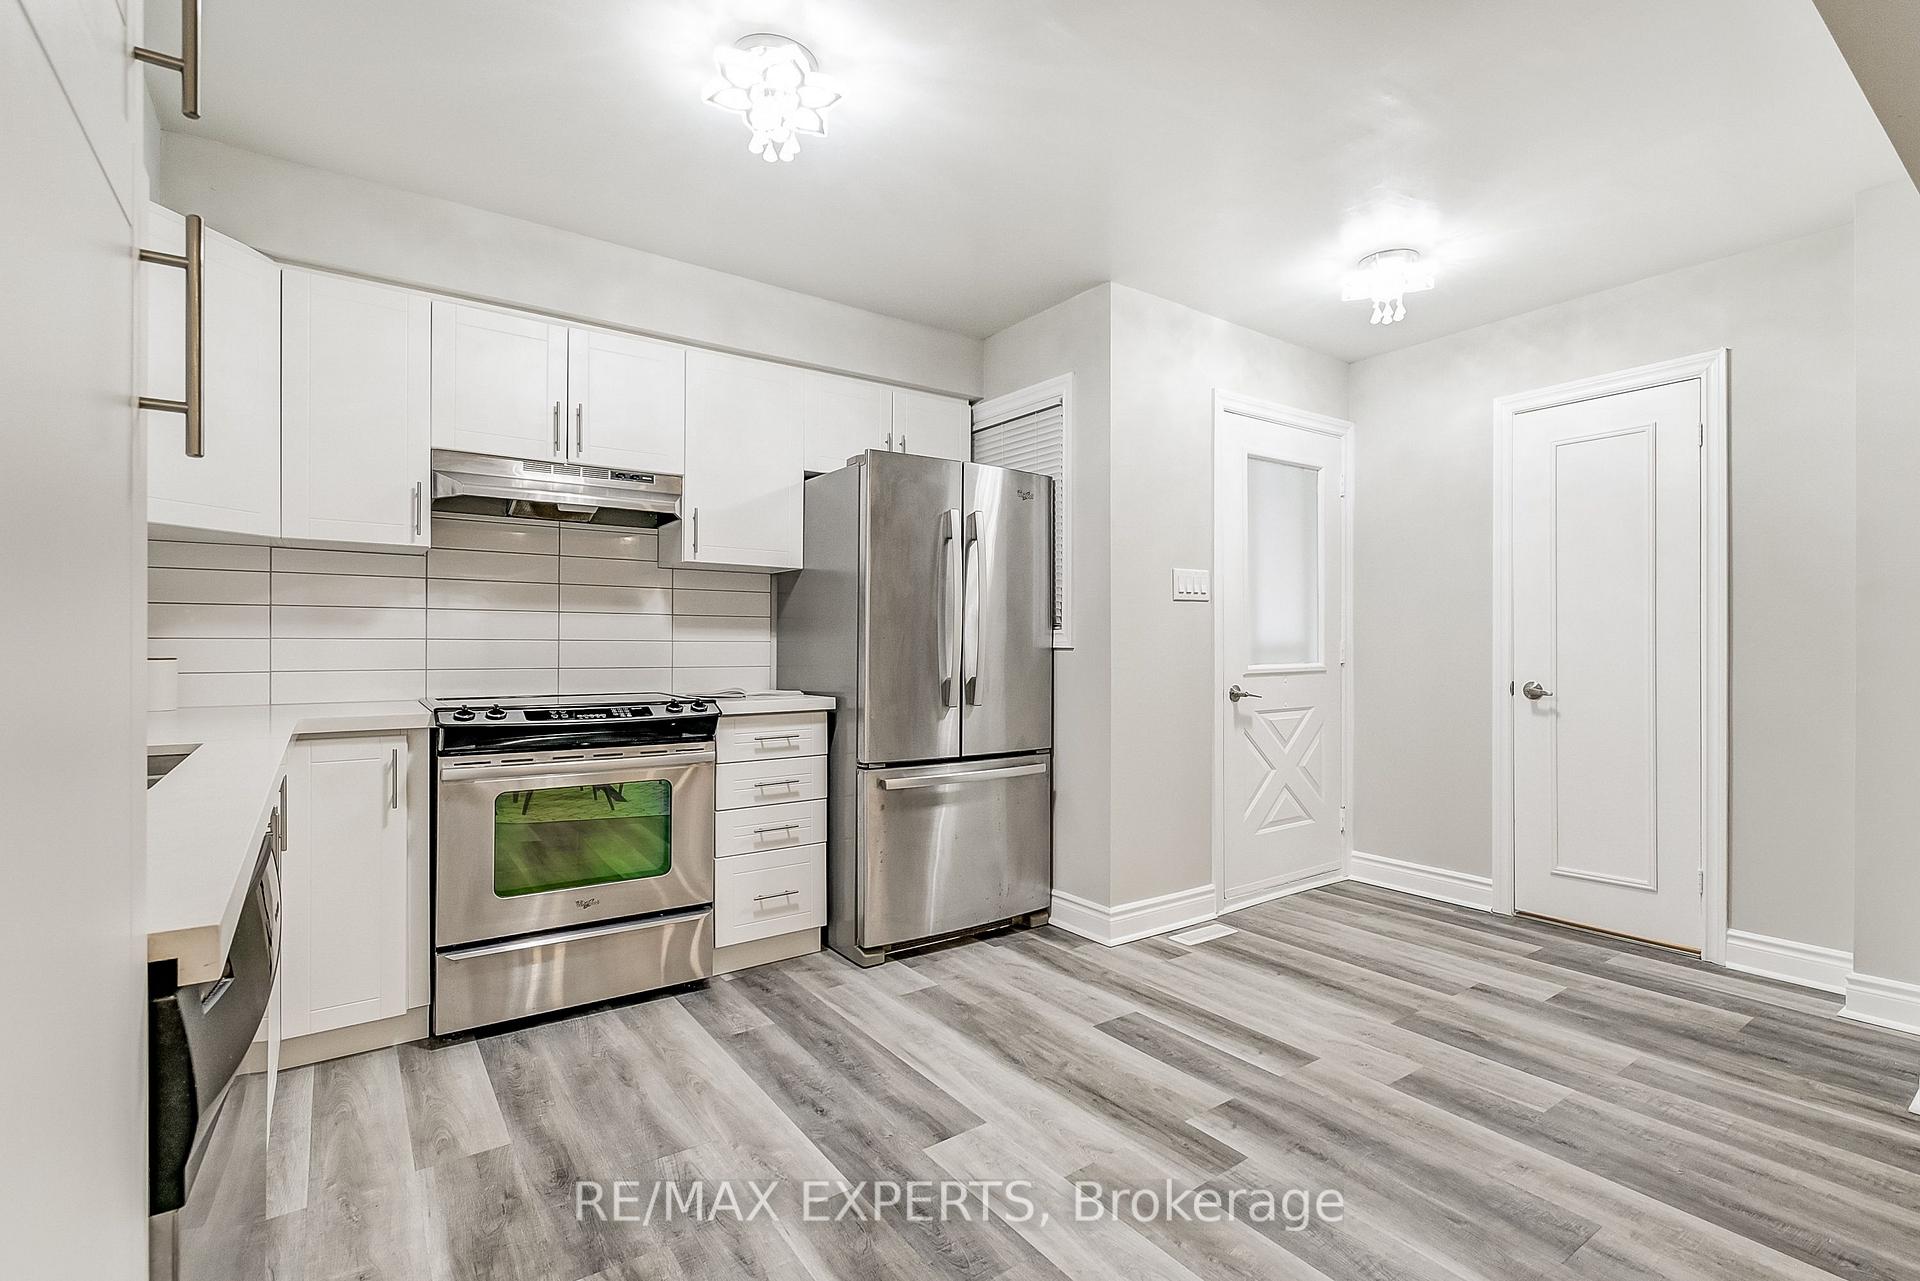 See all 36 photos
Property history
Facts and features
- BasementFinished
- Age of home31–50 years
- Water, sewerMunicipal
- HeatingForced air
- Second kitchen
- Hardwood floors
- Central air
The homeDetached, 2-storey, Age 31–50 years
- Type: Detached
- Style: 2-storey
- Age: 31–50 years
- Basement: Finished
InsideHardwood, Tile, Lower level, Rooms above ground 8
- Flooring: Hardwood, Tile
- Laundry: Lower level
- Rooms above ground: 8
- Rooms in the basement: 3
- Bedrooms: 4 + 1 in the basement
- Bathrooms: 4
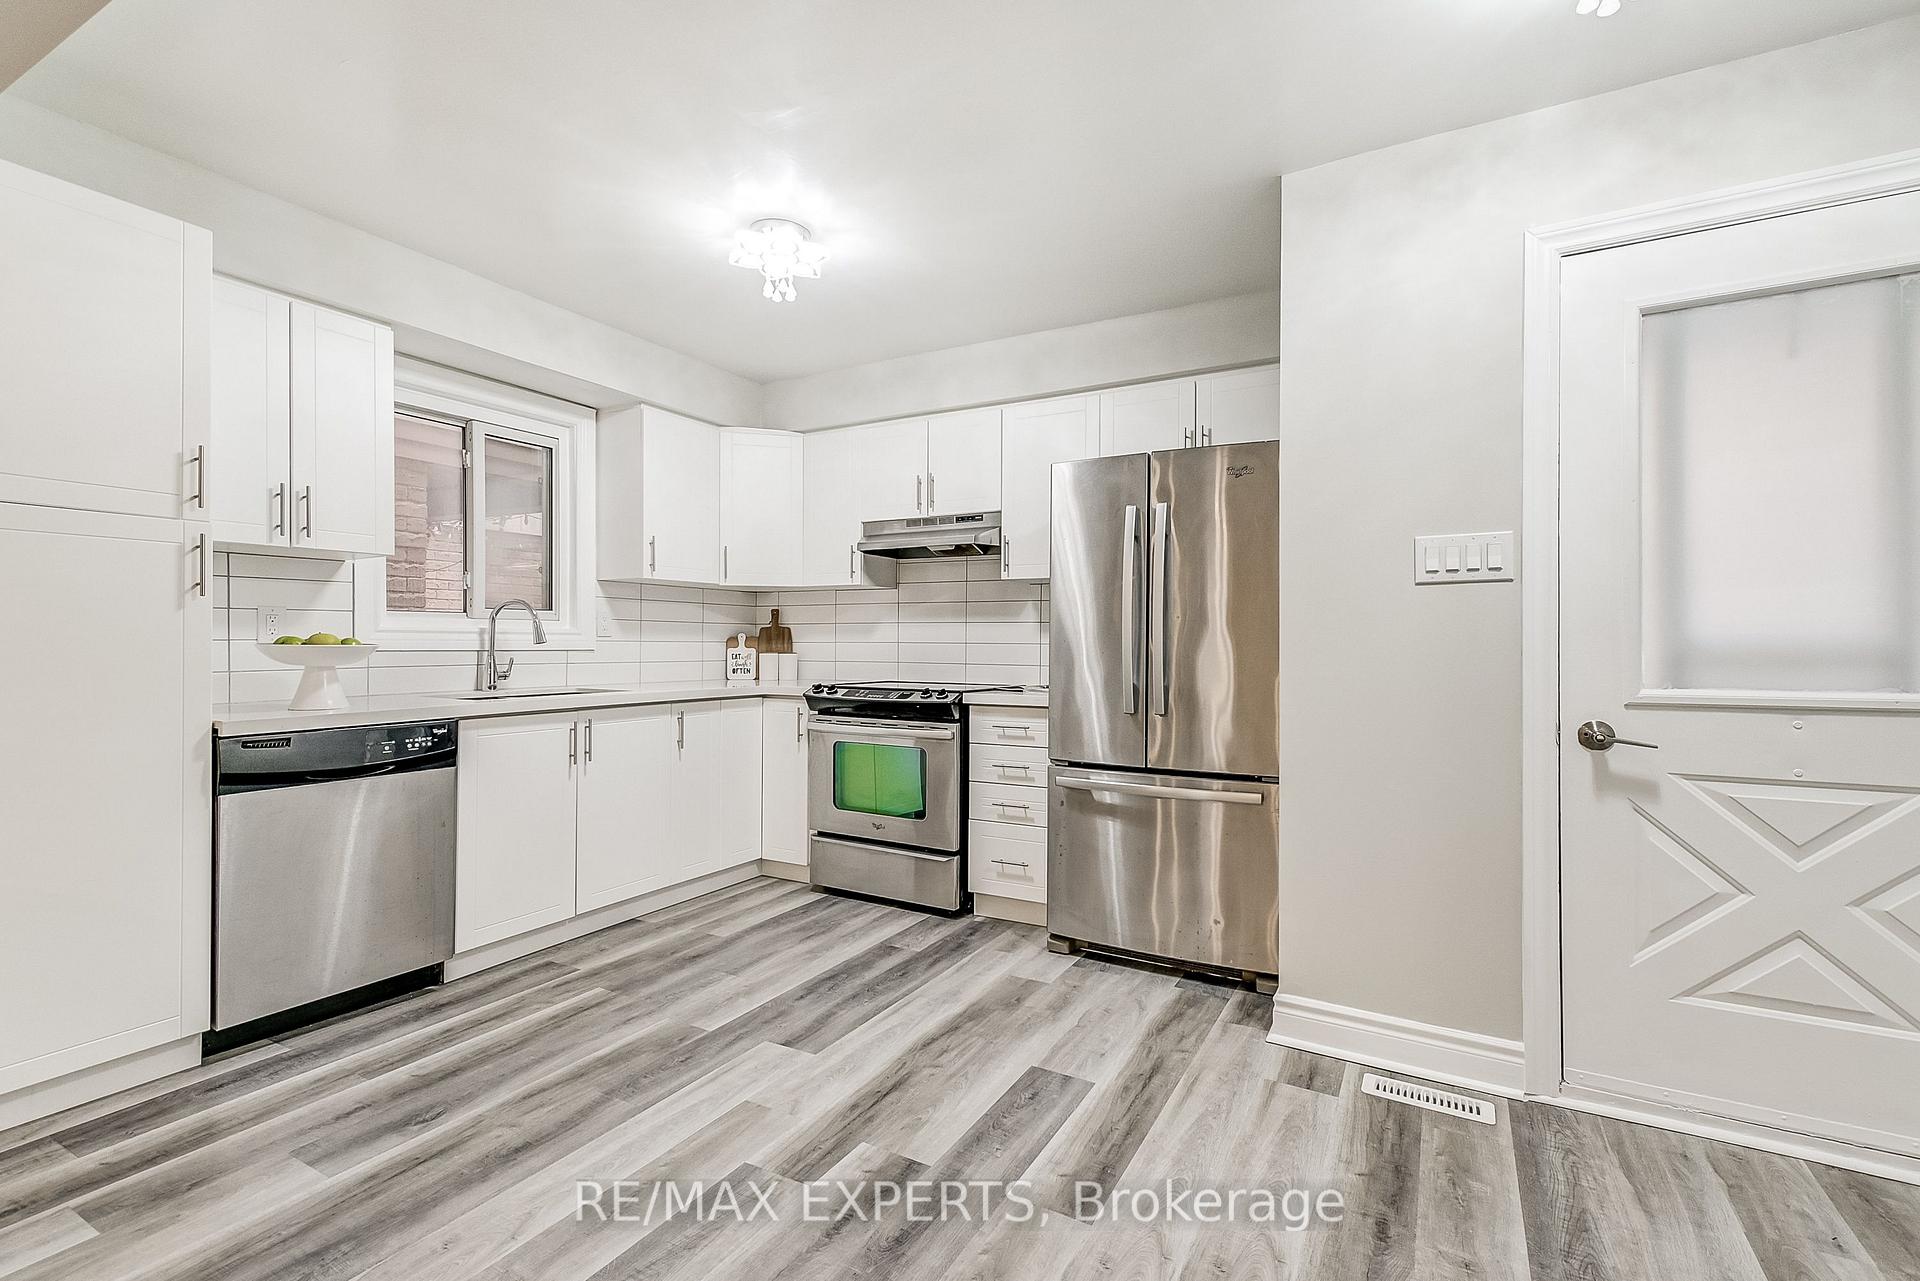
- Kitchens: 2
Outside and lotAluminum siding, brick, Shingles, Concrete
- Exterior: Aluminum siding, brick
- Roof: Shingles
- Foundation: Concrete
- Size: 24.01 × 100.06 ft
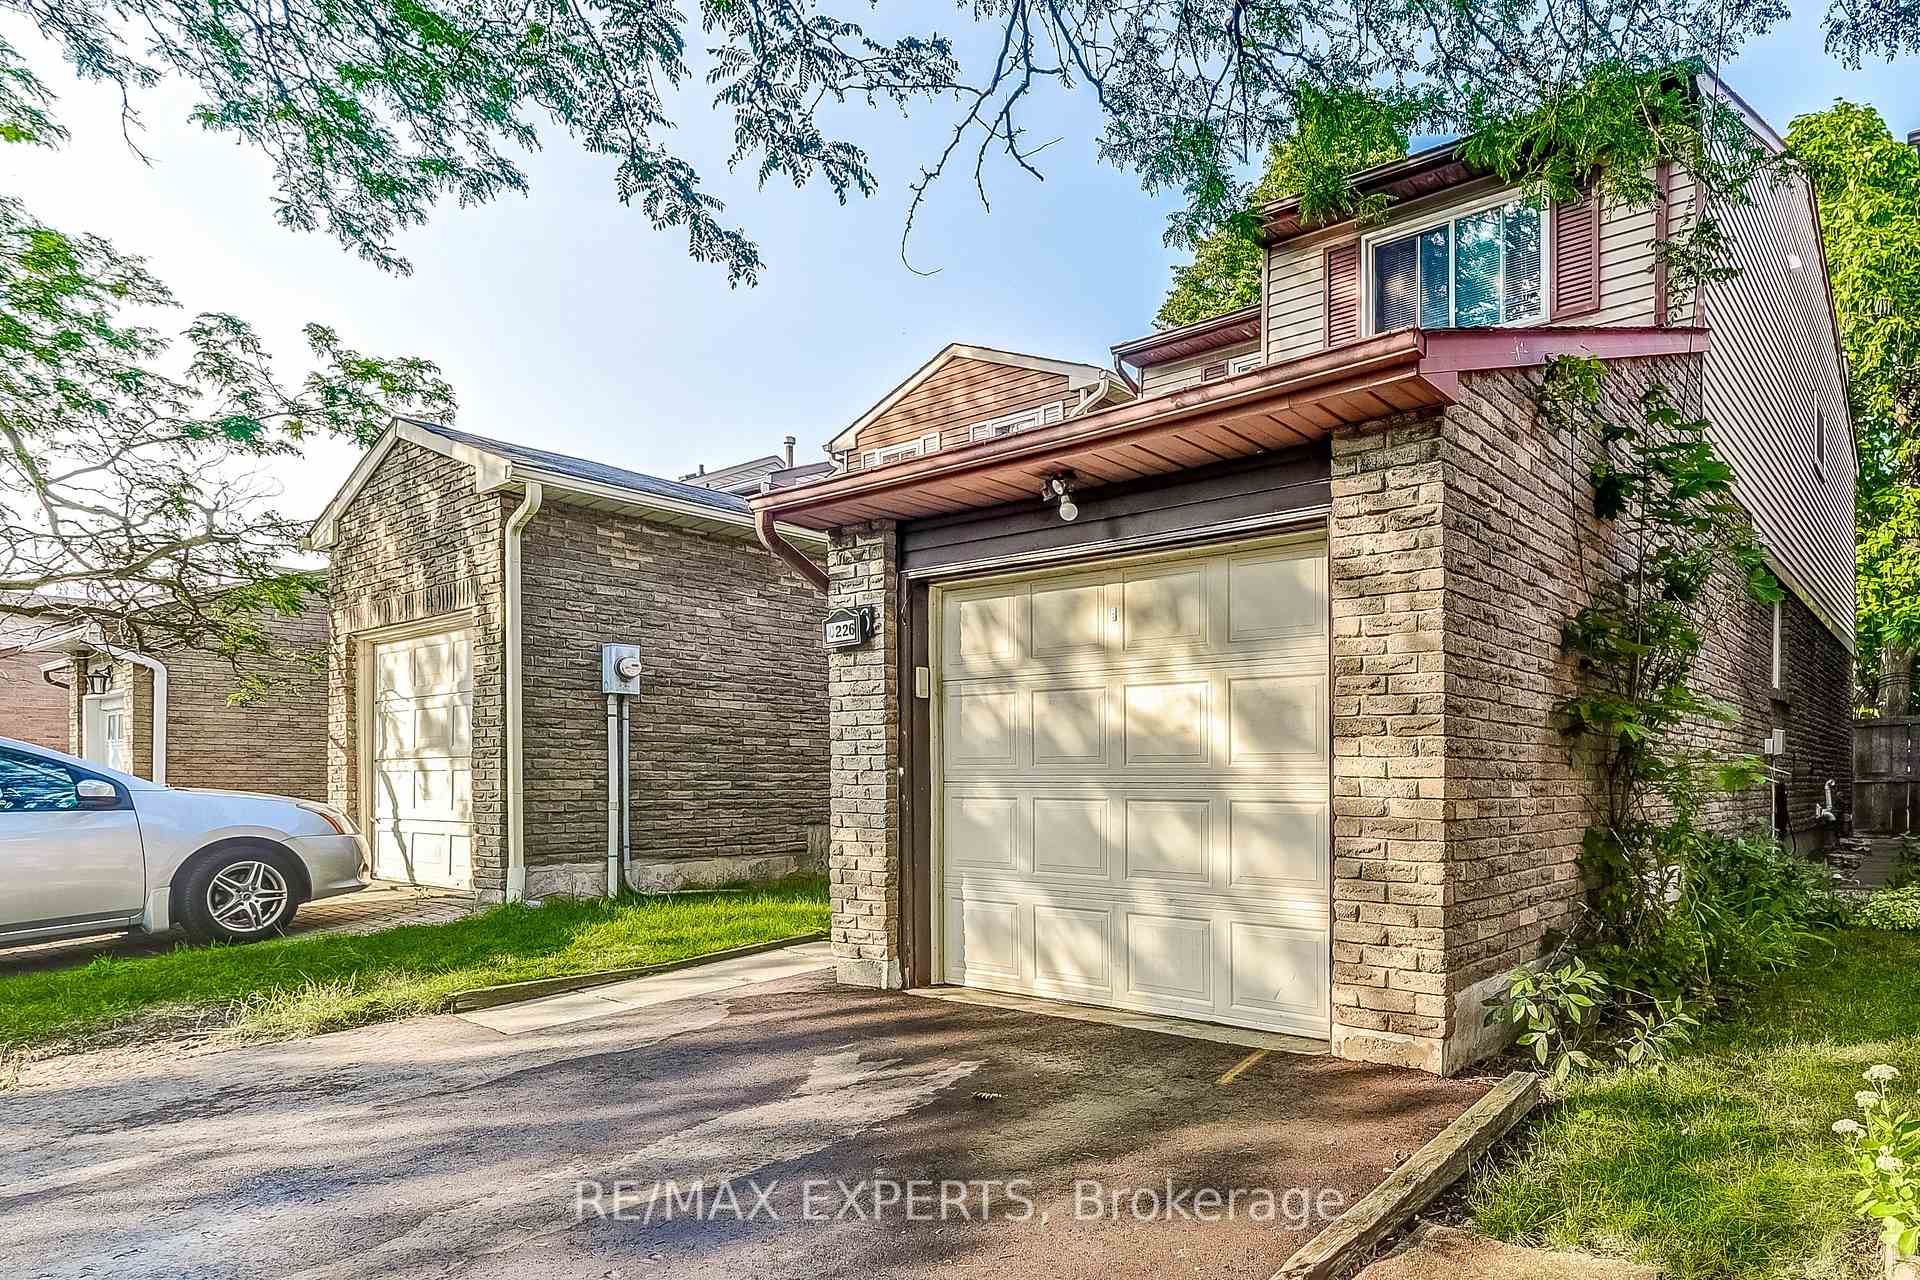
Parking1 Garage, Built-in, Private
- Spaces: 1 Garage
- Garage: Built-in
- Driveway: Private
Heating, water and powerForced air, gas, Central air, Municipal water
- Heating: Forced air, gas
- Cooling: Central air
- Water: Municipal water
- Sewer: Municipal sewer
- Natural gas: Yes
- Hydro: Yes
- Cable: Available
- Telephone: Available
Costs and taxesTaxes $4,690 a year, HST included in the price, Hot water tank (if rental)
- Taxes, 2024: $4,690 a year
- HST: HST included in the price
- Rental items: Hot water tank (if rental)
Included in the saleAll s/s appliances, dryer/washer and electrical light fixtures.
- Included: All s/s appliances, dryer/washer and electrical light fixtures.
NearbyFenced yard, greenbelt/conservation, hospital, library, public transit, school
- Close to: Fenced yard, greenbelt/conservation, hospital, library, public transit, school
Listing detailsW11910982, Sold, Jan 7, 2025
- MLS® number: W11910982
- Status: Sold
- Listed on: Jan 7, 2025
- Days on market: 15
- Updated: Jan 22, 2025
- Possession: 2025-02-01 / February 1, 2025
- Occupied by: Tenant
- Listing brokerage: RE/MAX EXPERTS
About this home
4226 Tea Garden Circle, Mississauga (Creditview), ON L5B 2W8
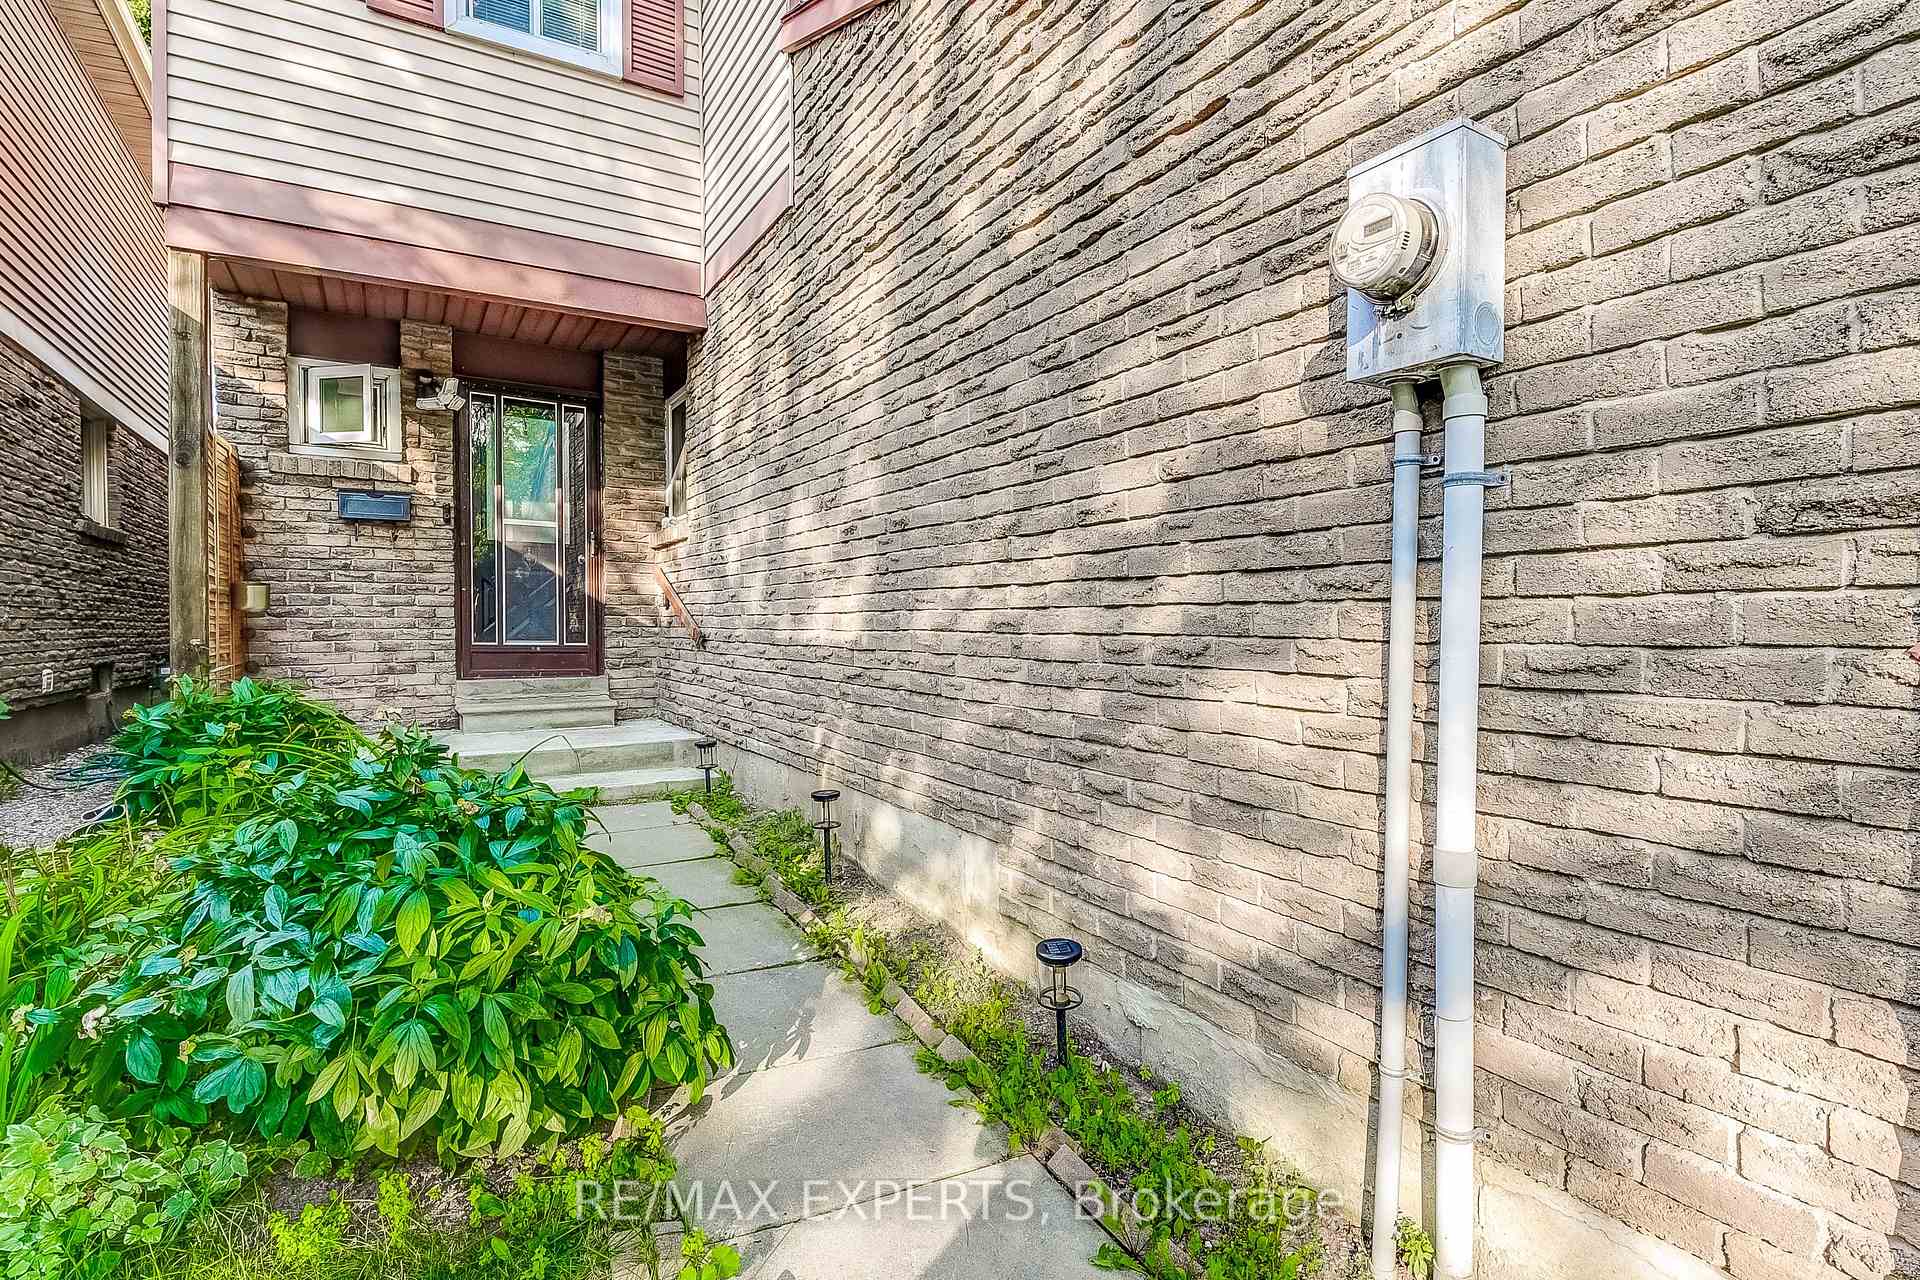
Location, Location!! Welcome To This Gorgeous Newly & Fully Renovated Detached Home In The Heart Of Mississauga, In The Prestigious Community Of Credit View. Walking Distance to Square One, Shops, Schools, YMCA, Library, Hwy 403, Sheridan College!! And Minutes Drive To 401 & QEW. Comes With 4 Bedrooms & A Total Of 4 Washrooms. Spacious Driveway, Separate Entrance To Finished Basement. Natural Light Throughout. Fully Renovated Two New kitchens (Main & Basement) New Floors, New washrooms, Pot-lights Throughout & Freshly Painted. Amazing Opportunity for A Small Family! Or Investors That Are Looking For High Rental Income (Very High Rental Demand In This Neighbourhood $$$) Vacant Property & Ready To Yours! Check The Virtual 3D Tour!!
Ask about this home
A HOMEH agent will answer your questions about this home.
Around this home
Daily convenience, out of 100, from the distances below
Schools nearby
School rating, out of 10.
Helpful calculators
Your HOMEH agent

"I would see it this week."