

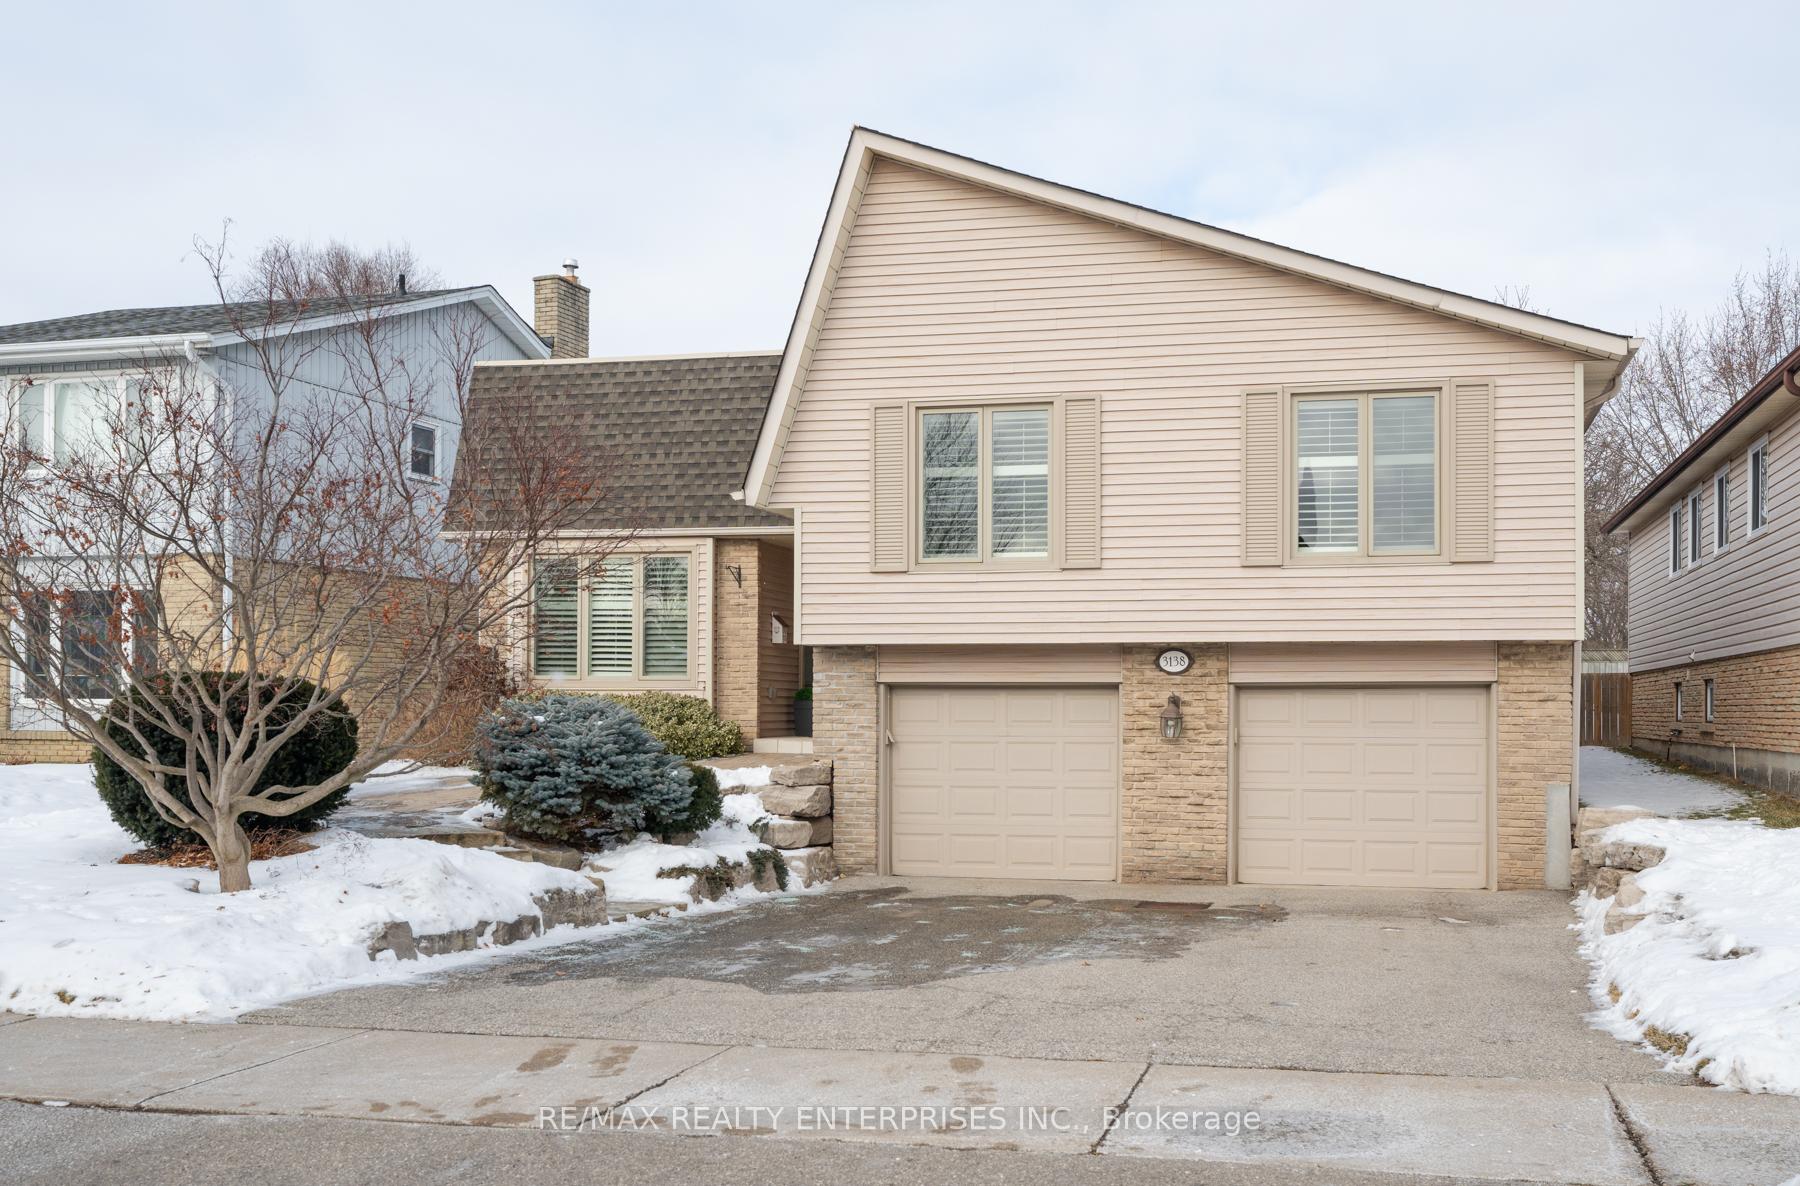
3138 Windwood Drive
3138 Windwood Drive
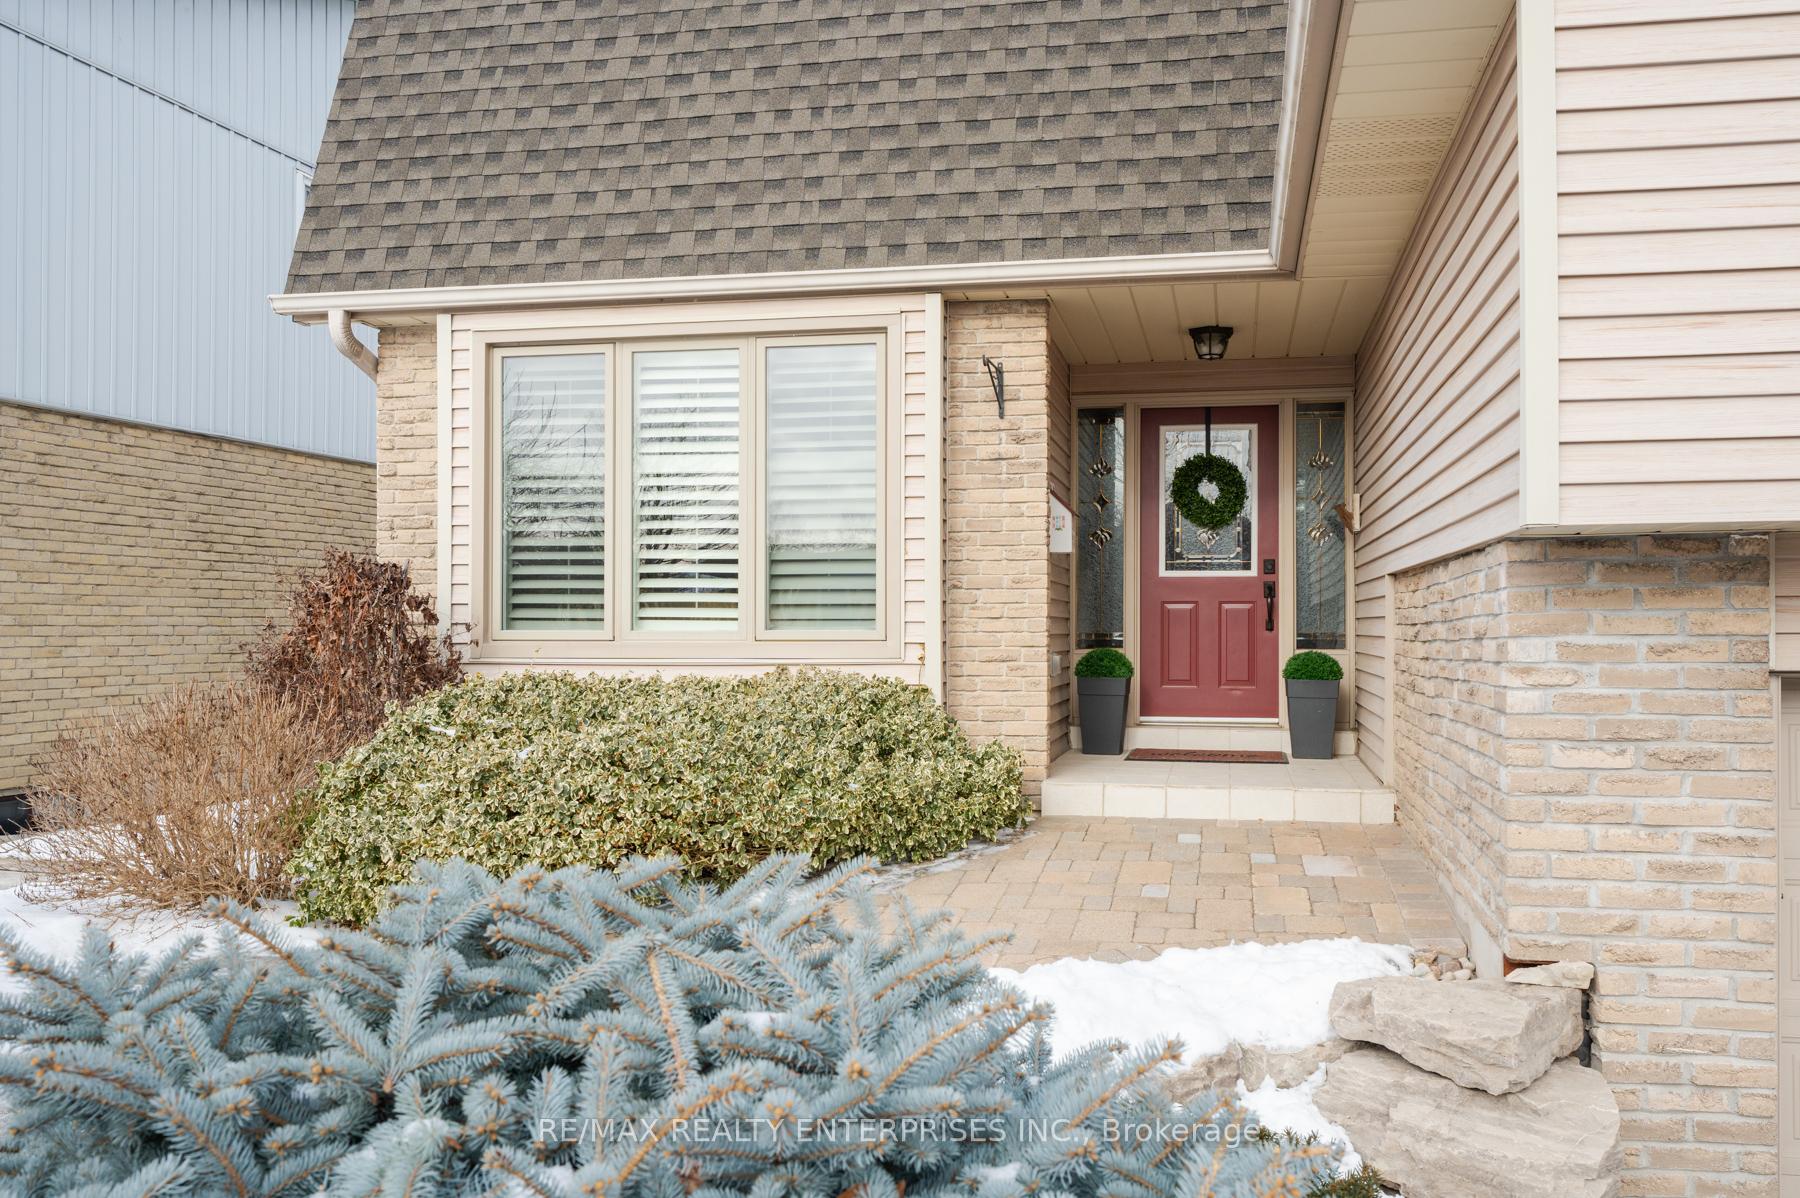 See all 40 photos
Property history
Facts and features
- BasementFinished
- Water, sewerMunicipal
- HeatingForced air
- CoolingCentral air
- Fireplace
- Central air
The homeDetached, Bungalow-raised, Finished
- Type: Detached
- Style: Bungalow-raised
- Basement: Finished
InsideFireplace Yes, natural gas, Broadloom, Lower level
- Fireplace: Yes, natural gas
- Flooring: Broadloom
- Laundry: Lower level
- Features: Auto garage door remote, central vacuum, in-law capability, primary bedroom - main floor
- Rooms above ground: 7
- Bedrooms: 3 + 1 in the basement
- Bathrooms: 3
- Kitchens: 1
- Family room: Yes
Outside and lotBrick, aluminum siding, Asphalt shingle, Unknown
- Exterior: Brick, aluminum siding
- Roof: Asphalt shingle
- Foundation: Unknown
- Features: Awnings, deck, landscaped
- Size: 53.59 × 122.86 ft
Parking2 Garage, Attached, Private double
- Spaces: 2 Garage
- Garage: Attached
- Driveway: Private double
Heating, water and powerForced air, gas, Central air, Municipal water
- Heating: Forced air, gas
- Cooling: Central air
- Water: Municipal water
- Sewer: Municipal sewer
Costs and taxesTaxes $5,850 a year, HST No HST, Hot water tank
- Taxes, 2024: $5,850 a year
- HST: No HST
- Rental items: Hot water tank
- Under contract: Hot water heater
Included in the saleFridge, stove, dishwasher, built in microwave, washer, dryer, laundry sink, gas fireplace, california shutters, all existing light fixtures, central vacuum and attachments, automatic garage door openers and remote(s)., Basement fridge and freezer, wall mounted dyson
- Included: Fridge, stove, dishwasher, built in microwave, washer, dryer, laundry sink, gas fireplace, california shutters, all existing light fixtures, central vacuum and attachments, automatic garage door openers and remote(s).
- Not included: Basement fridge and freezer, wall mounted dyson
NearbyArts centre, fenced yard, library, public transit, school, park
- Close to: Arts centre, fenced yard, library, public transit, school, park
Listing detailsW11961316, Sold, Feb 6, 2025
- MLS® number: W11961316
- Status: Sold
- Listed on: Feb 6, 2025
- Days on market: 15
- Updated: Feb 21, 2025
- Possession: 60 days/Flexible
- Occupied by: Owner
- Listing brokerage: RE/MAX REALTY ENTERPRISES INC.
About this home
3138 Windwood Drive, Mississauga (Meadowvale), ON L5N 2K5
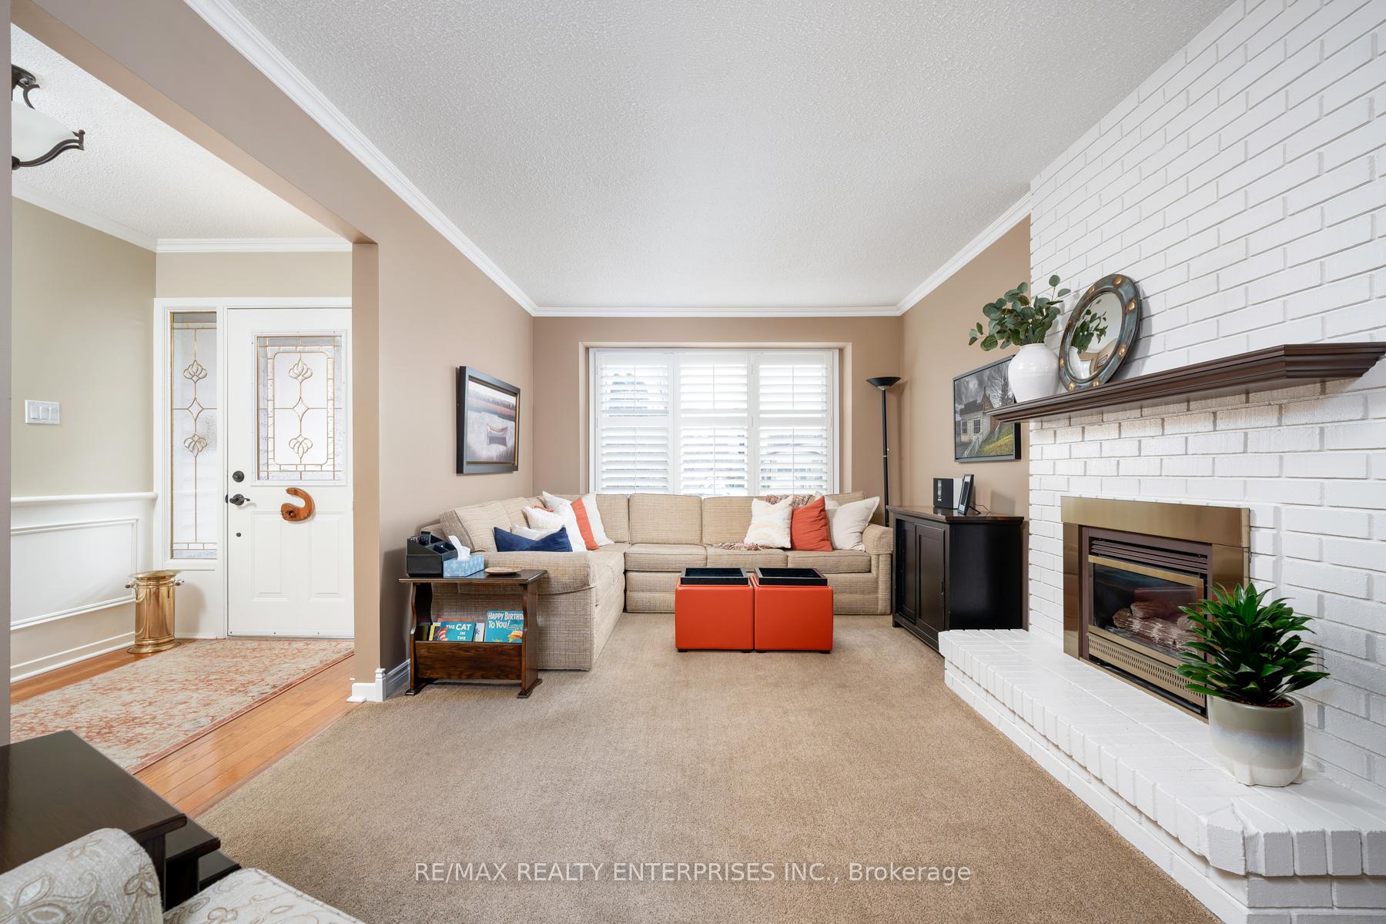
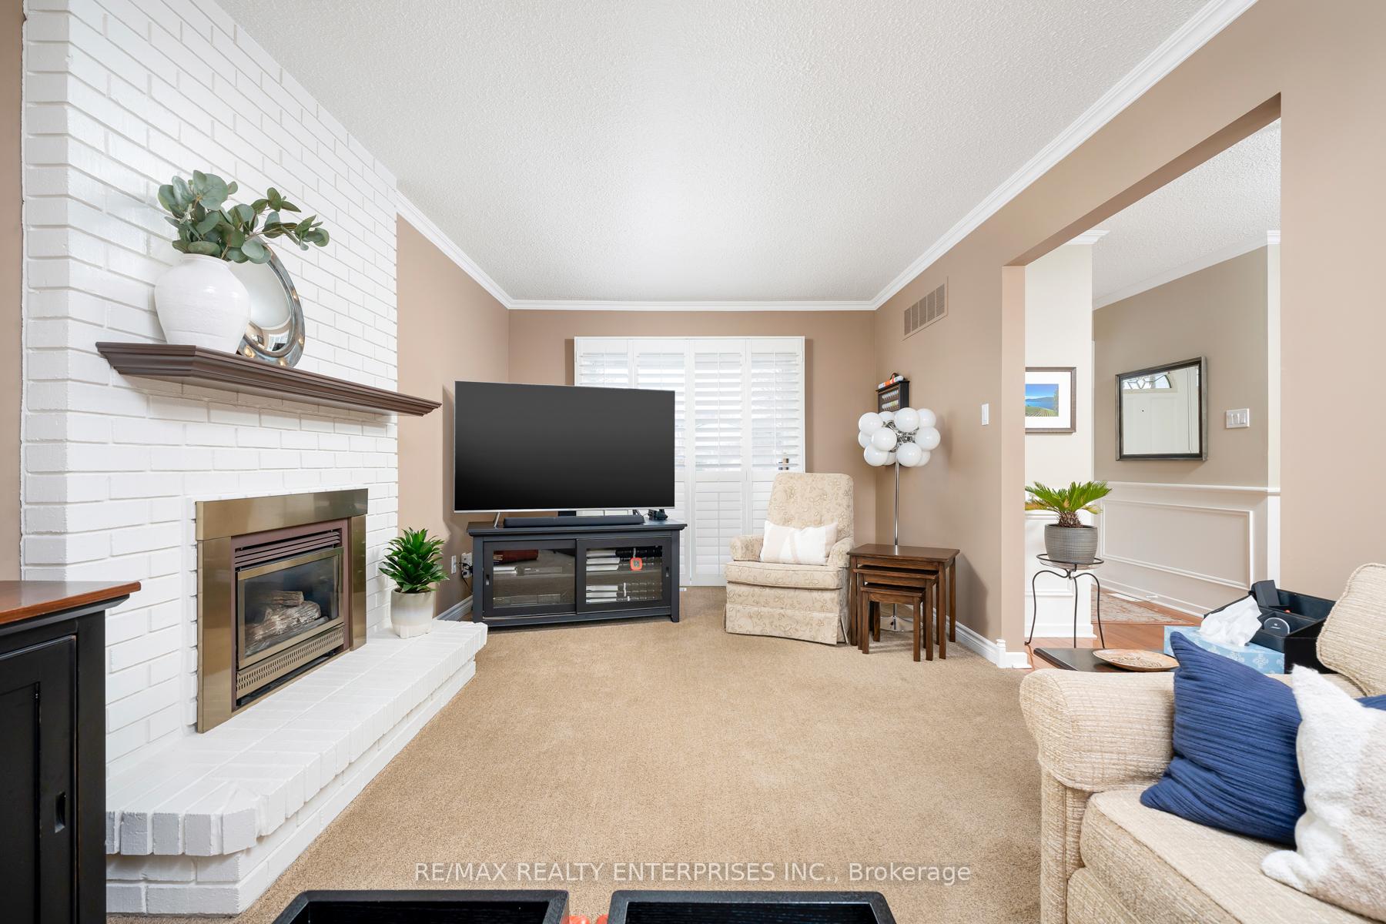
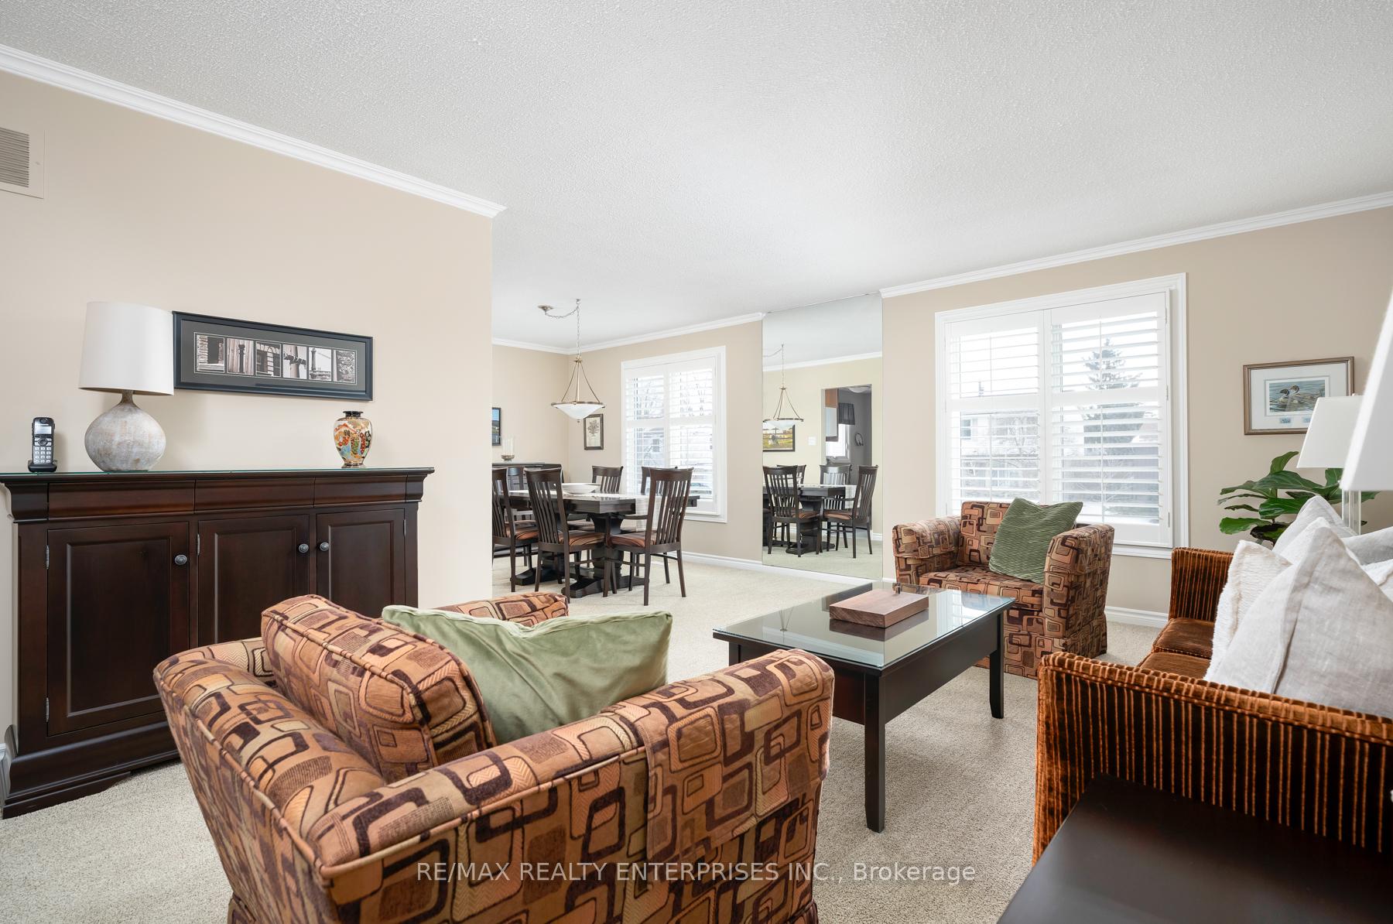
Absolutely meticulous and lovingly cared for by the same family for almost four decades! Located in family friendly Meadowvale, 3138 Windwood Drive is a charming detached 3+1 bedroom, 2.5 bathroom home on a 54x123 foot lot with finished basement offering inlaw suite potential and an oversized double car garage. The welcoming foyer leads to the sun filled family room with a gas fireplace and sliding door walk out to landscaped backyard. Open concept dining room can easily fit a 10 seat table for day to day. Spacious eat in kitchen with lots of storage and counter space, plus a large pantry. Three spacious bedrooms and a 4-piece bathroom on the main floor, plus a 2 piece ensuite off of the primary bedroom. Finished lower level with a large rec room, spacious bedroom with window and closet, 4-piece bathroom, and laundry room. Basement offers an additional living room that would make a great office, gym or rec room (currently used as storage). Basement offers in law suite potential. Beautiful fenced backyard with lush landscaping, large deck and electric awning with Sunbrella fabric. Wide double car garage with interior garage access. Lots of room to park two vehicles in the garage plus lots of storage will fit in the garage. Private double width driveway. Roof, furnace and A/C replaced in 2011. Furnace, A/C and gas fireplace serviced annually. Windows in front of house and kitchen replaced in 2019. Bedroom windows replaced in 2017. **Quiet family friendly neighbourhood and street. Walking distance to schools, Windwood Park, Lake Wabukayne Trail, Plowmans Park, Meadowvale Town Centre. Meadowvale GO Train 7 min drive. Easy access to Hwy 401, 407, and Pearson Airport. ** Offers anytime **
Ask about this home
A HOMEH agent will answer your questions about this home.
Around this home
Daily convenience, out of 100, from the distances below
Schools nearby
School rating, out of 10.
Helpful calculators
Your HOMEH agent

"I would see it this week."