

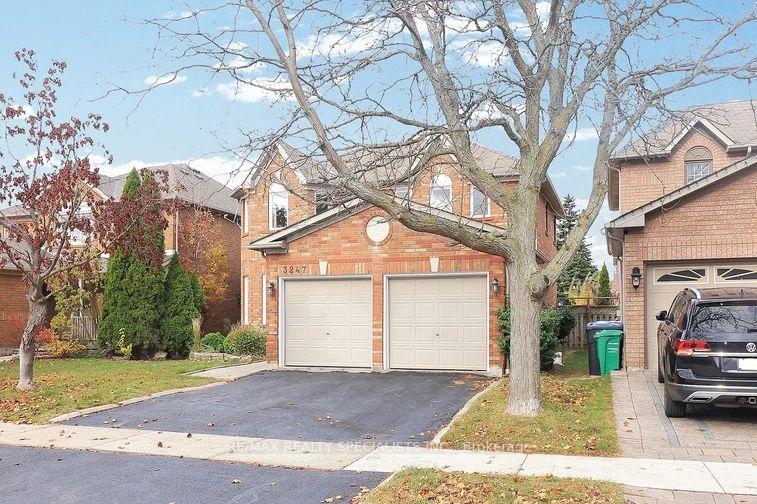
3247 Bloomfield Drive
3247 Bloomfield Drive
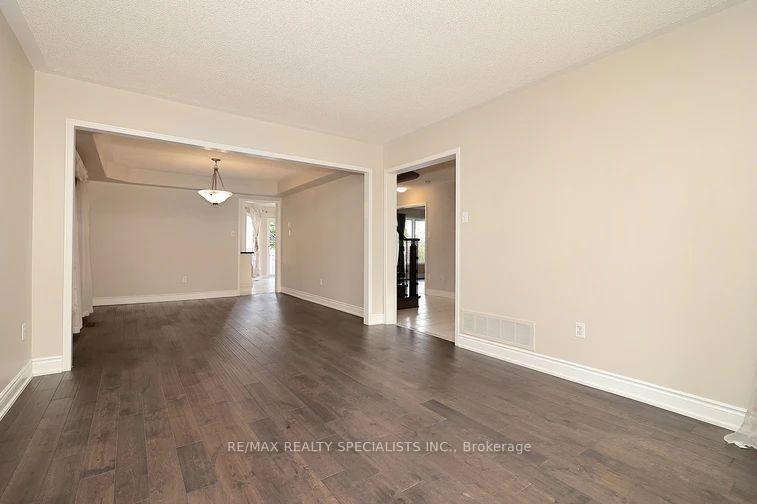 See all 40 photos
Property history
Facts and features
- BasementUnfinished
- Water, sewerMunicipal
- Lot shapeRectangular
- HeatingForced air
- Hardwood floors
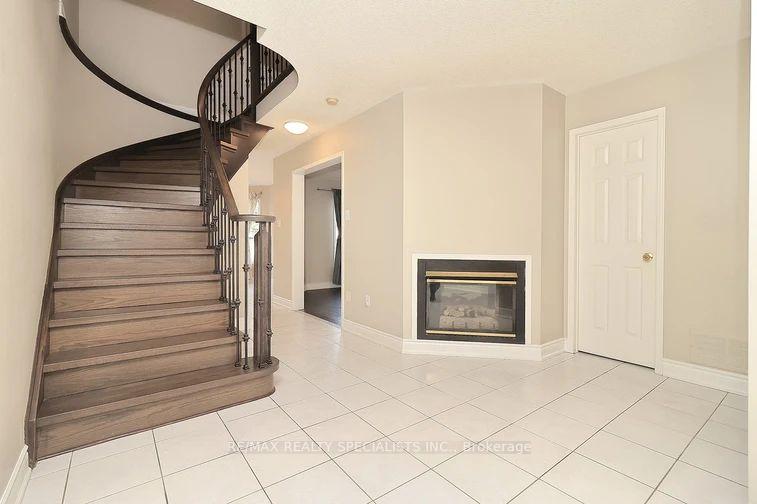
- Fireplace
- Central air
The homeDetached, 2-storey, 2,000–2,500 sq ft
- Type: Detached
- Style: 2-storey
- Living space: 2,000–2,500 sq ft
- Basement: Unfinished
InsideFireplace Yes, Hardwood, Ceramic, Main level
- Fireplace: Yes
- Flooring: Hardwood, Ceramic
- Laundry: Main level
- Features: Carpet free
- Rooms above ground: 7
- Bedrooms: 4
- Bathrooms: 3
- Kitchens: 1
- Family room: Yes
Outside and lotBrick, Asphalt shingle, Poured concrete
- Exterior: Brick
- Roof: Asphalt shingle
- Foundation: Poured concrete
- Size: 43.09 × 110.06 ft
- Shape: Rectangular
Parking2 Garage, Attached, Available, boulevard
- Spaces: 2 Garage
- Garage: Attached
- Driveway: Available, boulevard
Heating, water and powerForced air, gas, Central air, Municipal water
- Heating: Forced air, gas
- Cooling: Central air
- Water: Municipal water
- Sewer: Municipal sewer
Costs and taxesTaxes $6,664 a year, Hot water tank
- Taxes, 2024: $6,664 a year
- Rental items: Hot water tank
NearbyFenced yard, park, place of worship, school
- Close to: Fenced yard, park, place of worship, school
Listing detailsW11917030, Sold, Jan 10, 2025
- MLS® number: W11917030
- Status: Sold
- Listed on: Jan 10, 2025
- Days on market: 12
- Updated: Jan 22, 2025
- Possession: 2025-01-30 / January 30, 2025
- Occupied by: Vacant
- Listing brokerage: RE/MAX REALTY SPECIALISTS INC.
About this home
3247 Bloomfield Drive, Mississauga (Lisgar), ON L5N 6X8
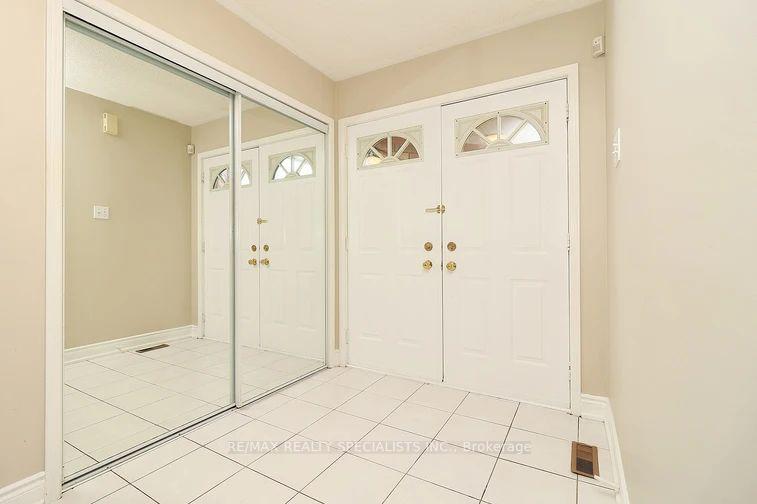
Welcome To This Exquisite 4-Bedrm, 3-BathRm Detach Home, Ideally Located In A Highly Sought-After Neighborhood. This Beautifully Designed Home Offers The Perfect Blend Of Modern Luxury & Family-Friendly Comfort. As You Step Inside, You'll Be Greeted By An Inviting Foyer That Leads To A Spacious Open- Living / Dining Area, Bathed In Natural Light From Large Windows. The Cozy Family Rm Features A Stunning 2-way Fireplace, Perfect For Gatherings And Relaxing Evenings. Adjacent To The Living Space Is A Formal Dining Area, Seamlessly Connecting To A Gourmet Kitchen That Every Chef Will Adore. With Stainless Steel Appliances And Stylish Cabinetry, This Kitchen Is Perfect For Entertaining And Daily Meals Alike. Retreat To The Generous Master Suite, Complete With A Walk-In Closet And A Spa-Like En-Suite Bath Rm Featuring A Soaking Tub And Double Vanities. Three Additional Spacious Bedrooms Offer Comfort And Versatility, Ideal For Children, Guests, Or A Home Office. Step Outside To Your Private Backyard Oasis, Where A Lovely Deck Awaits For Summer Barbecues And Outdoor Relaxation. The Beautifully Landscaped Yard Provides Ample Space For Play And Gardening, Making It A Perfect Spot For Family Fun. This Home Also Boasts A Double Car Garage, Providing Secure Parking And Extra Storage Space. Located In A Family-Friendly Community, You'll Enjoy Proximity To Top-Rated Schools, Parks, Shopping, And Convenient Transport Links. Don't Miss Your Chance To Own This Stunning Property In A High-Demand Area! Schedule A Viewing Today And Start Your Journey To Your Dream Home
Ask about this home
A HOMEH agent will answer your questions about this home.
Around this home
Daily convenience, out of 100, from the distances below
Schools nearby
School rating, out of 10.
Helpful calculators
Your HOMEH agent

"I would see it this week."