

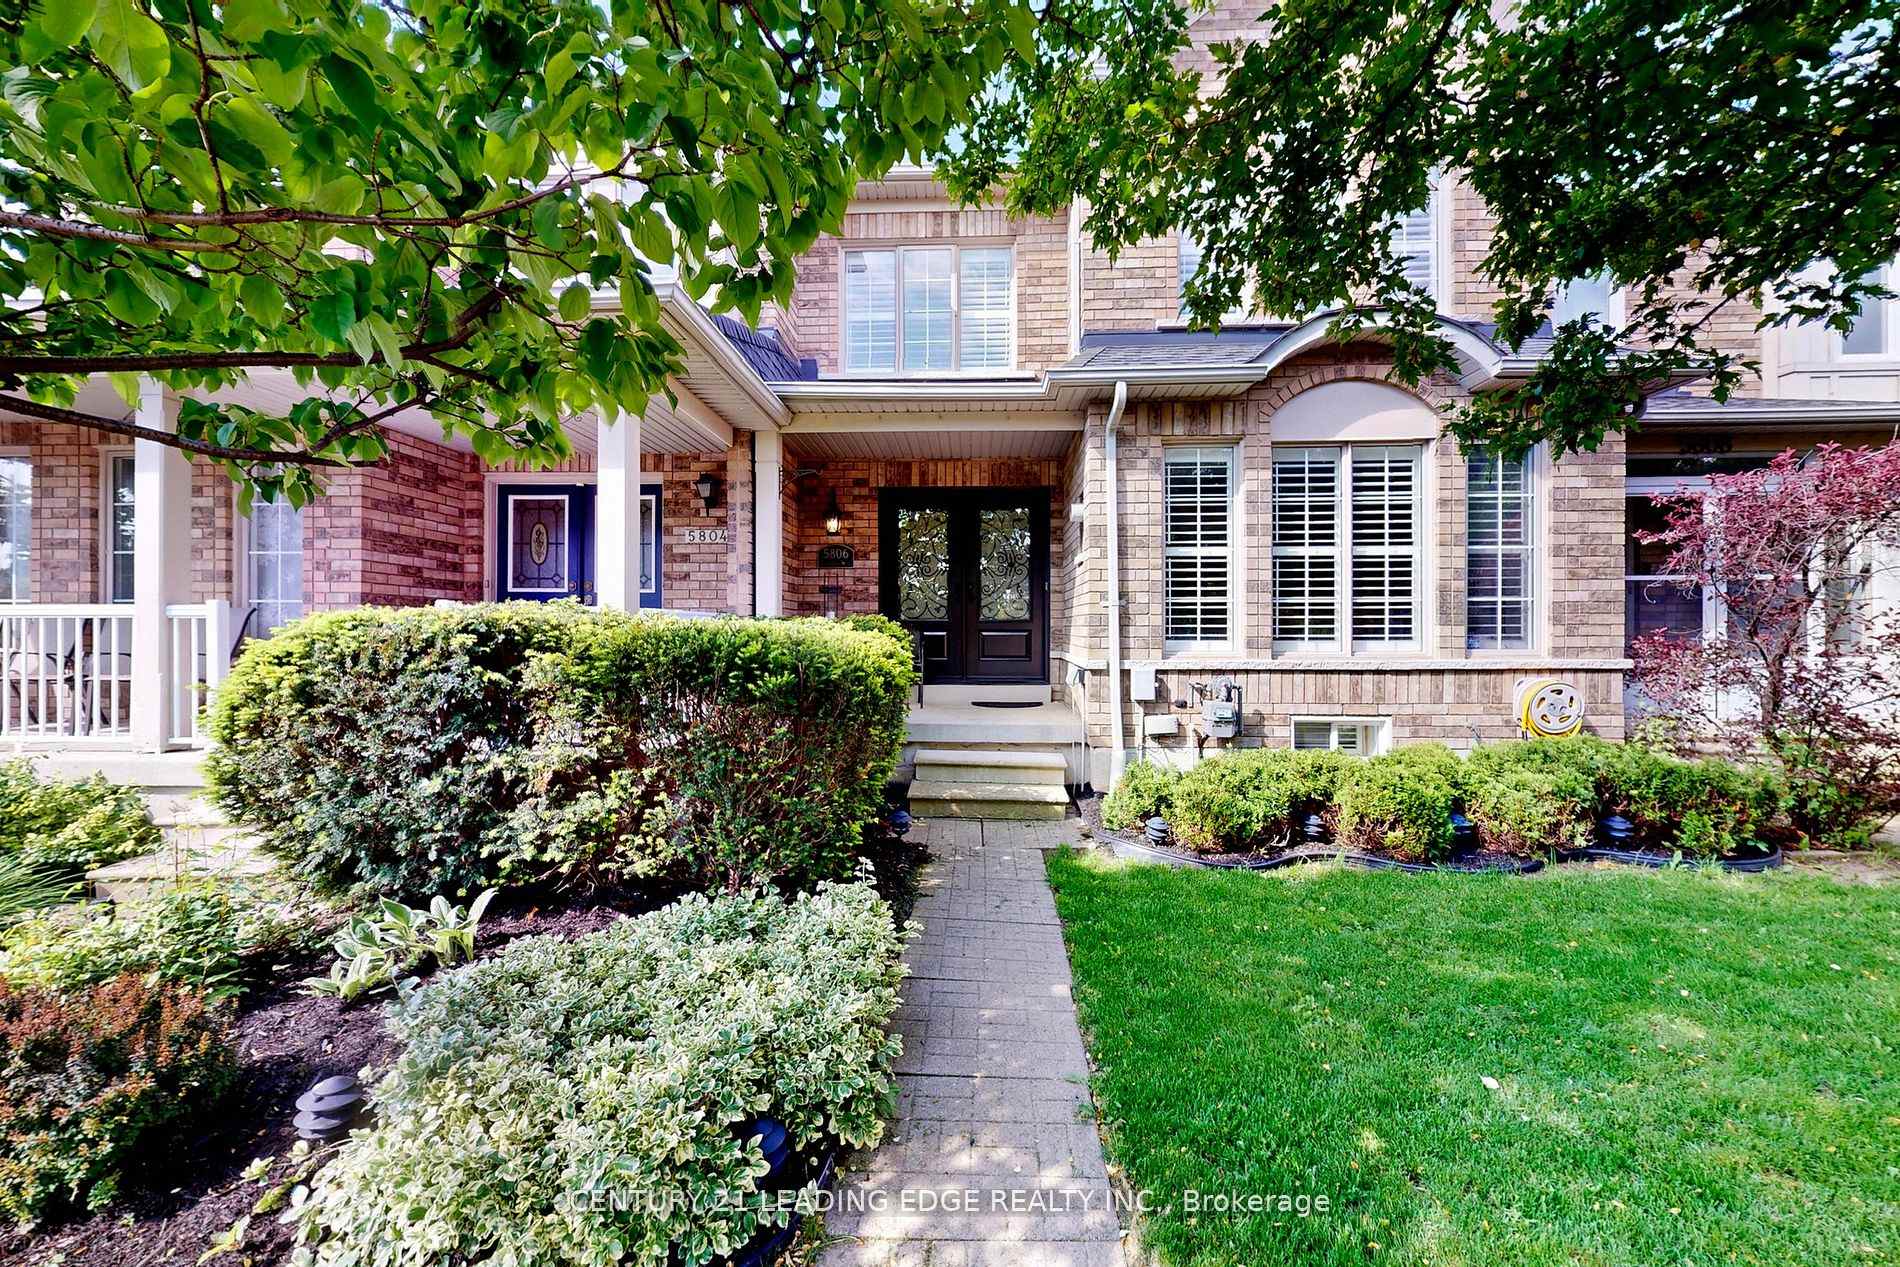
5806 Tenth Line W
5806 Tenth Line W
 See all 39 photos
Property history
Facts and features
- BasementFinished
- Water, sewerMunicipal
- HeatingForced air
- CoolingCentral air
- Fireplace
- Central air
The homeFreehold Townhouse, 2-storey, Finished
- Type: Freehold Townhouse
- Style: 2-storey
- Basement: Finished
InsideFireplace Yes, Broadloom, Other
- Fireplace: Yes
- Flooring: Broadloom
- Features: Other
- Rooms above ground: 6
- Rooms in the basement: 2
- Bedrooms: 3 + 1 in the basement
- Bathrooms: 3
- Kitchens: 1
Outside and lotBrick, Other, Other
- Exterior: Brick
- Roof: Other
- Foundation: Other
- Size: 20.87 × 85.49 ft
Parking2 Garage, Detached
- Spaces: 2 Garage
- Garage: Detached
Heating, water and powerForced air, gas, Central air, Municipal water
- Heating: Forced air, gas
- Cooling: Central air
- Water: Municipal water
- Sewer: Municipal sewer
Costs and taxesTaxes $5,008 a year
- Taxes, 2024: $5,008 a year
Included in the saleFridge, gas stove, dishwasher, microwave, washer, gas dryer, kinetico filtration, all electric light fixtures, all window coverings, gas hookup bbq. fridge, freezer, treadmill in basement.
- Included: Fridge, gas stove, dishwasher, microwave, washer, gas dryer, kinetico filtration, all electric light fixtures, all window coverings, gas hookup bbq. fridge, freezer, treadmill in basement.
Listing detailsW11905005, Sold, Jan 2, 2025
- MLS® number: W11905005
- Status: Sold
- Listed on: Jan 2, 2025
- Days on market: 20
- Updated: Jan 22, 2025
- Possession: 60/90 days
- Occupied by: Owner
- Listing brokerage: CENTURY 21 LEADING EDGE REALTY INC.
About this home
5806 Tenth Line W, Mississauga (Churchill Meadows), ON L5M 6S3
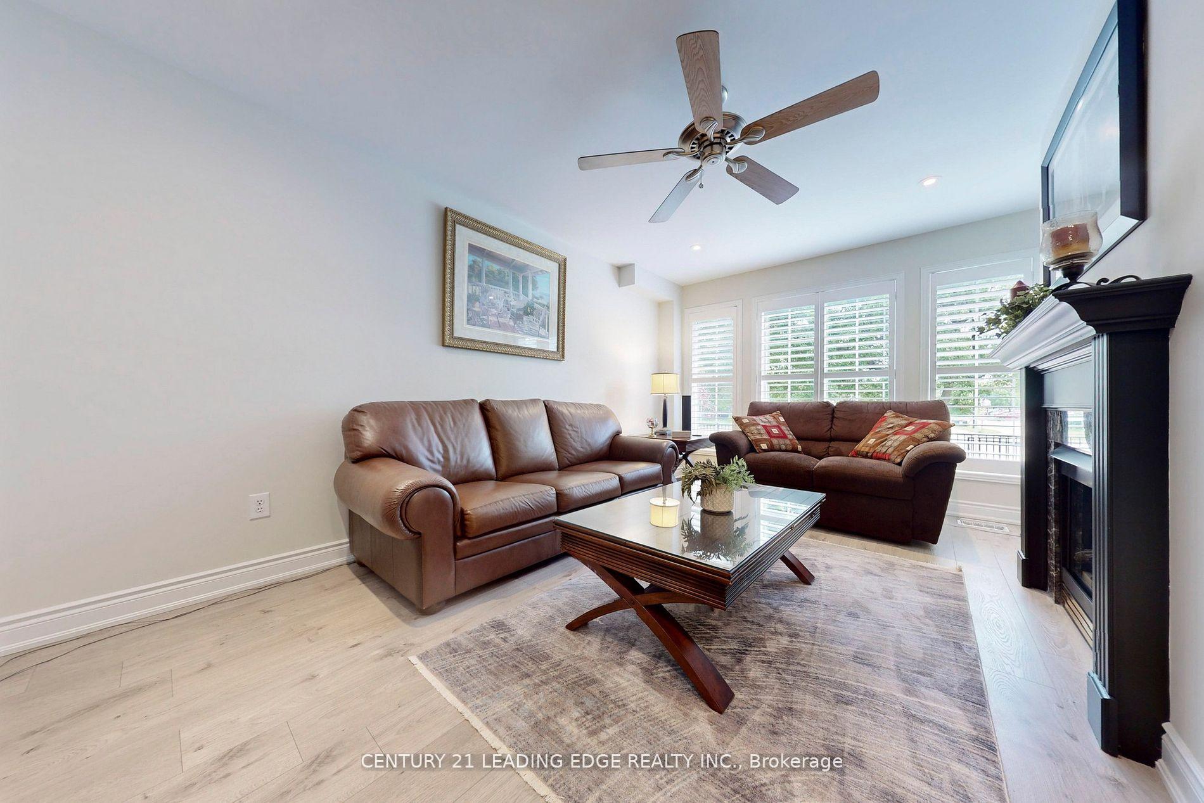
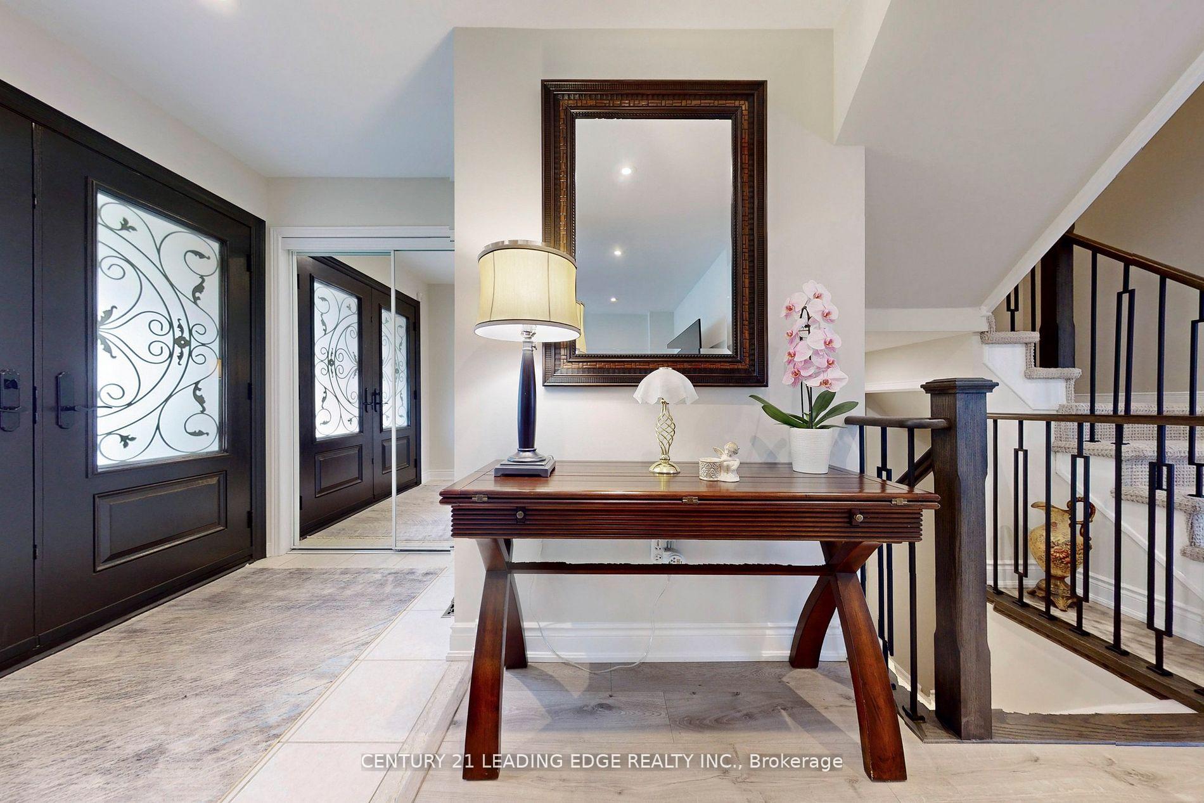
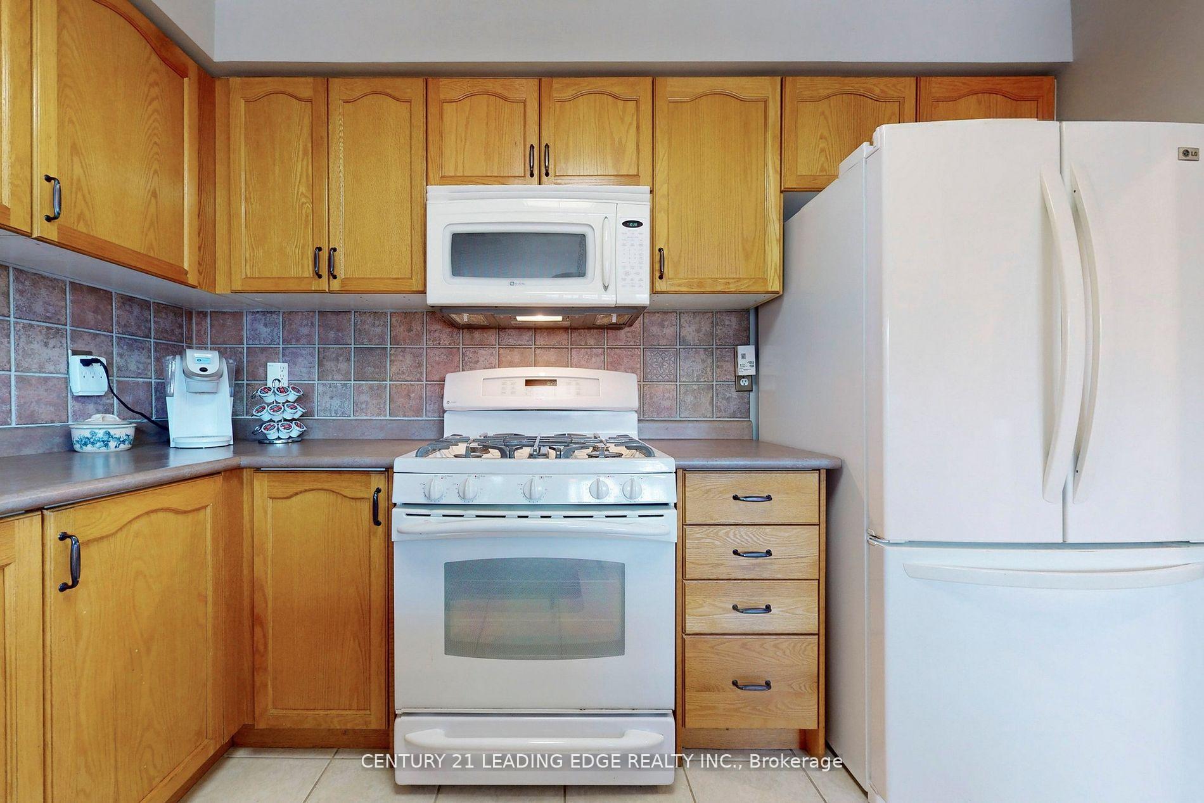
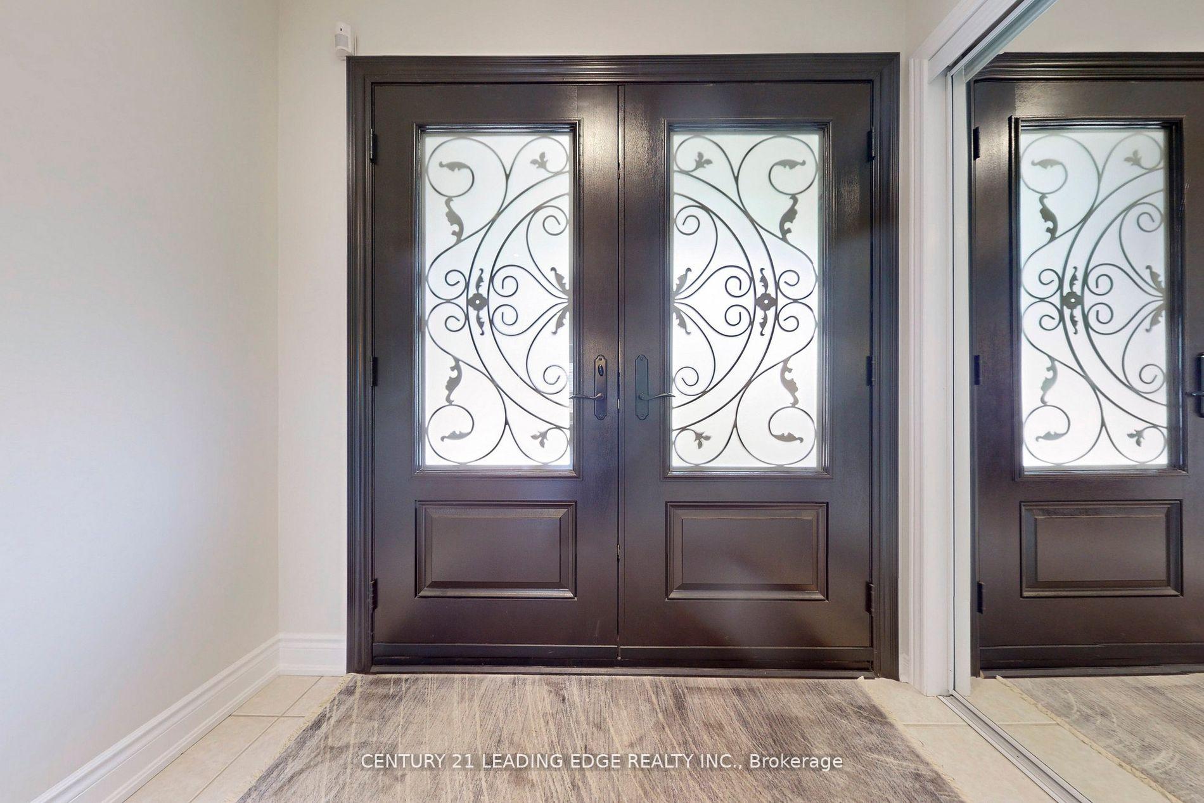
This 3 bedroom townhouse in Churchill Meadows, has been meticulously maintained by the original owners. The covered porch with gorgeous double fiberglass entry doors invite you into this lovely home. The main floor embodies the heart of the home with an eat in kitchen, gas stove, walk out to your backyard oasis with privacy screens and electric retractable awning on the porch for private enjoyment. The living room has a gas fireplace and potlights. Smooth ceilings throughout the main floor. Main floor laundry. Walk up the elegant stairway to a generous sized master with walk in closet and ensuite, two additional bedrooms, brand new flooring and professionally painted. Finished lower level perfect for family entertaining. Ample storage throughout including a loft in the garage. Conveniently located near shopping, hospital,403/401/407, schools, parks, fire station. Street parking out front.
Ask about this home
A HOMEH agent will answer your questions about this home.
Around this home
Daily convenience, out of 100, from the distances below
Schools nearby
School rating, out of 10.
Helpful calculators
Your HOMEH agent

"I would see it this week."