

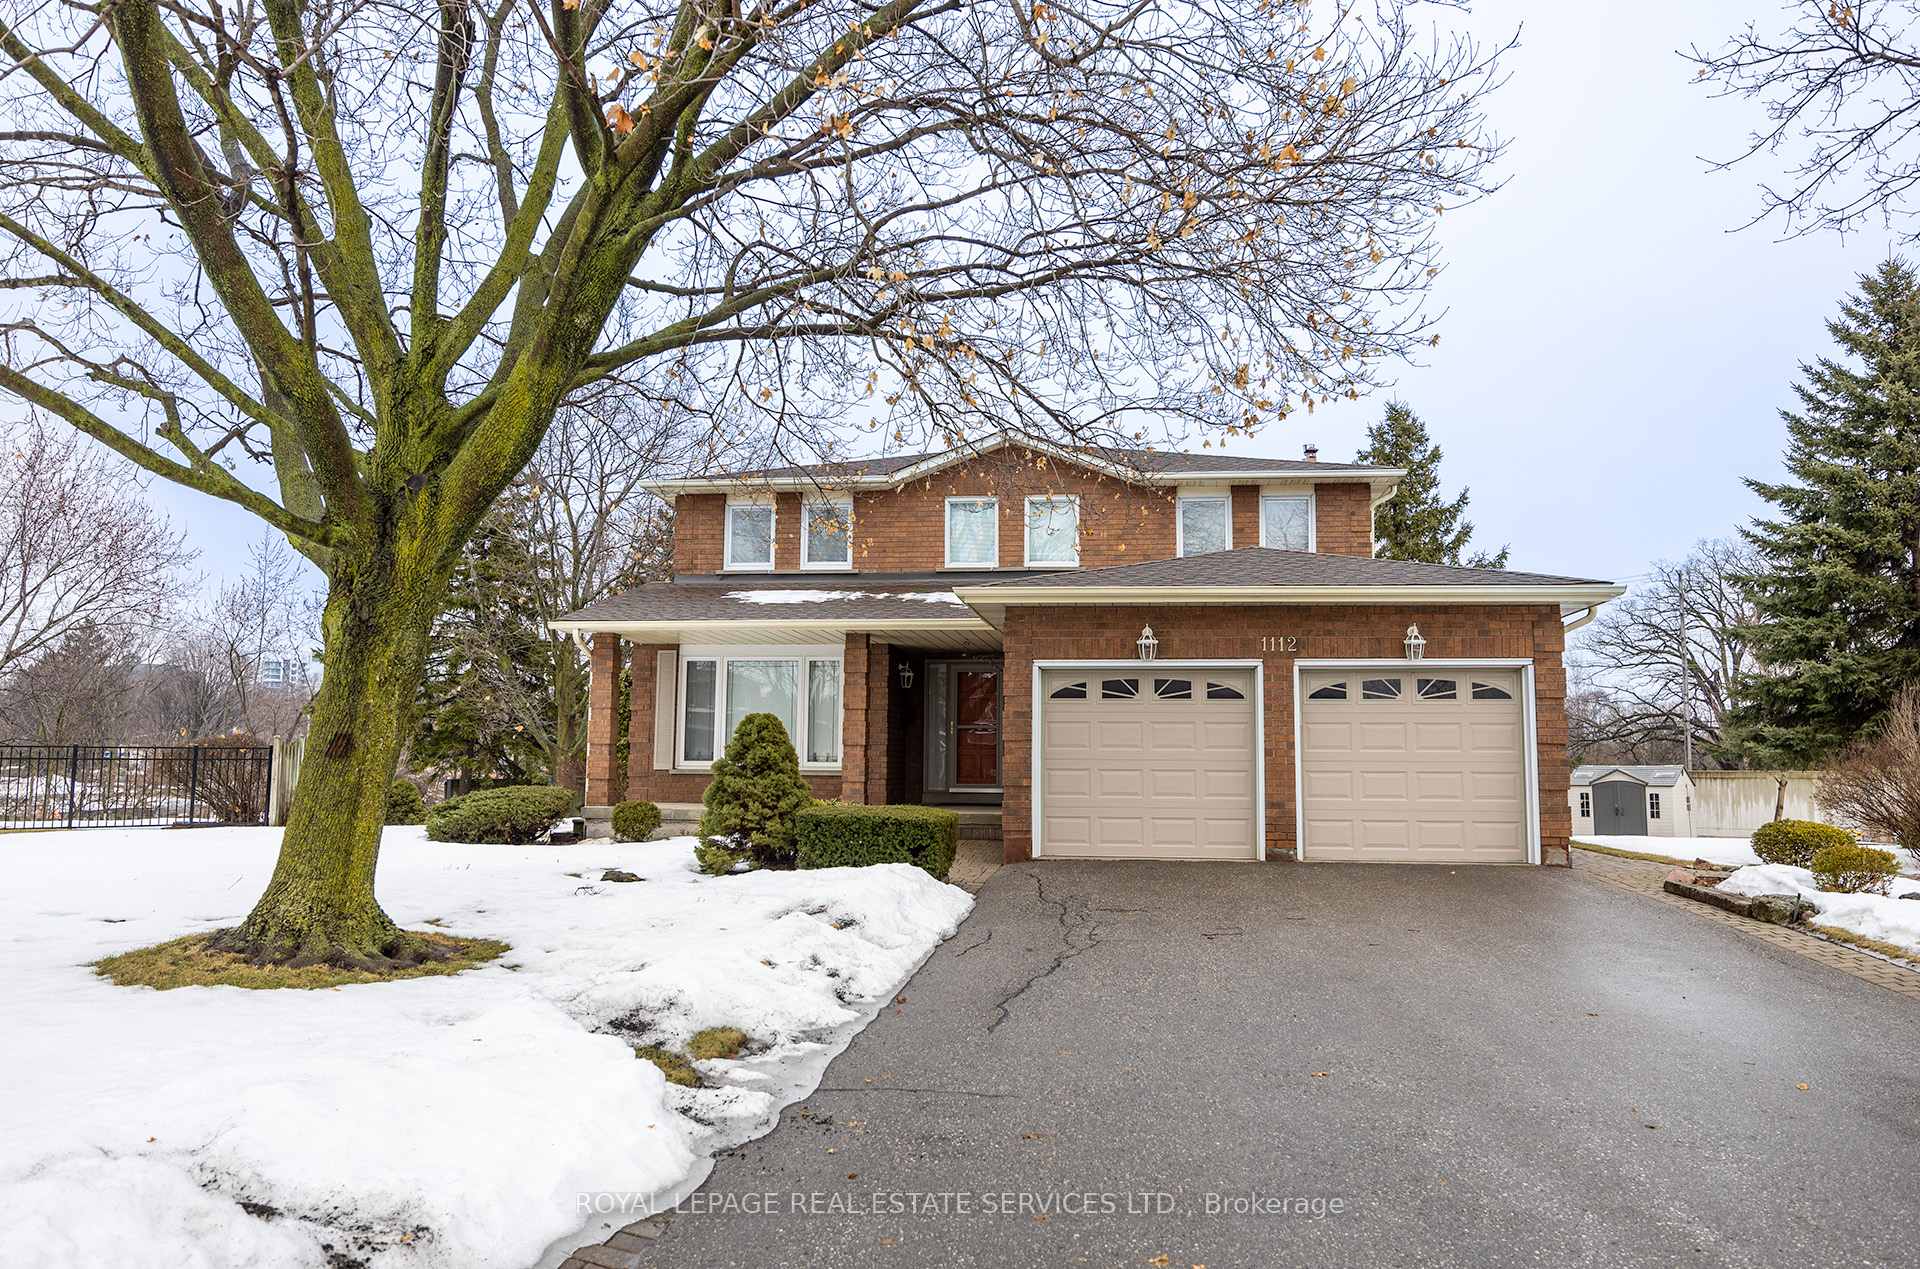
1112 Ibis Court
1112 Ibis Court
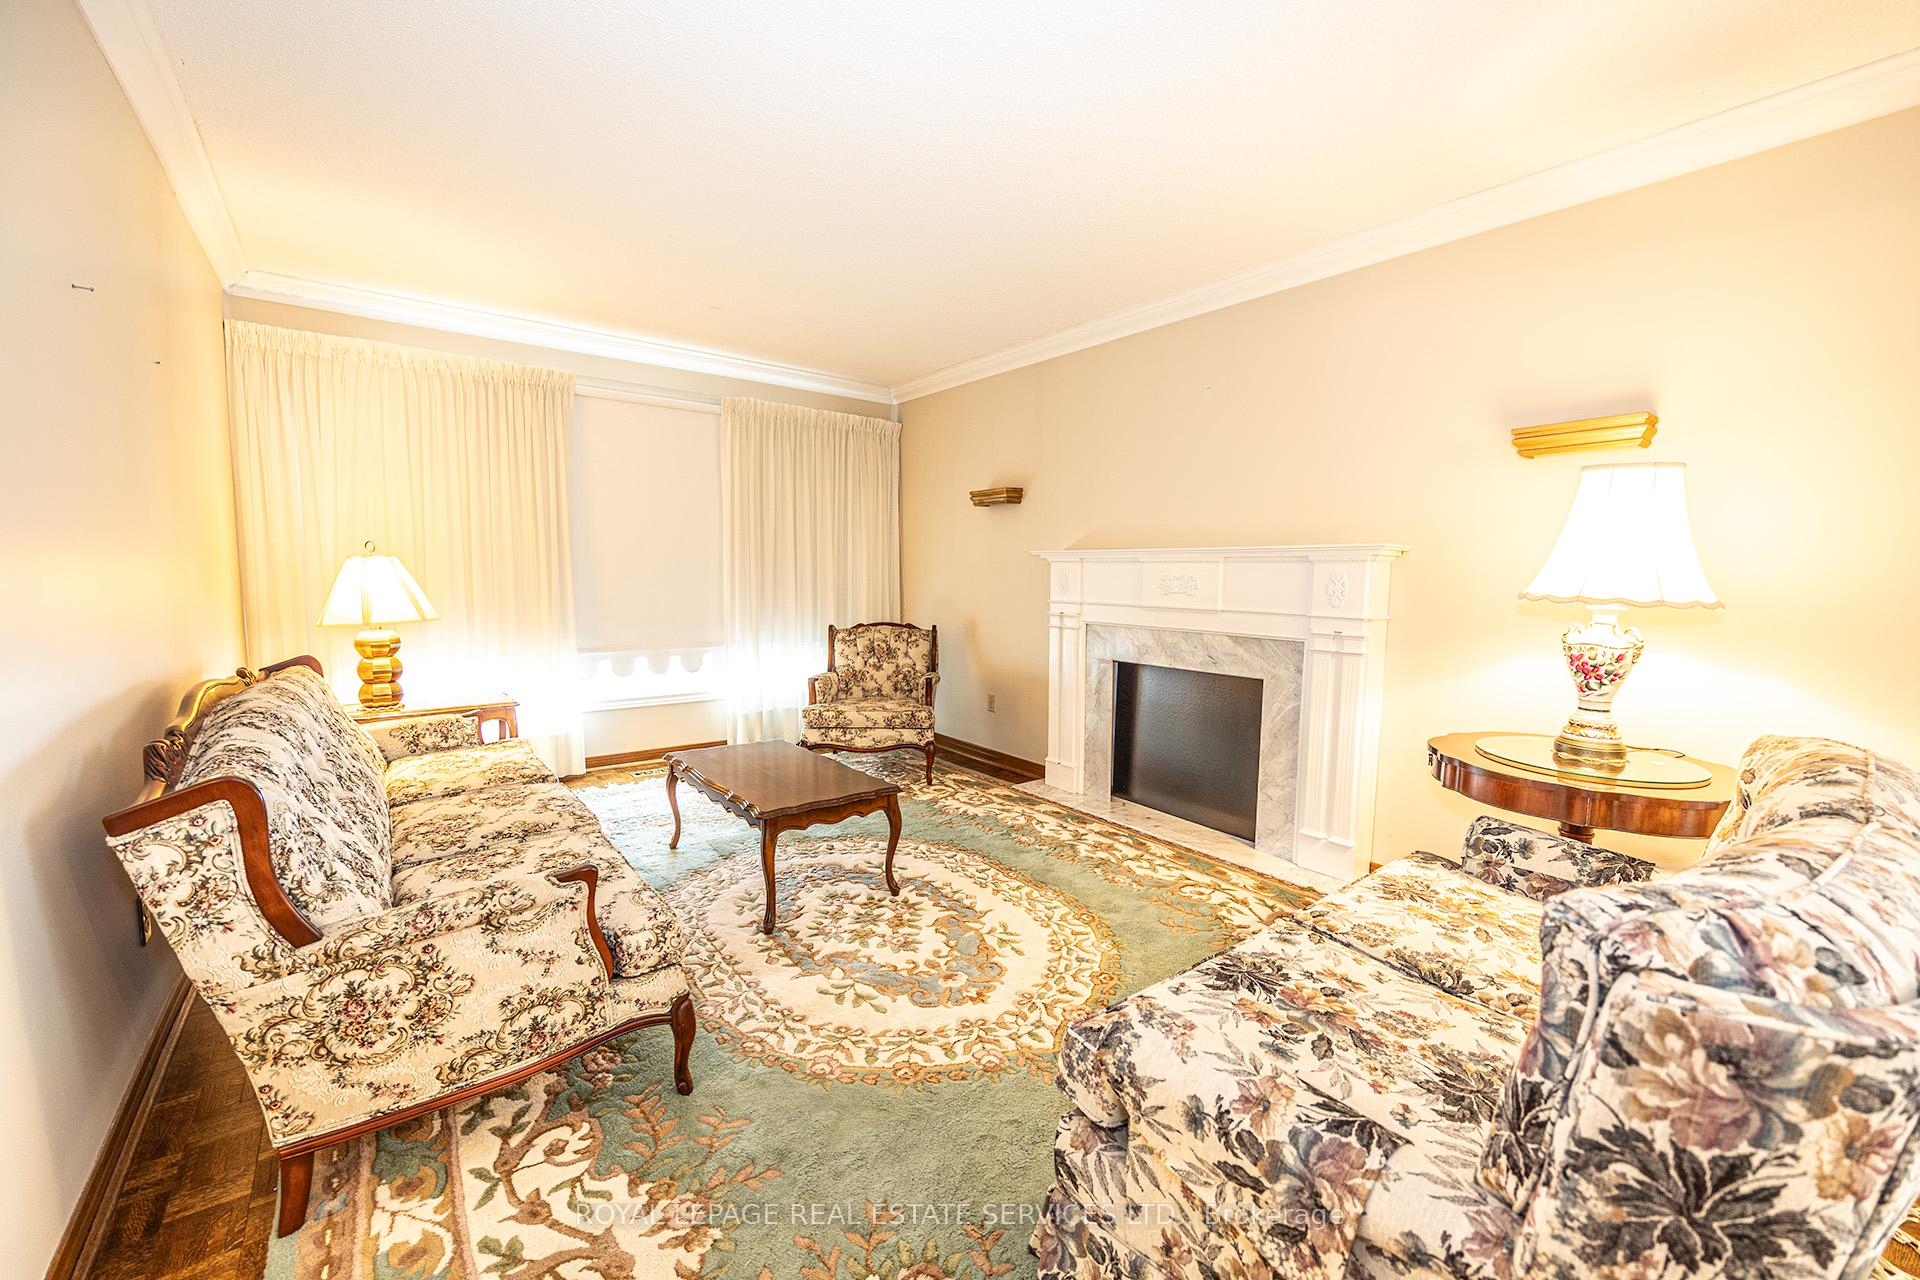 See all 33 photos
Property history
Facts and features
- BasementFinished
- Water, sewerMunicipal
- Lot shapePie
- HeatingForced air
- Fireplace
- Central air
The homeDetached, 2-storey, 2,500–3,000 sq ft
- Type: Detached
- Style: 2-storey
- Living space: 2,500–3,000 sq ft
- Basement: Finished, full
InsideFireplace Yes, family room, natural gas, Tile, Parquet, Central vacuum, rough-in bath, water heater owned
- Fireplace: Yes, family room, natural gas
- Flooring: Tile, Parquet
- Features: Central vacuum, rough-in bath, water heater owned
- Rooms above ground: 10
- Rooms in the basement: 4
- Bedrooms: 4
- Bathrooms: 3
- Kitchens: 1
- Family room: Yes
Outside and lotBrick, Asphalt shingle, Poured concrete
- Exterior: Brick
- Roof: Asphalt shingle
- Foundation: Poured concrete
- Features: Deck, lawn sprinkler system, porch
- Other structures: Garden shed
- Size: 46.69 × 138.22 ft
- Shape: Pie
Parking2 Garage, Attached, Private double
- Spaces: 2 Garage
- Garage: Attached
- Driveway: Private double
Heating, water and powerForced air, gas, Central air, Municipal water
- Heating: Forced air, gas
- Cooling: Central air
- Water: Municipal water
- Sewer: Municipal sewer
Costs and taxesTaxes $8,501 a year, HST No HST, Rental items None
- Taxes, 2024: $8,501 a year
- HST: No HST
- Rental items: None
Included in the saleIncludes matching fridge & stove, dishwasher, all light fixtures and window coverings. central vacuum & existing equipment. garage door openers (2) with remotes. high efficiency furnace installed in 2022. owned hot water heater in 2018. air conditioner in 2022. new roof shingles in 2022. irrigation system., Not included None
- Included: Includes matching fridge & stove, dishwasher, all light fixtures and window coverings. central vacuum & existing equipment. garage door openers (2) with remotes. high efficiency furnace installed in 2022. owned hot water heater in 2018. air conditioner in 2022. new roof shingles in 2022. irrigation system.
- Not included: None
NearbyCul de sac/dead end, greenbelt/conservation, library, park, public transit, school
- Close to: Cul de sac/dead end, greenbelt/conservation, library, park, public transit, school
Listing detailsW12012295, Sold, Mar 11, 2025
- MLS® number: W12012295
- Status: Sold
- Listed on: Mar 11, 2025
- Days on market: 15
- Updated: Mar 26, 2025
- Possession: Other
- Occupied by: Vacant
- Listing brokerage: ROYAL LEPAGE REAL ESTATE SERVICES LTD.
About this home
1112 Ibis Court, Mississauga (Rathwood), ON L4W 3K7
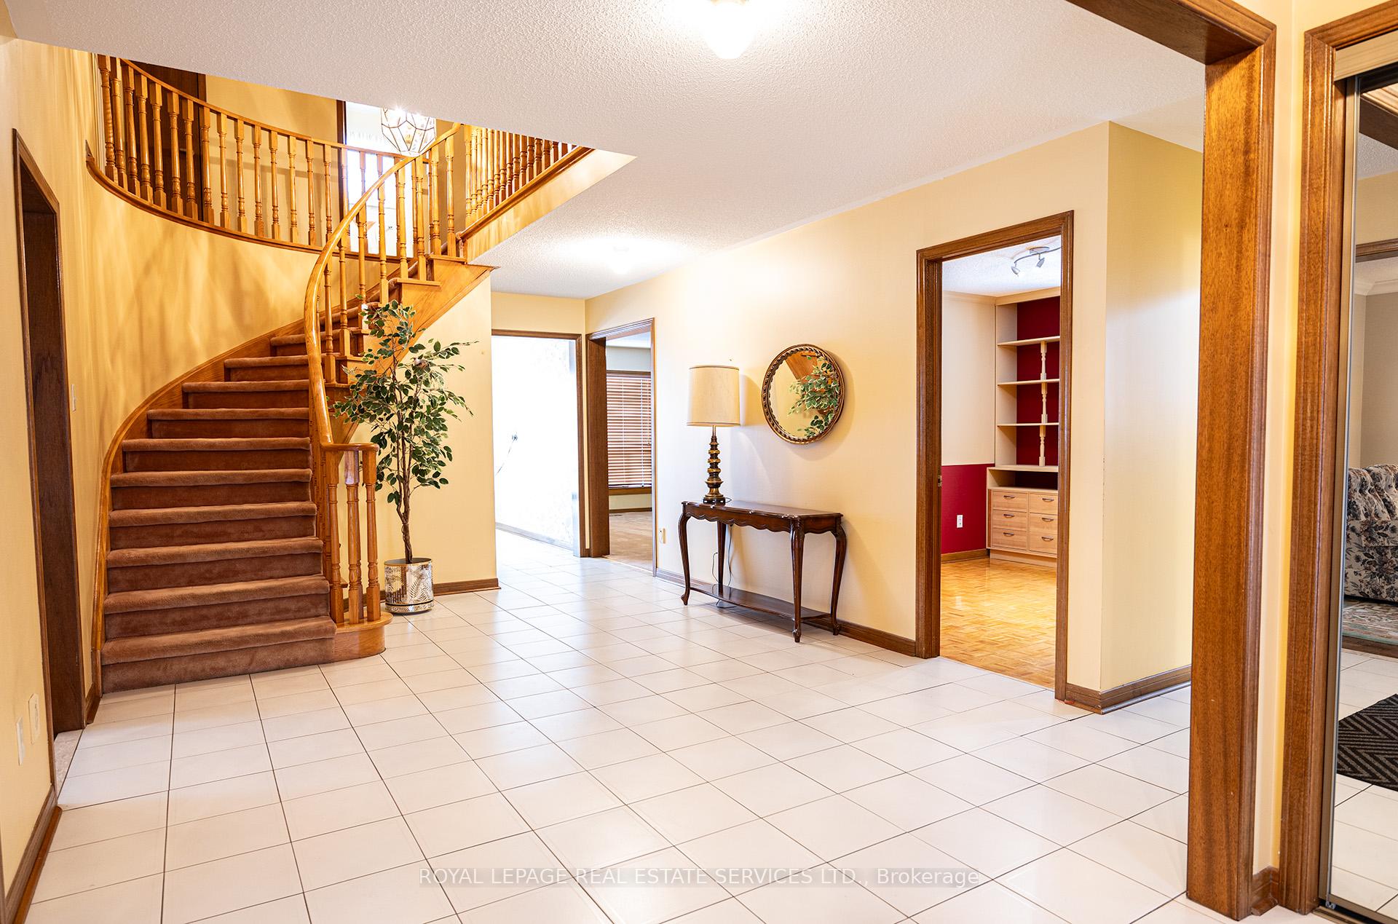
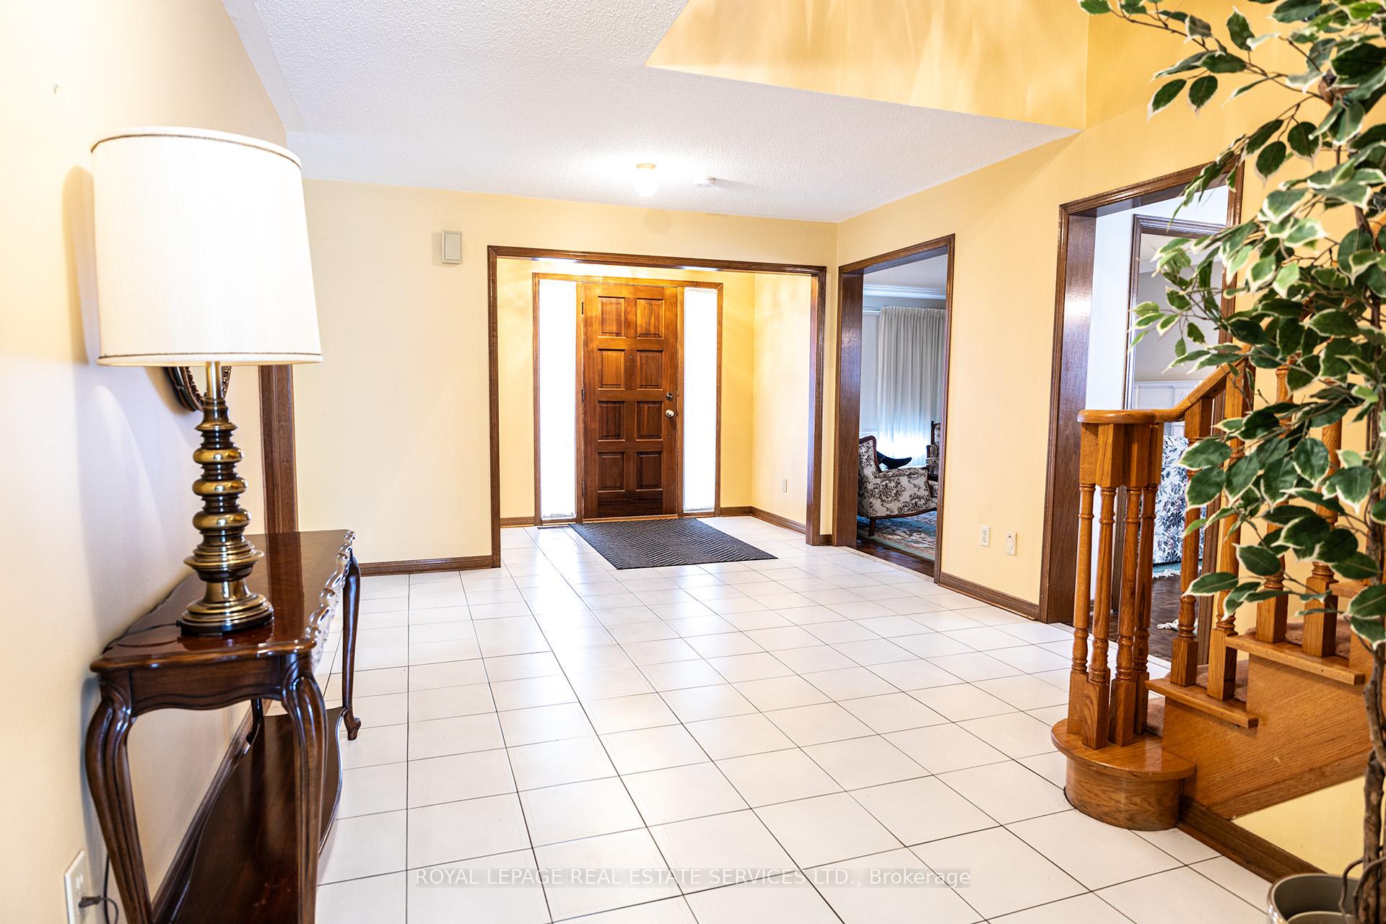
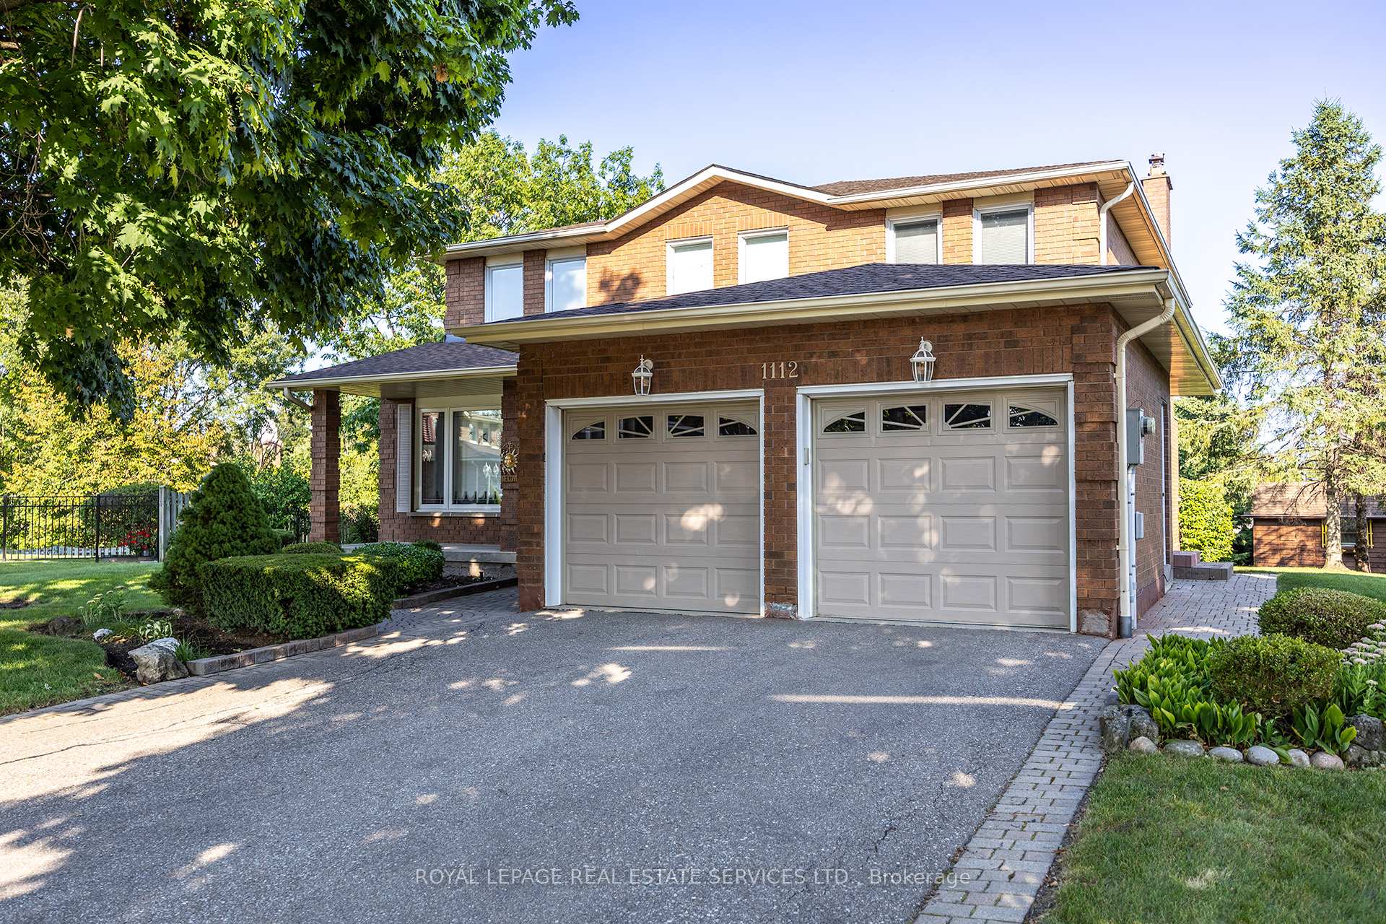
Welcome Home to this Exceptionally Well Maintained and Spotlessly Clean Four Bedroom, Three Bathroom Home on a Spectacular Quarter Acre, Pool Sized Lot. The Home has been Lovingly Cared-For by the Original Owners for Over Four Decades. This Solid, All Brick Greenpark Home was the Subdivision Model Home and Boasts Several Builder Upgrades. Main Floor Features Separate Living, Dining, And Family Rooms as well as a Main Floor Study. Eat-in Kitchen has a Walk-out to a Large Deck and Matching Stainless Fridge & Stove. Enjoy 2938 Square Feet of Above Grade Living Space as well as an Expansive, Finished Lower Level with a Roughed-in Washroom, Wood Burning Fireplace and a huge L-Shaped Cold Room. Primary Bedroom Features a Four Piece En-Suite and Walk in His & Hers Closets. Situated at the End of a Small Cul-De-Sac, this Quiet and Kid-Friendly Location is Backing Directly Onto Little Etobicoke Creek and The Applewood Trail Where You Can Explore on Serene Nature Walks. Enjoy Starlight Summer Entertaining in the Expansive Backyard Surrounded by Mature Trees with Plenty of Room for a Pool, Gardens & Play Area. High Efficiency Furnace Installed in 2022. Owned Hot Water Heater installed in 2018. Air conditioner in 2022. New Roof Shingles in 2022. Lawn Irrigation system.This Home is Centrally Located with Quick Access to the Square One Area, Toronto Border, & Pearson Airport with Shopping, Transit, Library and Schools All Near By.
Ask about this home
A HOMEH agent will answer your questions about this home.
Around this home
Daily convenience, out of 100, from the distances below
Schools nearby
School rating, out of 10.
Helpful calculators
Your HOMEH agent

"I would see it this week."