

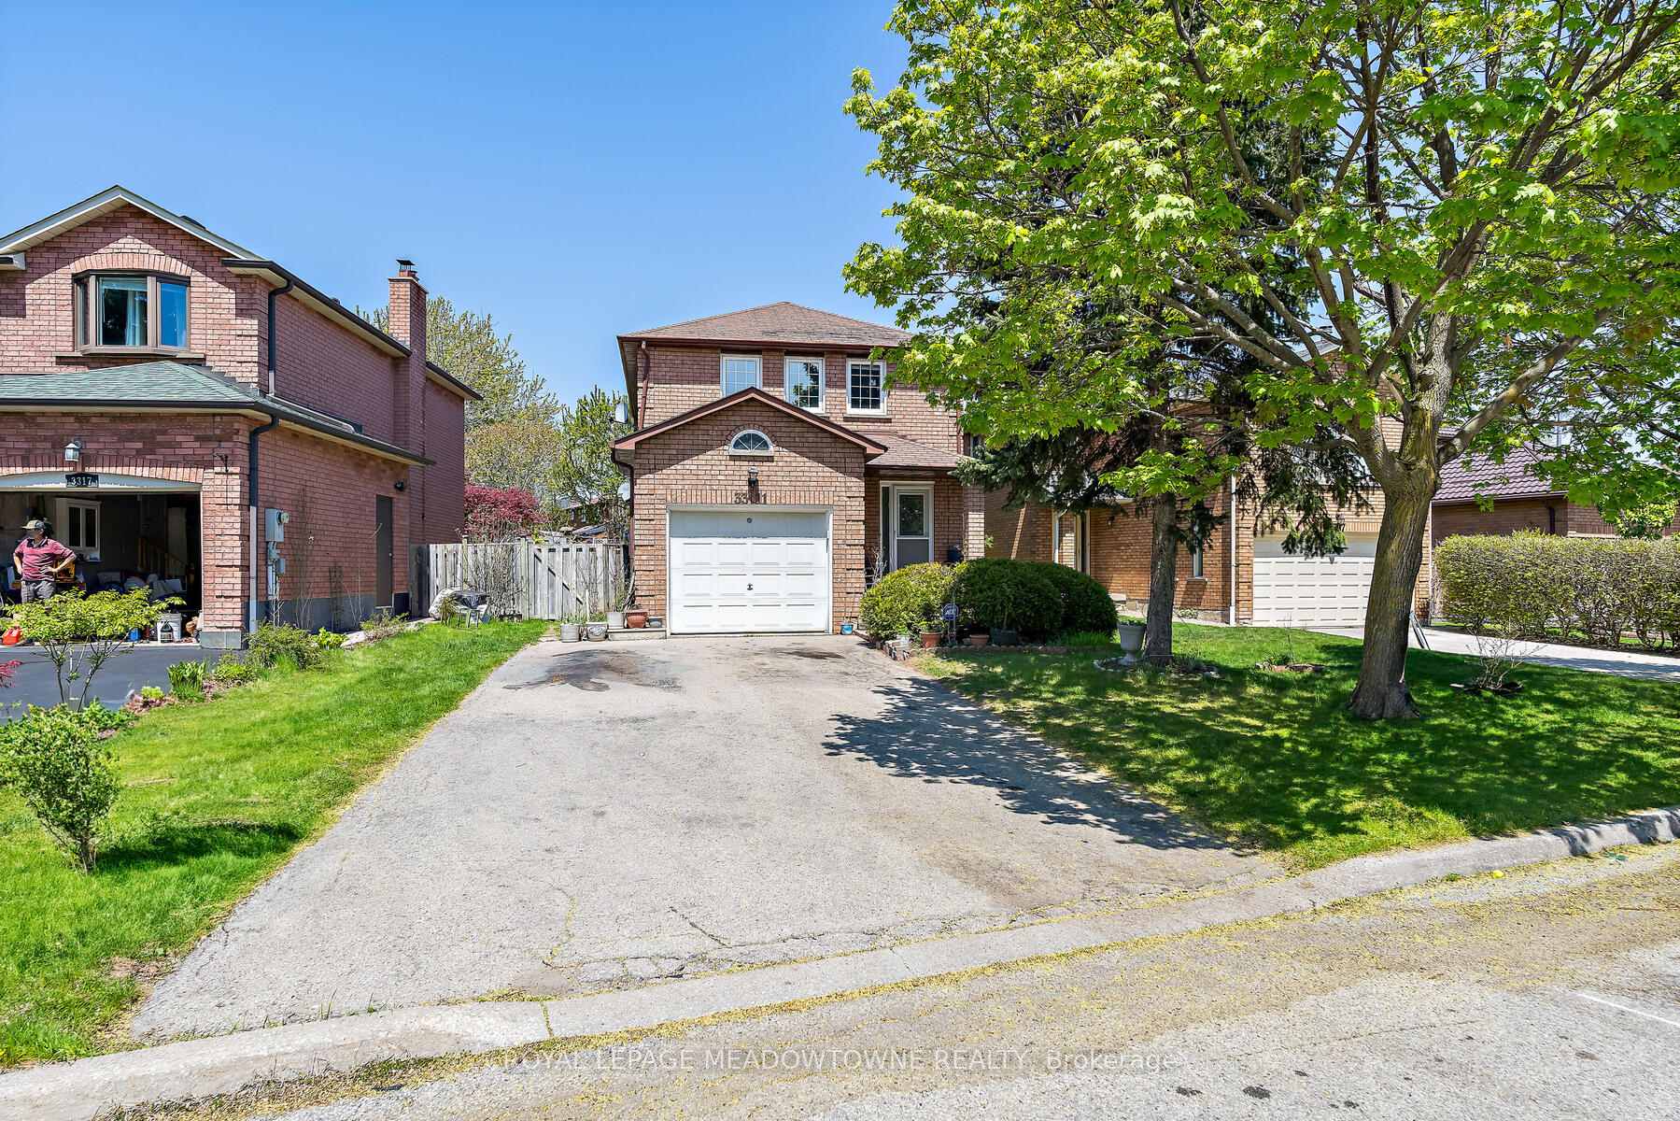
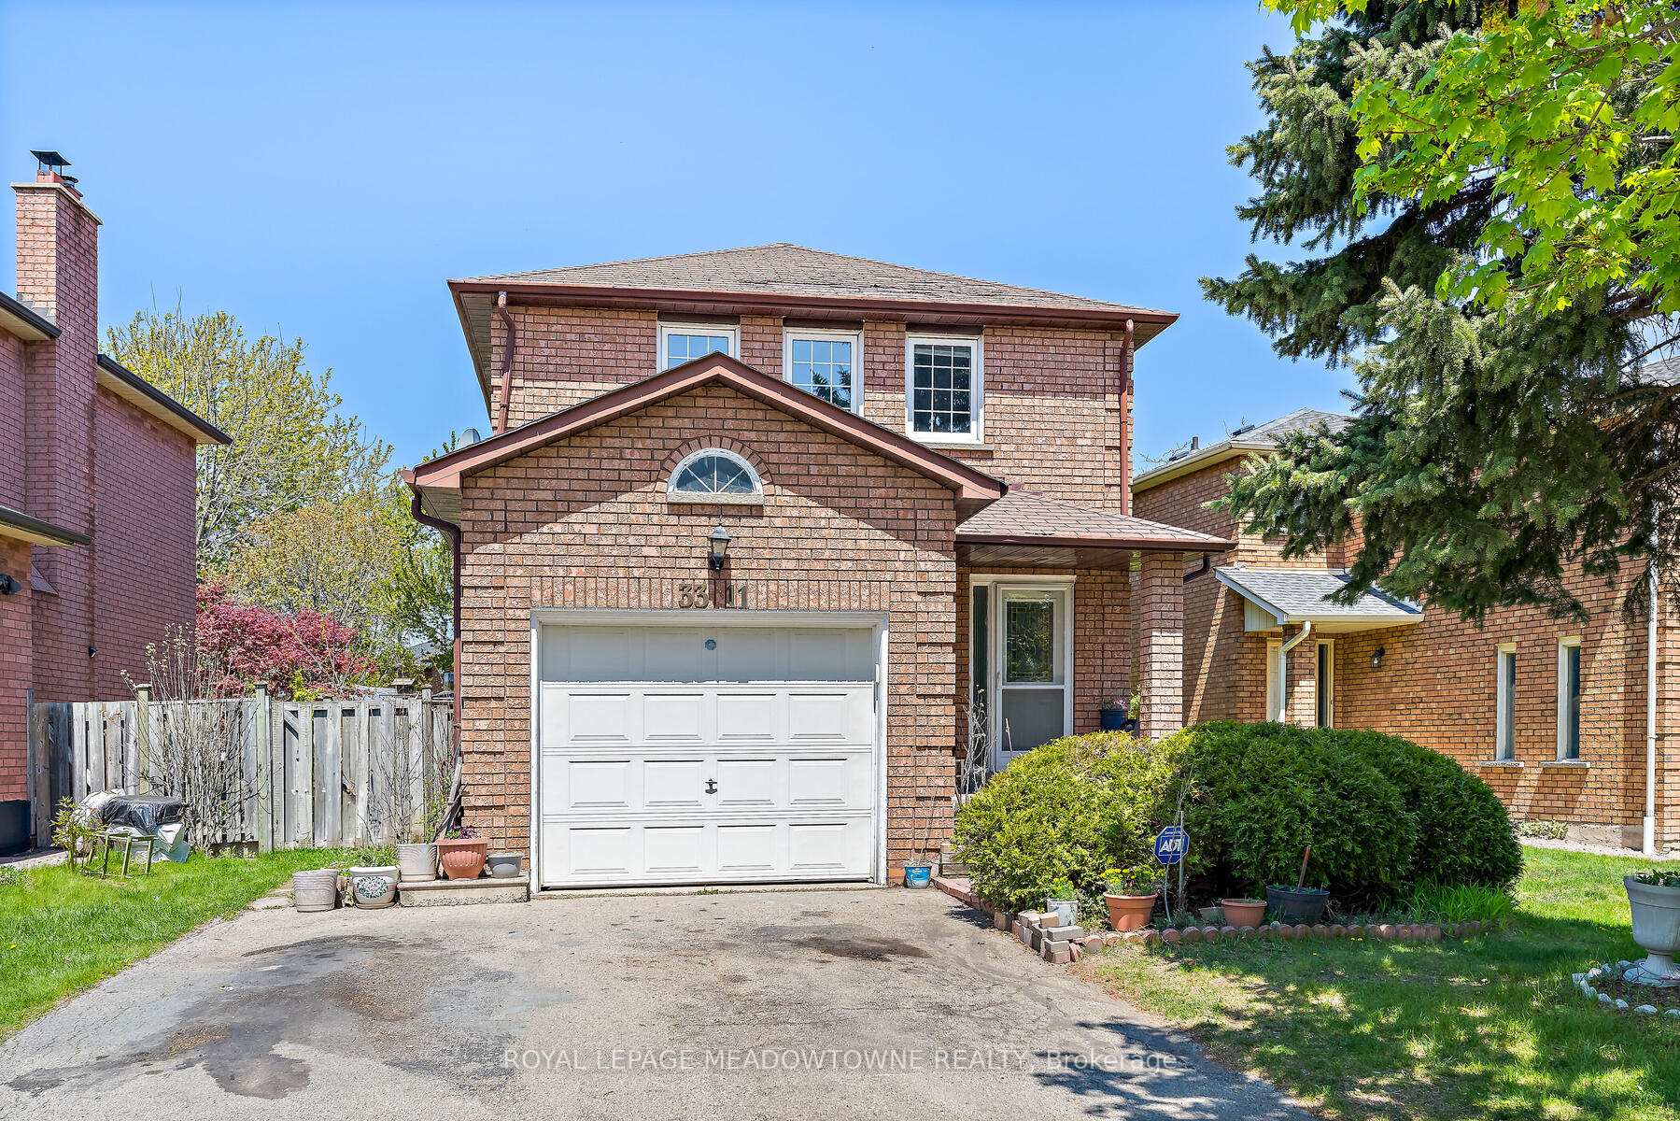
3311 Hargrove Road
3311 Hargrove Road
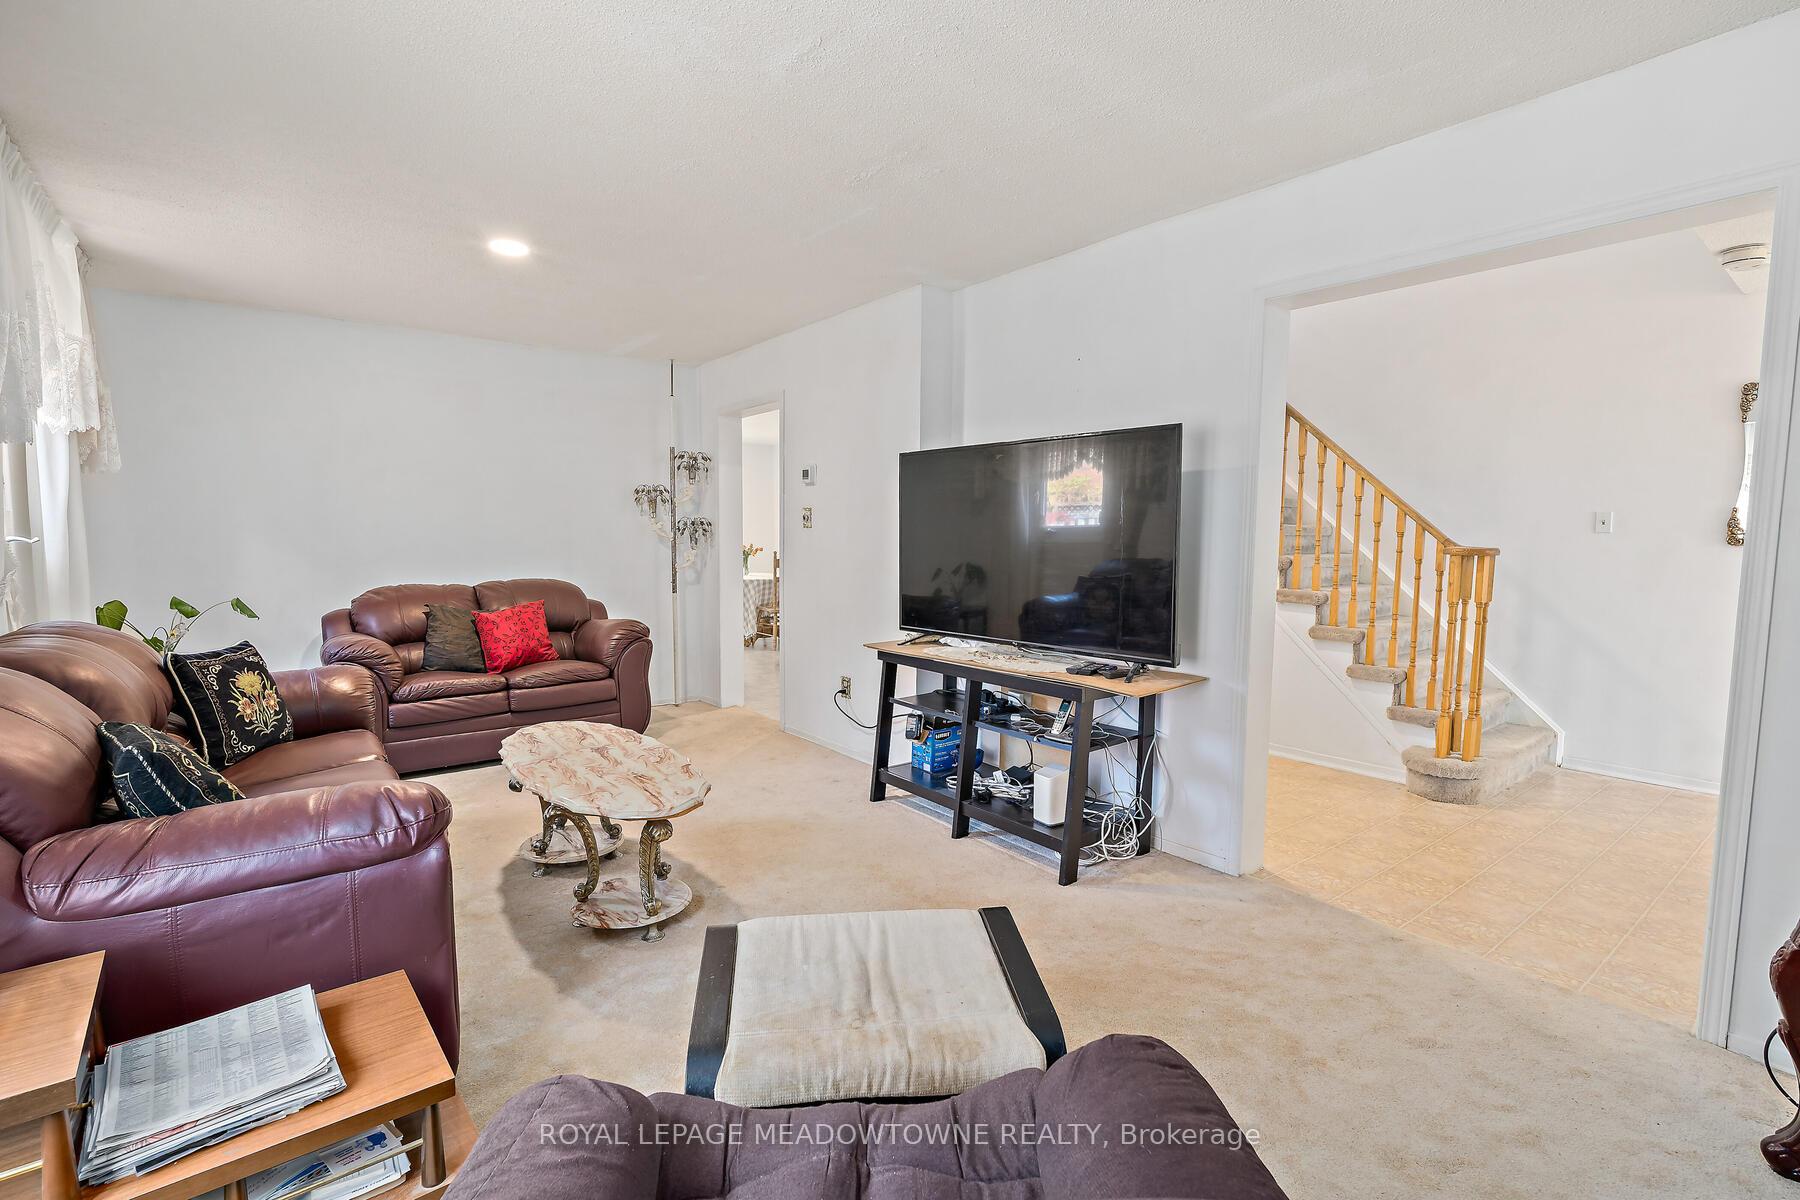 See all 30 photos
Property history
Facts and features
- BasementFinished
- Water, sewerMunicipal
- HeatingForced air
- CoolingCentral air
- Fireplace
- Central air
The homeDetached, 2-storey, 1,500–2,000 sq ft
- Type: Detached
- Style: 2-storey
- Living space: 1,500–2,000 sq ft
- Basement: Finished
InsideFireplace Yes, Broadloom, Rooms above ground 7
- Fireplace: Yes
- Flooring: Broadloom
- Rooms above ground: 7
- Rooms in the basement: 2
- Bedrooms: 4 + 1 in the basement
- Bathrooms: 3
- Kitchens: 1
- Family room: Yes
Outside and lotBrick, Asphalt shingle, Concrete
- Exterior: Brick
- Roof: Asphalt shingle
- Foundation: Concrete
- Other structures: Fence - full
- Size: 27.83 × 128.4 ft
Parking1 Garage, Attached
- Spaces: 1 Garage
- Garage: Attached
Heating, water and powerForced air, gas, Central air, Municipal water
- Heating: Forced air, gas
- Cooling: Central air
- Water: Municipal water
- Sewer: Municipal sewer
Costs and taxesTaxes $5,623 a year, HST included in the price, Hot water tank + water softener.
- Taxes, 2025: $5,623 a year
- HST: HST included in the price
- Rental items: Hot water tank + water softener.
- Under contract: Water softener, hot water heater
Included in the saleFridge, stove, dishwasher, washer, dryer, all electrical light fixtures, all window coverings., Not included None.
- Included: Fridge, stove, dishwasher, washer, dryer, all electrical light fixtures, all window coverings.
- Not included: None.
NearbyFenced yard, hospital, park, place of worship, public transit, school
- Close to: Fenced yard, hospital, park, place of worship, public transit, school
Listing detailsW12144614, Sold, May 13, 2025
- MLS® number: W12144614
- Status: Sold
- Listed on: May 13, 2025
- Days on market: 16
- Updated: May 29, 2025
- Possession: 2025-07-31 / Flexible
- Occupied by: Owner
- Listing brokerage: ROYAL LEPAGE MEADOWTOWNE REALTY
About this home
3311 Hargrove Road, Mississauga (Erin Mills), ON L5L 4E9
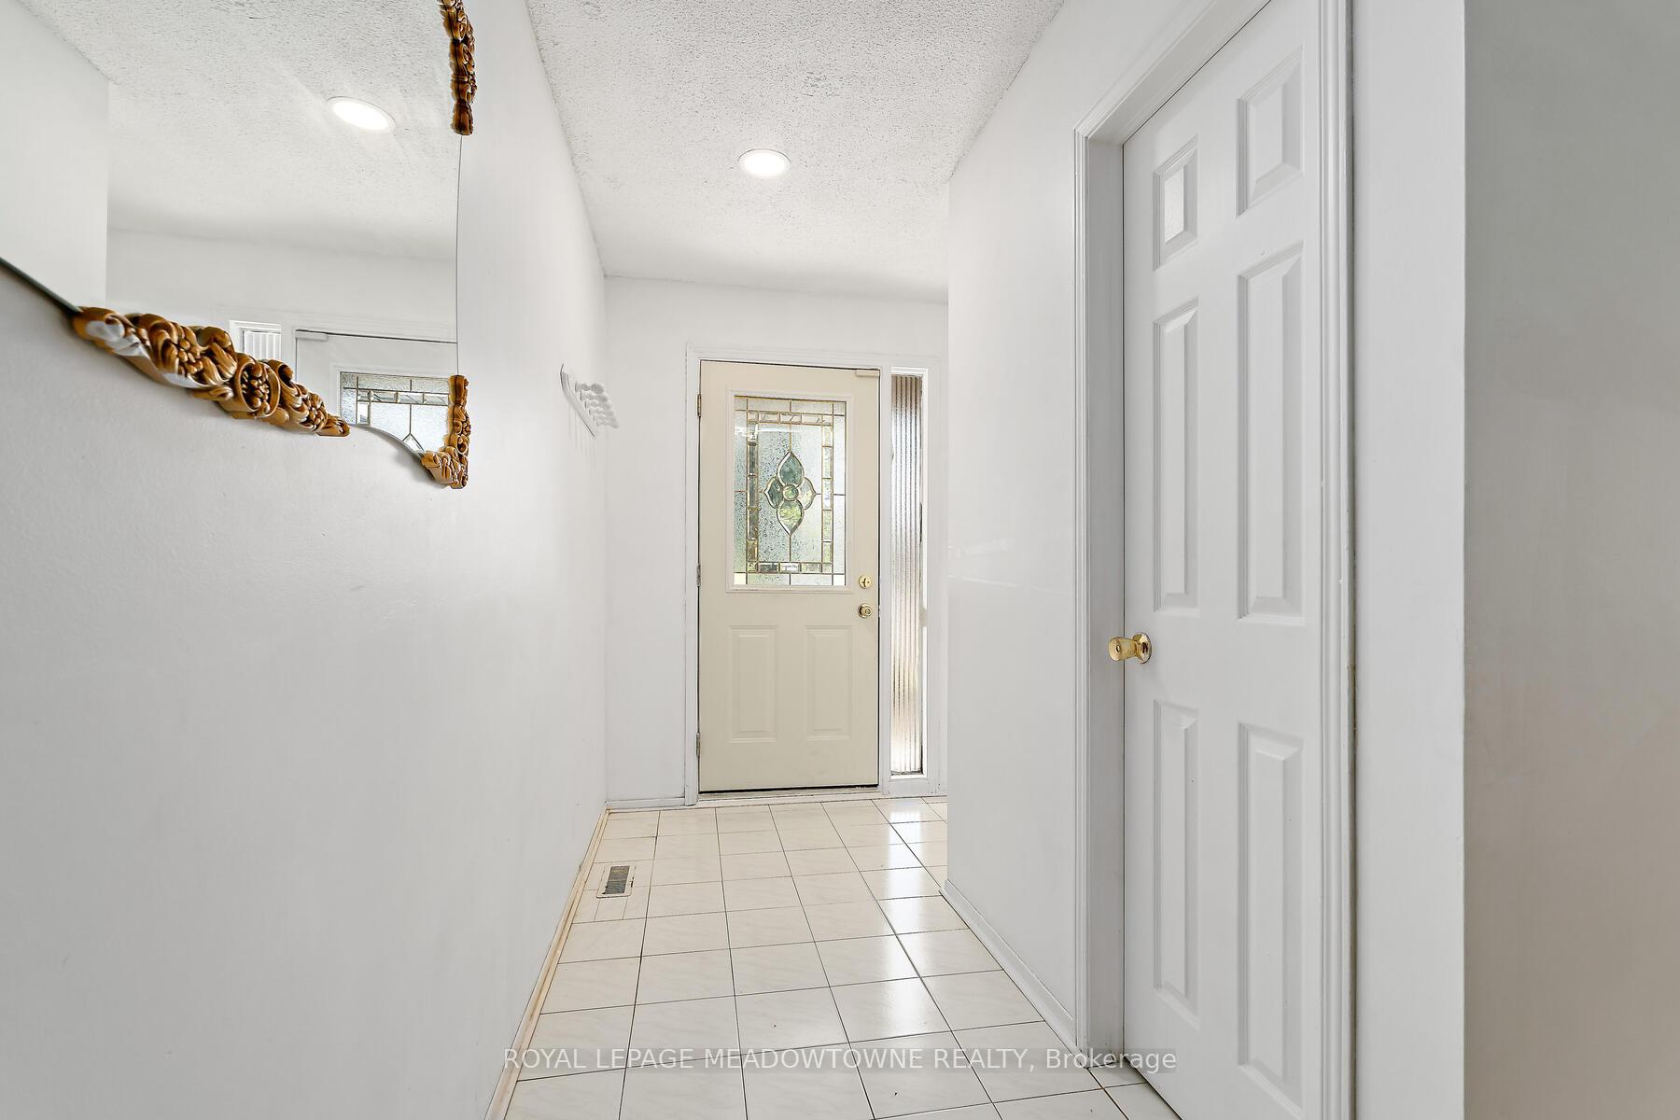
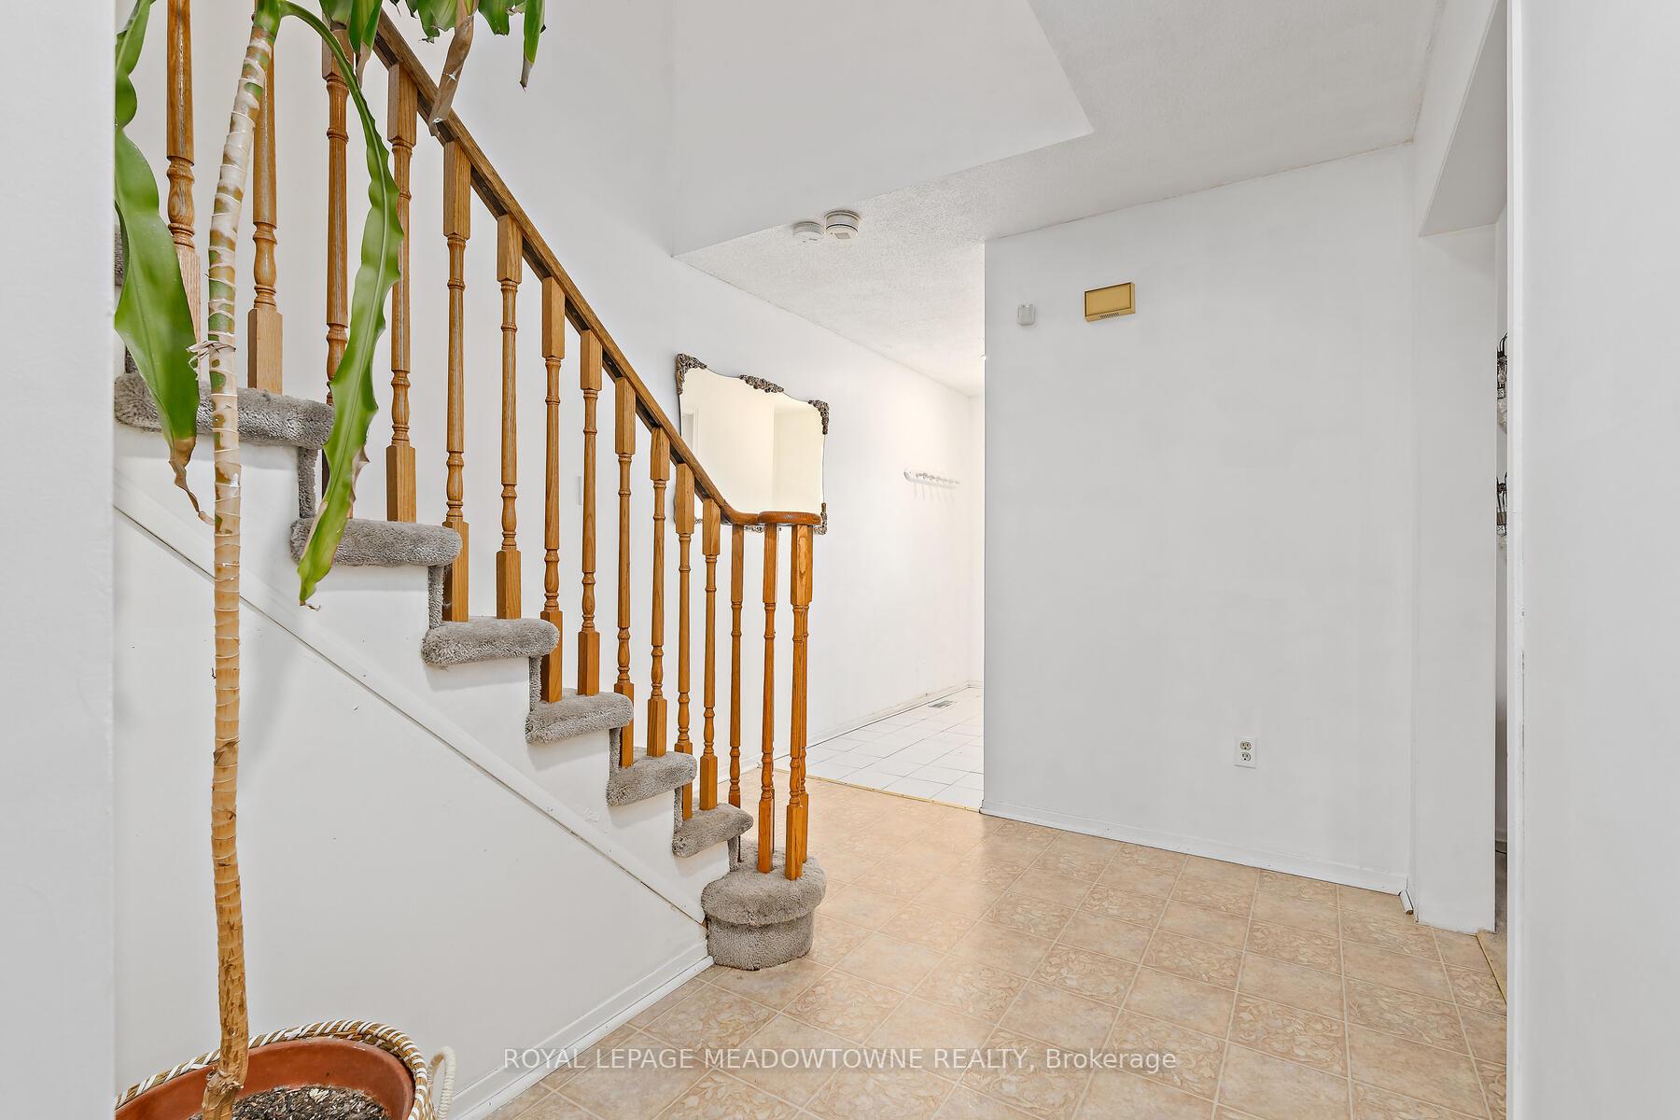
Calling all investors, handymen, first-time buyers, or anyone looking for an affordable project with great potential this well-loved 2-storeyhome in the heart of Erin Mills is the opportunity you've been waiting for. Featuring 4 spacious bedrooms, a separate living and family room on the main floor, and a finished basement, there's plenty of room to grow. Enjoy a mature yard with blooming cherry trees, walkable access to nearby schools, and close proximity to amenities. With easy access to major highways, commuting is a breeze!
Ask about this home
A HOMEH agent will answer your questions about this home.
Around this home
Daily convenience, out of 100, from the distances below
Schools nearby
School rating, out of 10.
Helpful calculators
Your HOMEH agent

"I would see it this week."