

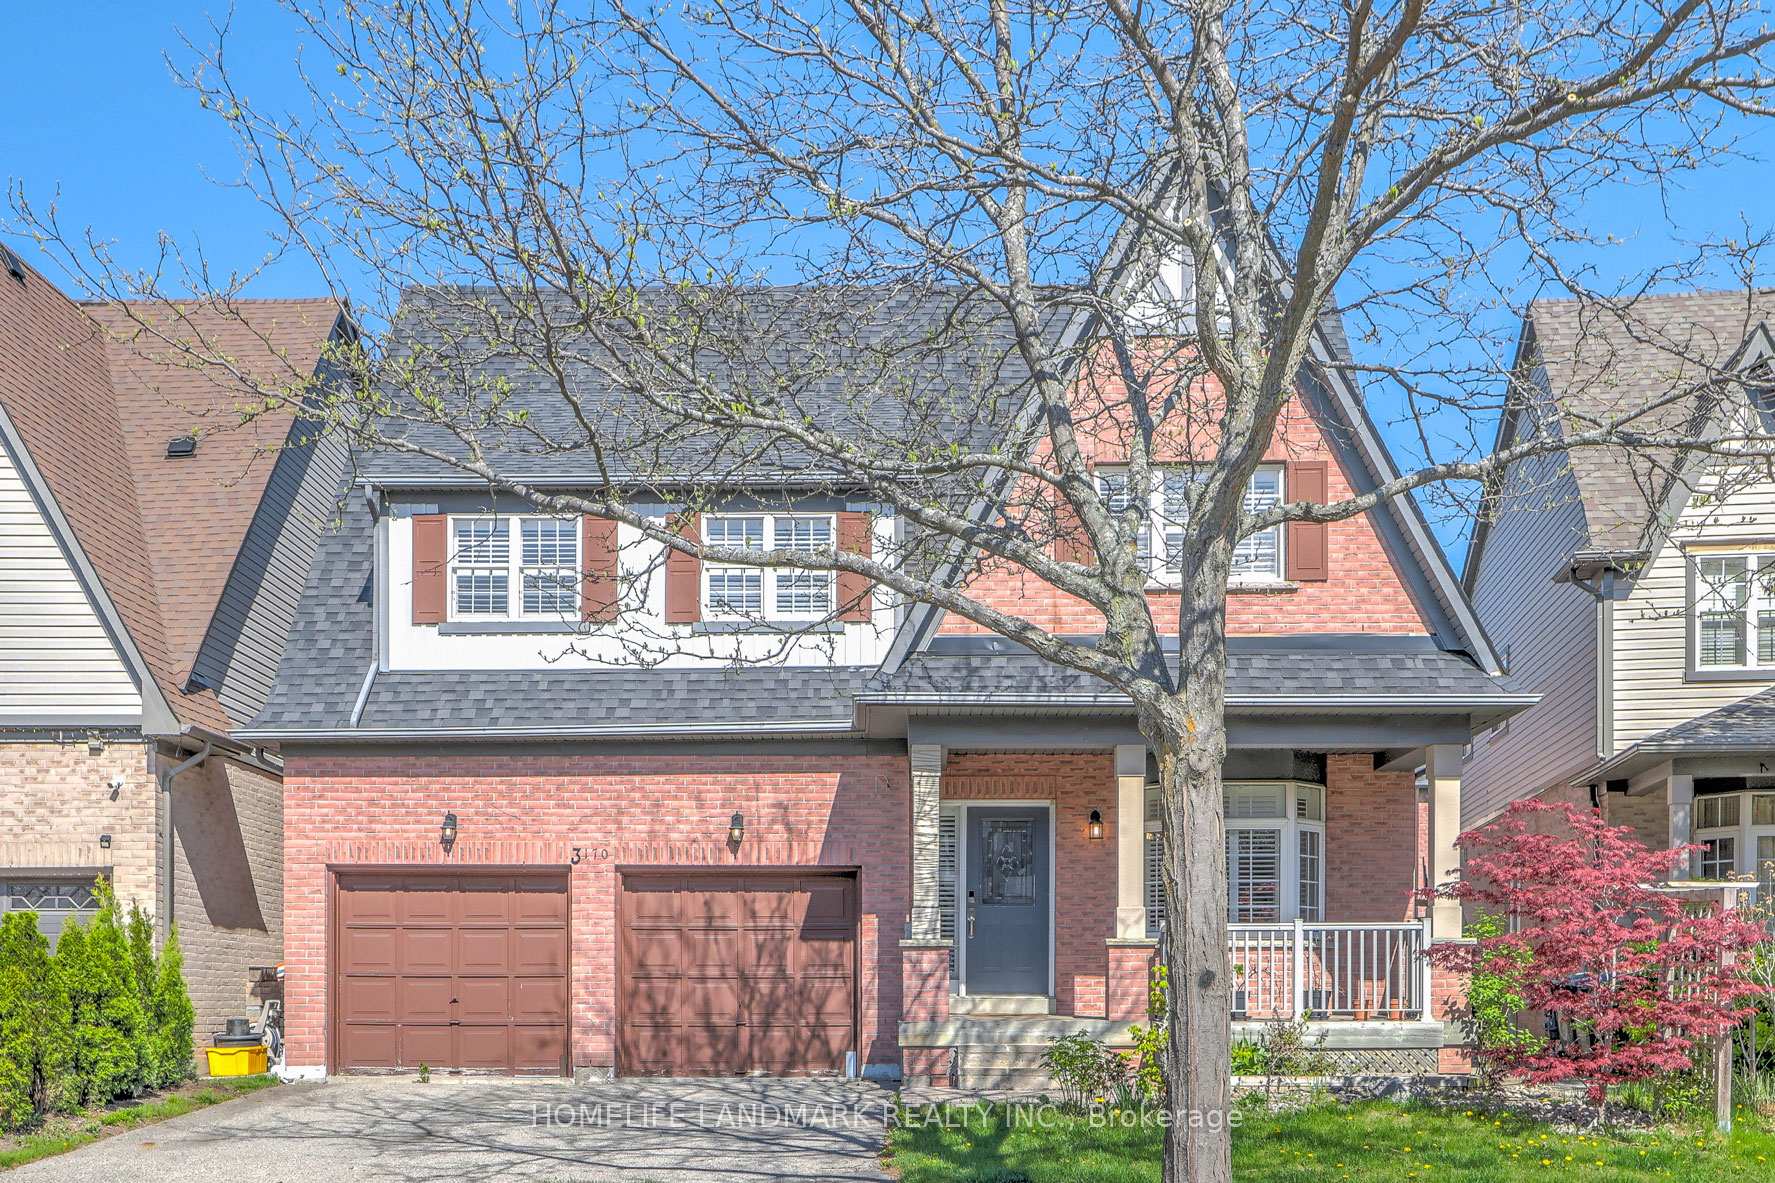
3170 Caulfield Crescent
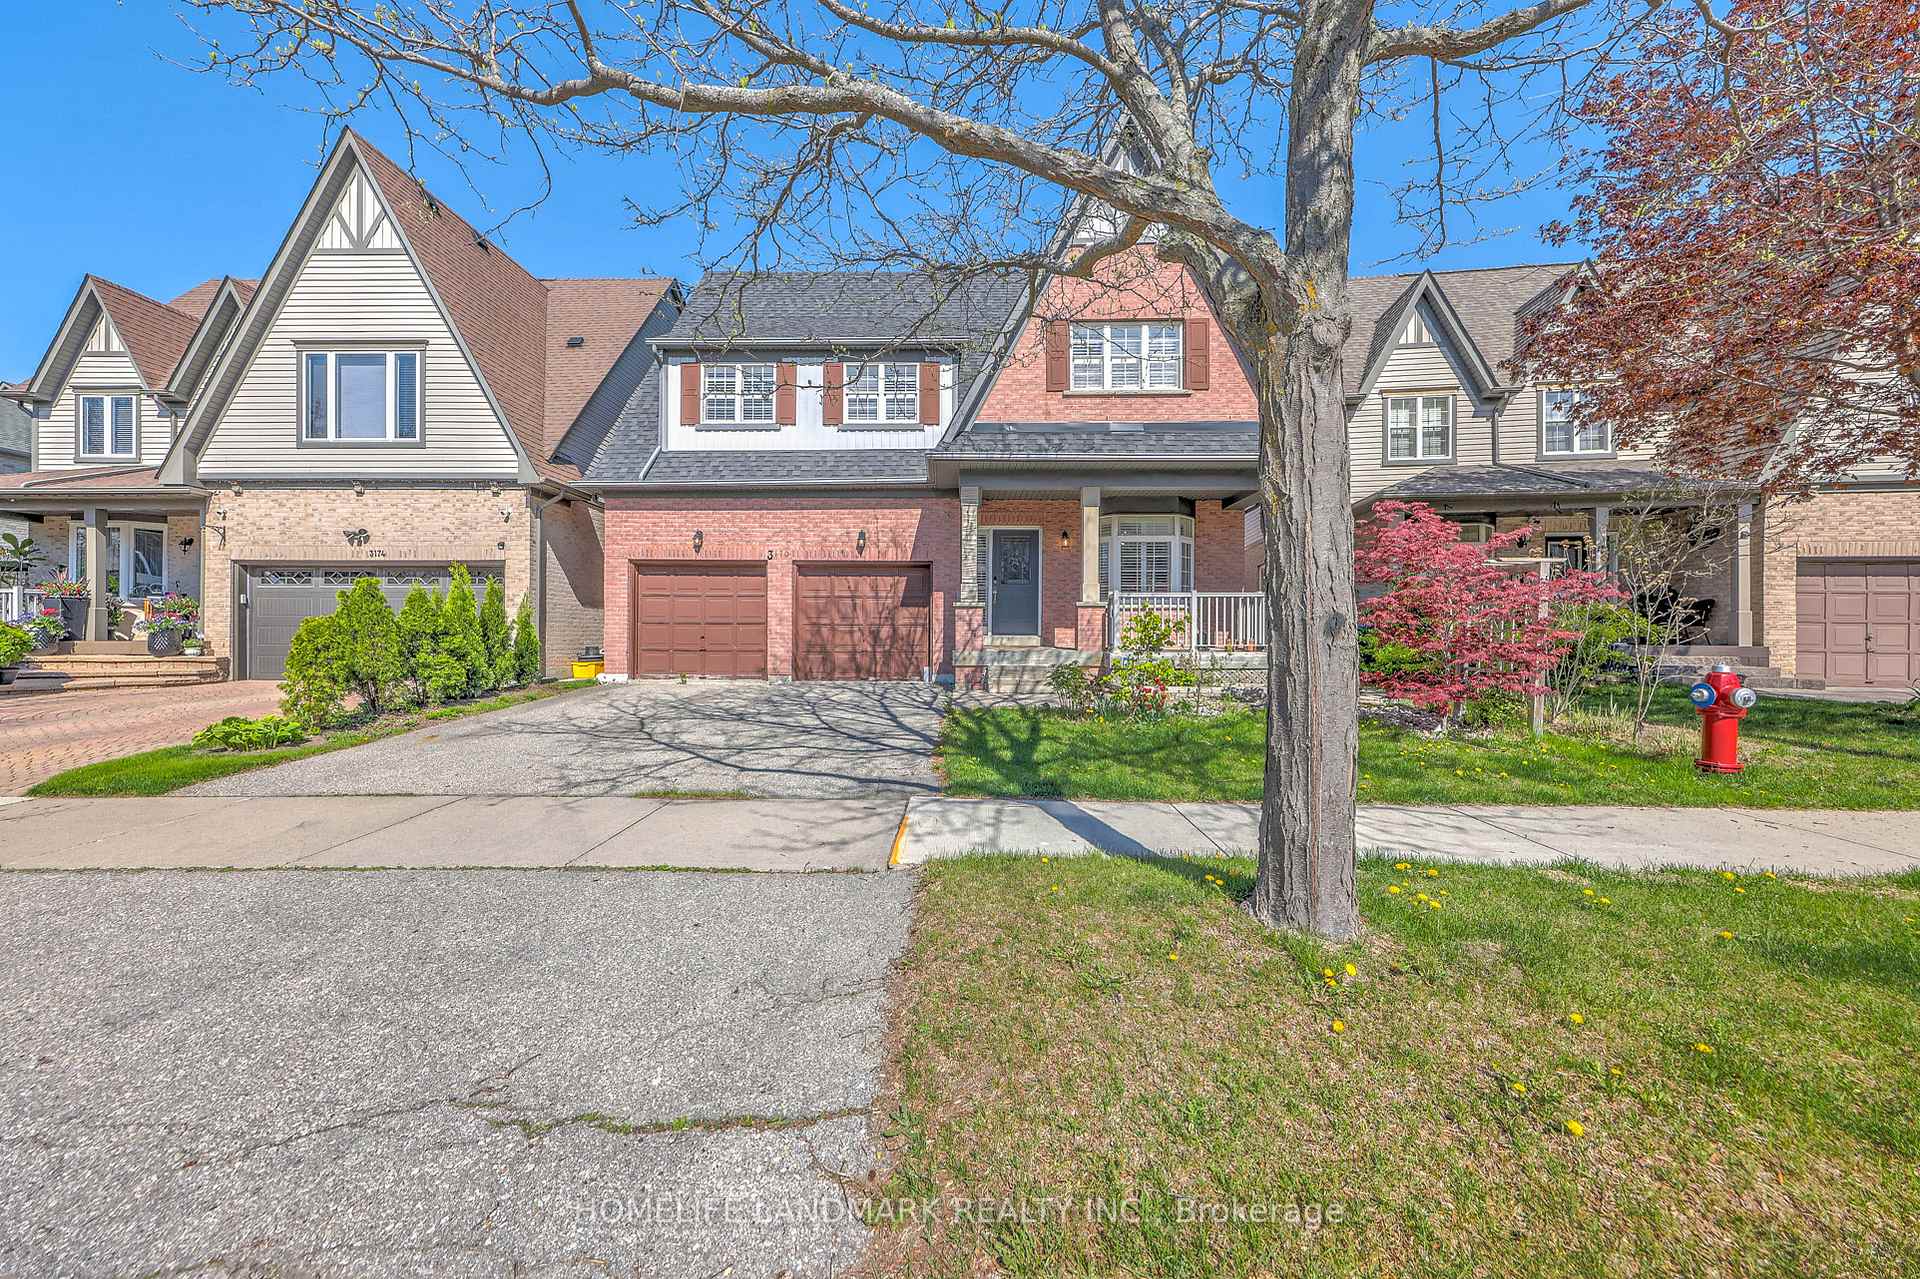
3170 Caulfield Crescent
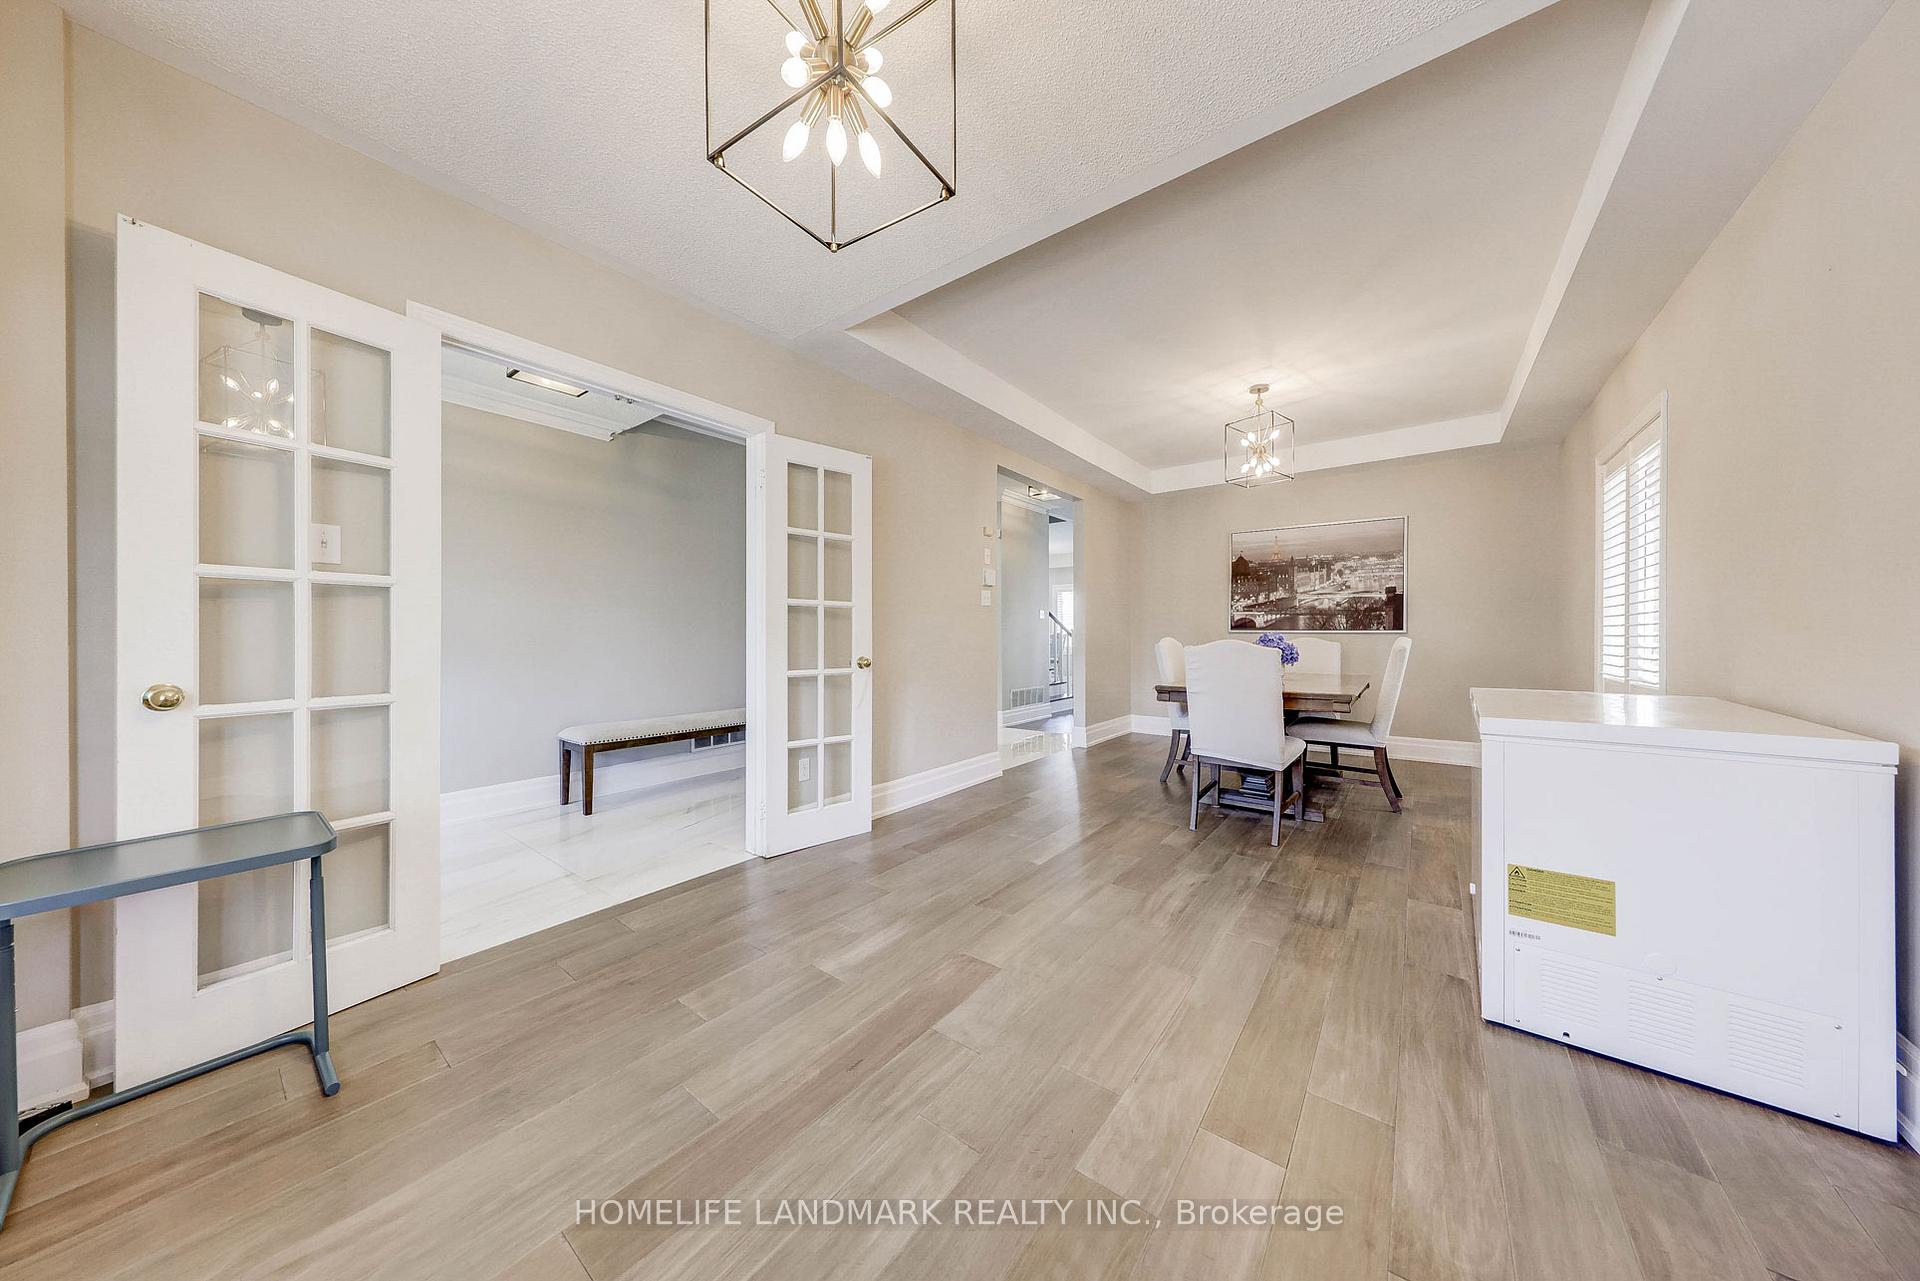 See all 50 photos
Property history
Facts and features
- BasementApartment
- Water, sewerMunicipal
- HeatingForced air
- CoolingCentral air
- Second kitchen
- Walk-out basement
- Hardwood floors
- Fireplace
- Central air
The homeDetached, 2-storey, 2,500–3,000 sq ft
- Type: Detached
- Style: 2-storey
- Living space: 2,500–3,000 sq ft
- Basement: Apartment, finished with walk-out
InsideFireplace Yes, Hardwood, Ceramic, Tile, Rooms above ground 15
- Fireplace: Yes
- Flooring: Hardwood, Ceramic, Tile
- Rooms above ground: 15
- Bedrooms: 4 + 2 in the basement
- Bathrooms: 4
- Kitchens: 2
- Family room: Yes
Outside and lotBrick, Asphalt shingle, Concrete
- Exterior: Brick
- Roof: Asphalt shingle
- Foundation: Concrete
- Size: 44.26 × 88.25 ft
Parking2 Garage, Built-in
- Spaces: 2 Garage
- Garage: Built-in
Heating, water and powerForced air, gas, Central air, Municipal water
- Heating: Forced air, gas
- Cooling: Central air
- Water: Municipal water
- Sewer: Municipal sewer
Costs and taxesTaxes $8,358 a year, HST included in the price, Hwt
- Taxes, 2024: $8,358 a year
- HST: HST included in the price
- Rental items: Hwt
Included in the saleAll existing appliances, existing elfs, existing window coverings, shed in the backyard.
- Included: All existing appliances, existing elfs, existing window coverings, shed in the backyard.
Listing detailsW12167887, Sold, May 22, 2025
- MLS® number: W12167887
- Status: Sold
- Listed on: May 22, 2025
- Days on market: 21
- Updated: Jun 12, 2025
- Possession: Flexible
- Occupied by: Owner
- Listing brokerage: HOMELIFE LANDMARK REALTY INC.
About this home
3170 Caulfield Crescent, Mississauga (Churchill Meadows), ON L5M 6J8
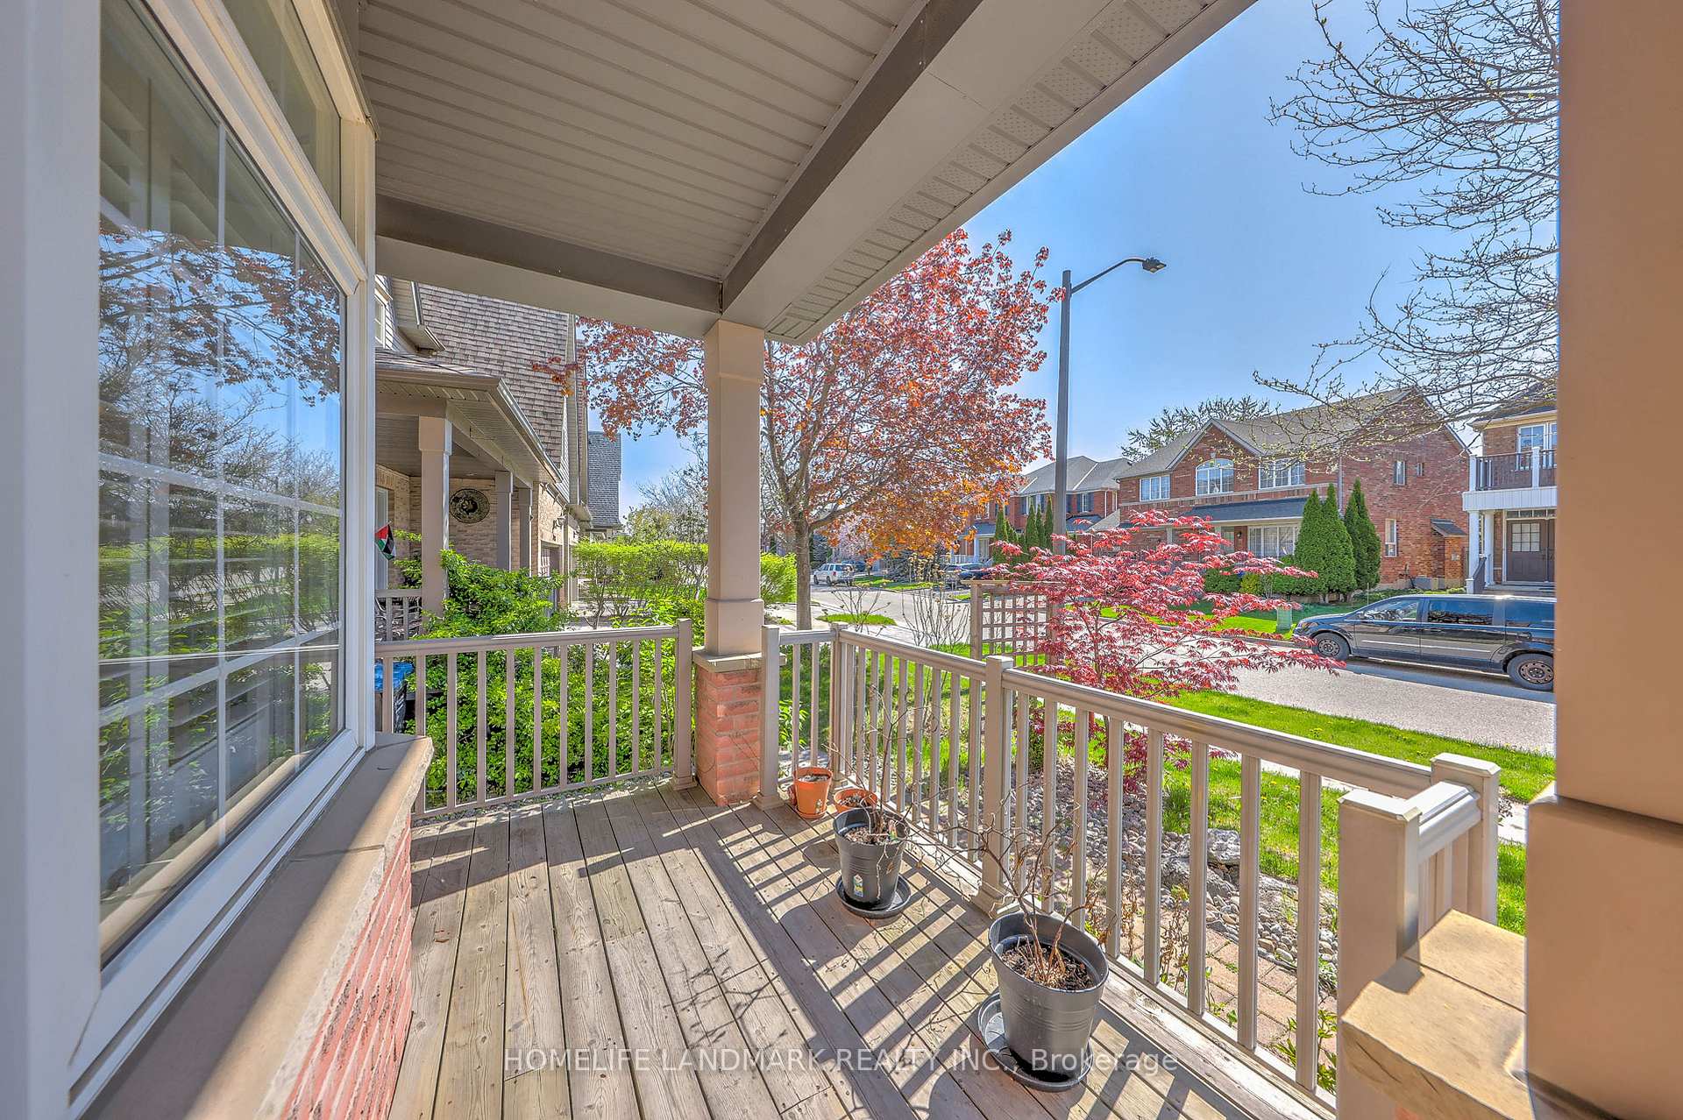
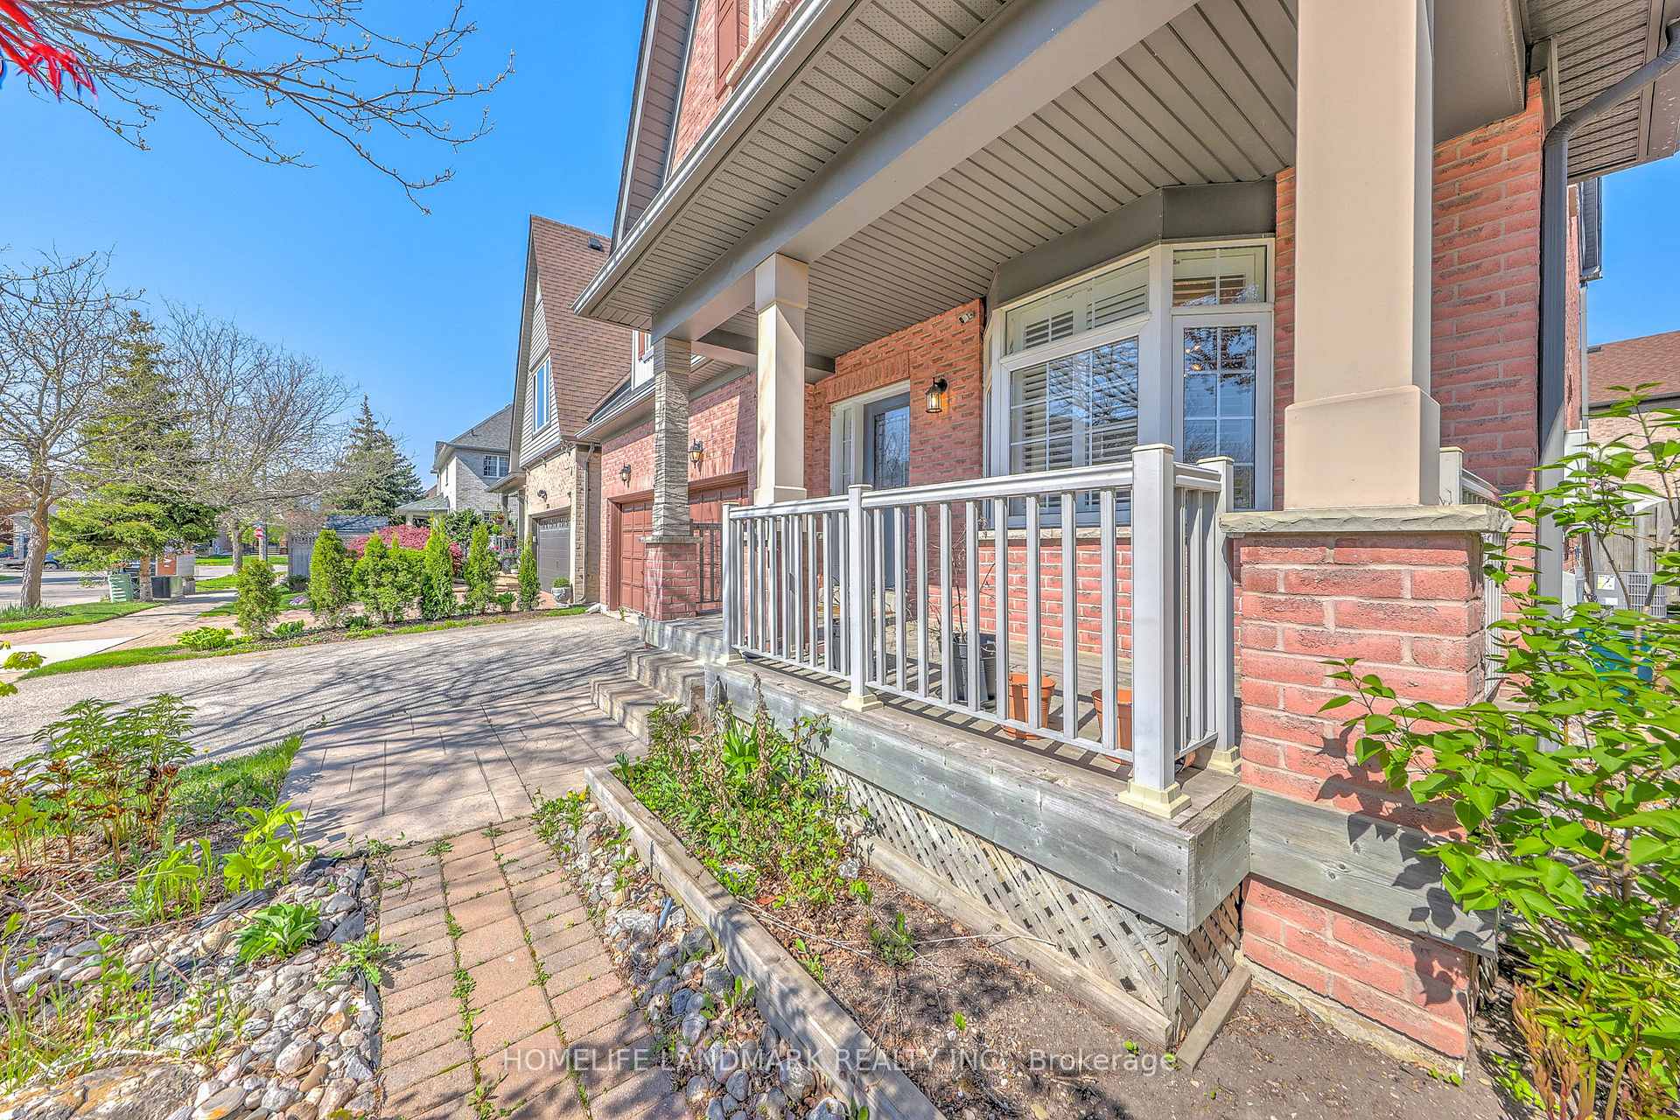
Separate Entrance, Finished Basement Apartment, Beautiful Home in Churchill Meadow, features 4 BRs 4 Baths, 9 ft ceiling on Main Flr, Newly renovated with S.S. Appliances and High End Fashion Wood Floor, Wood Staircase,. Spoiled size for all Bedrooms, Prim BR with Fabulous Walk-in Closet, Closet Organizer, Newly Renovated Large size Master-Ensuite, 2nd Floor Laundry, California Shutter through out above grade area. Basement apartment with separate entrance. Separate Laundry, Bath & Kitchen in Basement. Walkup Basement.
Ask about this home
A HOMEH agent will answer your questions about this home.
Around this home
Daily convenience, out of 100, from the distances below
Schools nearby
School rating, out of 10.
Helpful calculators
Your HOMEH agent

"I would see it this week."