

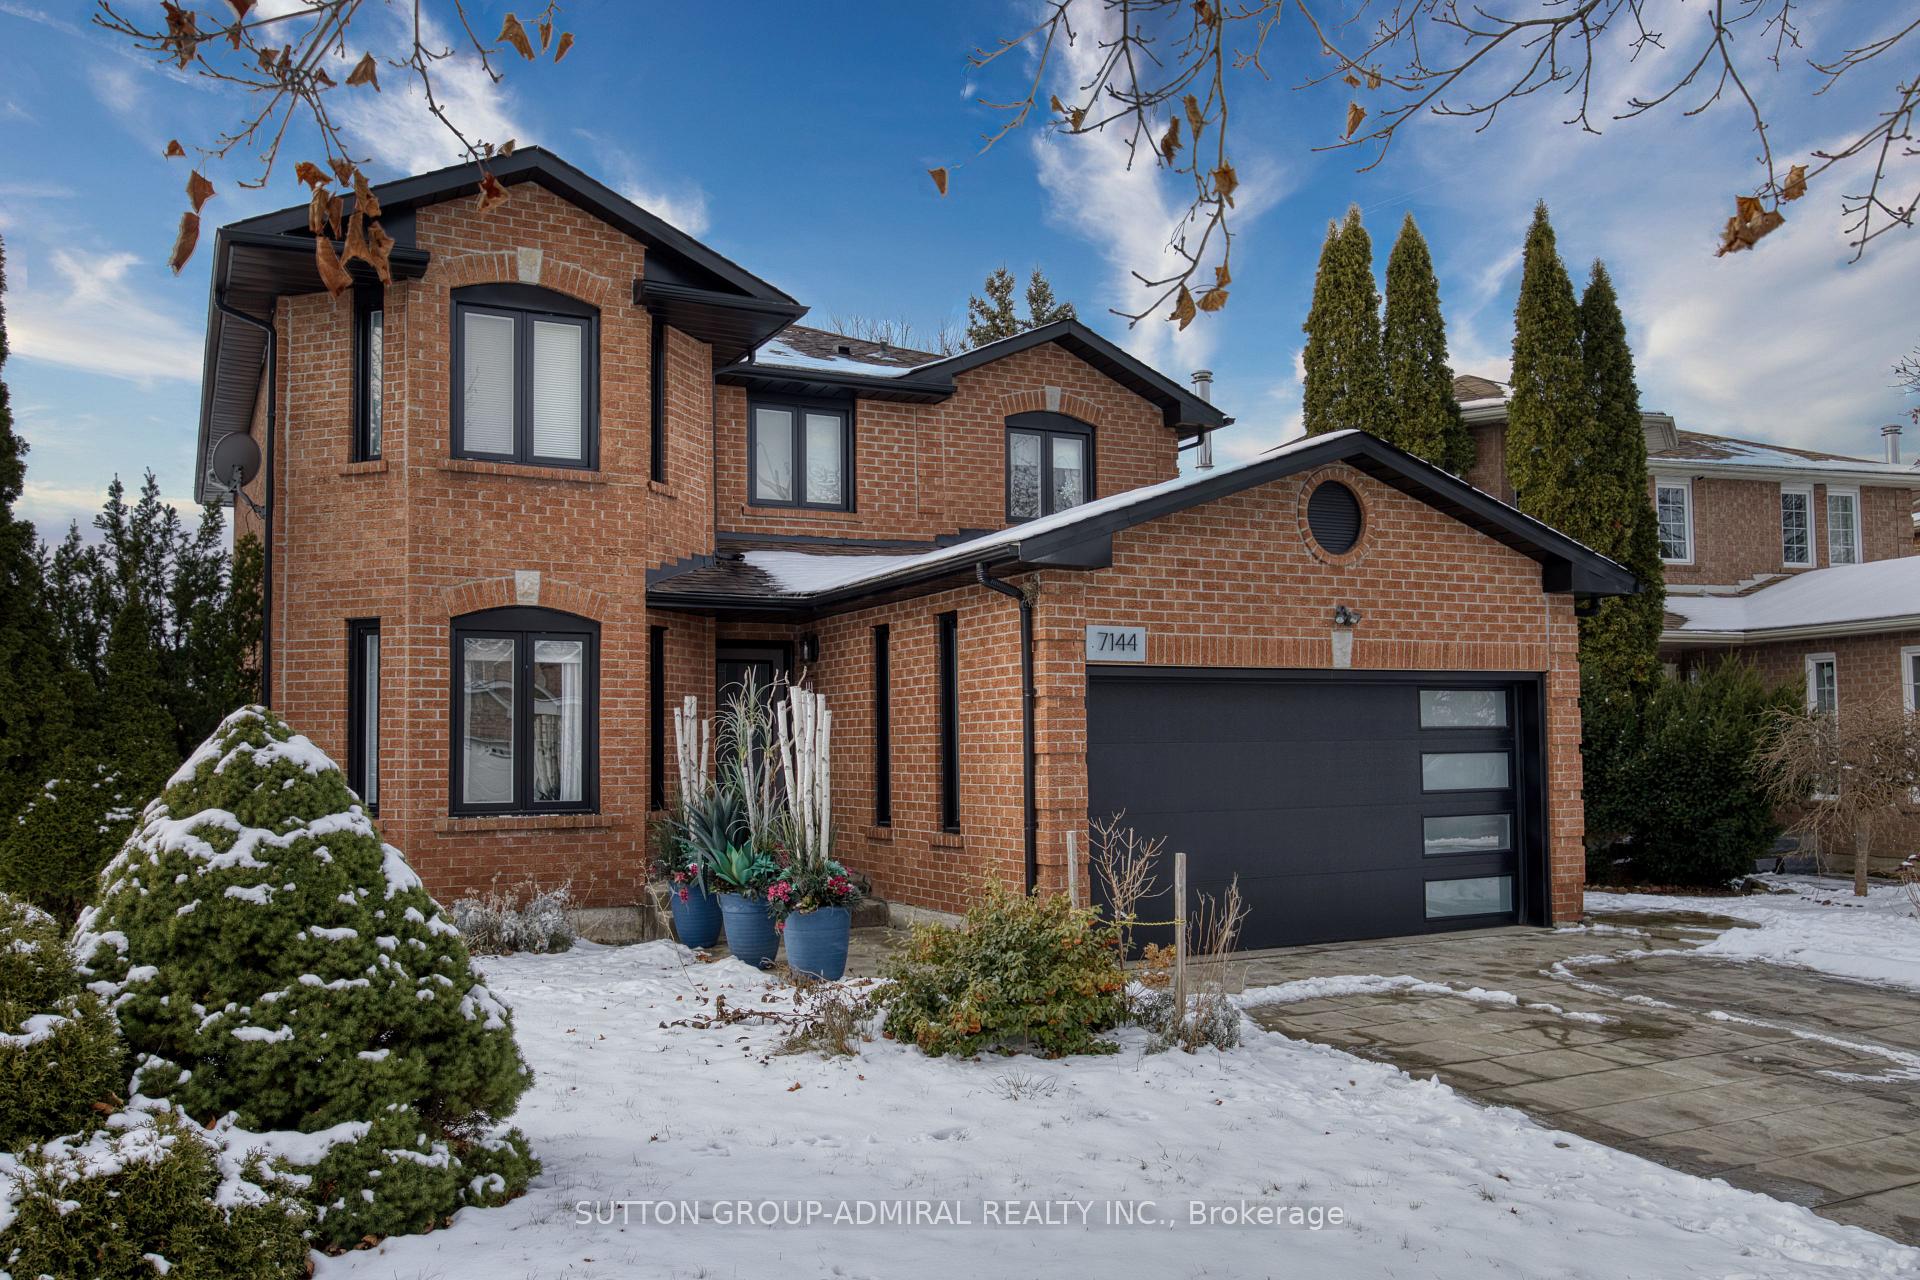
7144 Danton Promenade
7144 Danton Promenade
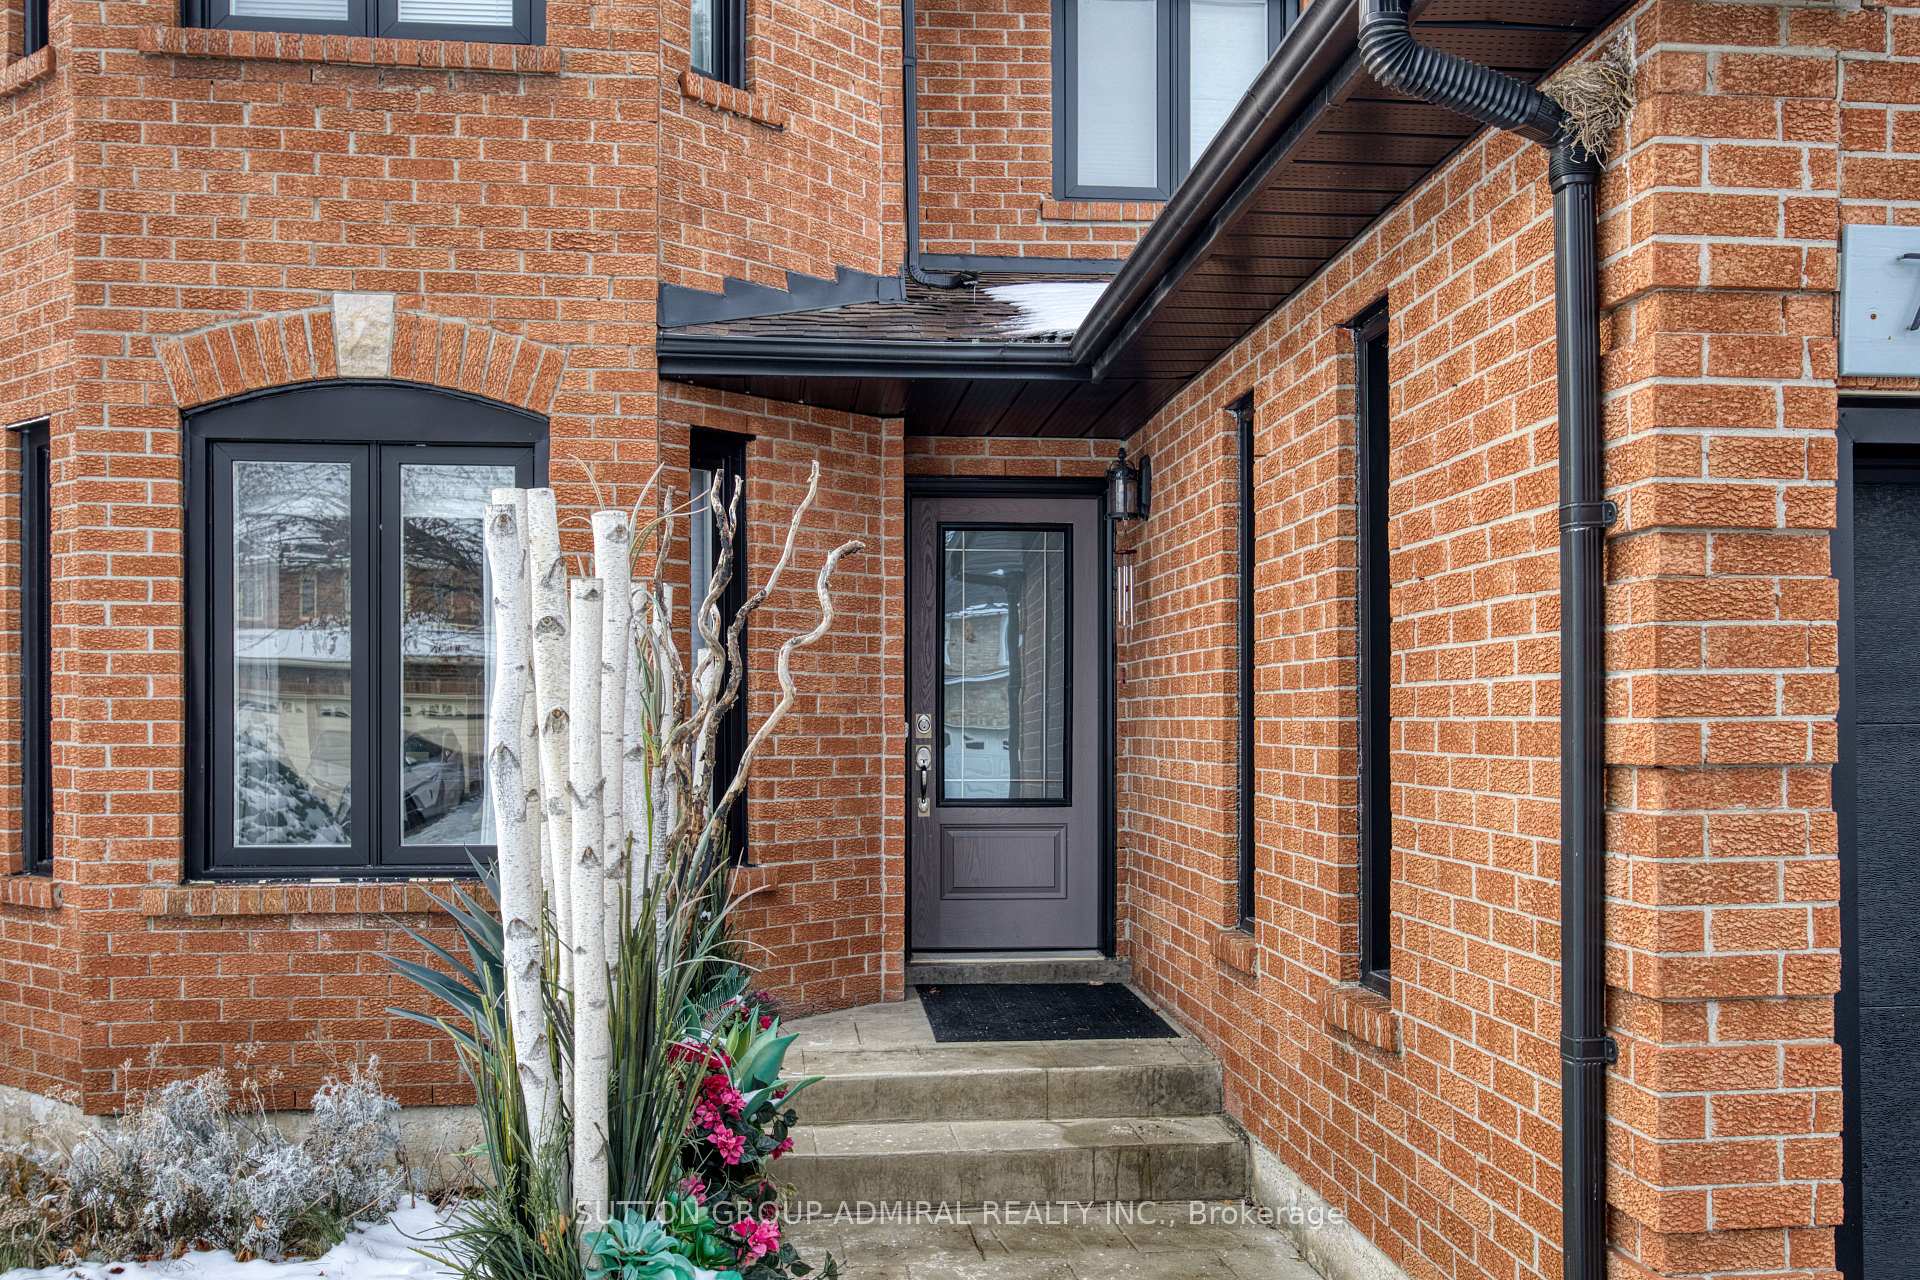 See all 39 photos
Property history
Facts and features
- BasementFinished
- Age of home31–50 years
- Water, sewerMunicipal
- HeatingForced air
- Hardwood floors
- Fireplace
- Central air
The homeDetached, 2-storey, Age 31–50 years
- Type: Detached
- Style: 2-storey
- Age: 31–50 years
- Living space: 2,000–2,500 sq ft
- Basement: Finished, full
- Waterfront: None
InsideFireplace Yes, Hardwood, Broadloom, Vinyl, Other
- Fireplace: Yes
- Flooring: Hardwood, Broadloom, Vinyl
- Features: Other
- Rooms above ground: 8
- Rooms in the basement: 4
- Bedrooms: 4 + 1 in the basement
- Bathrooms: 4
- Kitchens: 1
- Family room: Yes
Outside and lotBrick, Other, Other
- Exterior: Brick
- Roof: Other
- Foundation: Other
- Size: 39.17 × 100.43 ft
Parking2 Garage, Attached, Private double
- Spaces: 2 Garage
- Garage: Attached
- Driveway: Private double
Heating, water and powerForced air, gas, Central air, Municipal water
- Heating: Forced air, gas
- Cooling: Central air
- Water: Municipal water
- Sewer: Municipal sewer
- Natural gas: No
- Hydro: No
- Cable: No
- Telephone: No
Costs and taxesTaxes $6,380 a year, Hwt $30.93 + tax per month.
- Taxes, 2024: $6,380 a year
- Rental items: Hwt $30.93 + tax per month.
Included in the saleWindow coverings
- Not included: Window coverings
Listing detailsW11913767, Sold, Jan 7, 2025
- MLS® number: W11913767
- Status: Sold
- Listed on: Jan 7, 2025
- Days on market: 14
- Updated: Jan 21, 2025
- Possession: 30-60 days/TBA
- Occupied by: Owner
- Listing brokerage: SUTTON GROUP-ADMIRAL REALTY INC.
About this home
7144 Danton Promenade, Mississauga (Meadowvale), ON L5N 5N7
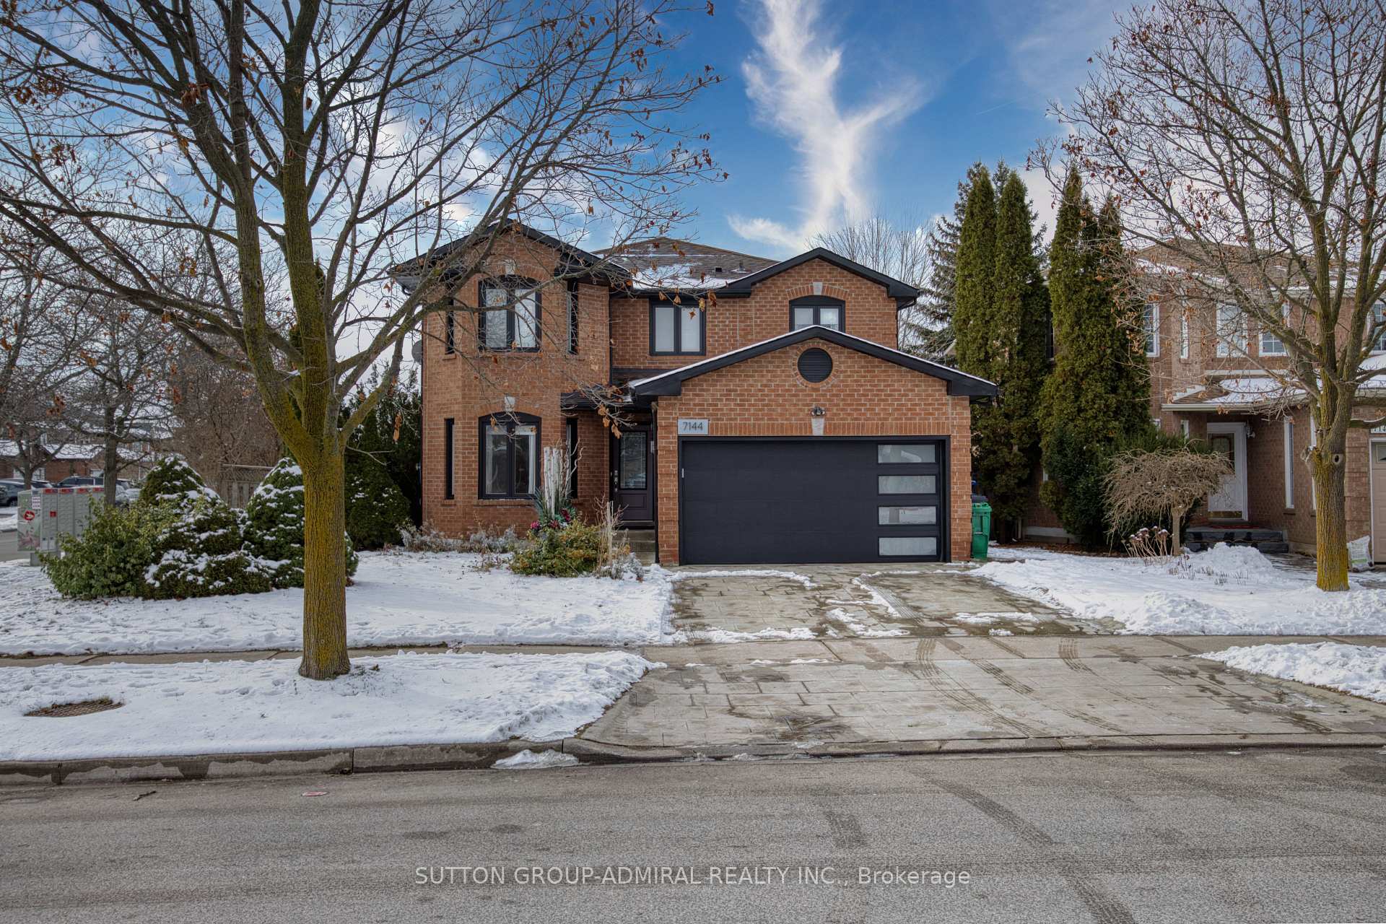
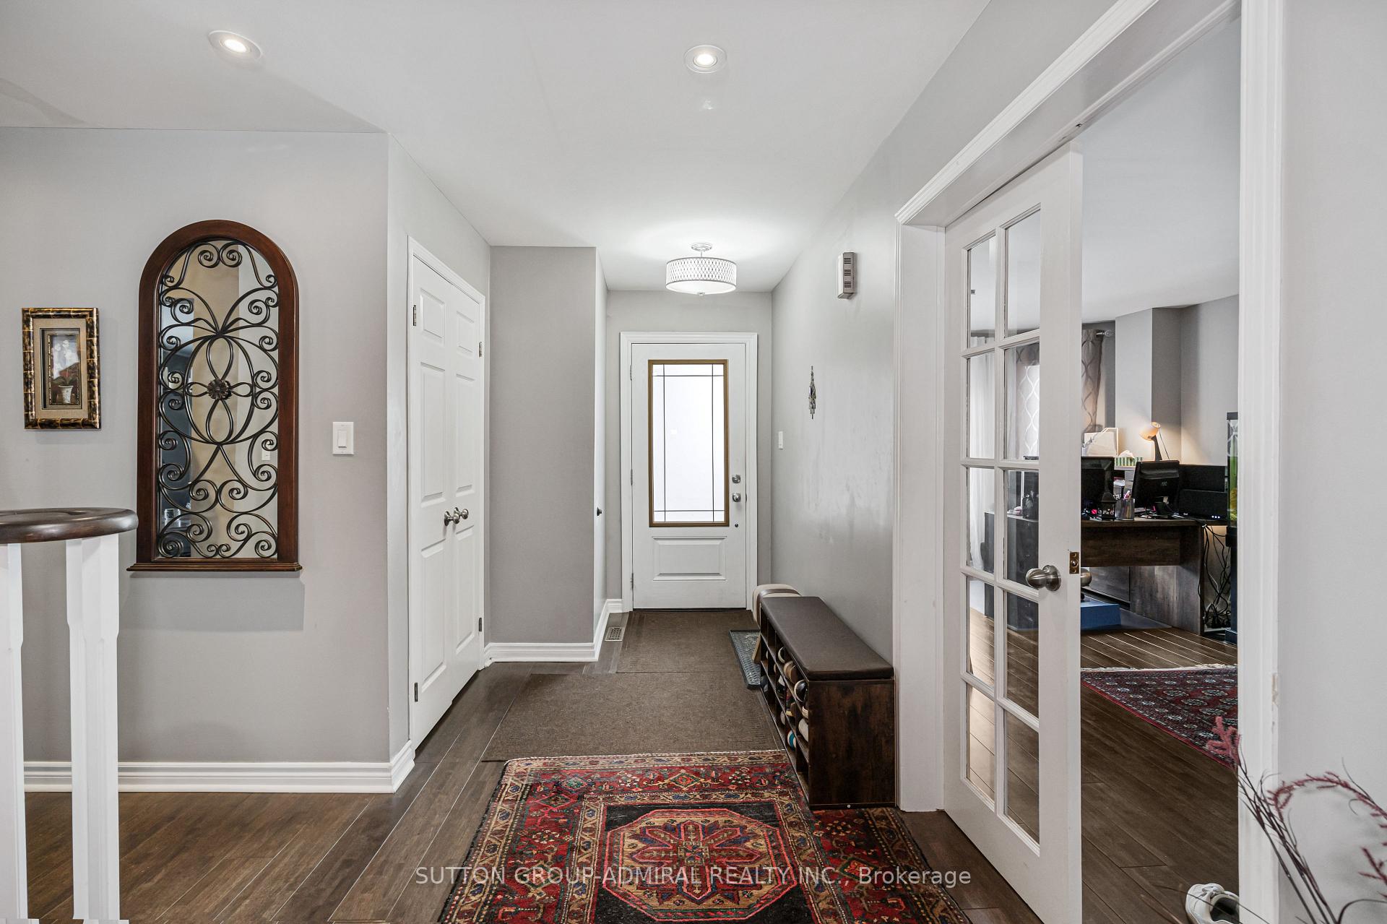
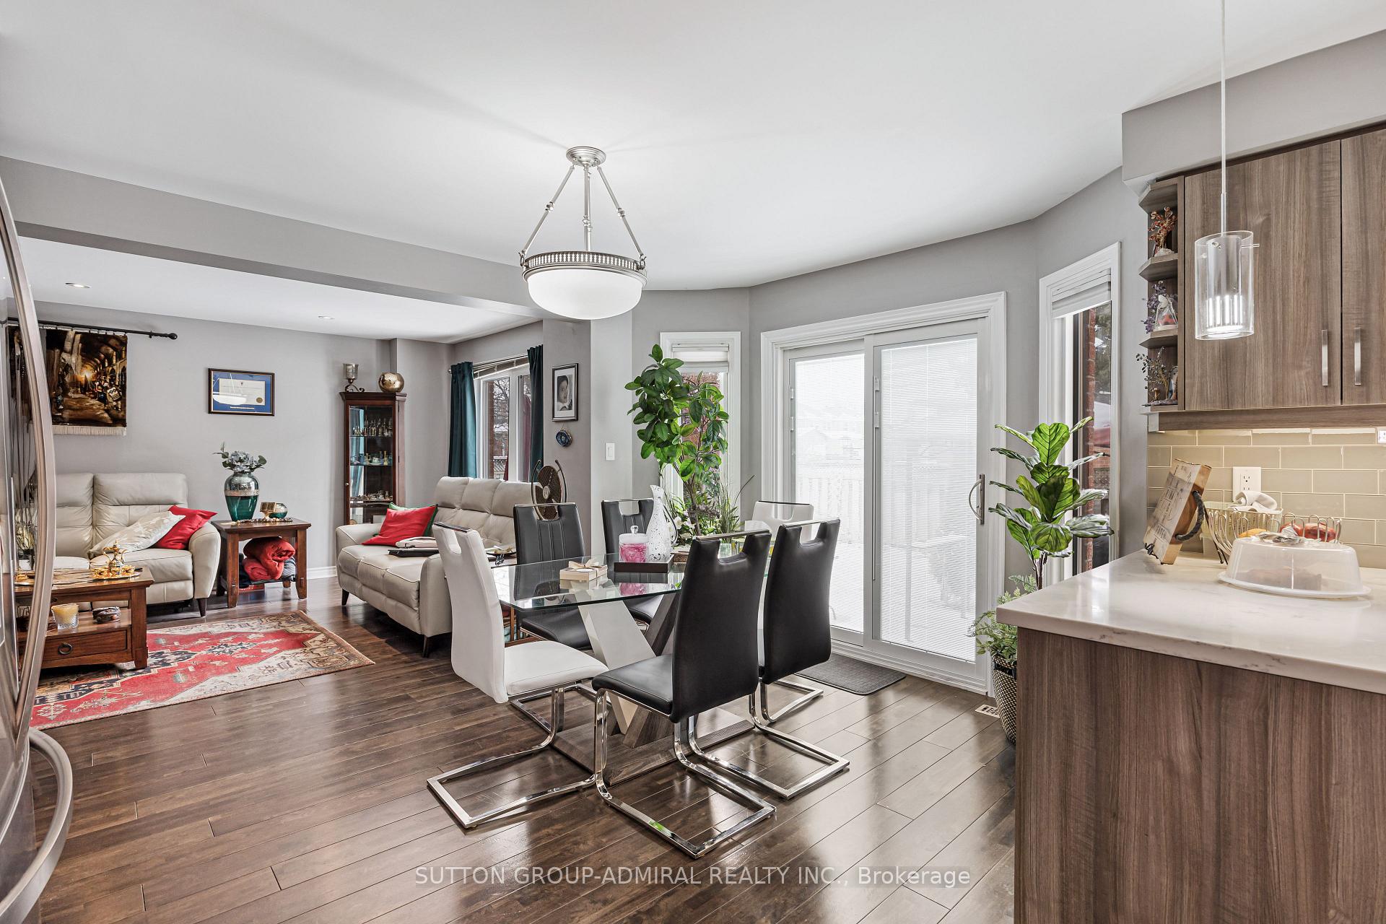
This Beautiful Corner Lot Home with Elegant Features! Offering a spacious, open-concept kitchen that overlooks a large family room with a cozy fireplace. The kitchen features stainless steel appliances and a walkout to a custom patio on a private corner lot perfect for outdoor living. Solid oak stairs lead to 4 generously sized bedrooms with engineered hardwood throughout. The luxurious primary suite boasts a 5-piece ensuite with a separate shower and soaking tub. The finished basement includes a 5th bedroom, rec room, and cold storage. Custom driveway and garage door add to the curb appeal.Walk to shops, restaurants, and parks in this prime location. 2457 sq ft of move-in ready living space!
Ask about this home
A HOMEH agent will answer your questions about this home.
Around this home
Daily convenience, out of 100, from the distances below
Schools nearby
School rating, out of 10.
Helpful calculators
Your HOMEH agent

"I would see it this week."