

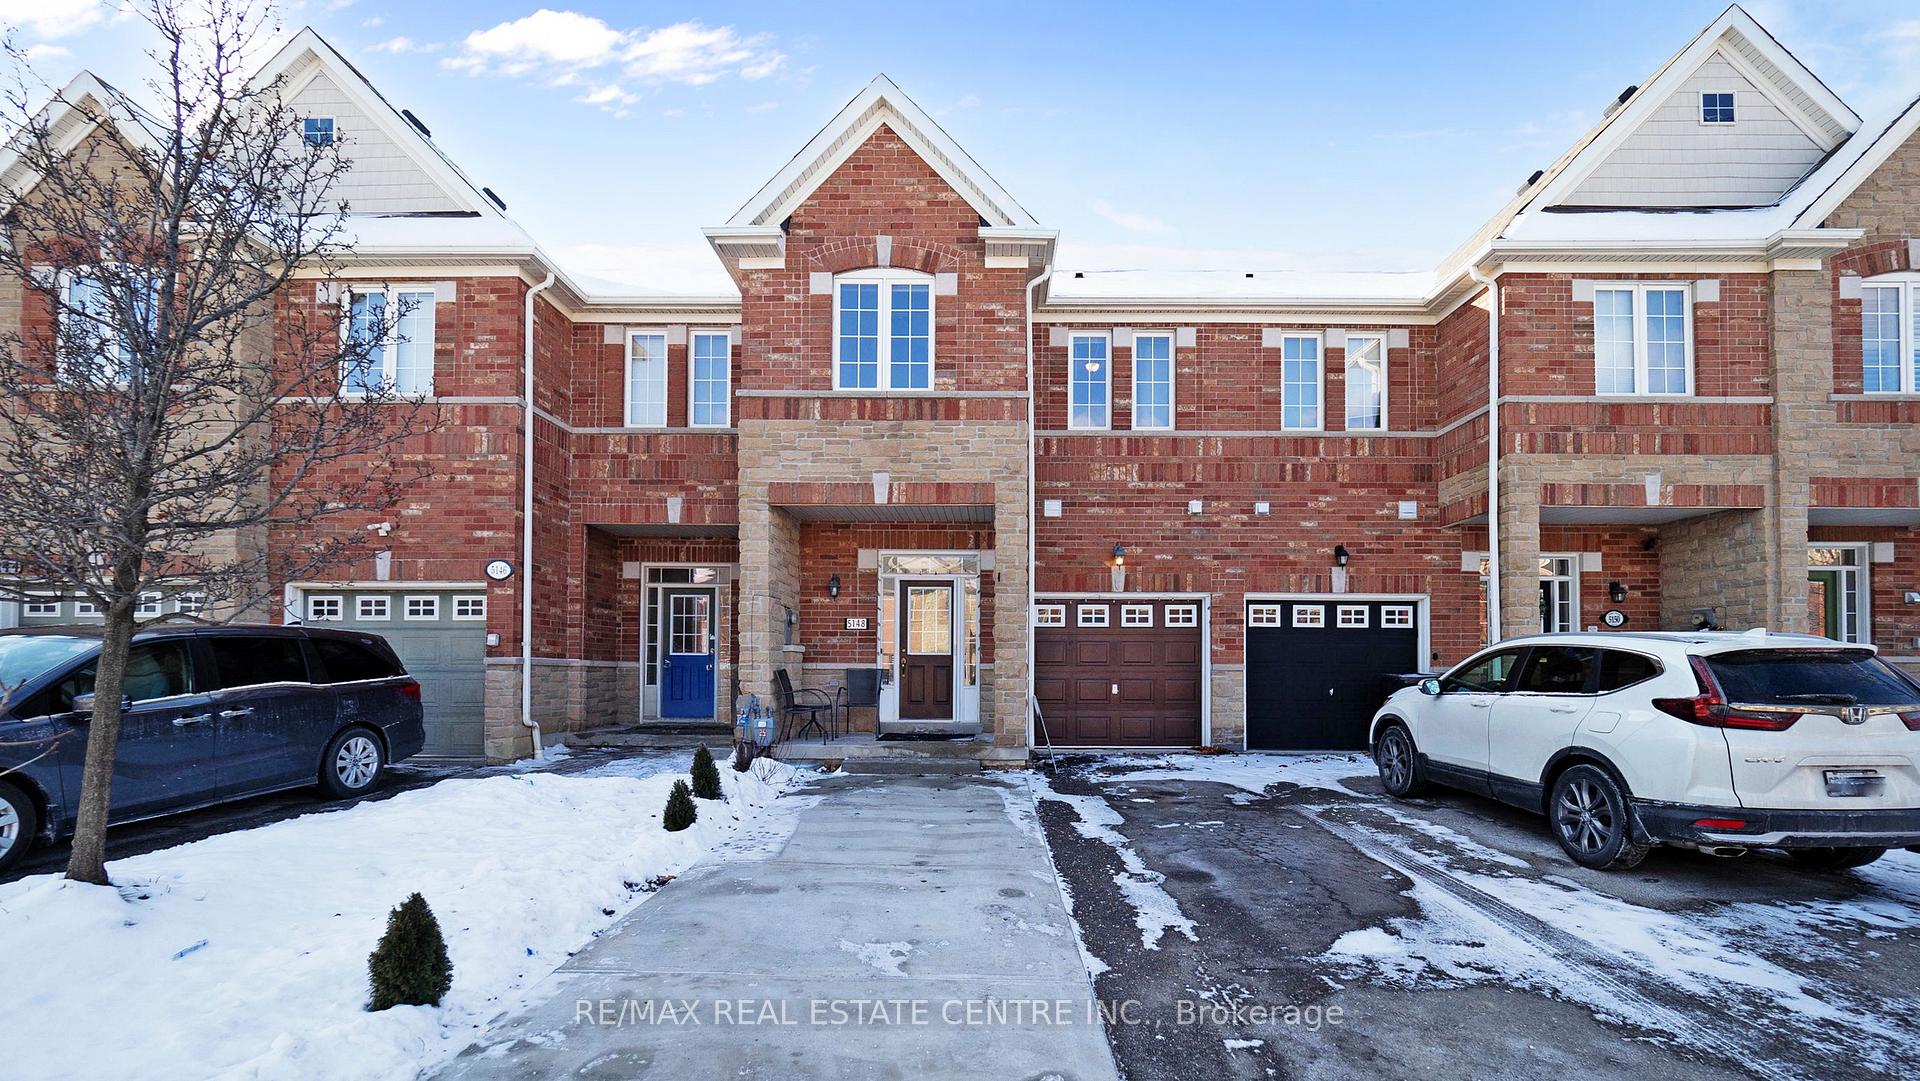
5148 Angel Stone Drive
5148 Angel Stone Drive
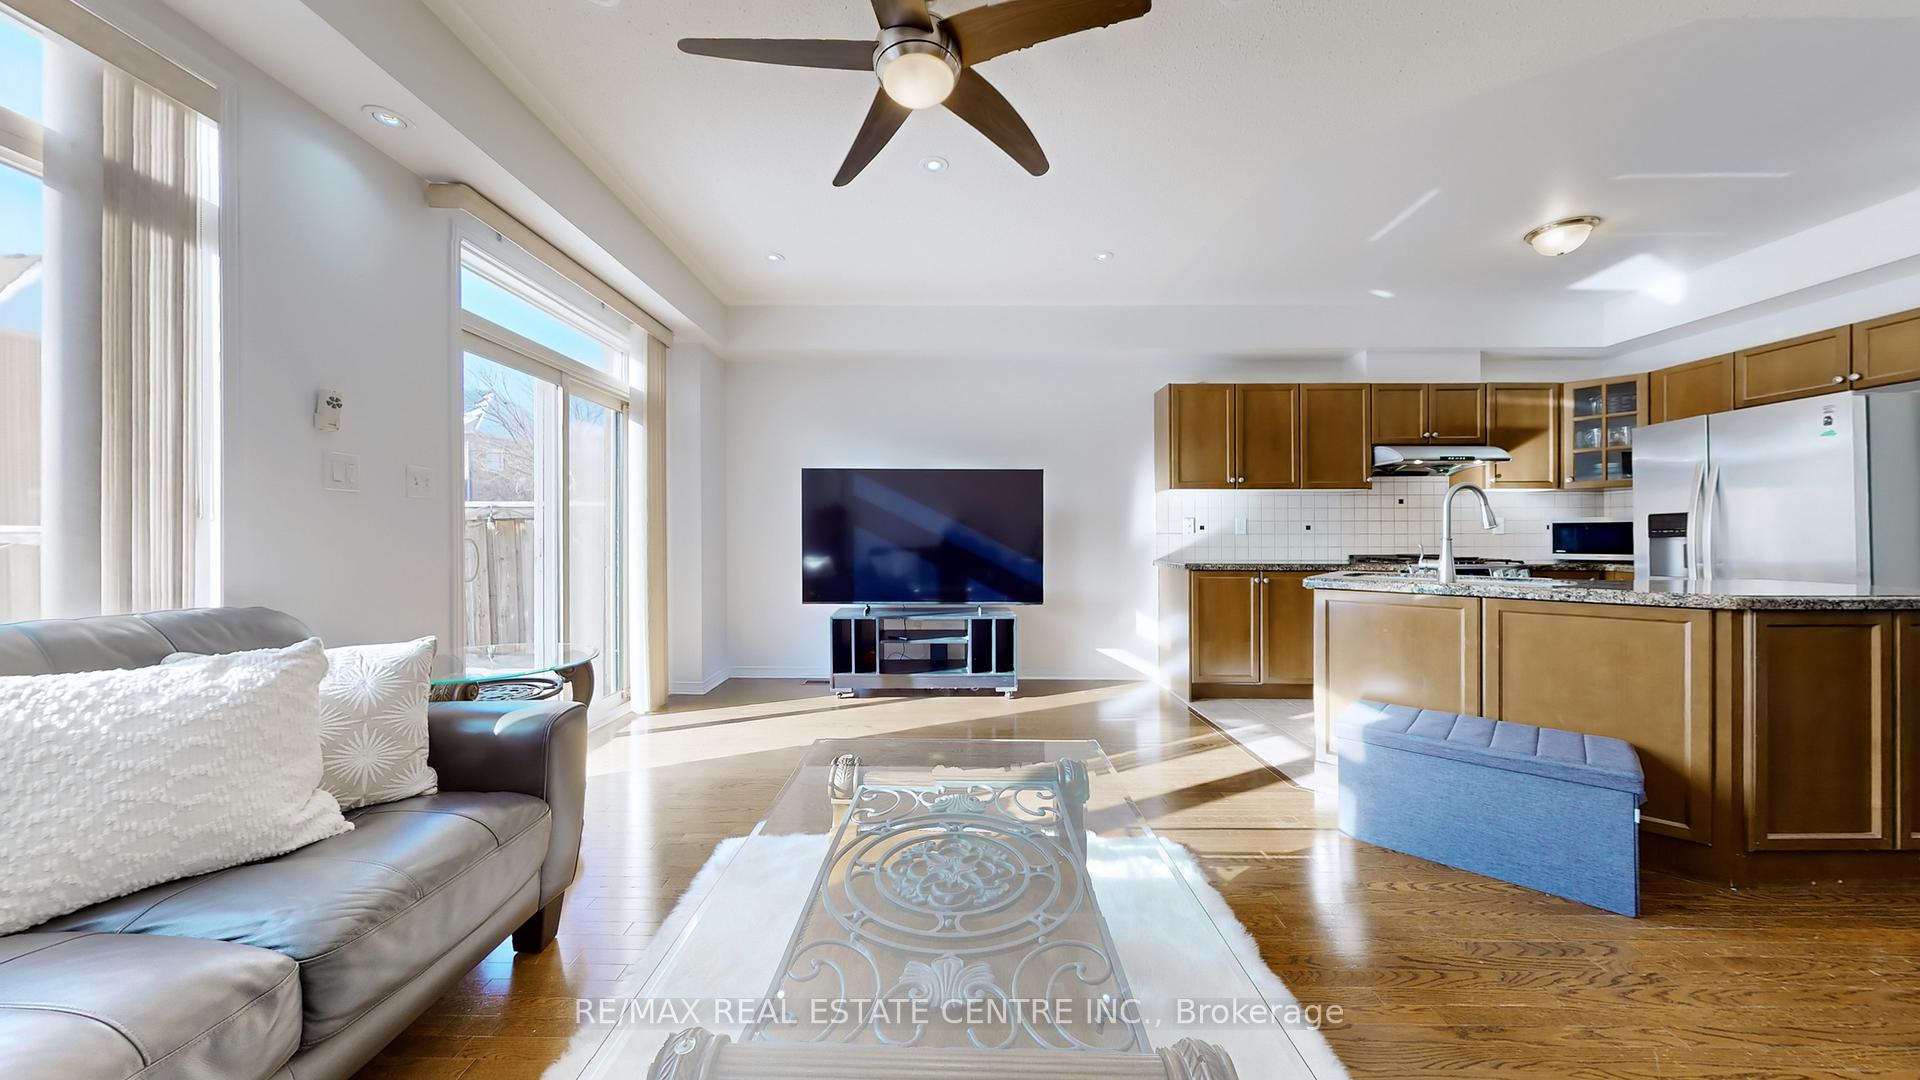 See all 40 photos
Property history
Facts and features
- BasementFinished
- Water, sewerMunicipal
- HeatingForced air
- CoolingCentral air
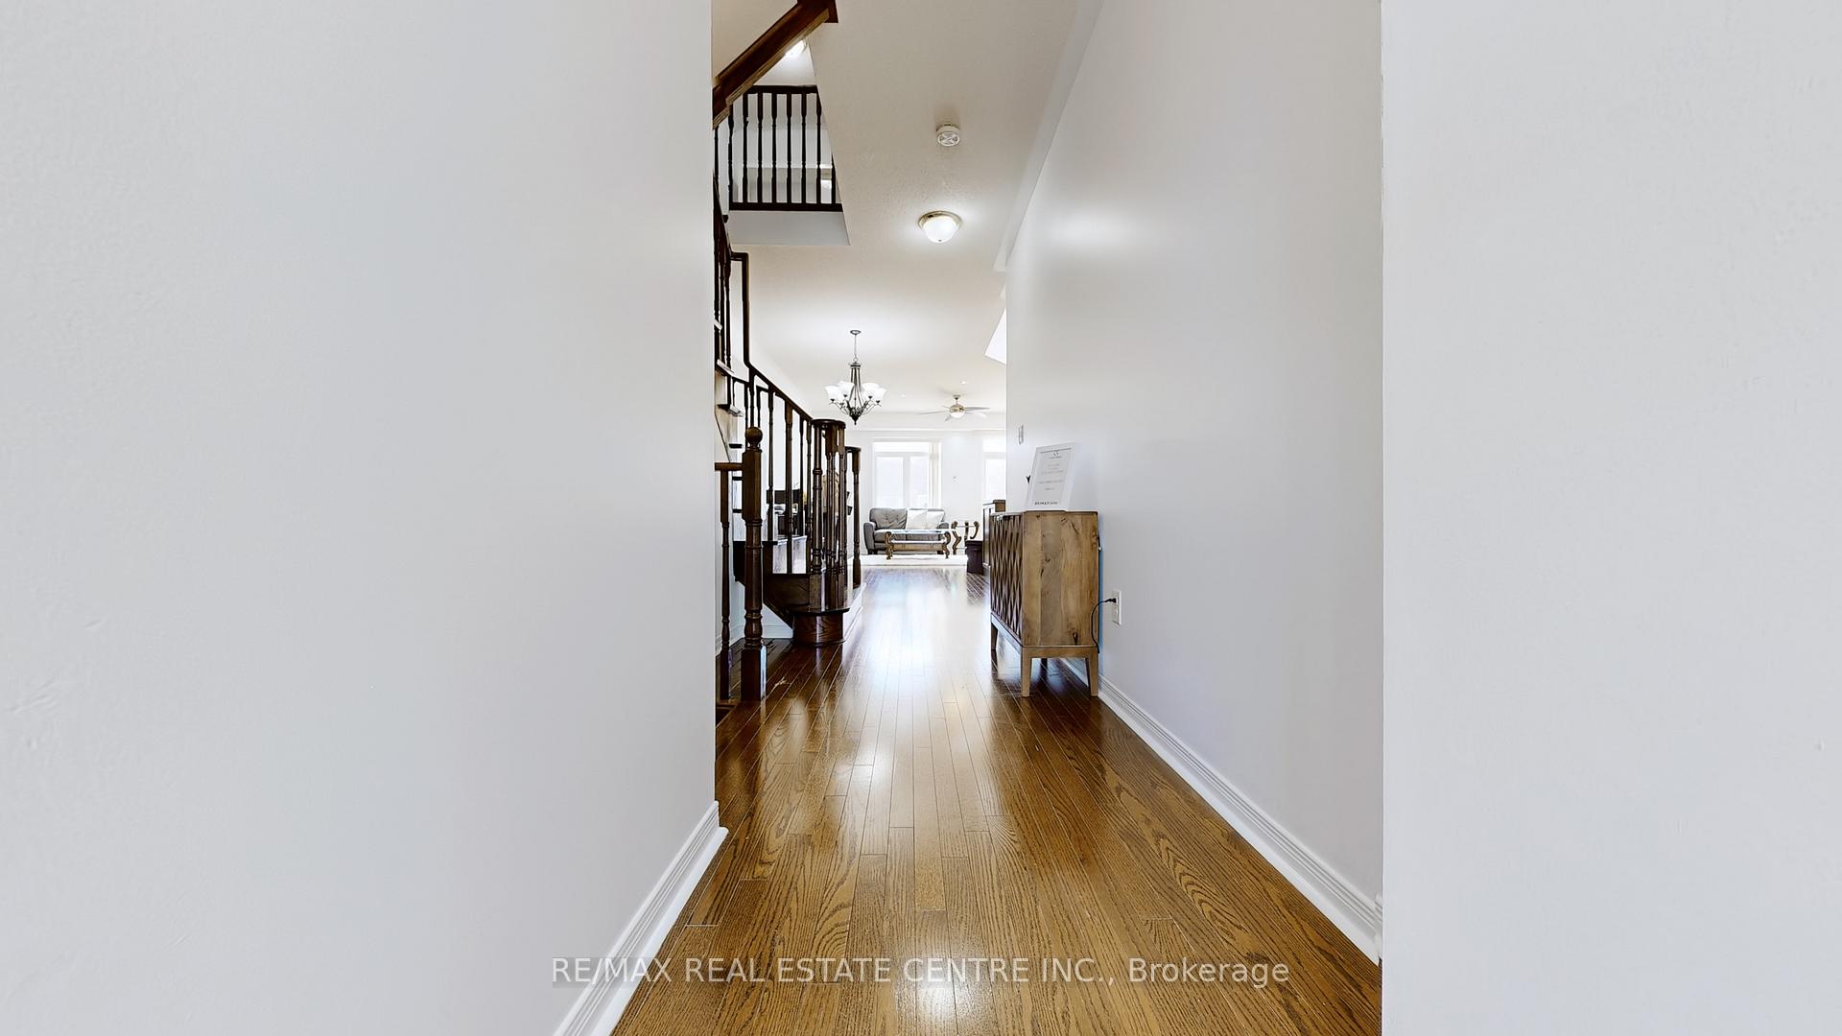
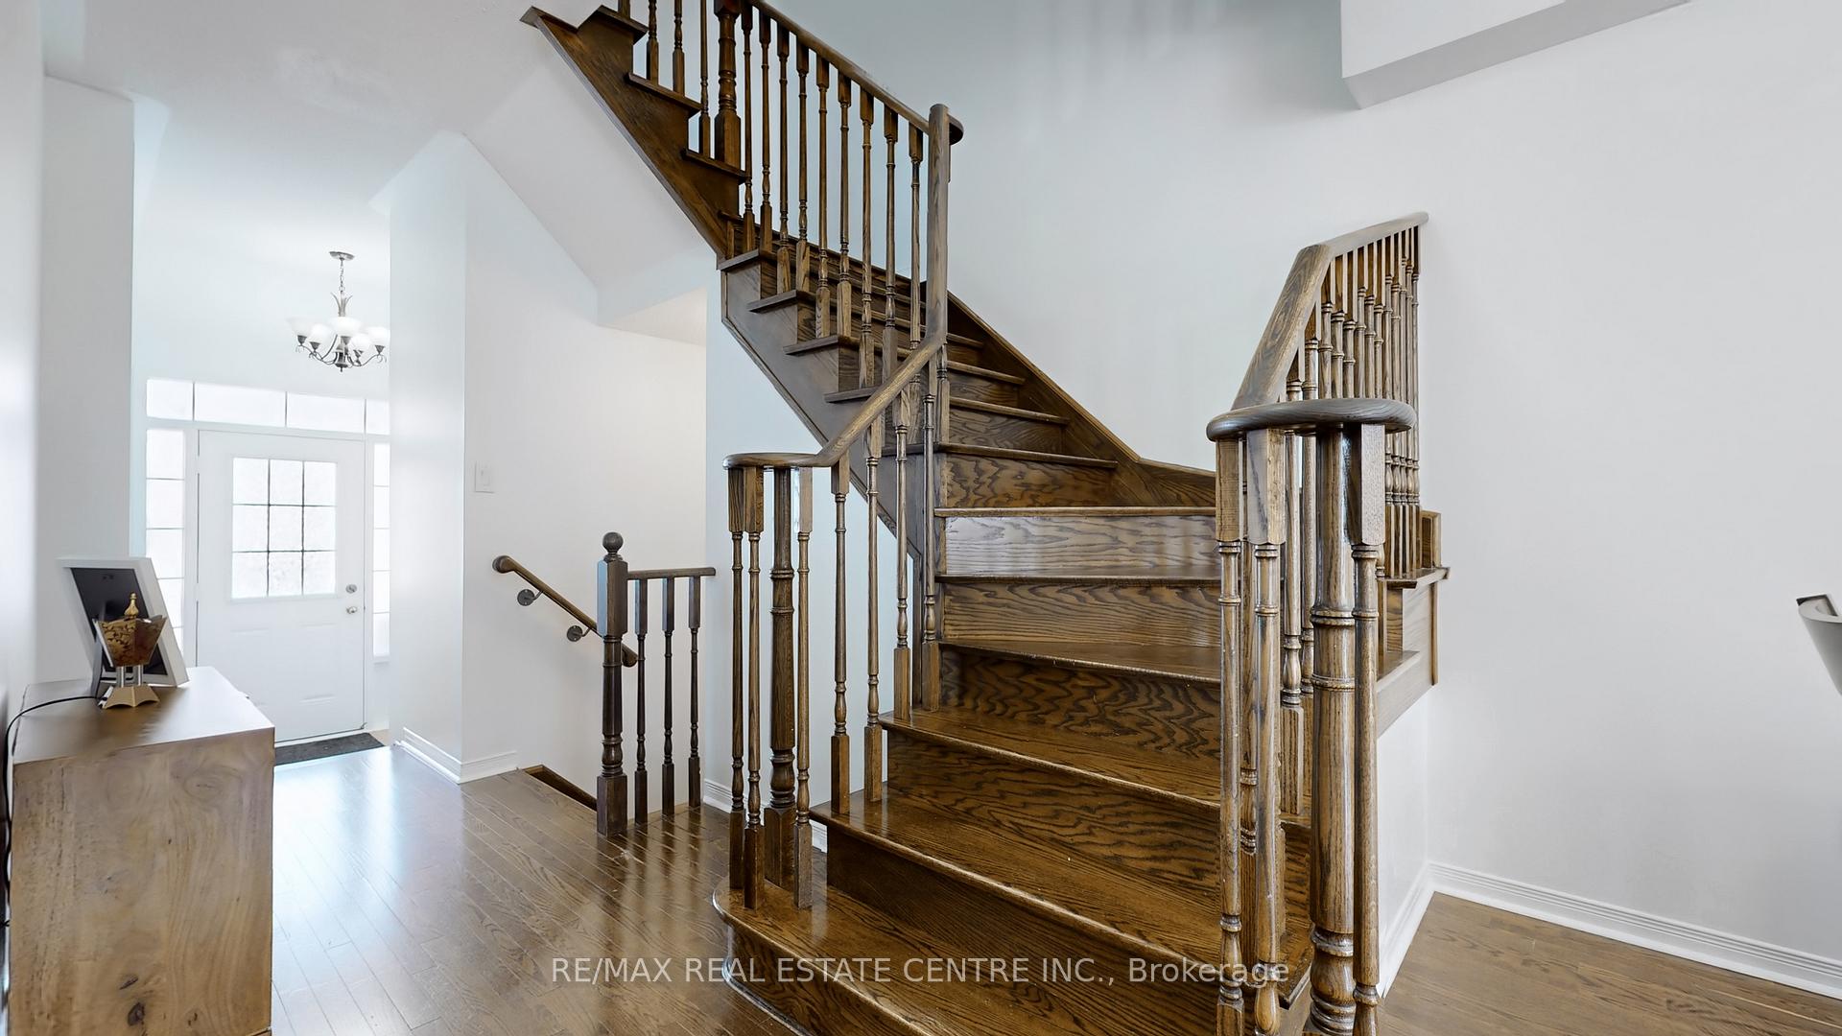
- Hardwood floors
- Central air
The homeFreehold Townhouse, 2-storey, 1,500–2,000 sq ft
- Type: Freehold Townhouse
- Style: 2-storey
- Living space: 1,500–2,000 sq ft
- Basement: Finished, full
InsideHardwood, Ceramic, Upper level, Other
- Flooring: Hardwood, Ceramic
- Laundry: Upper level
- Features: Other
- Rooms above ground: 7
- Bedrooms: 3 + 1 in the basement
- Bathrooms: 4
- Kitchens: 1
Outside and lotBrick, Shingles, Brick
- Exterior: Brick
- Roof: Shingles
- Foundation: Brick
- Size: 20 × 109 ft
Parking1 Garage, Attached, Mutual
- Spaces: 1 Garage
- Garage: Attached
- Driveway: Mutual
Heating, water and powerForced air, gas, Central air, Municipal water
- Heating: Forced air, gas
- Cooling: Central air
- Water: Municipal water
- Sewer: Municipal sewer
Costs and taxesTaxes $5,093 a year, HST included in the price, Hwt
- Taxes, 2024: $5,093 a year
- HST: HST included in the price
- Rental items: Hwt
Included in the saleS/s fridge, s/s gas stove, s/s hood, b/i dishwasher, washer & dryer, all elfs and window coverings (excluding curtains)
- Included: S/s fridge, s/s gas stove, s/s hood, b/i dishwasher, washer & dryer, all elfs and window coverings (excluding curtains)
Listing detailsW11925045, Sold, Jan 15, 2025
- MLS® number: W11925045
- Status: Sold
- Listed on: Jan 15, 2025
- Days on market: 6
- Updated: Jan 21, 2025
- Possession: 2025-03-31 / March 31, 2025
- Occupied by: Owner
- Listing brokerage: RE/MAX REAL ESTATE CENTRE INC.
About this home
5148 Angel Stone Drive, Mississauga (Churchill Meadows), ON L5M 0L4
Stunning freehold townhouse in the highly sought-after Churchill Meadows neighborhood! Featuring 9ft ceilings on the main floor, this home boasts gleaming hardwood floors and a modern kitchen with a gas stove and stainless steel appliances. The open-concept living and dining areas offer ample space for entertaining. Enjoy convenient garage access and a versatile second-floor den/loft, ideal for a home office or cozy reading nook. The master bedroom includes a walk-in closet and a 3 pc ensuite, accompanied by spacious additional bedrooms. A second-floor laundry room adds to the convenience. The finished basement consists of an extra 3pc washroom and can serve as a fourth bedroom or recreation space. The extended yard, free from sidewalks, accommodates four cars. Ideally located near major highways, shopping, transit, excellent schools, and all essential amenities just steps from everything!"
Ask about this home
A HOMEH agent will answer your questions about this home.
Around this home
Daily convenience, out of 100, from the distances below
Schools nearby
School rating, out of 10.
Helpful calculators
Your HOMEH agent

"I would see it this week."