

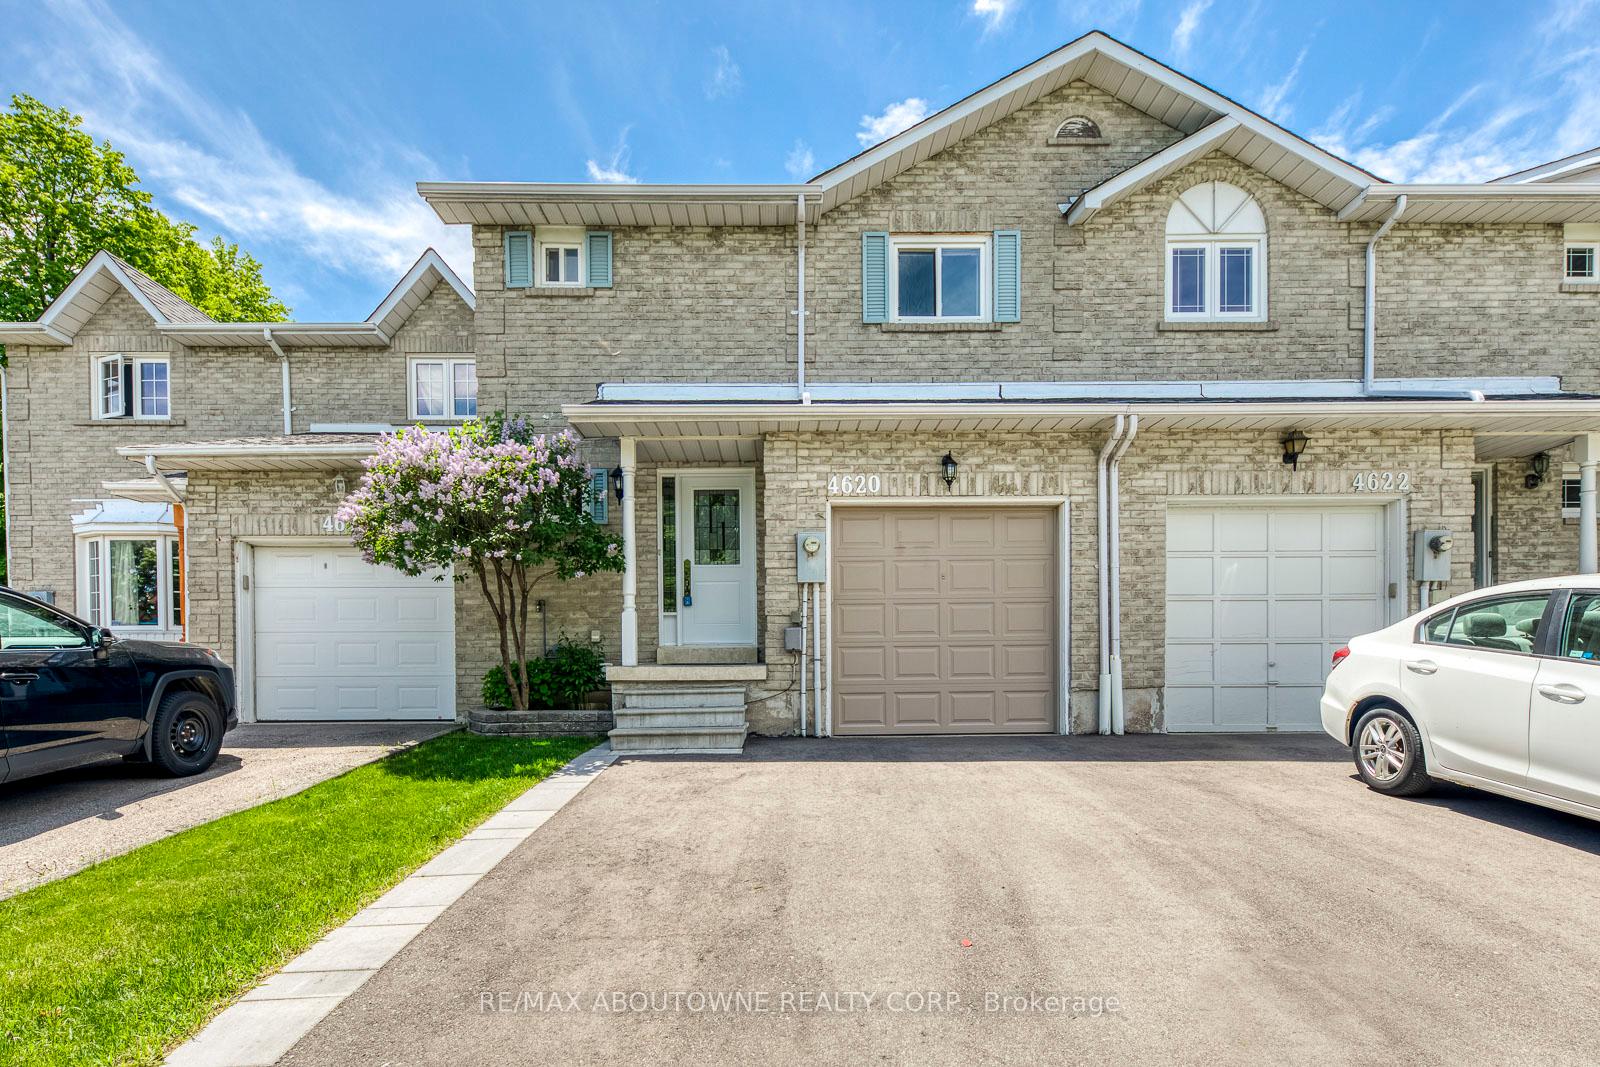
4620 Westbourne Terrace
4620 Westbourne Terrace
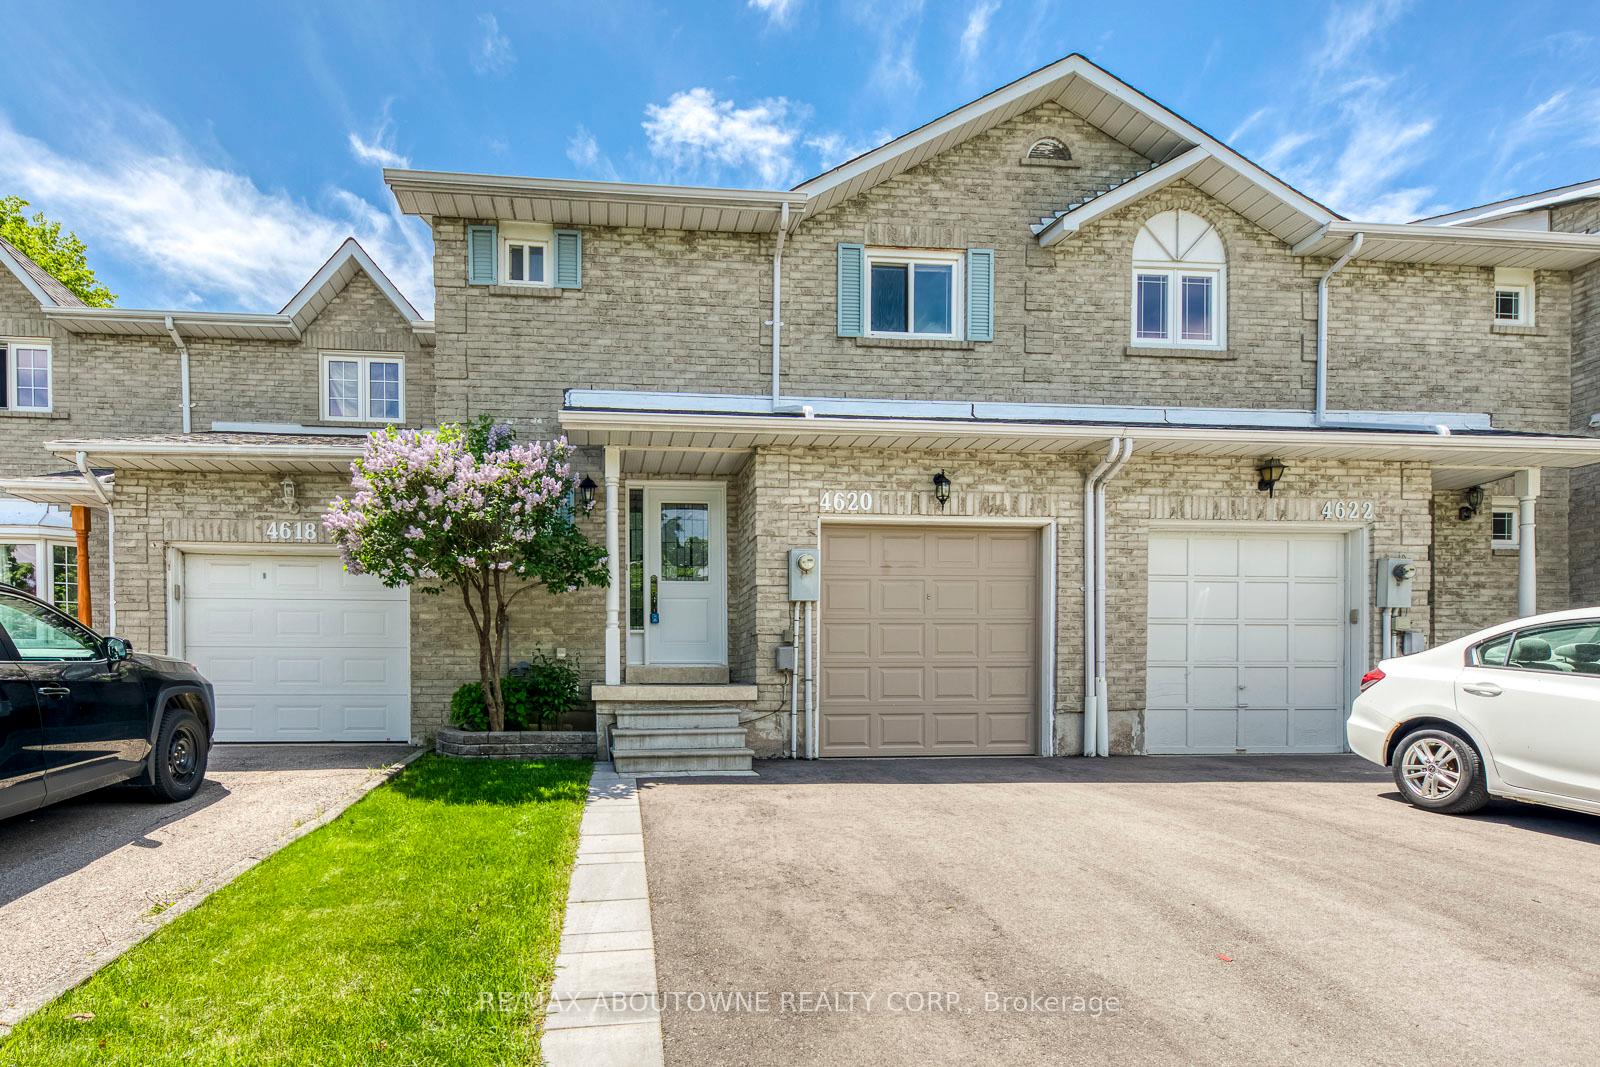 See all 48 photos
Property history
Facts and features
- BasementFinished
- Water, sewerMunicipal
- HeatingForced air
- CoolingCentral air
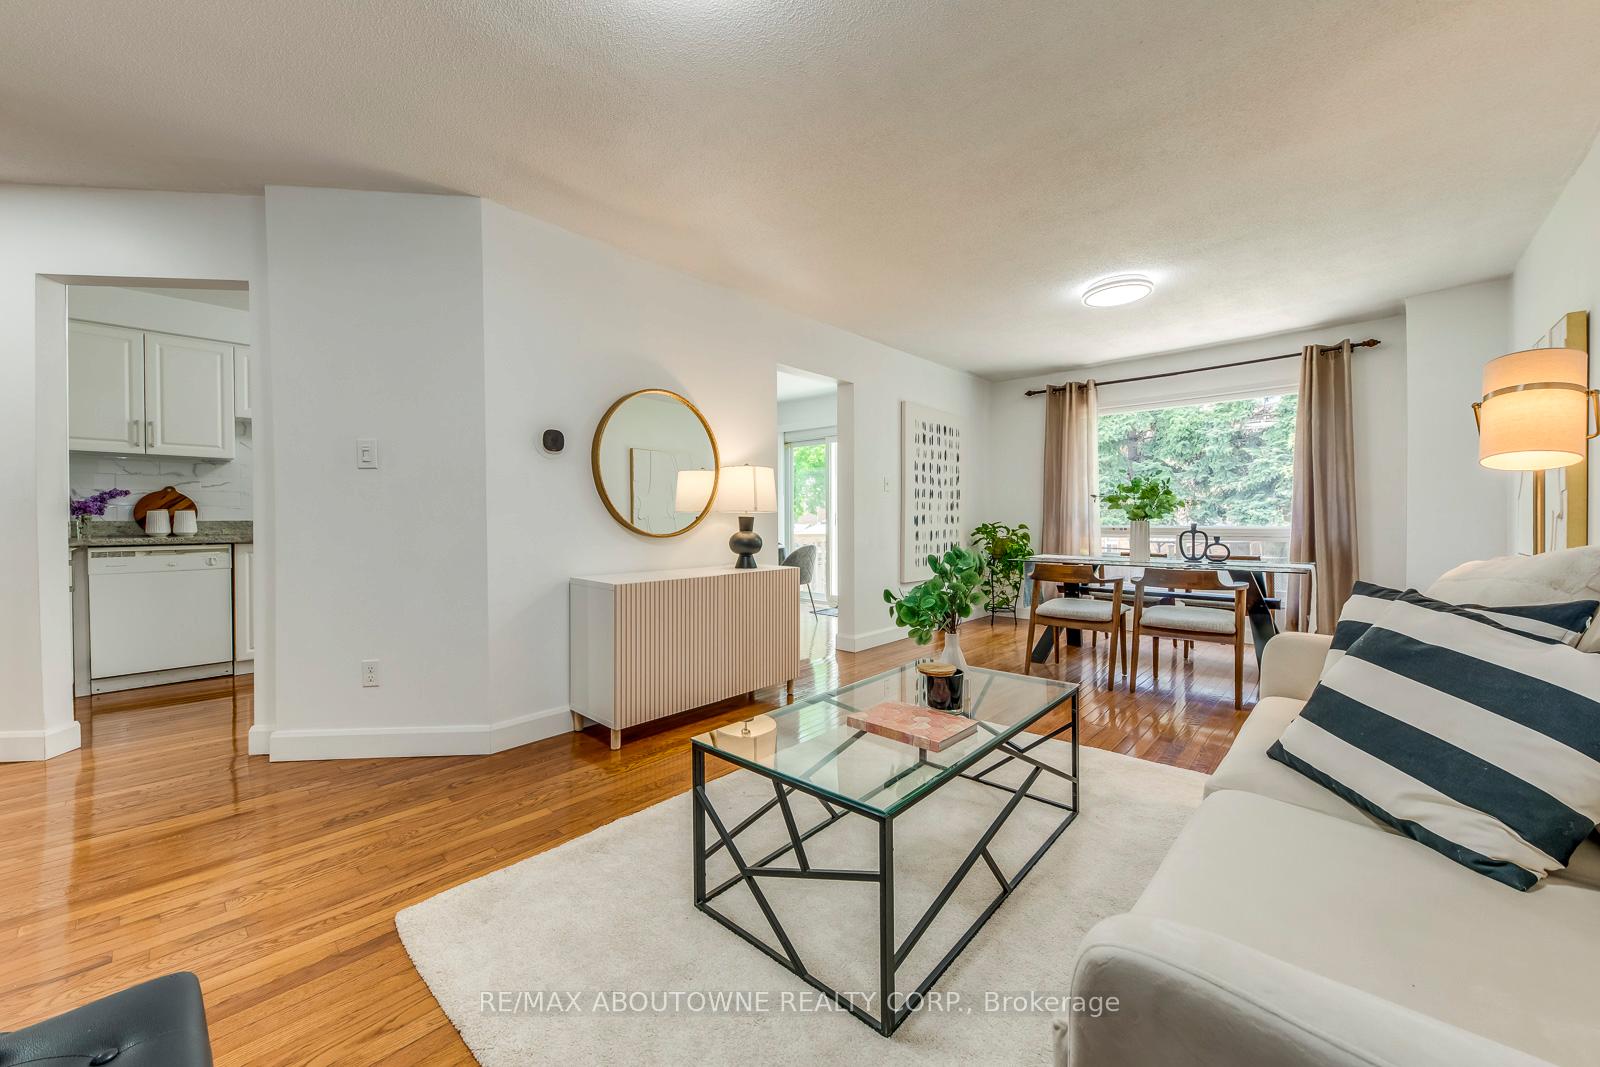
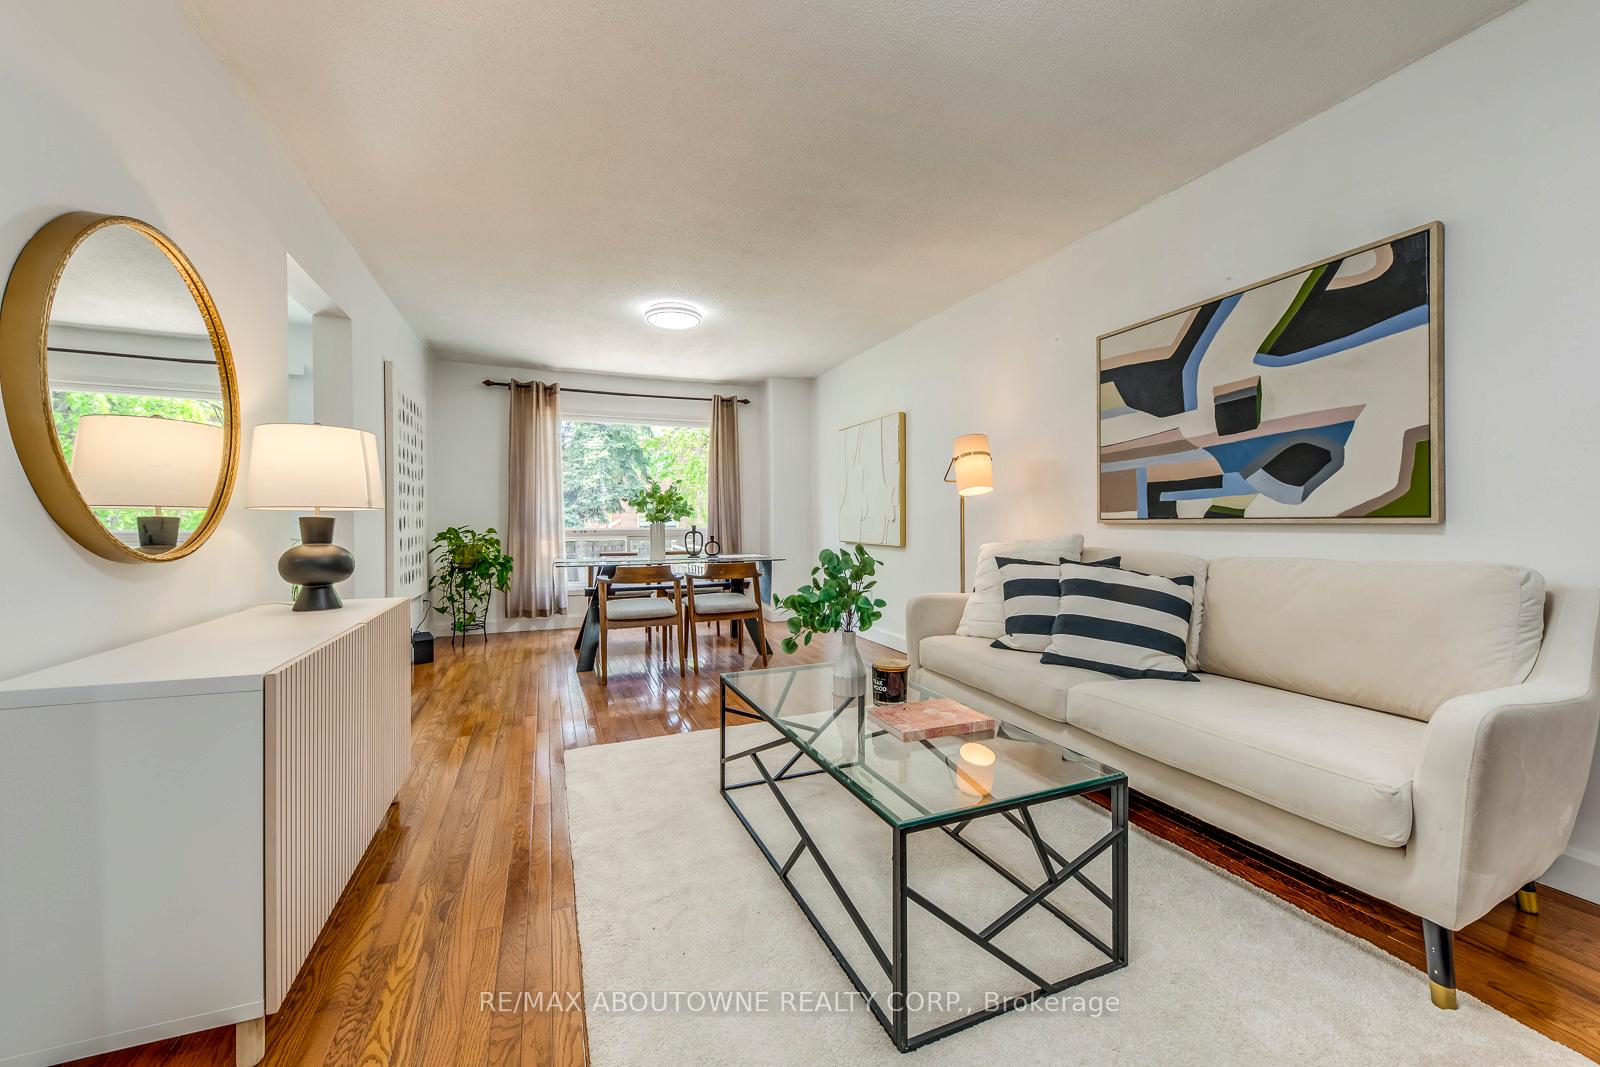
- Hardwood floors
- Central air
The homeFreehold Townhouse, 2-storey, 1,500–2,000 sq ft
- Type: Freehold Townhouse
- Style: 2-storey
- Living space: 1,500–2,000 sq ft
- Basement: Full, finished
InsideHardwood, Ceramic, Lower level, Water heater, carpet free
- Flooring: Hardwood, Ceramic
- Laundry: Lower level
- Features: Water heater, carpet free
- Rooms above ground: 6
- Rooms in the basement: 1
- Bedrooms: 3 + 1 in the basement
- Bathrooms: 4
- Kitchens: 1
Outside and lotBrick, Asphalt shingle, Concrete
- Exterior: Brick
- Roof: Asphalt shingle
- Foundation: Concrete
- Size: 22.6 × 109.91 ft
Parking1 Garage, Built-in, Private double
- Spaces: 1 Garage
- Garage: Built-in
- Driveway: Private double
Heating, water and powerForced air, gas, Central air, Municipal water
- Heating: Forced air, gas
- Cooling: Central air
- Water: Municipal water
- Sewer: Municipal sewer
Costs and taxesTaxes $4,733 a year, HST included in the price
- Taxes, 2024: $4,733 a year
- HST: HST included in the price
Included in the saleFridge. stove, b/i dishwasher, wash & dryer. all electric light fixture and all existing window coverings. garage door opener w/remote.
- Included: Fridge. stove, b/i dishwasher, wash & dryer. all electric light fixture and all existing window coverings. garage door opener w/remote.
Listing detailsW12161402, Sold, May 21, 2025
- MLS® number: W12161402
- Status: Sold
- Listed on: May 21, 2025
- Days on market: 7
- Updated: May 28, 2025
- Possession: 90+ days
- Occupied by: Owner
- Listing brokerage: RE/MAX ABOUTOWNE REALTY CORP.
About this home
4620 Westbourne Terrace, Mississauga (Hurontario), ON L5R 1Y6
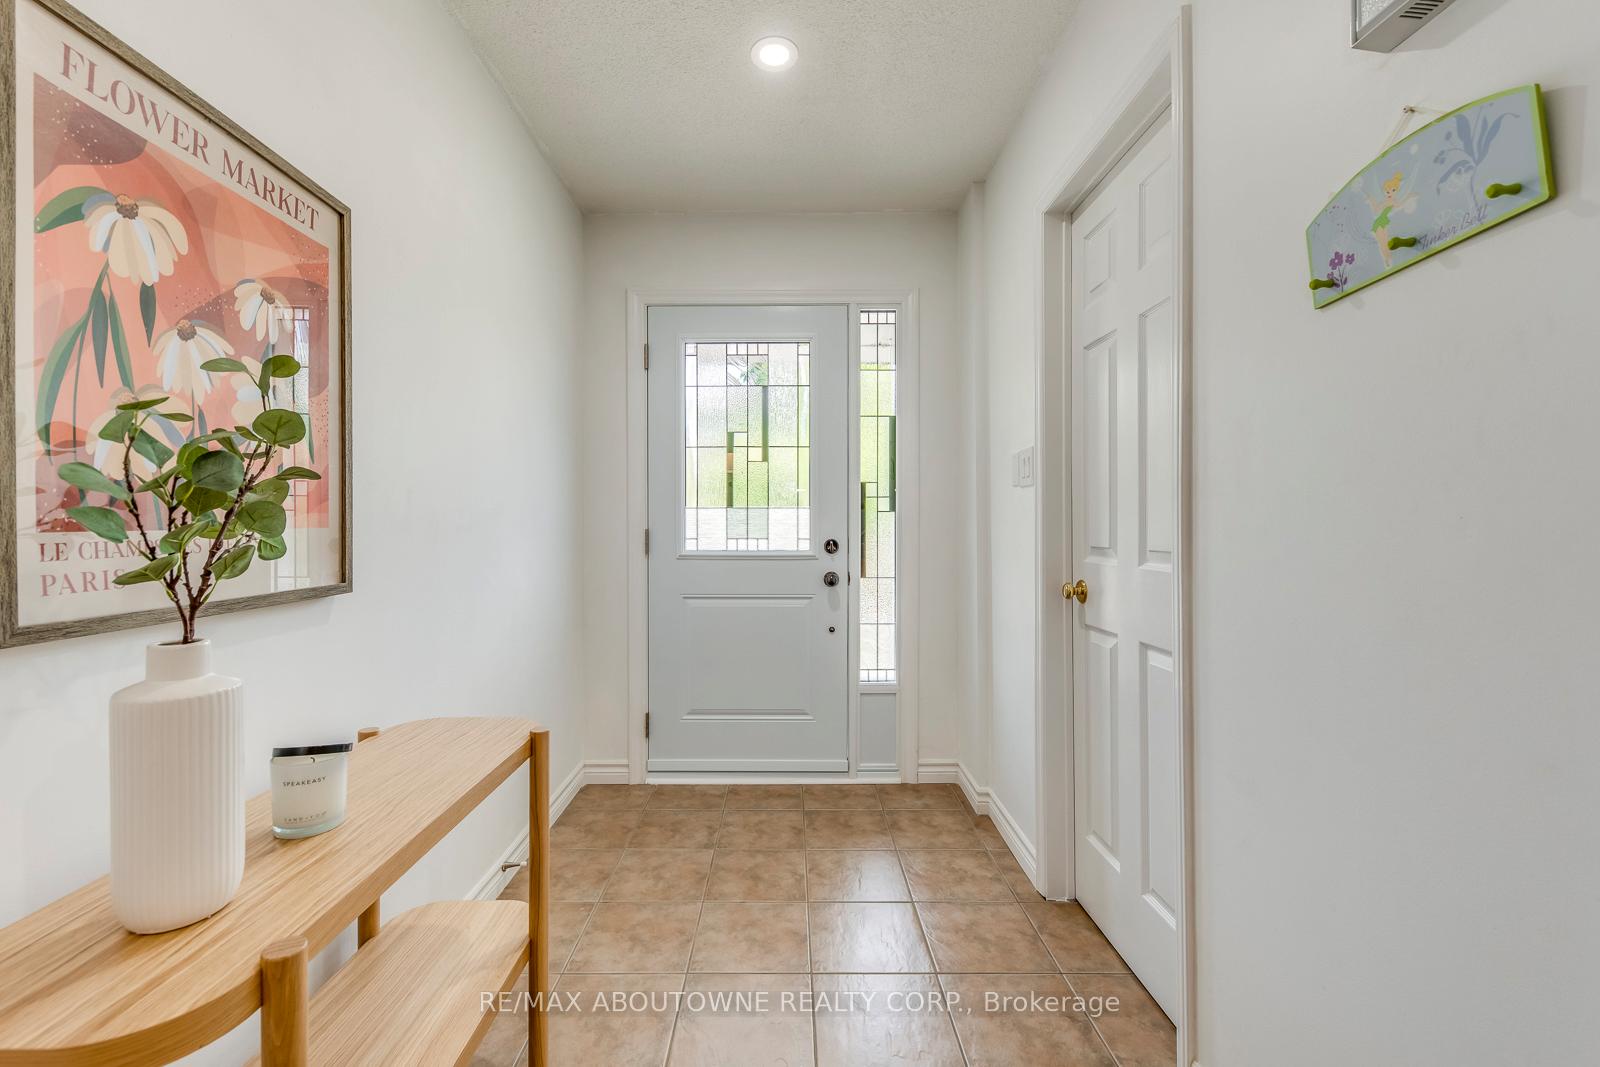
Prime Location And Well Maintained Free Hold Townhouse In The Heart Of City Of Mississauga. Close To Square One Shopping Centre, Library, Heartland Town Centre. Easy Access To Mississauga Public Transit And Hwy 403 & 401. This Home Is Carpet Free With Most Of The Area Freshly Painted. Main Floor Features A Newer Kitchen With Granite Counter Tops and A Breakfast Area Leading To A Private and Fenced backyard Comes W/Two Tier Deck(2020). The Second Floor of The Home Features A Spacious Primary Bedroom With His/Her Closets and Updated 4 Piece Ensuite. The Main Bathroom Was Newly Renovated With Standing Shower(2025). Professional Finished Basement Has Income Potential With One Bedroom & 3 Pcs Bath. The Recreation Room Comes With A Gas Fireplace. Here are the List of Recent Upgrades: Driveway (2023), Furnace (2017), Heat Pump (2024), Roof Shingles (2019), Main Entrance Door(2024). Hot Water Heater Is Owned.
Ask about this home
A HOMEH agent will answer your questions about this home.
Around this home
Daily convenience, out of 100, from the distances below
Schools nearby
School rating, out of 10.
Helpful calculators
Your HOMEH agent

"I would see it this week."