

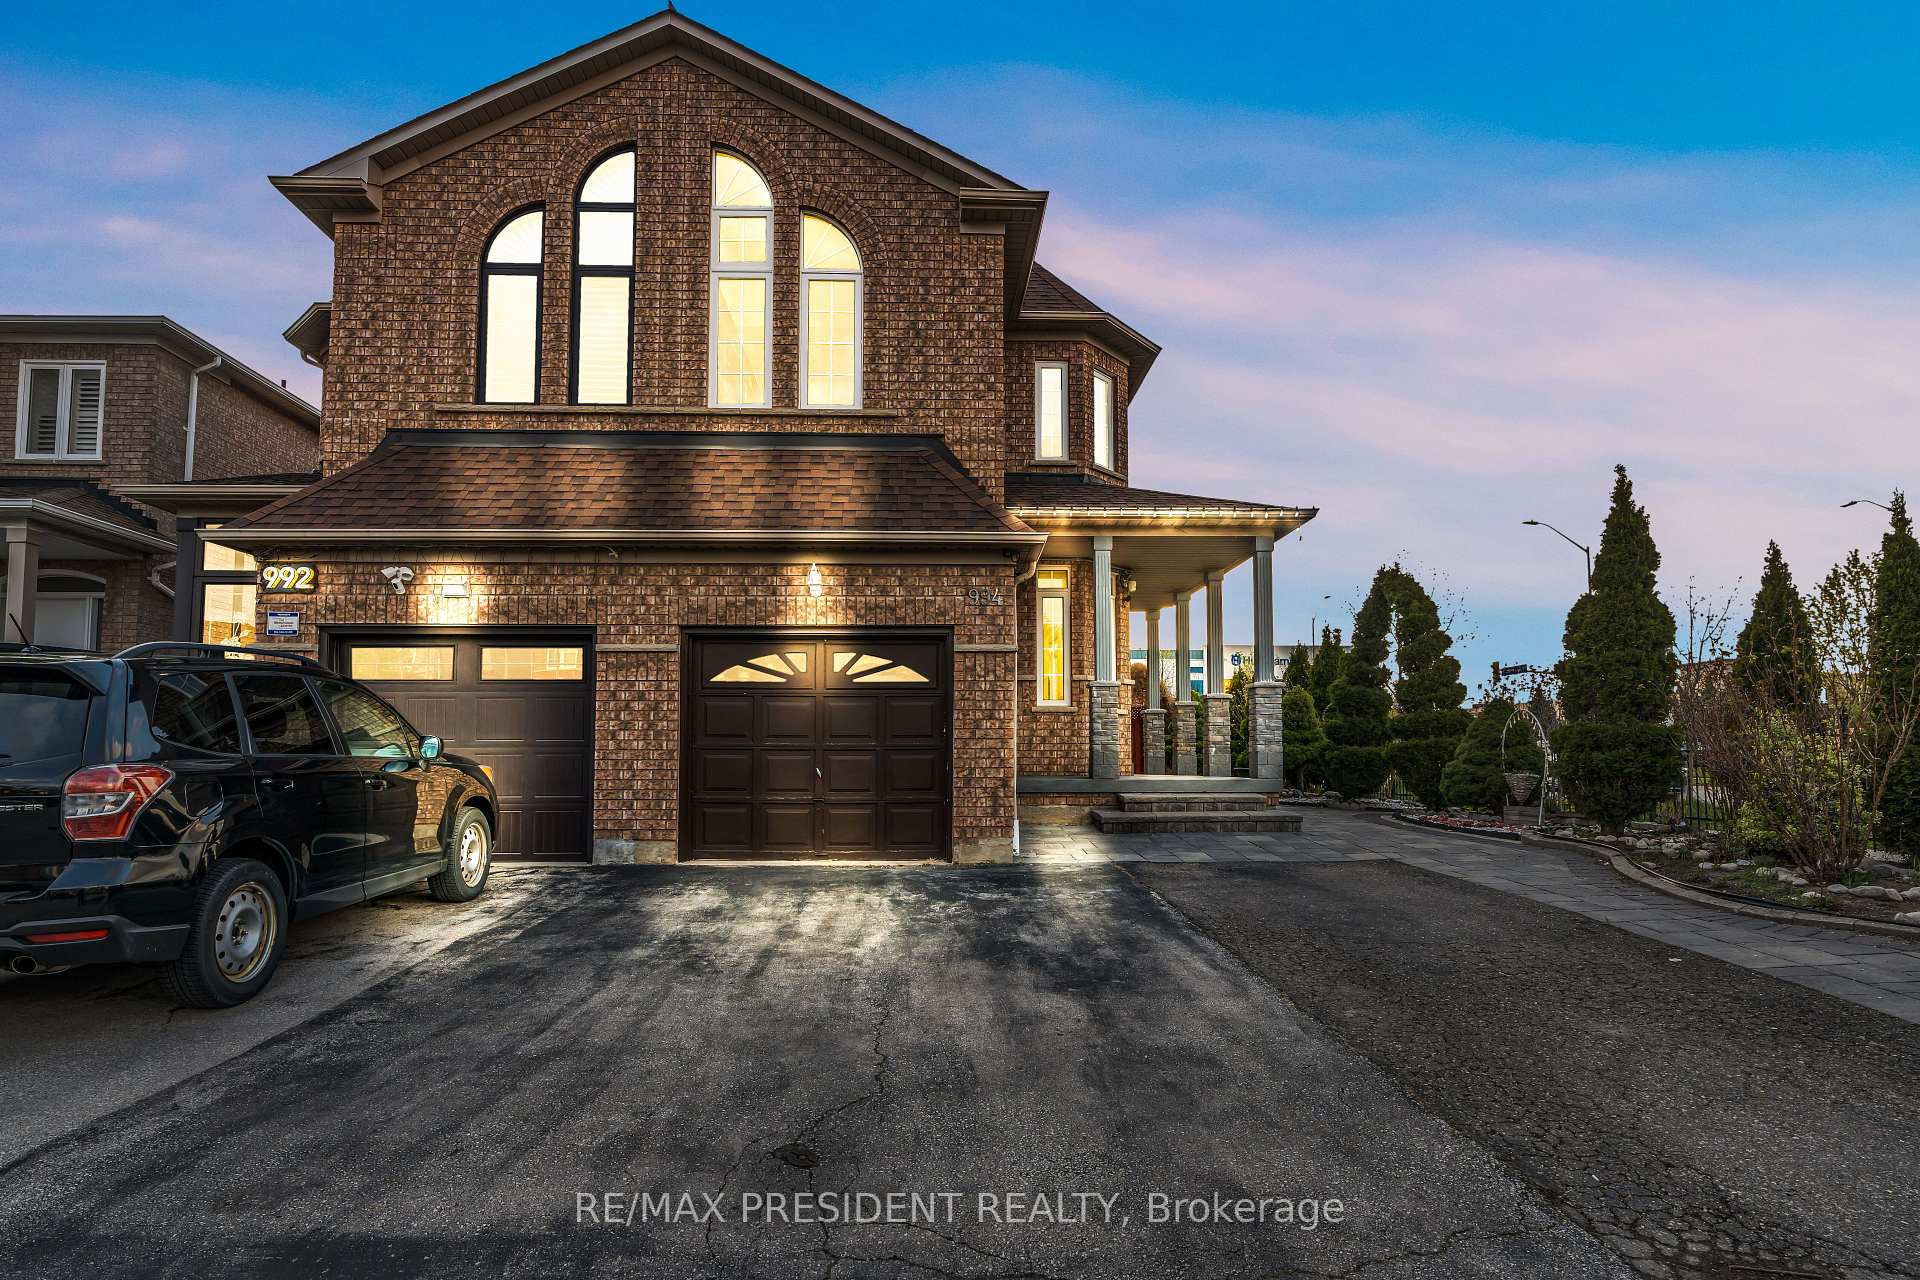
994 Ledbury Crescent
994 Ledbury Crescent
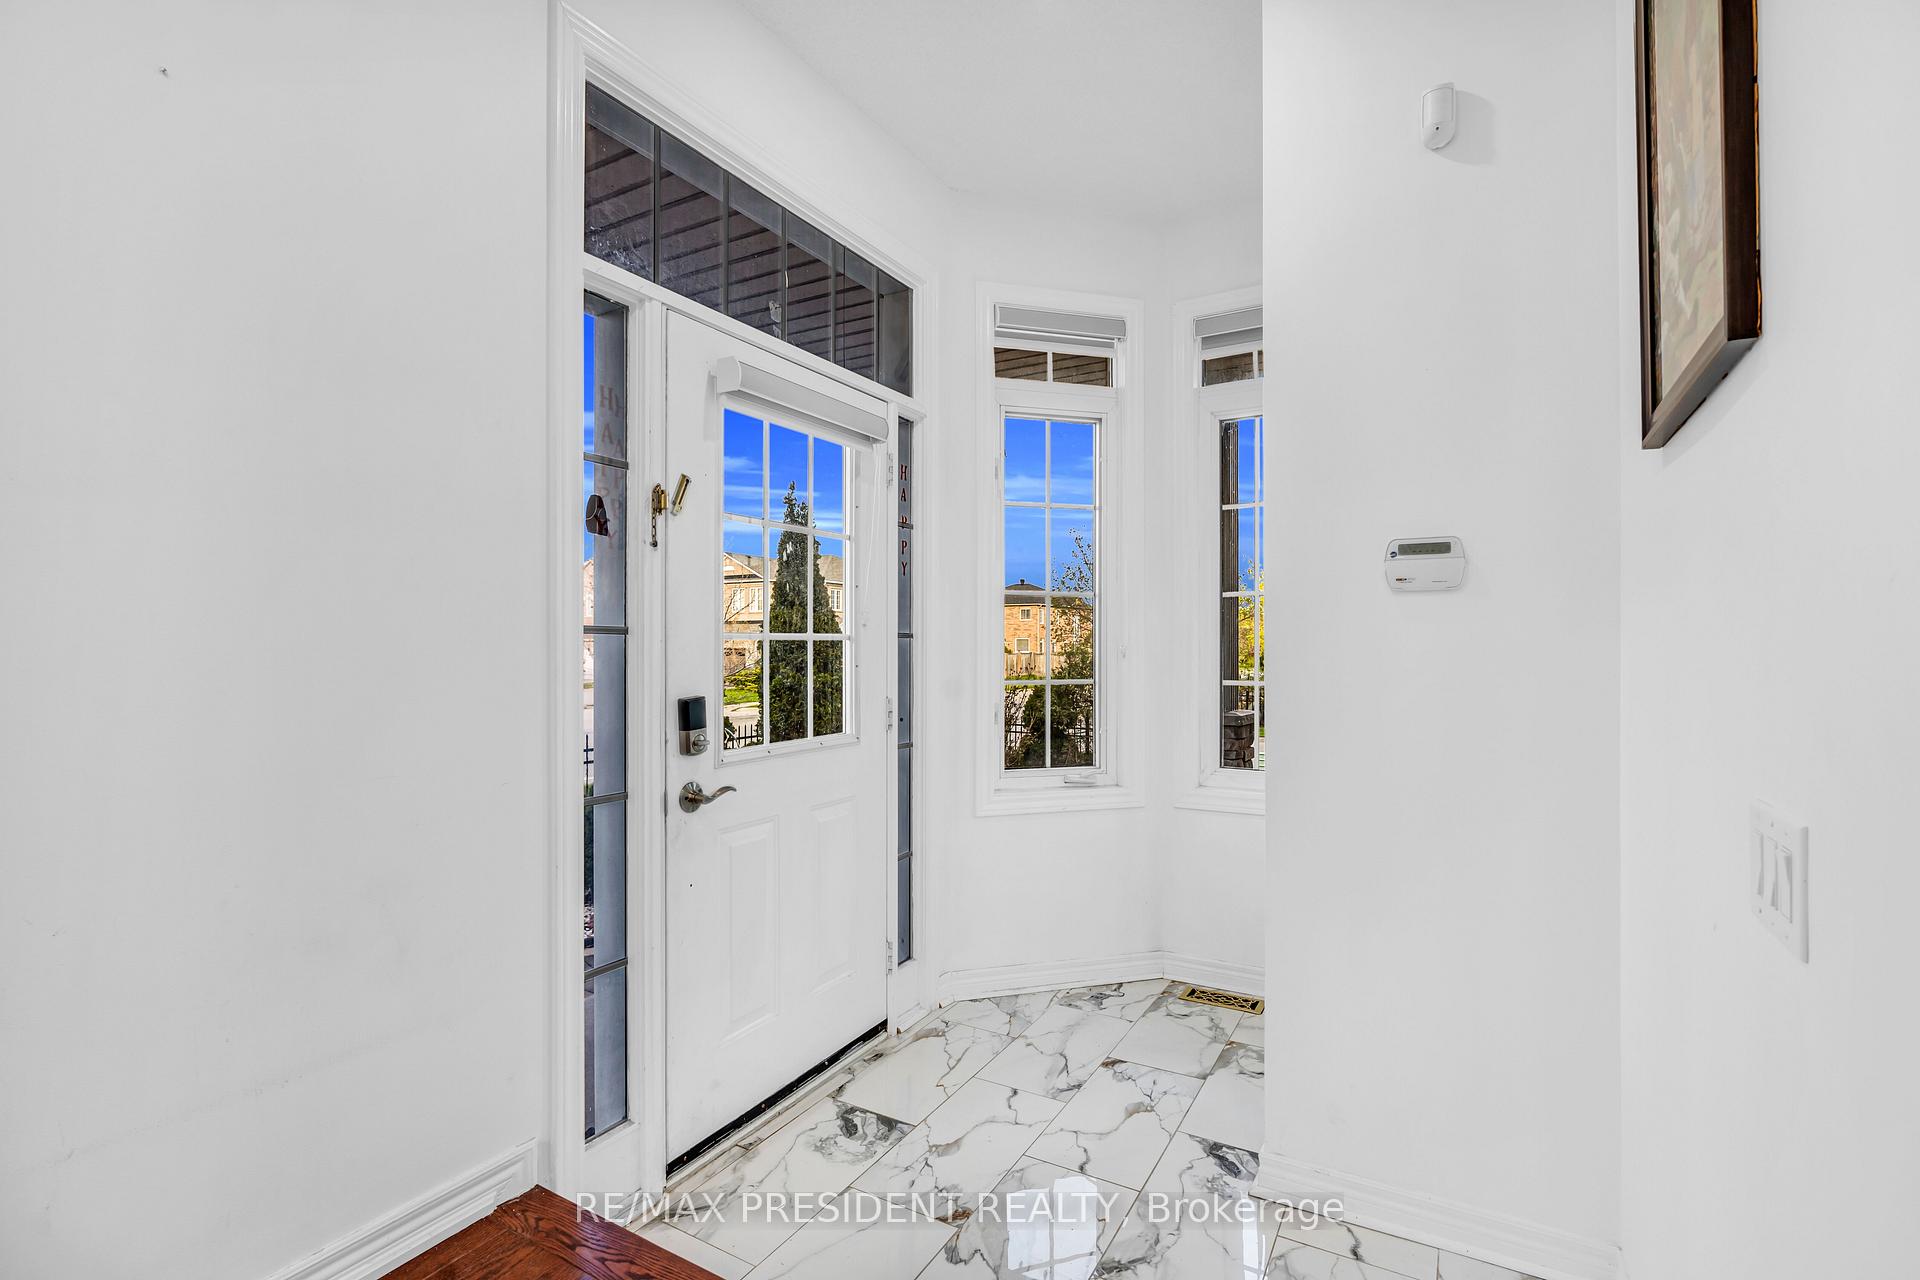 See all 50 photos
Property history
Facts and features
- BasementFinished
- Water, sewerMunicipal
- HeatingForced air
- CoolingCentral air
- Second kitchen
- Separate entrance
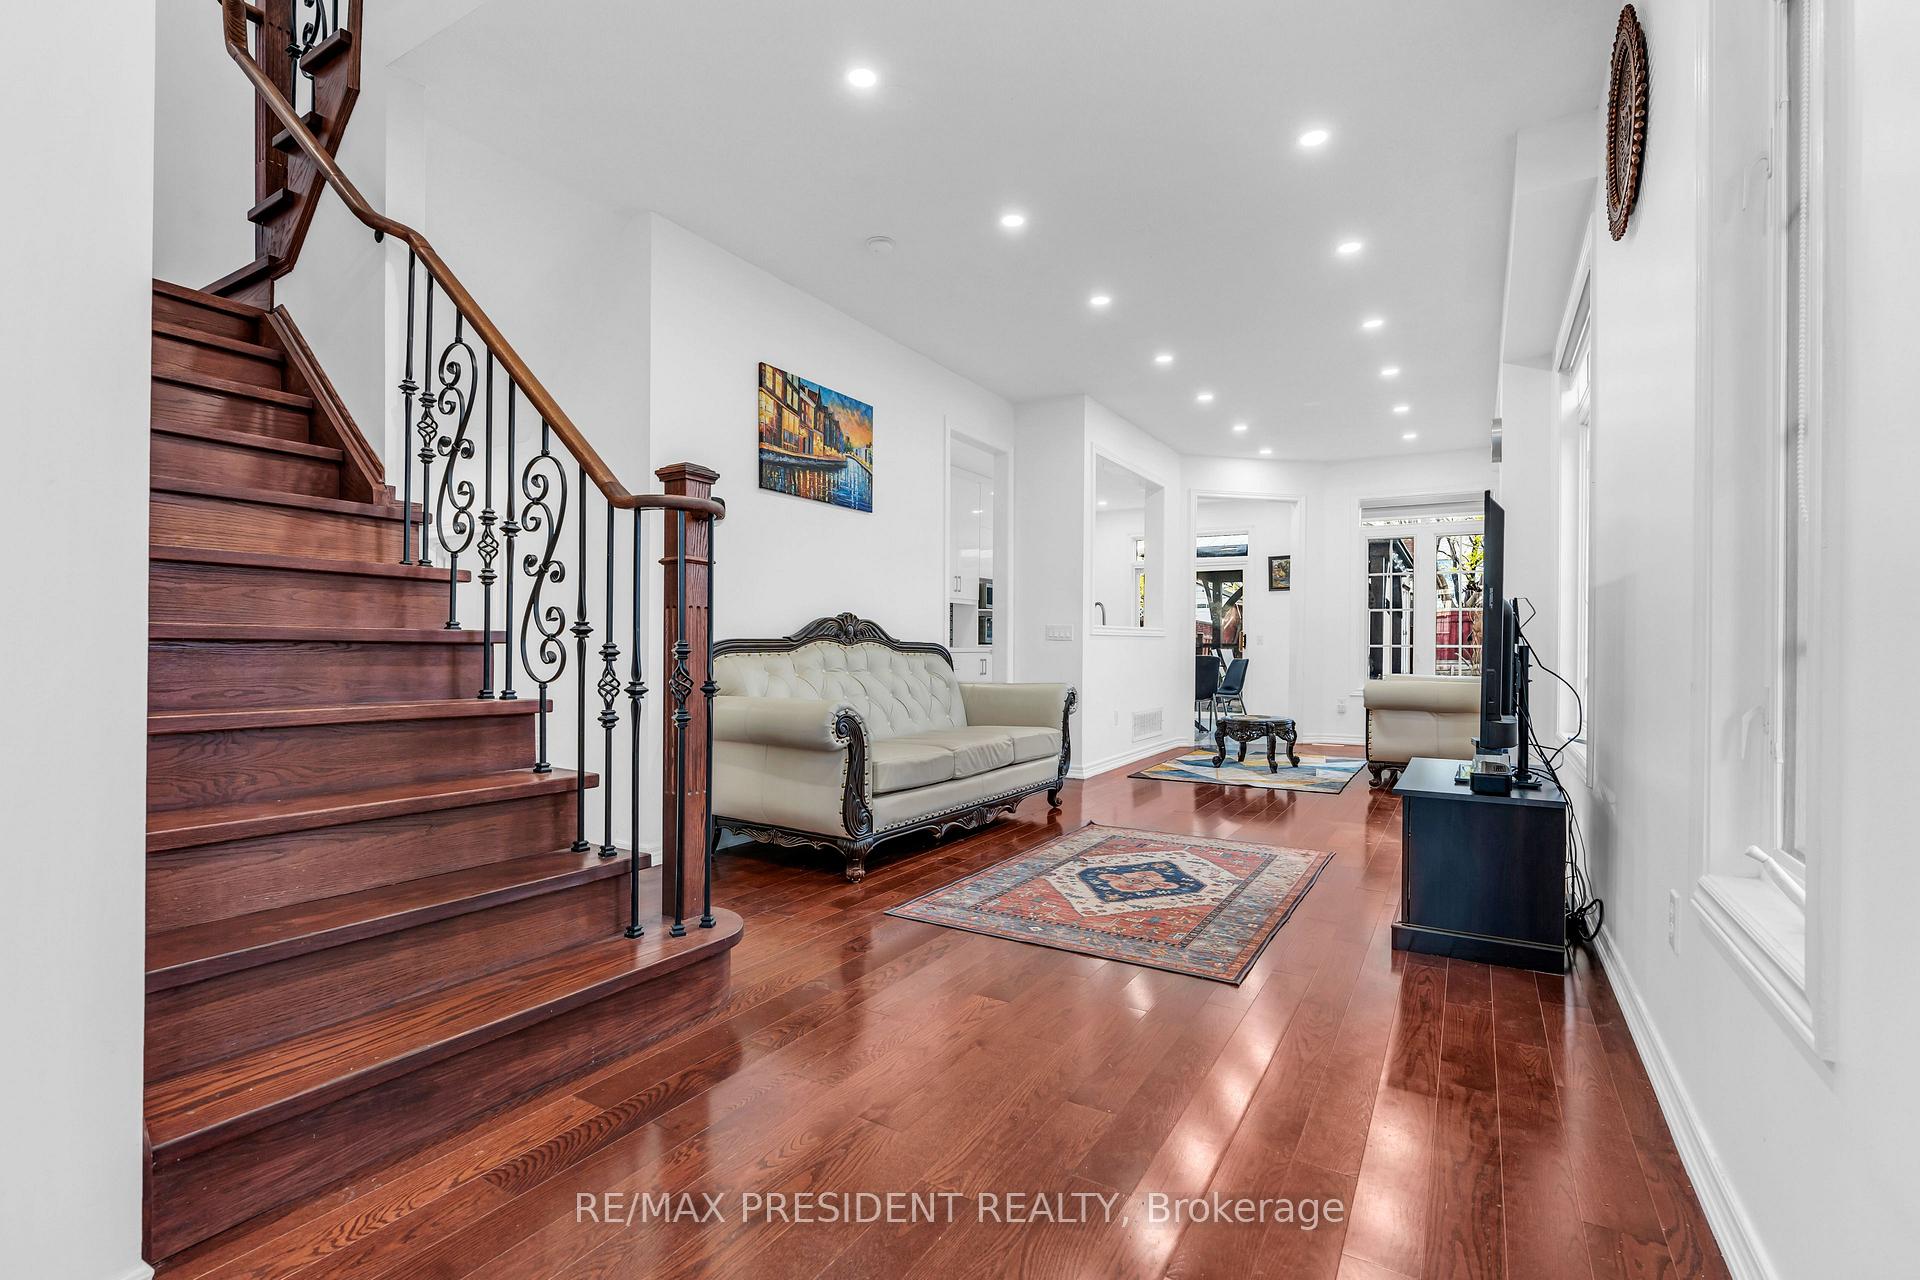
- Hardwood floors
- Central air
The homeSemi-Detached, 2-storey, 1,500–2,000 sq ft
- Type: Semi-Detached
- Style: 2-storey
- Living space: 1,500–2,000 sq ft
- Basement: Separate entrance, finished
InsideHardwood, Ceramic, Carpet free, water heater, storage, Rooms above ground 7
- Flooring: Hardwood, Ceramic
- Features: Carpet free, water heater, storage
- Rooms above ground: 7
- Rooms in the basement: 1
- Bedrooms: 3 + 1 in the basement
- Bathrooms: 4
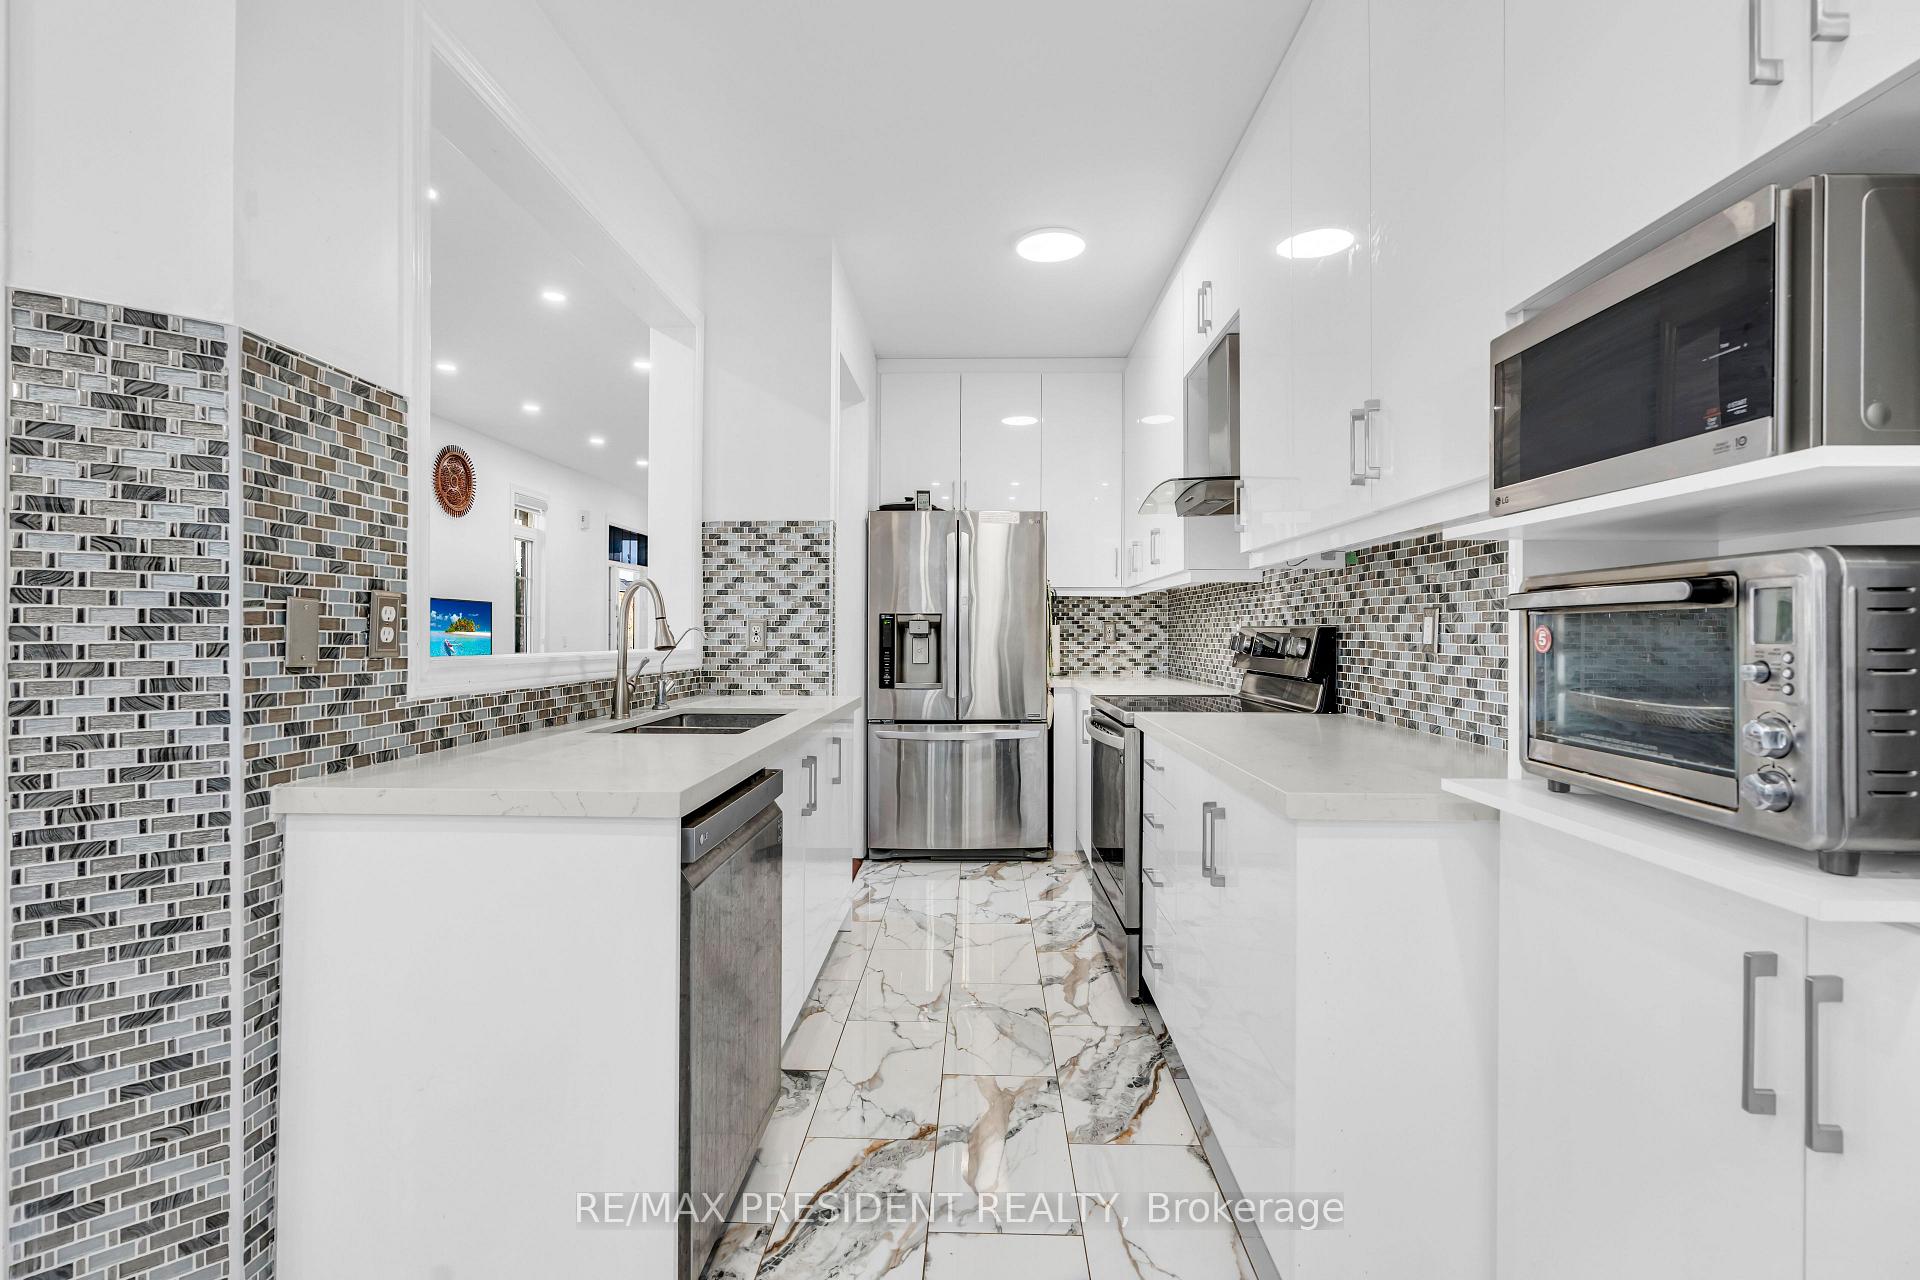
- Kitchens: 2
- Family room: Yes
Outside and lotBrick, stone, Shingles, Brick
- Exterior: Brick, stone
- Roof: Shingles
- Foundation: Brick
- Accessibility: Parking
- Size: 45.93 × 120.31 ft
Parking1 Garage, Built-in, Available
- Spaces: 1 Garage
- Garage: Built-in
- Driveway: Available
Heating, water and powerForced air, electric, Central air, Municipal water
- Heating: Forced air, electric
- Cooling: Central air
- Water: Municipal water
- Sewer: Municipal sewer
Costs and taxesTaxes $5,263 a year, HST included in the price, Hot water tank
- Taxes, 2024: $5,263 a year
- HST: HST included in the price
- Rental items: Hot water tank
Included in the saleAll appliances fridge, stove, oven, dishwasher, washer and dryer, light fixtures., Backyard furniture is not included.
- Included: All appliances fridge, stove, oven, dishwasher, washer and dryer, light fixtures.
- Not included: Backyard furniture is not included.
Listing detailsW12181693, Sold, May 29, 2025
- MLS® number: W12181693
- Status: Sold
- Listed on: May 29, 2025
- Days on market: 14
- Updated: Jun 12, 2025
- Possession: Flexible
- Occupied by: Owner
- Listing brokerage: RE/MAX PRESIDENT REALTY
About this home
994 Ledbury Crescent, Mississauga (East Credit), ON L5V 2P7
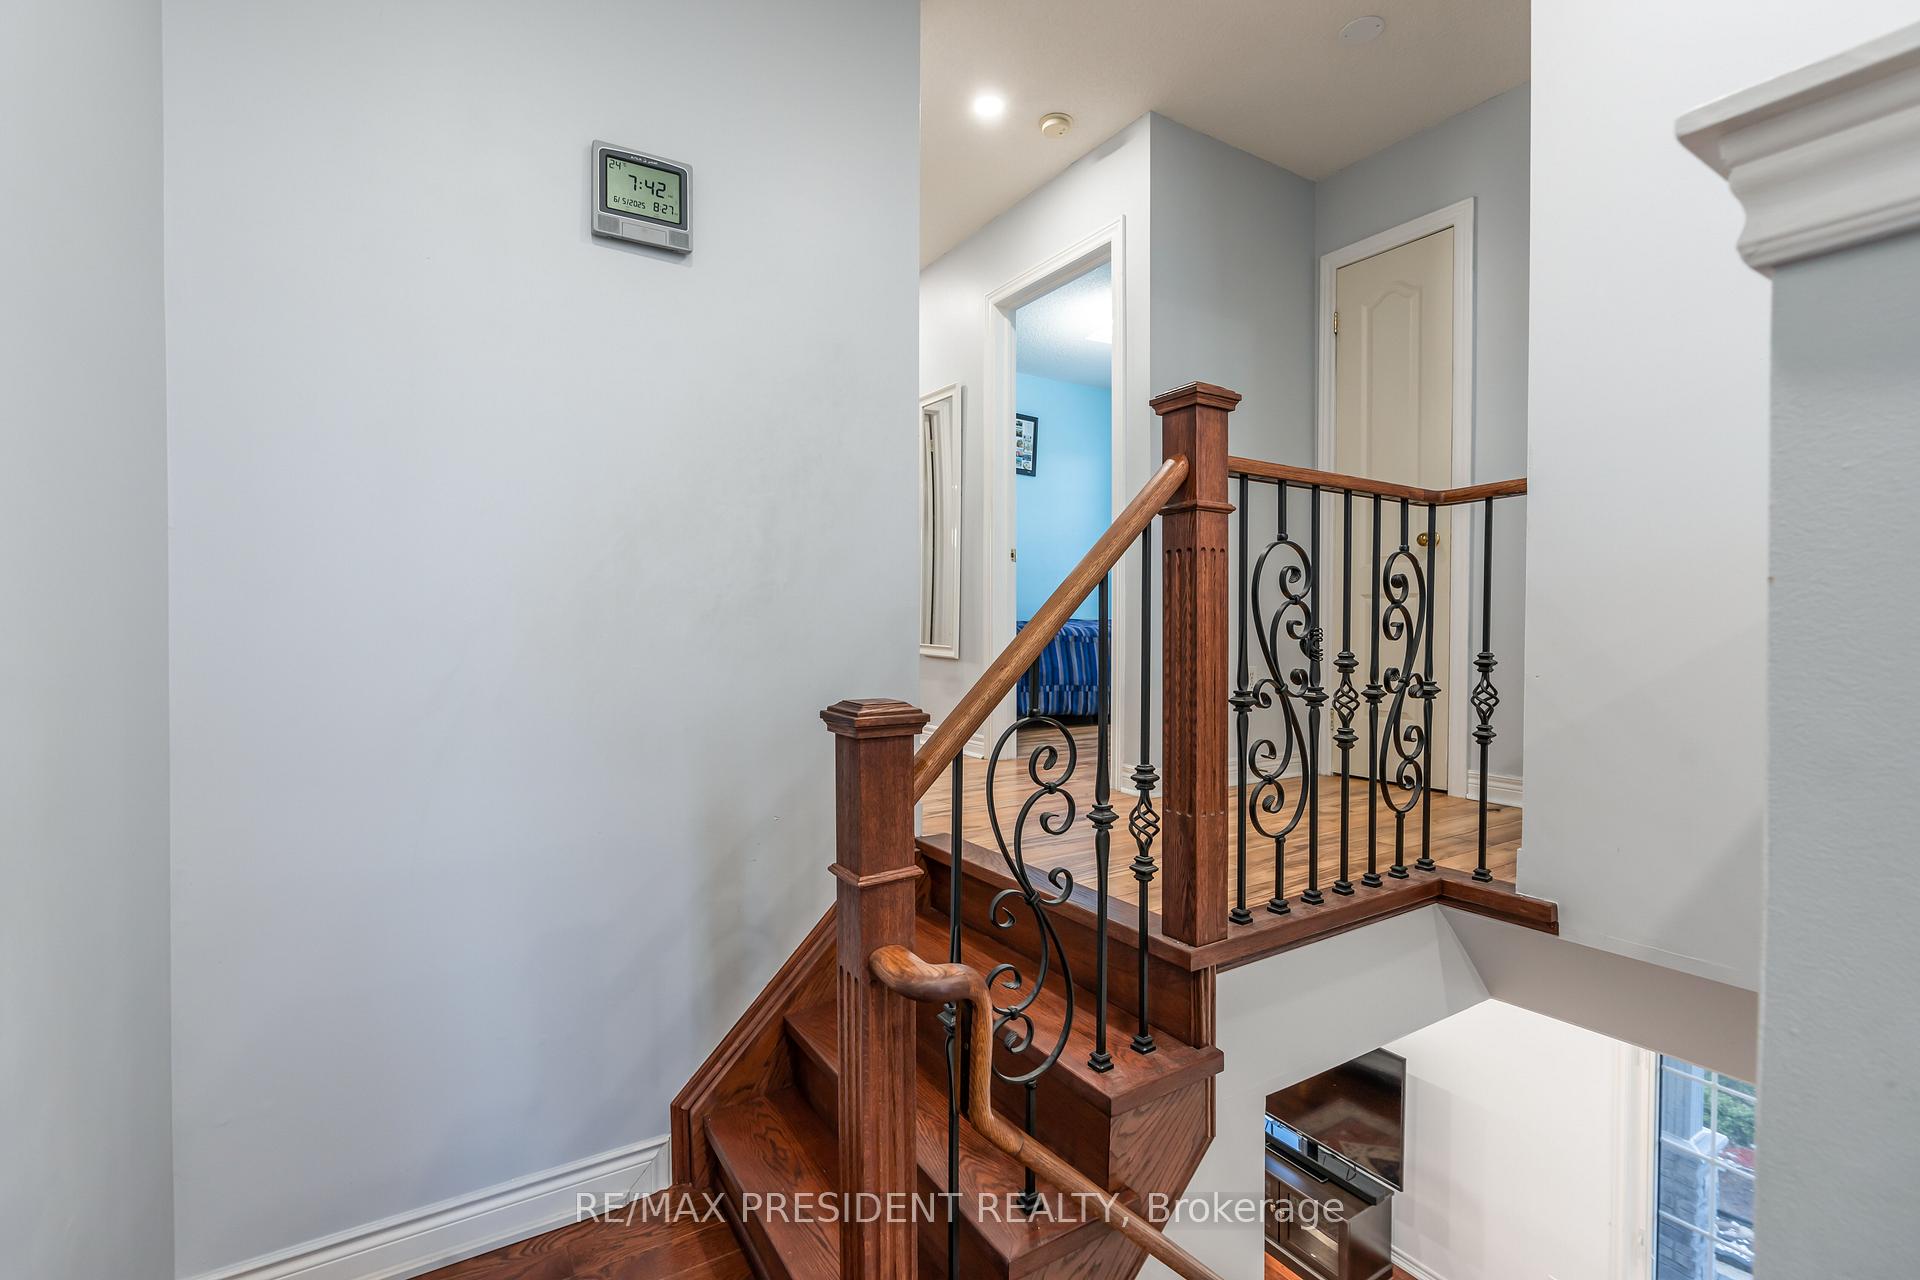
Located in the vibrant heart of Mississauga, this sun-filled home is move-in ready and offers a bright, spacious living and dining area with views of a beautifully landscaped backyard featuring a charming gazebo. The main floor includes convenient direct access to the garage and a large, family-sized eat-in kitchen with a walkout to the patio perfect for entertaining. Upstairs, a generous second-floor family room offers potential to be converted into a fourth bedroom. The deep lot boasts a large wooden deck, ideal for outdoor enjoyment. The finished basement features a sizable bedroom, full kitchen, and bathroom, with a separate entrance perfect for in-laws or rental potential.
Ask about this home
A HOMEH agent will answer your questions about this home.
Around this home
Daily convenience, out of 100, from the distances below
Schools nearby
School rating, out of 10.
Helpful calculators
Your HOMEH agent

"I would see it this week."