

4070 Renfrew Crescent
4070 Renfrew Crescent
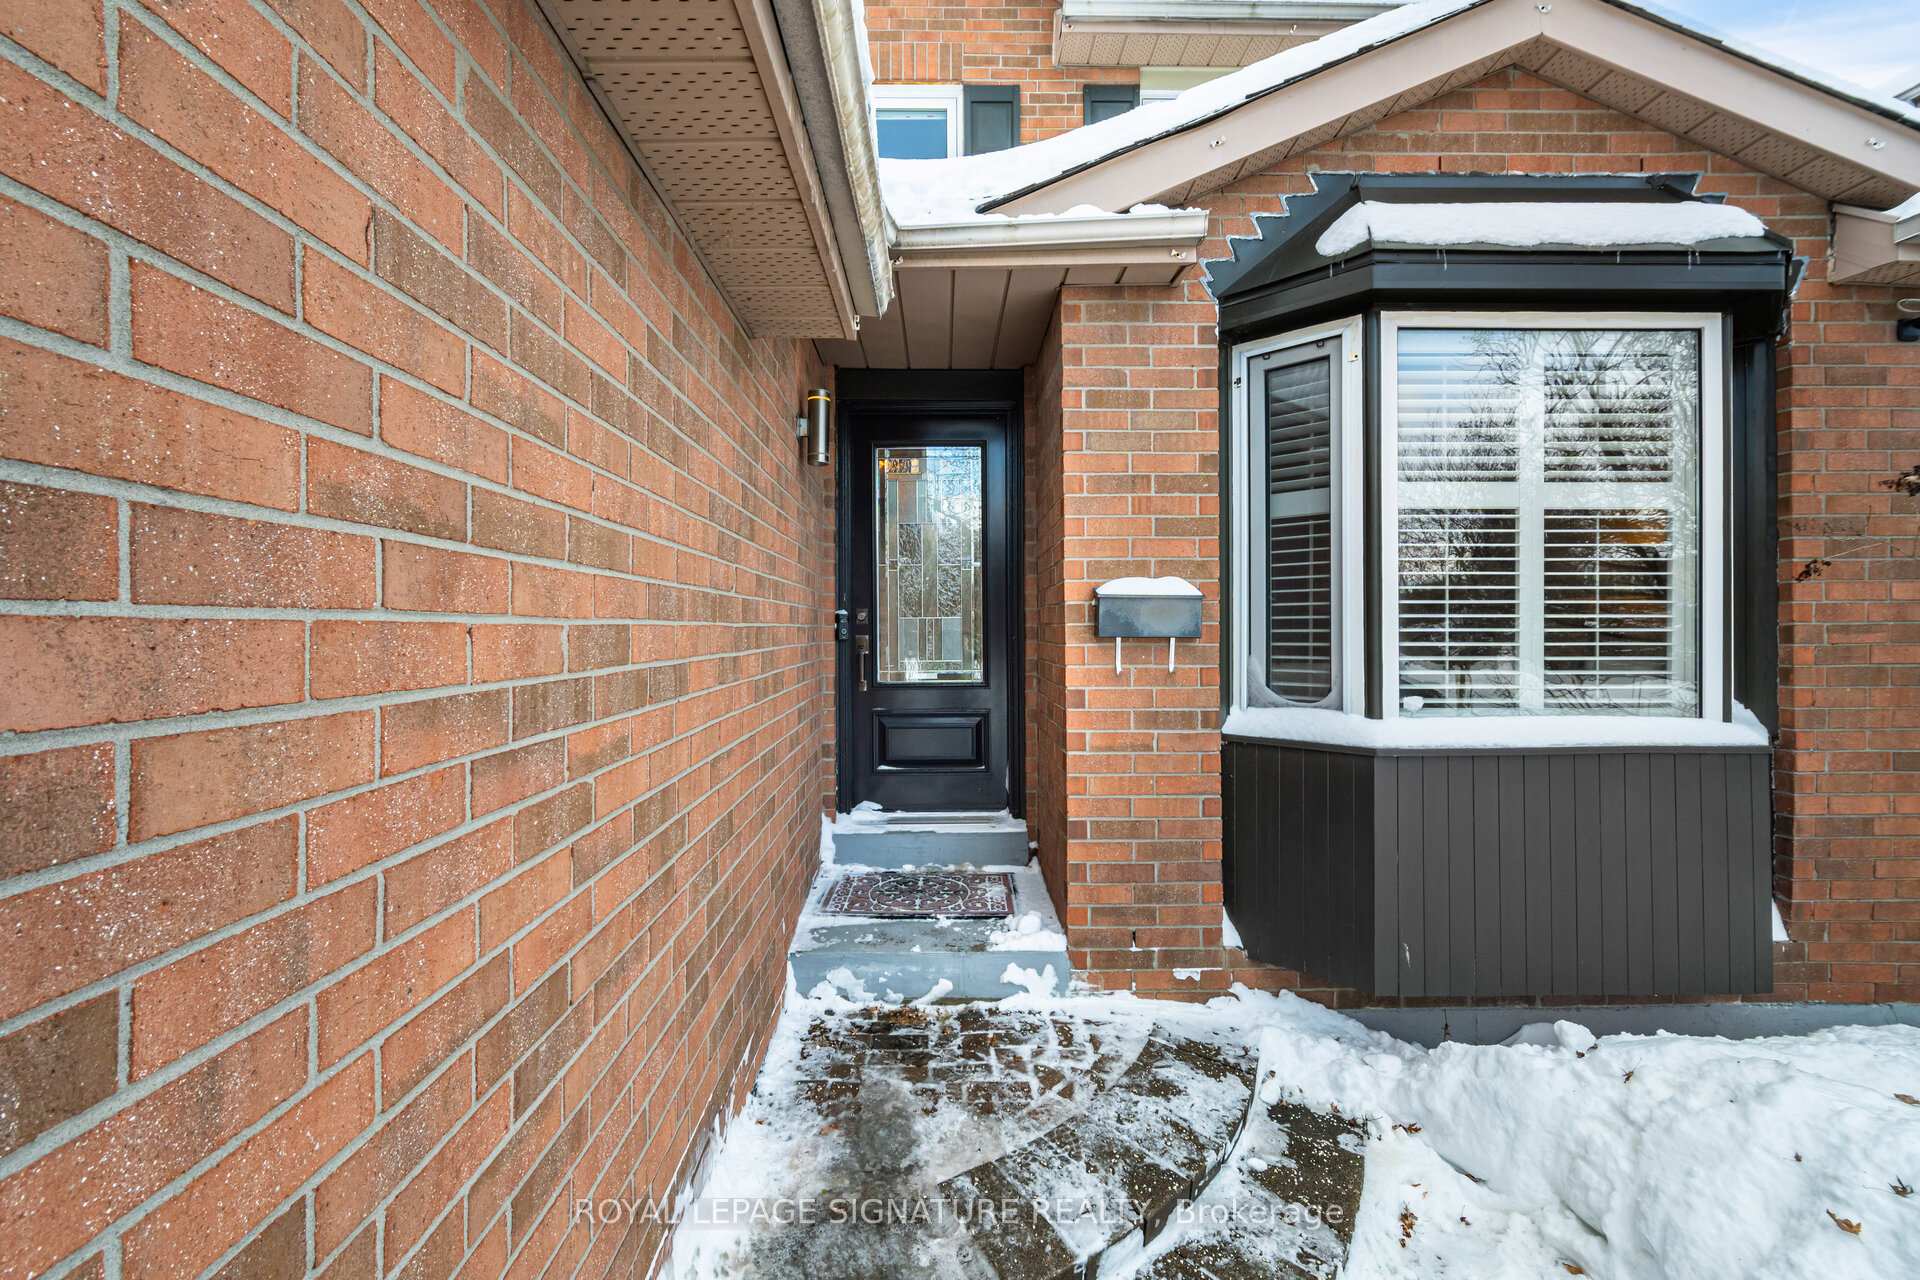 See all 50 photos
Property history
Facts and features
- BasementFinished
- Water, sewerMunicipal
- Lot shapeIrregular
- HeatingForced air
- Hardwood floors
- Fireplace
- Central air
The homeDetached, 2-storey, 2,000–2,500 sq ft
- Type: Detached
- Style: 2-storey
- Living space: 2,000–2,500 sq ft
- Basement: Finished, full
InsideFireplace Yes, electric, natural gas, Hardwood, Porcelain, Auto garage door remote, central vacuum
- Fireplace: Yes, electric, natural gas
- Flooring: Hardwood, Porcelain
- Features: Auto garage door remote, central vacuum
- Rooms above ground: 9
- Rooms in the basement: 2
- Bedrooms: 4 + 1 in the basement
- Bathrooms: 4
- Kitchens: 1
- Family room: Yes
Outside and lotBrick, Asphalt shingle, Concrete
- Exterior: Brick
- Roof: Asphalt shingle
- Foundation: Concrete
- Size: 52.3 × 148.95 ft
- Shape: Irregular
Parking2 Garage, Attached, Private double
- Spaces: 2 Garage
- Garage: Attached
- Driveway: Private double
Heating, water and powerForced air, gas, Central air, Municipal water
- Heating: Forced air, gas
- Cooling: Central air
- Water: Municipal water
- Sewer: Municipal sewer
Costs and taxesTaxes $6,692 a year, HST included in the price
- Taxes, 2024: $6,692 a year
- HST: HST included in the price
Included in the saleWasher & dryer, s/s fridge, s/s gas stove, s/s dishwasher & s/s range hood, gdo with keypad & 2remotes, furnace & cac 2008, owned hot water 2008 (see attachments for complete list). california shutters, roof shingles (21), furnace & cac 2008), owned hot water tank 2008, central vac & acc 2012, most windows 2018, ensuite skylight 2021, basement vinyl laminate flooring 2025 (see attachments for complete list)., Stairwell light fixture.
- Included: Washer & dryer, s/s fridge, s/s gas stove, s/s dishwasher & s/s range hood, gdo with keypad & 2remotes, furnace & cac 2008, owned hot water 2008 (see attachments for complete list). california shutters, roof shingles (21), furnace & cac 2008), owned hot water tank 2008, central vac & acc 2012, most windows 2018, ensuite skylight 2021, basement vinyl laminate flooring 2025 (see attachments for complete list).
- Not included: Stairwell light fixture.
Listing detailsW11975358, Sold, Feb 17, 2025
- MLS® number: W11975358
- Status: Sold
- Listed on: Feb 17, 2025
- Days on market: 3
- Updated: Feb 20, 2025
- Possession: 2025-05-30 / Other
- Occupied by: Owner
- Listing brokerage: ROYAL LEPAGE SIGNATURE REALTY
About this home
4070 Renfrew Crescent, Mississauga (Erin Mills), ON L5L 4J8
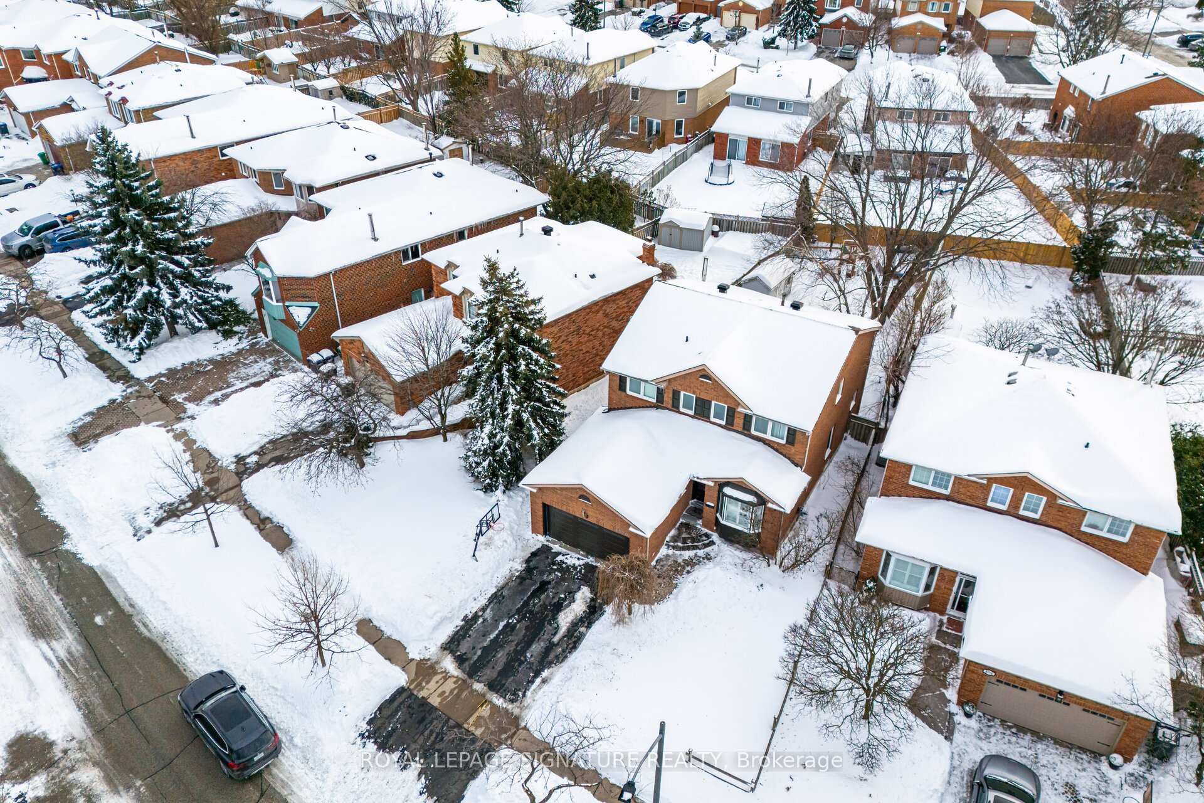
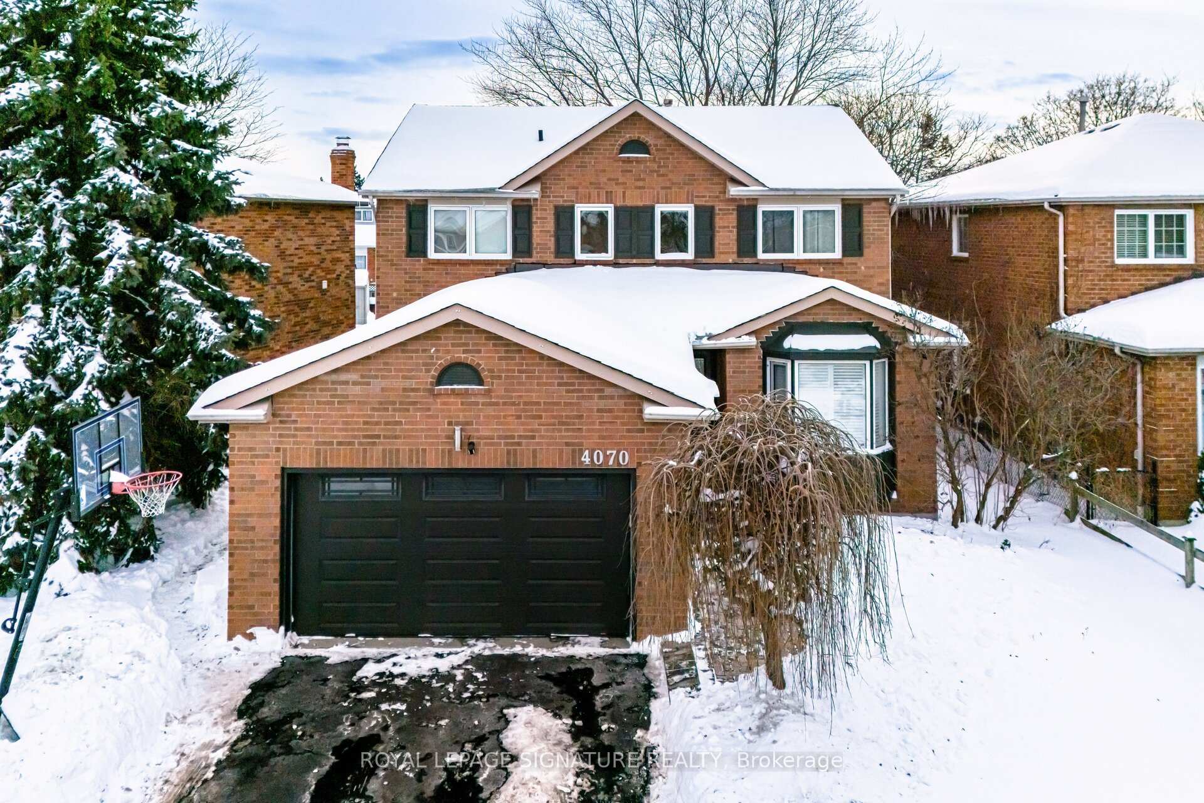
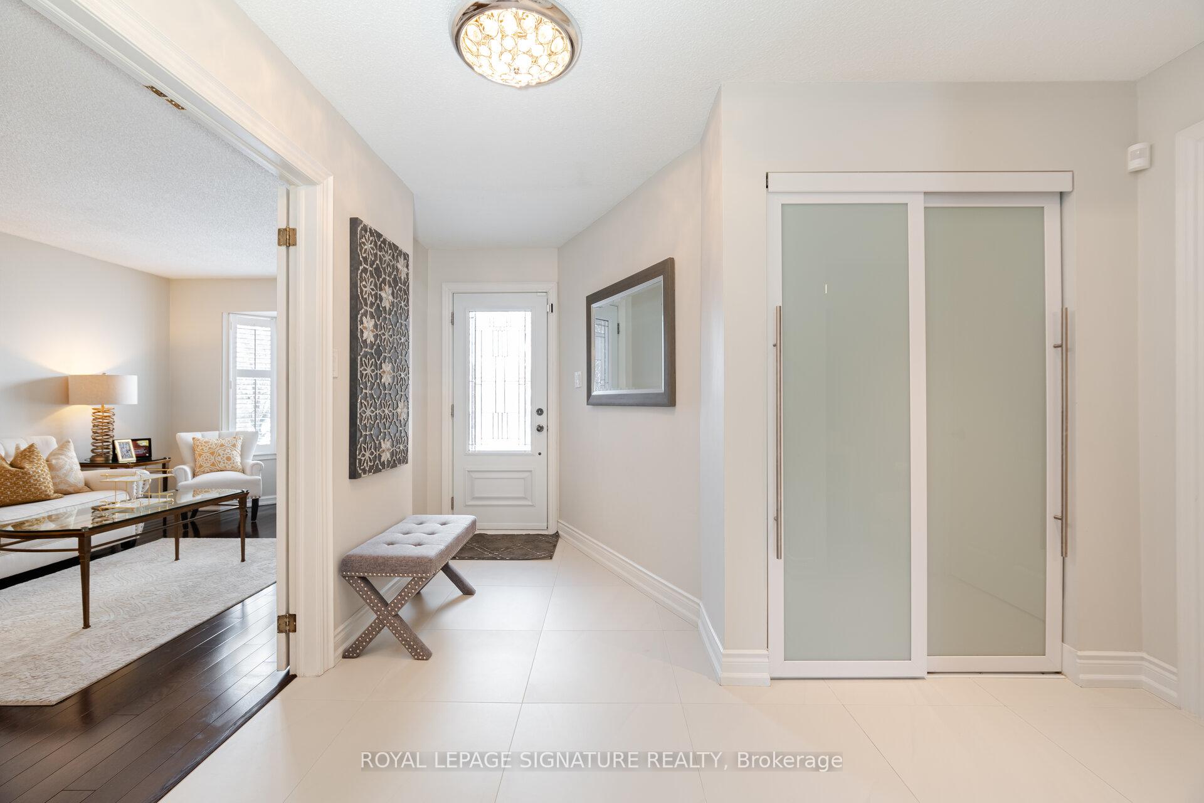
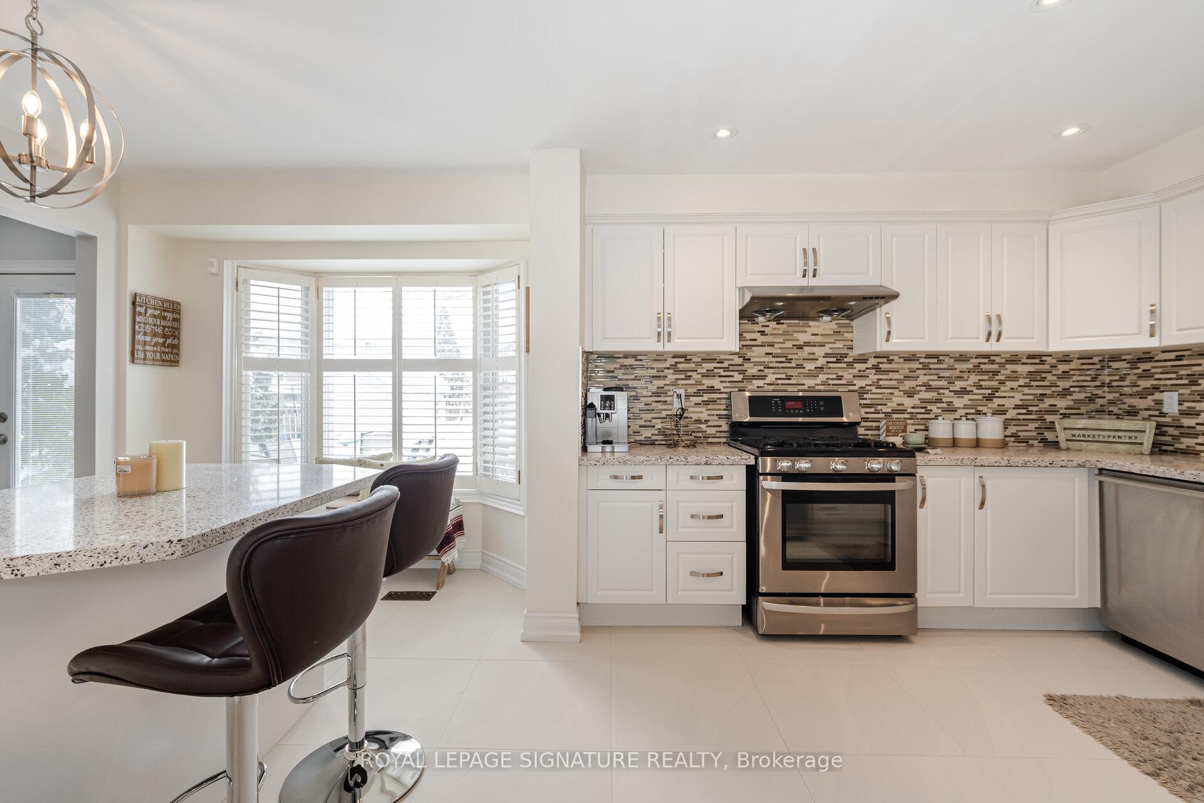
Welcome to your dream home! This beautifully updated and renovated 4-bedroom residence boasts luxurious upgrades and sophisticated design throughout. As you step inside, you'll be greeted by a spacious foyer leading to a bright, airy formal living room with a bay window, and an elegant adjacent dining room perfect for entertaining. The expansive open-concept layout seamlessly connects the family room and gourmet kitchen, where you'll love preparing meals surrounded by high-end stainless steel appliances, quartz countertops, a center island, and a gas range, all illuminated by natural light pouring in through the bay window. The kitchen and family room overlook your private, tranquil backyard retreat, offering the ideal space to unwind. Every inch of this home reflects meticulous craftsmanship, from the luxurious bathrooms to the premium porcelain tiles and thoughtful pot lighting. The primary bedroom is a true sanctuary, featuring a walk-in closet and a spa-inspired 5-piece ensuite complete with skylights. Practicality meets elegance with convenient garage access through the mudroom/laundry room on rainy and snowy days. Outside, the large backyard oasis offers a stunning aggregate stone patio, lush greenery, and a spacious shed for additional storage. Located just minutes from major highways (403, 407, QEW, 401), Clarkson and Erindale GOstations, and premier shopping malls like Erin Mills and Square One, this home places everything you need at your doorstep. With top-rated schools and a vibrant community, this is the lifestyle you've always dreamed of.
Ask about this home
A HOMEH agent will answer your questions about this home.
Around this home
Daily convenience, out of 100, from the distances below
Schools nearby
School rating, out of 10.
Helpful calculators
Your HOMEH agent

"I would see it this week."