

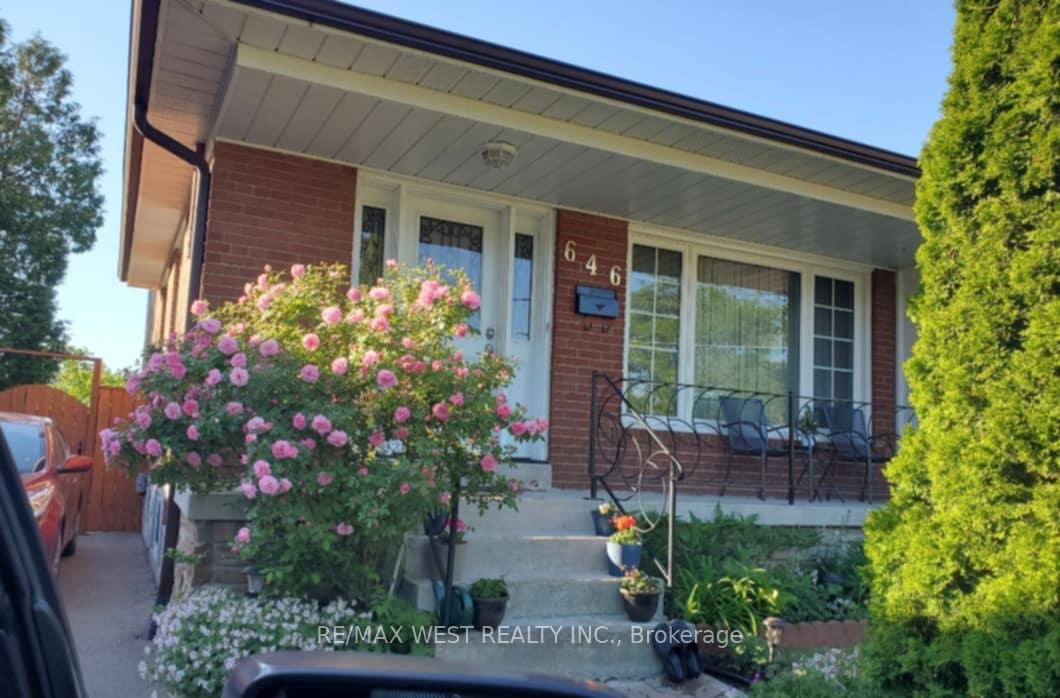
646 Hassall Road S
646 Hassall Road S
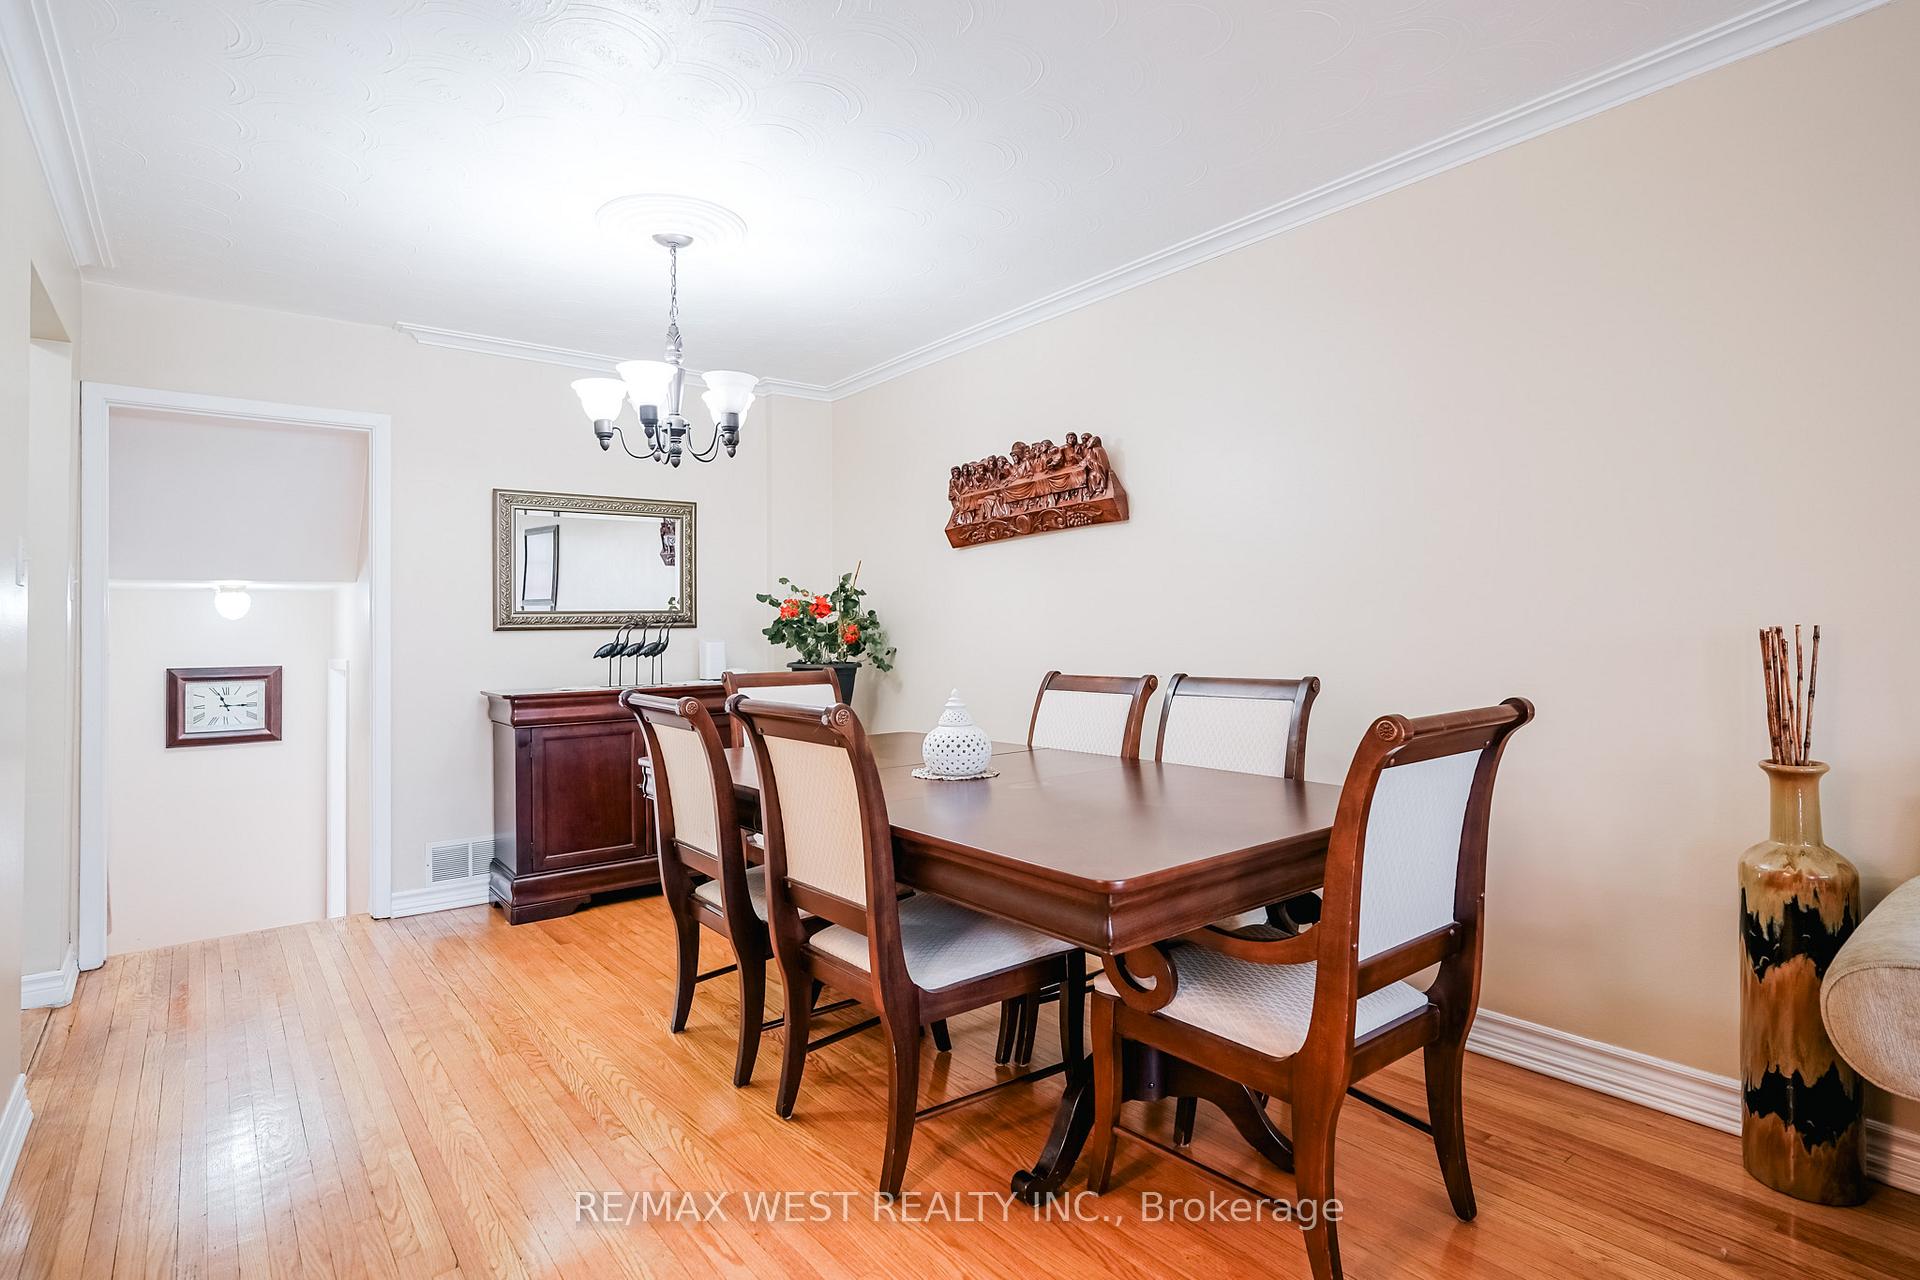 See all 43 photos
Property history
Facts and features
- BasementFinished
- Water, sewerMunicipal
- HeatingForced air
- CoolingCentral air
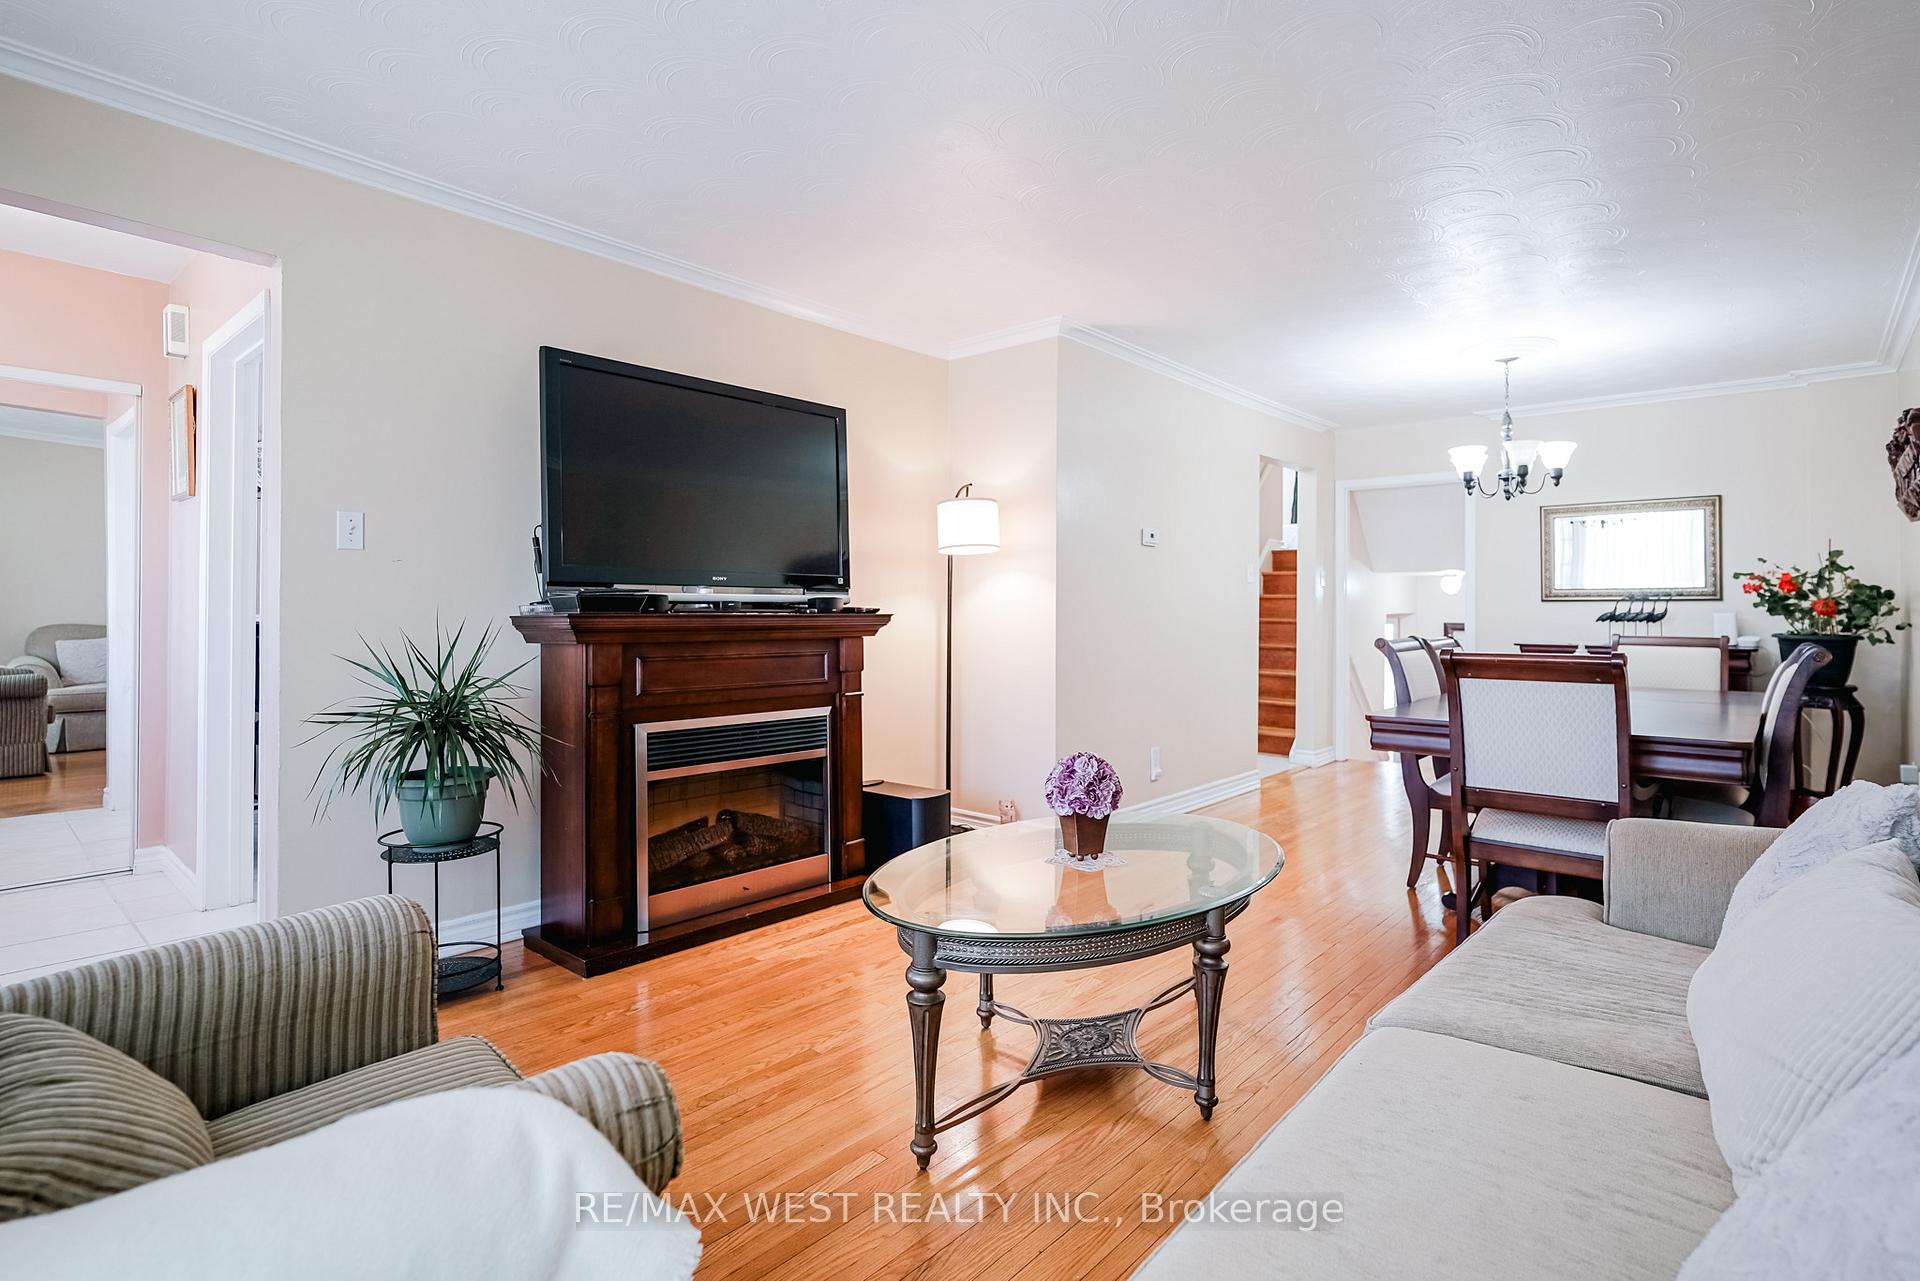
- Hardwood floors
- Central air
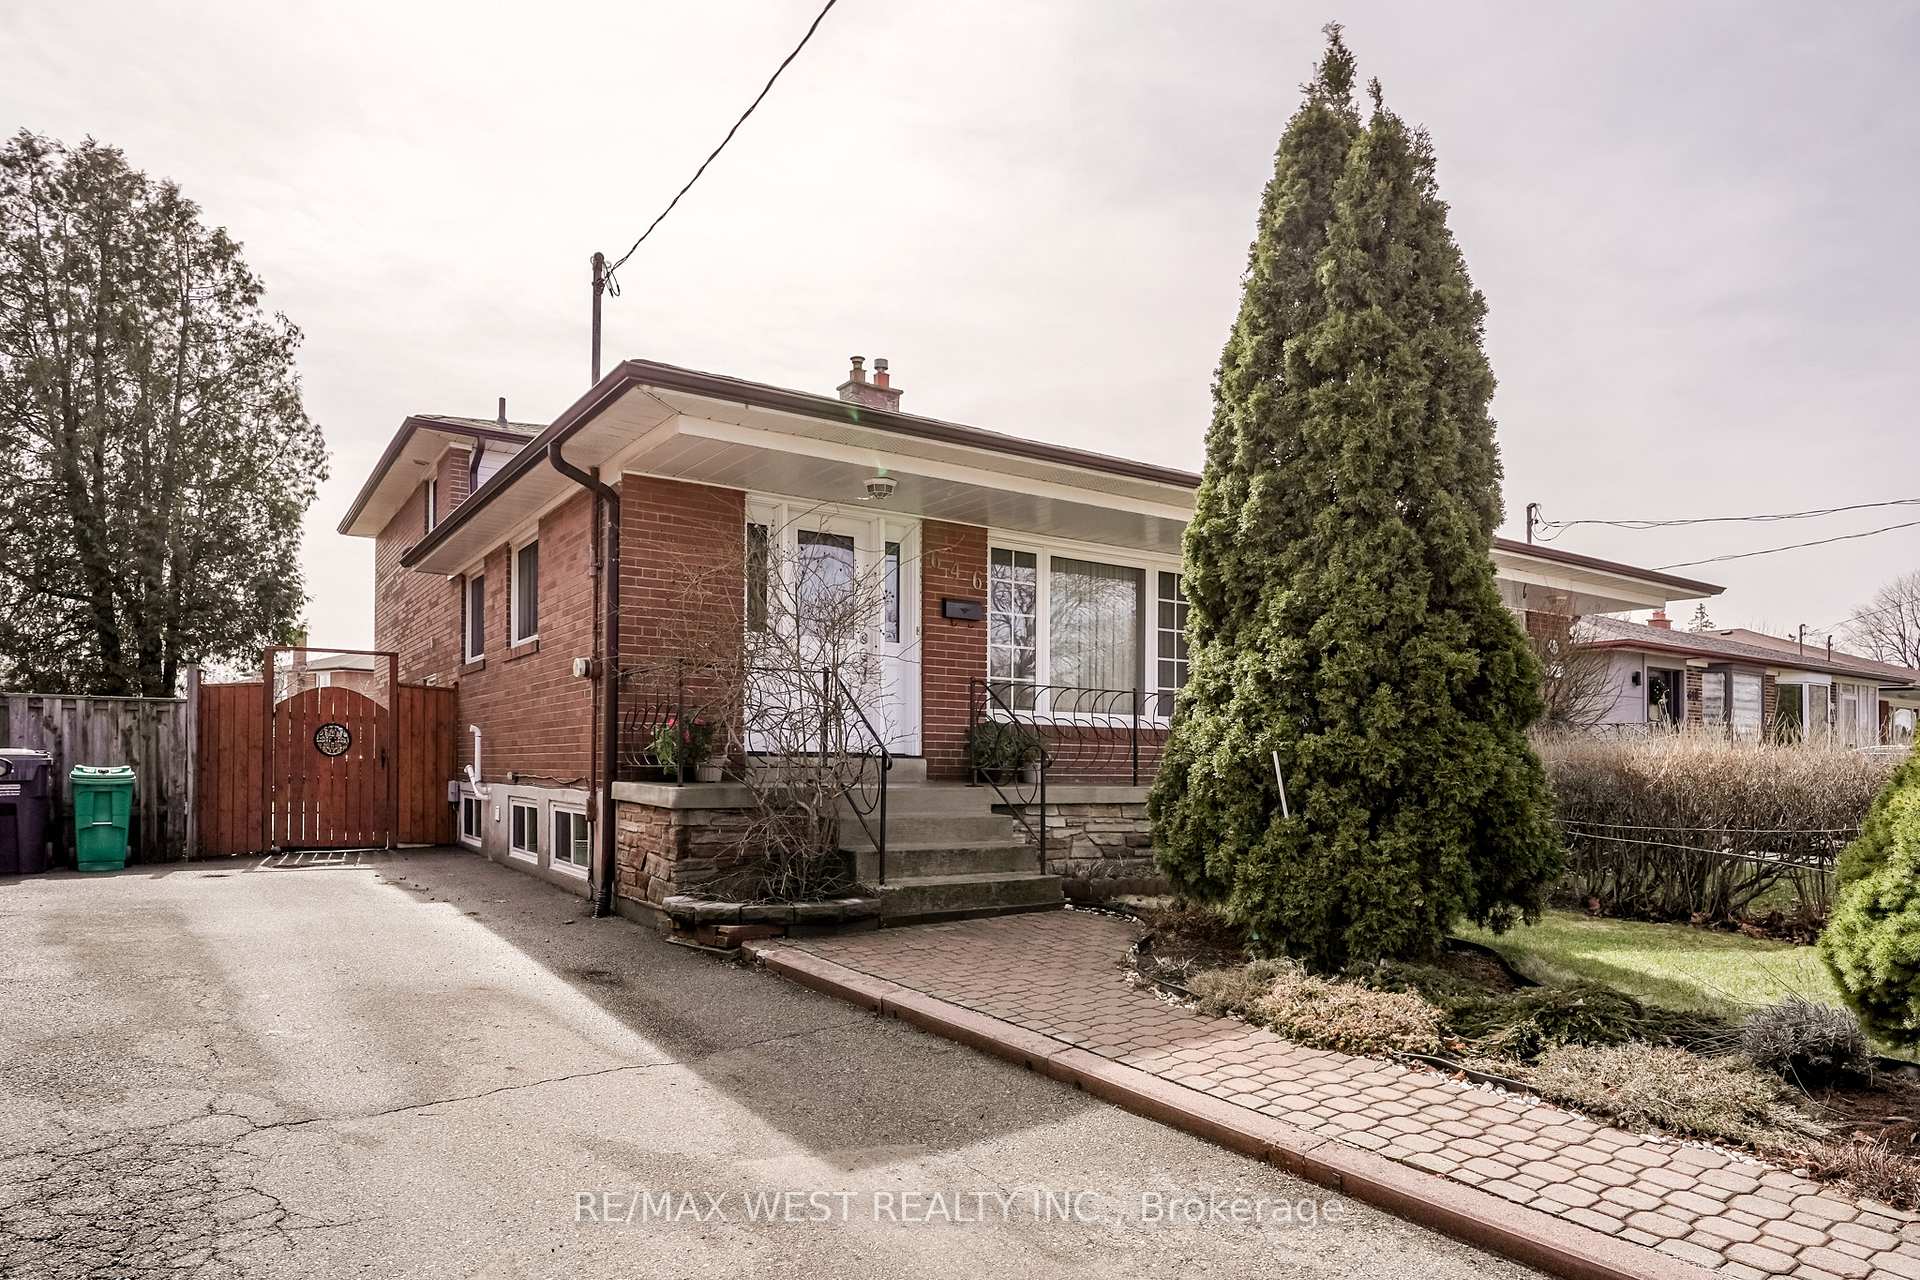
The homeSemi-Detached, Backsplit 4, 1,500–2,000 sq ft
- Type: Semi-Detached
- Style: Backsplit 4
- Living space: 1,500–2,000 sq ft
- Basement: Finished
InsideHardwood, Ceramic, Lower level, Water heater owned
- Flooring: Hardwood, Ceramic
- Laundry: Lower level
- Features: Water heater owned
- Rooms above ground: 8
- Bedrooms: 4 + 1 in the basement
- Bathrooms: 2
- Kitchens: 1
Outside and lotInsulbrick, Shingles, Concrete
- Exterior: Insulbrick
- Roof: Shingles
- Foundation: Concrete
- Features: Porch
- Other structures: Shed
- Size: 30.39 × 143.5 ft
Parking3 Parking
- Spaces: 3 Parking
Heating, water and powerForced air, gas, Central air, Municipal water
- Heating: Forced air, gas
- Cooling: Central air
- Water: Municipal water
- Sewer: Municipal sewer
Costs and taxesTaxes $5,093 a year, HST included in the price, Rental items None
- Taxes, 2024: $5,093 a year
- HST: HST included in the price
- Rental items: None
Included in the saleStove, refrigerator, built-in microwave with rangehood, dishwasher, washer and dryer, curtains, light fixtures.
- Included: Stove, refrigerator, built-in microwave with rangehood, dishwasher, washer and dryer, curtains, light fixtures.
NearbySchool, public transit, rec./commun.centre
- Close to: School, public transit, rec./commun.centre
Listing detailsW12083355, Sold, Apr 15, 2025
- MLS® number: W12083355
- Status: Sold
- Listed on: Apr 15, 2025
- Days on market: 10
- Updated: Apr 25, 2025
- Possession: 2025-06-12 / 30-59 days
- Occupied by: Owner
- Listing brokerage: RE/MAX WEST REALTY INC.
About this home
646 Hassall Road S, Mississauga (Mississauga Valleys), ON L5A 2E3
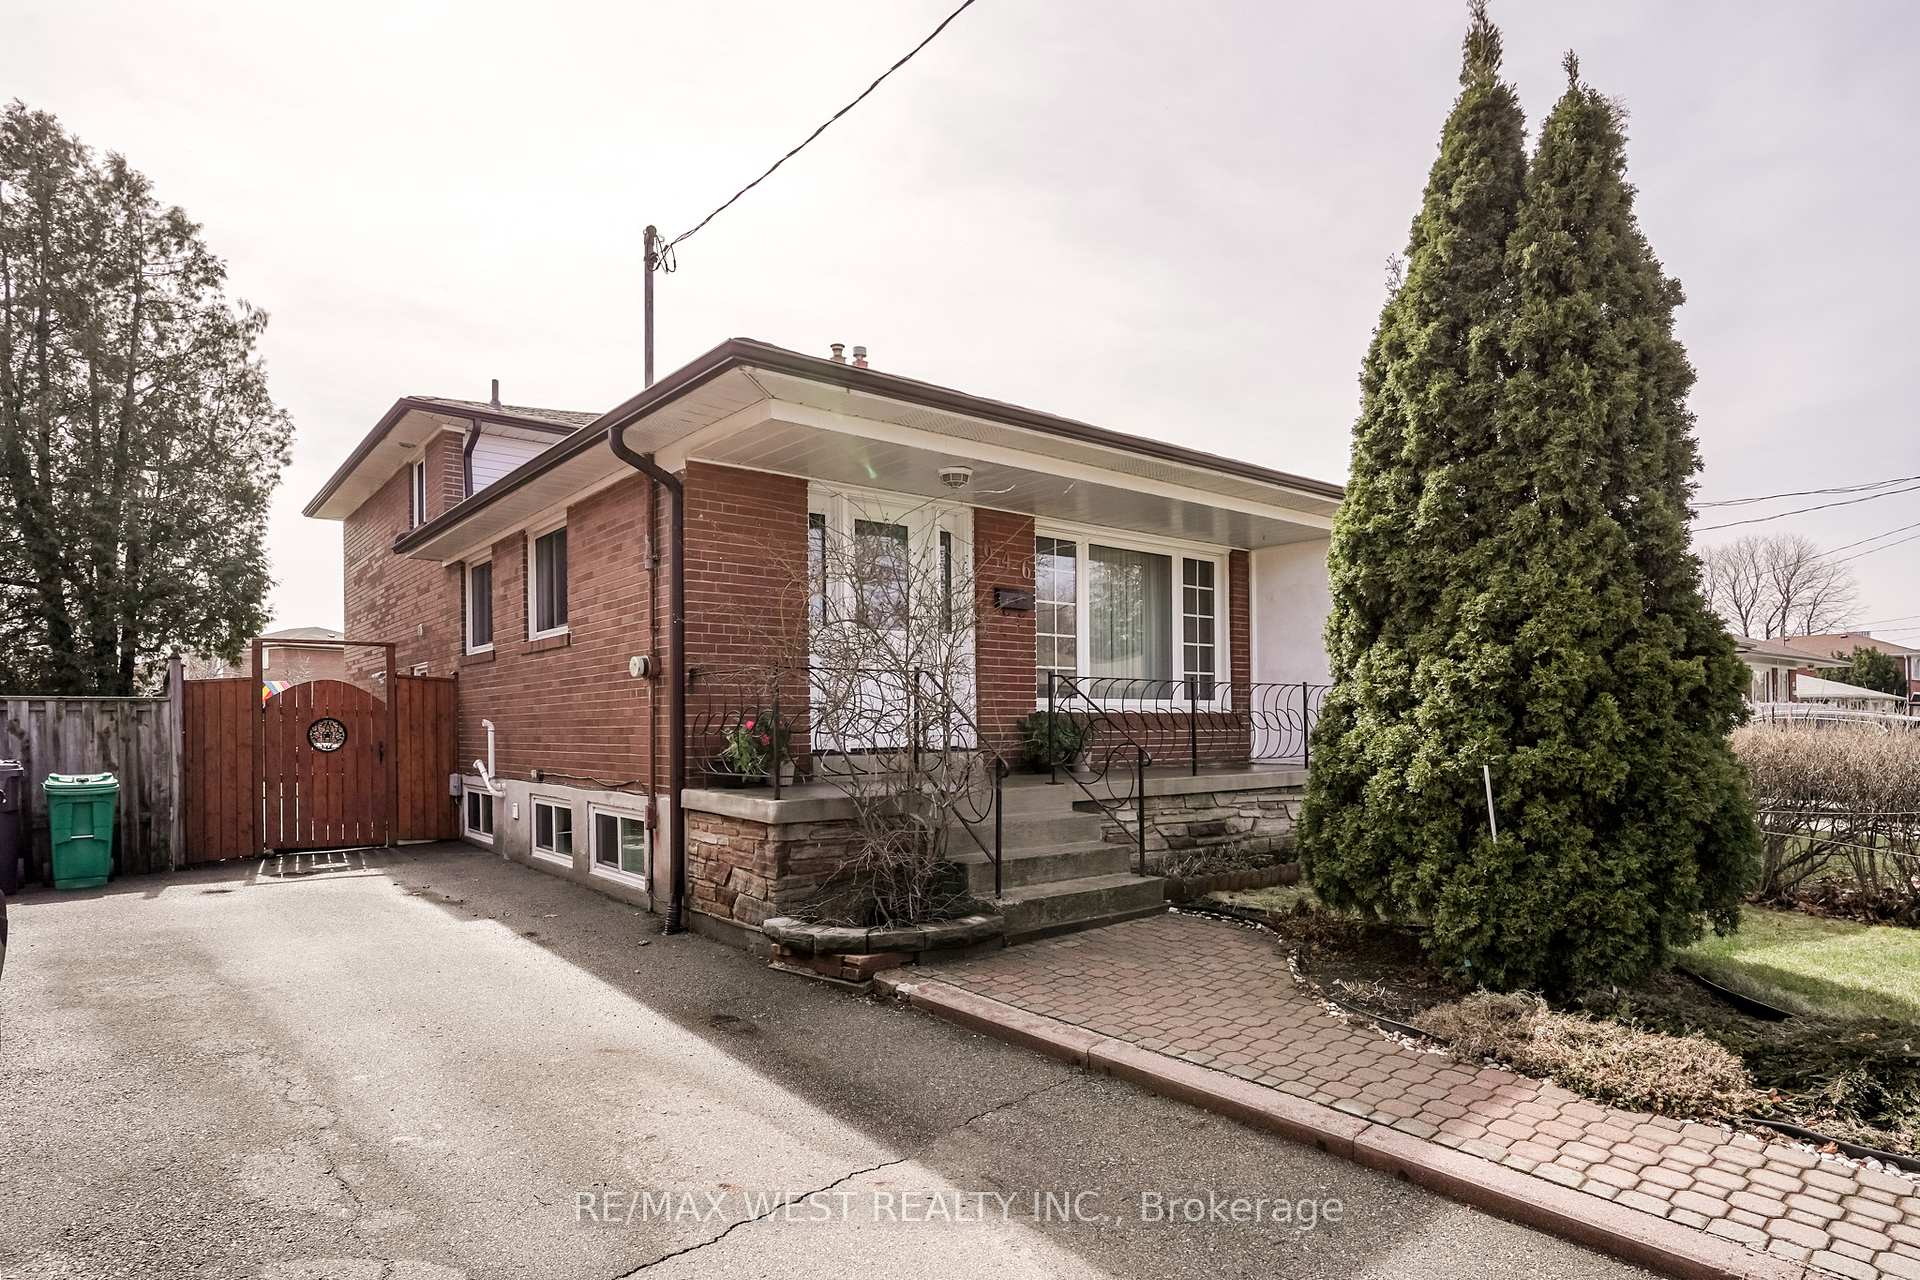
Location, location, location!!!! Welcome to this beautifully maintained 4-level backsplit in a great and convenient location, ideal for a growing family or first time homebuyers! This spacious home features 4+1 bedrooms, 2 full washrooms, and a functional layout with combined living and dining areas perfect for everyday living and entertaining. A separate side entrance makes it ideal for a teenagers space or potential in-law suite. The huge backyard offers the perfect space for gatherings, kids to play, or a peaceful outdoor retreat. Move-in ready, this home blends style and functionality for modern living. Located in a prime neighborhood with easy access to groceries, Square One Shopping Centre, schools, public transit, and major highways. Everything your family needs is right here!
Ask about this home
A HOMEH agent will answer your questions about this home.
Around this home
Daily convenience, out of 100, from the distances below
Schools nearby
School rating, out of 10.
Helpful calculators
Your HOMEH agent

"I would see it this week."