

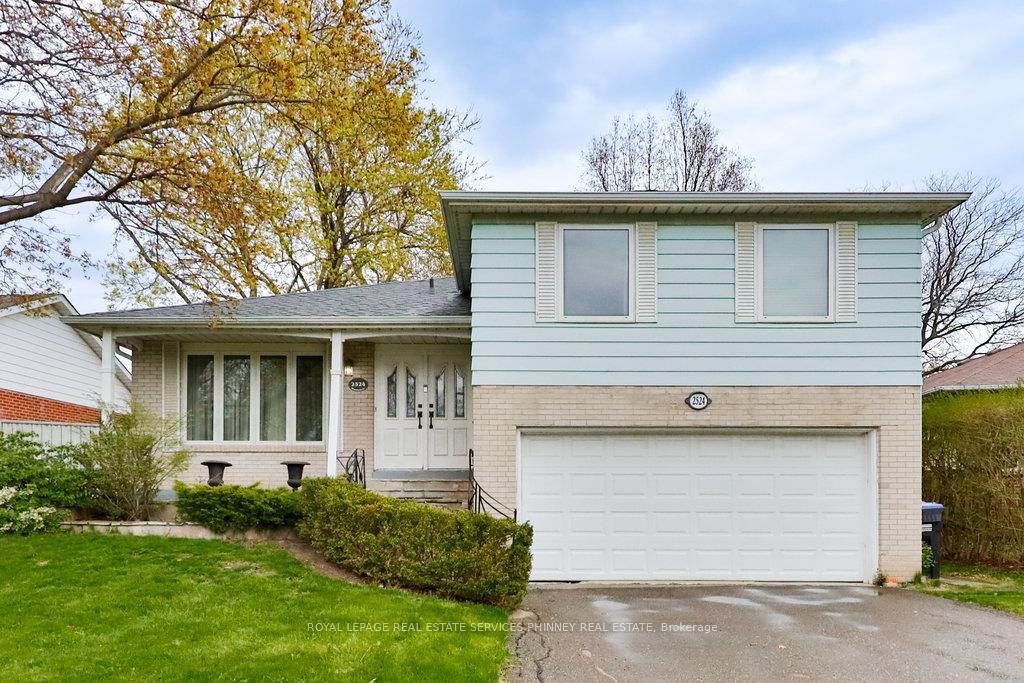
2524 Homelands Drive
2524 Homelands Drive
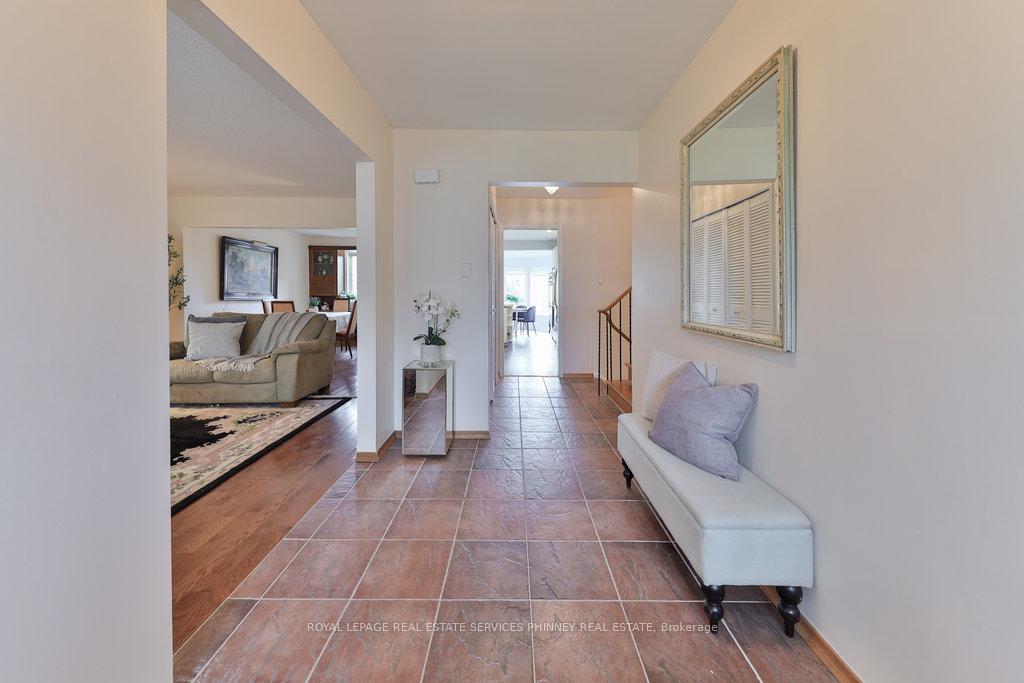
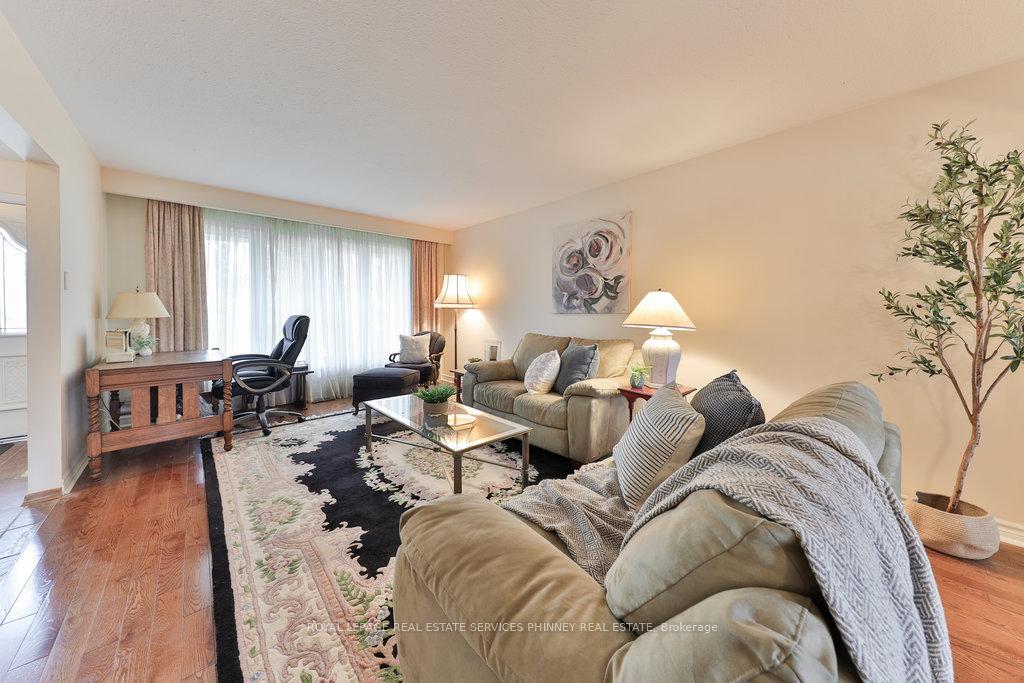
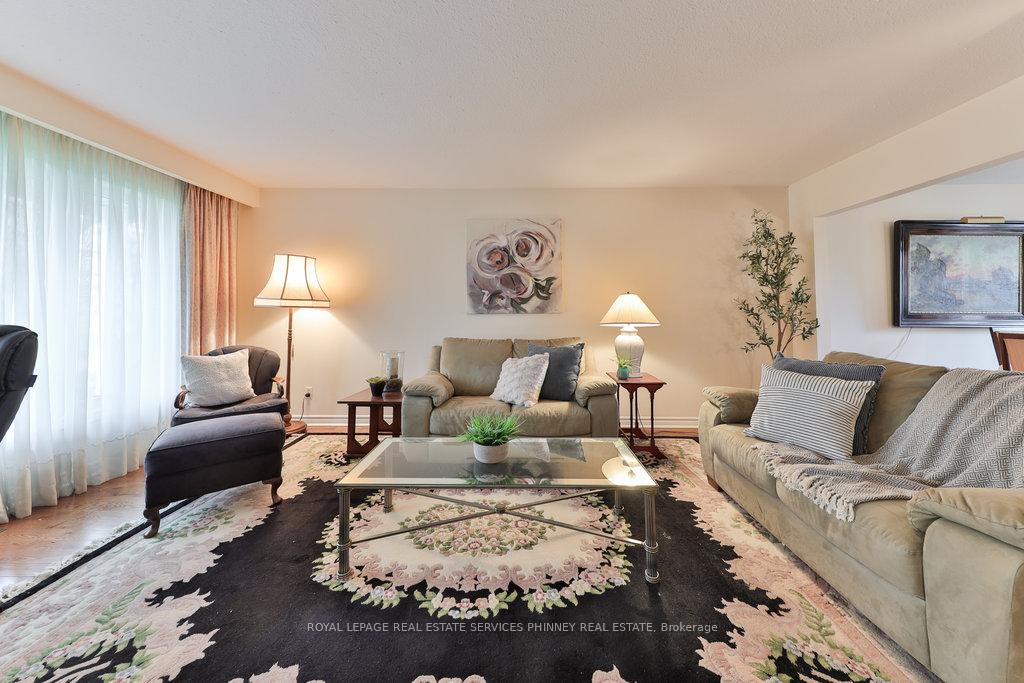
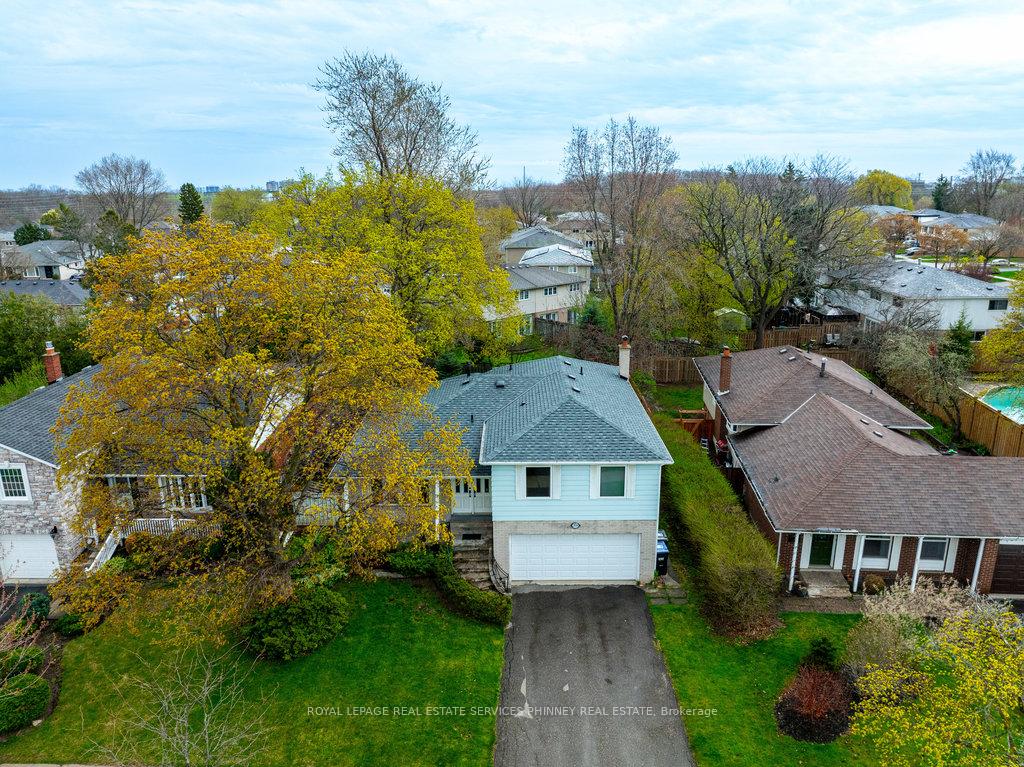 See all 36 photos
Property history
Facts and features
- BasementFull
- Water, sewerMunicipal
- HeatingForced air
- CoolingCentral air
- Hardwood floors
- Fireplace
- Central air
The homeDetached, Sidesplit 4, 2,000–2,500 sq ft
- Type: Detached
- Style: Sidesplit 4
- Living space: 2,000–2,500 sq ft
- Basement: Full
InsideFireplace Yes, Hardwood, Broadloom, Rooms above ground 8
- Fireplace: Yes
- Flooring: Hardwood, Broadloom
- Rooms above ground: 8
- Rooms in the basement: 1
- Bedrooms: 3
- Bathrooms: 3
- Kitchens: 1
- Family room: Yes
Outside and lotBrick, Asphalt shingle, Block
- Exterior: Brick
- Roof: Asphalt shingle
- Foundation: Block
- Size: 54.97 × 124.85 ft
Parking2 Garage, Attached
- Spaces: 2 Garage
- Garage: Attached
Heating, water and powerForced air, gas, Central air, Municipal water
- Heating: Forced air, gas
- Cooling: Central air
- Water: Municipal water
- Sewer: Municipal sewer
Costs and taxesTaxes $6,759 a year, HST included in the price
- Taxes, 2024: $6,759 a year
- HST: HST included in the price
Included in the saleExisting kitchen appliances. washer & dryer. existing light fixtures. existing window coverings.
- Included: Existing kitchen appliances. washer & dryer. existing light fixtures. existing window coverings.
Listing detailsW12124529, Sold, May 5, 2025
- MLS® number: W12124529
- Status: Sold
- Listed on: May 5, 2025
- Days on market: 39
- Updated: Jun 13, 2025
- Possession: Flexible
- Occupied by: Vacant
- Listing brokerage: ROYAL LEPAGE REAL ESTATE SERVICES PHINNEY REAL ESTATE
About this home
2524 Homelands Drive, Mississauga (Sheridan), ON L5K 1H4
Welcome to your ideal family home in the heart of Sheridan Homelands! This spacious 3-bedroom, 3-bathroom home offers over 2,600 sqft of comfortable living space, perfect for growing families. From the moment you step inside, you'll feel the warmth and charm of this lovingly maintained residence. The main floor features a bright living and dining area, and a generously sized kitchen with a cozy breakfast nook that opens onto a large backyard deck perfect for morning coffees or weekend barbecues. The inviting family room includes a classic wood-burning fireplace and a second walk-out to the serene backyard, offering great indoor-outdoor flow. Upstairs, beautiful hardwood floors run throughout, including in the spacious bedrooms. The oversized primary suite features a wall-to-wall closet and a private 3-piece ensuite your own personal retreat. Located in a family-friendly neighborhood, you're just steps from Thornlodge Park, the Sheridan Tennis Club, and the community outdoor pool. Top-rated schools, public transit, shopping centers, and major highways are all within easy reach, making daily life convenient and connected.
Ask about this home
A HOMEH agent will answer your questions about this home.
Around this home
Daily convenience, out of 100, from the distances below
Schools nearby
School rating, out of 10.
Helpful calculators
Your HOMEH agent

"I would see it this week."