

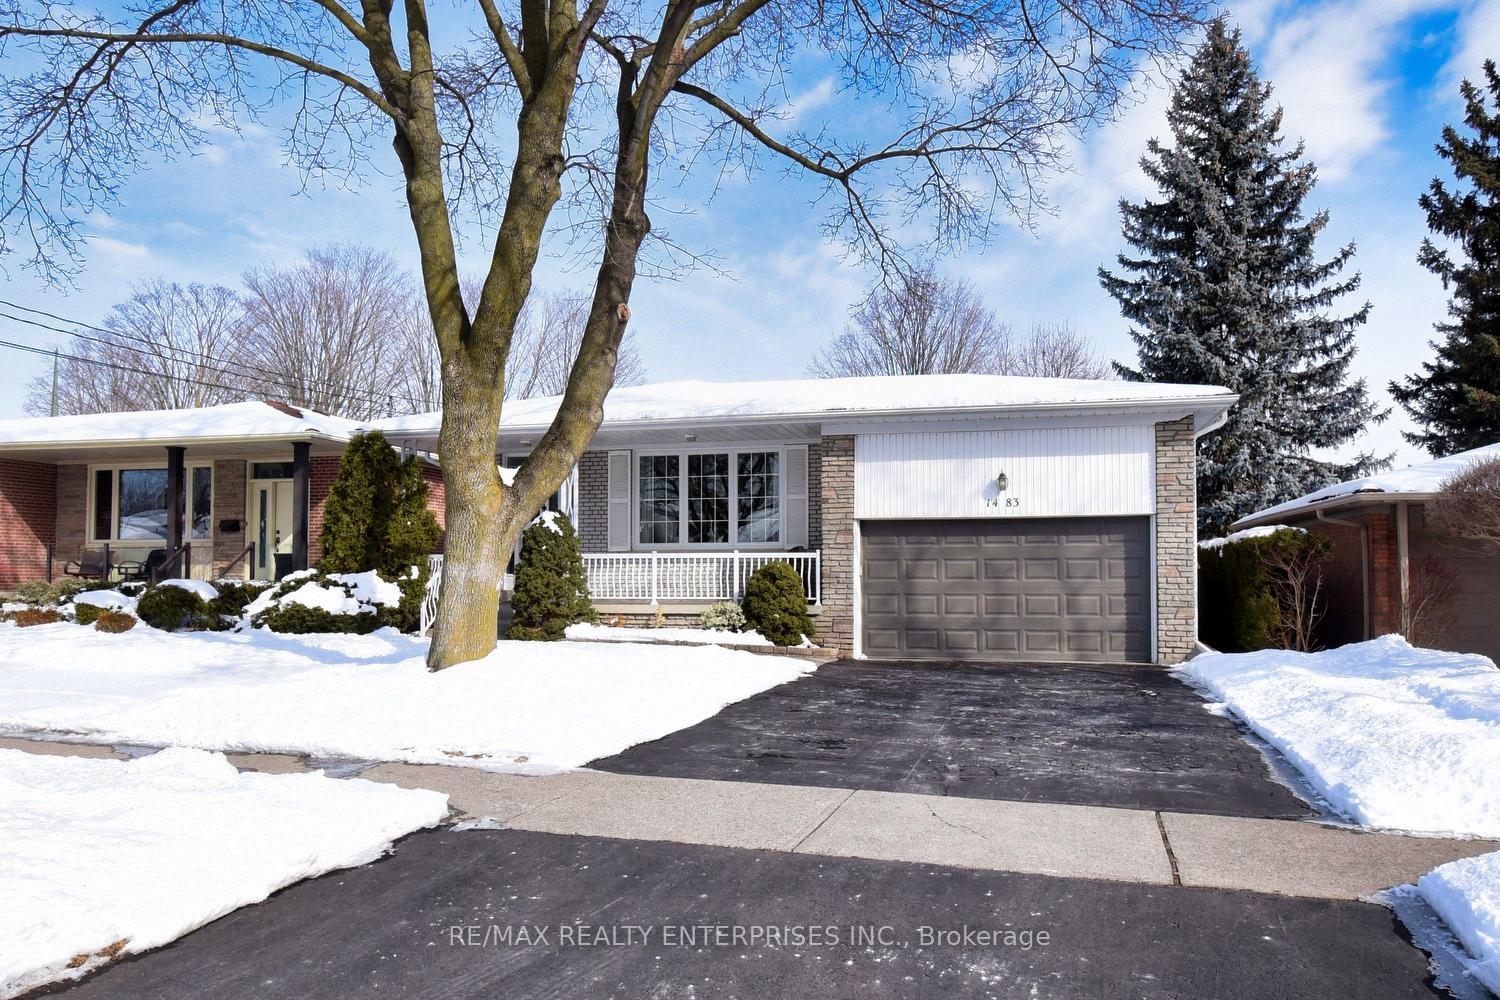
1483 Agnew Road
1483 Agnew Road
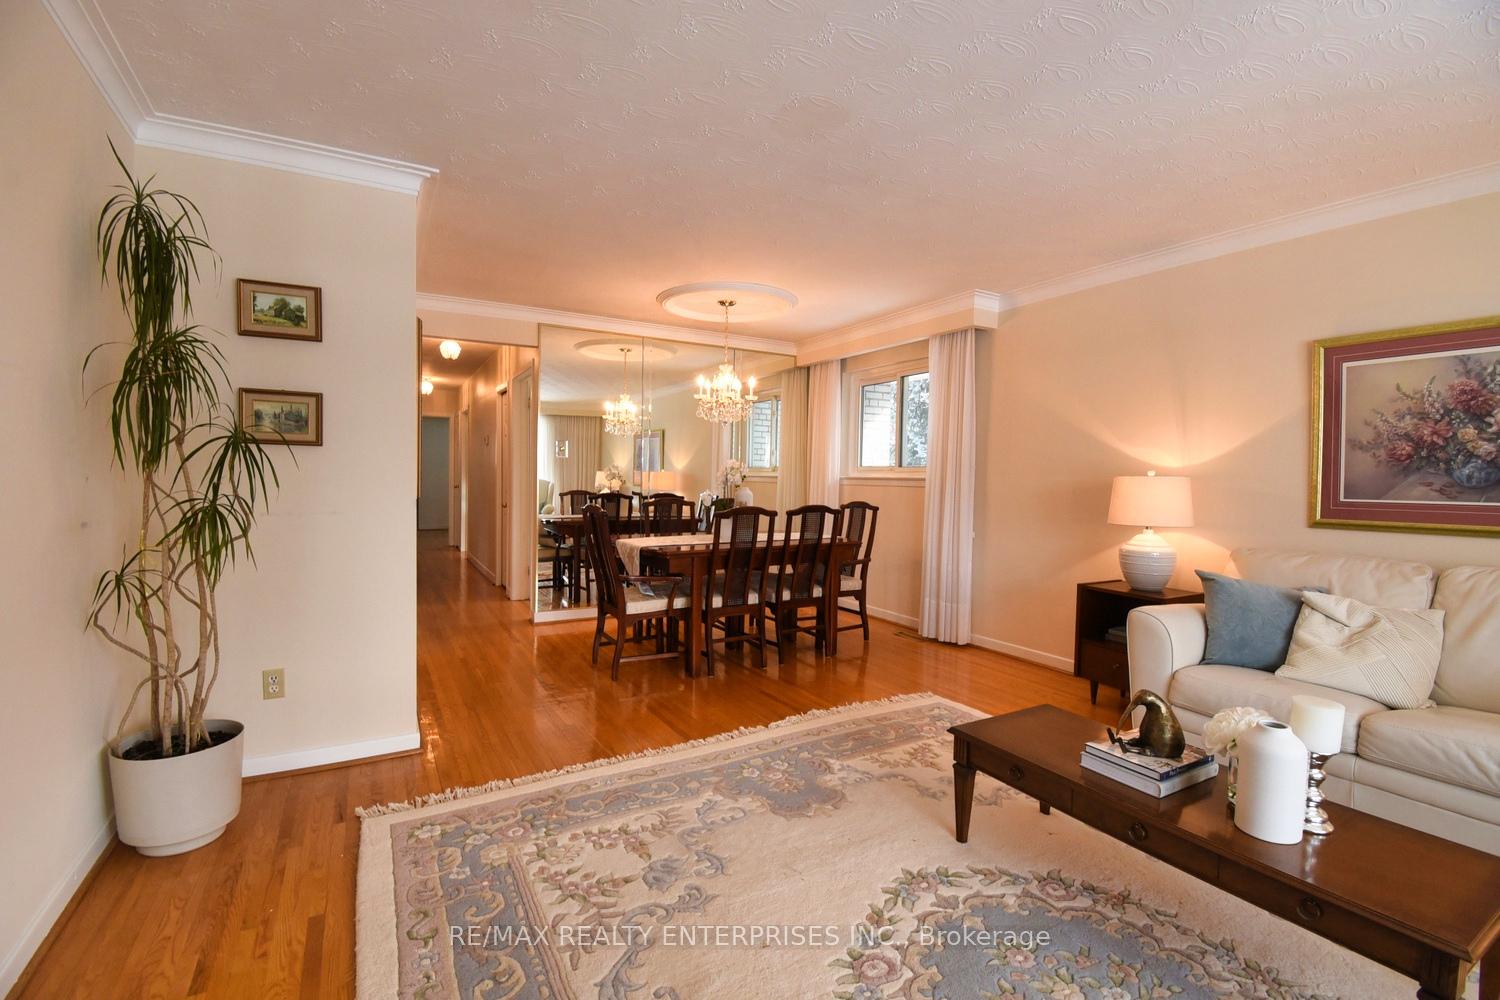 See all 31 photos
Property history
Facts and features
- BasementFinished
- Age of home51–99 years
- Water, sewerMunicipal
- Lot shapeRectangular
- Hardwood floors
- Fireplace
- Central air
The homeDetached, Bungalow-raised, Age 51–99 years
- Type: Detached
- Style: Bungalow-raised
- Age: 51–99 years
- Living space: 1,100–1,500 sq ft
- Basement: Finished
InsideFireplace Yes, wood stove, Hardwood, Cushion, Broadloom, Lower level
- Fireplace: Yes, wood stove
- Flooring: Hardwood, Cushion, Broadloom
- Laundry: Lower level
- Features: Auto garage door remote, in-law capability, water heater
- Security: Carbon monoxide detectors
- Rooms above ground: 7
- Rooms in the basement: 1
- Bedrooms: 3 + 1 in the basement
- Bathrooms: 3
- Kitchens: 1
Outside and lotBrick, Asphalt shingle, Concrete
- Exterior: Brick
- Roof: Asphalt shingle
- Foundation: Concrete
- Features: Landscaped, patio, porch enclosed, year round living
- Size: 50 × 123.86 ft
- Shape: Rectangular
- Zoning: Residential
Parking2 Garage, Built-in, Private double
- Spaces: 2 Garage
- Garage: Built-in
- Driveway: Private double
Heating, water and powerForced air, gas, Central air, Municipal water
- Heating: Forced air, gas
- Cooling: Central air
- Water: Municipal water
- Sewer: Municipal sewer
- Natural gas: Yes
- Hydro: Yes
- Cable: Yes
- Telephone: Available
Costs and taxesTaxes $6,750 a year, HST included in the price, Hot water tank
- Taxes, 2025: $6,750 a year
- HST: HST included in the price
- Rental items: Hot water tank
Included in the saleFridge, stove, b/i dishwasher, washer, dryer, freezer in basement, fridge in basement, window coverings, all light fixtures, central air
- Included: Fridge, stove, b/i dishwasher, washer, dryer, freezer in basement, fridge in basement, window coverings, all light fixtures, central air
NearbyLibrary, place of worship, park, rec./commun.centre, public transit, school
- Close to: Library, place of worship, park, rec./commun.centre, public transit, school
Listing detailsW11970957, Sold, Feb 13, 2025
- MLS® number: W11970957
- Status: Sold
- Listed on: Feb 13, 2025
- Days on market: 11
- Updated: Feb 24, 2025
- Possession: Other
- Occupied by: Owner
- Listing brokerage: RE/MAX REALTY ENTERPRISES INC.
About this home
1483 Agnew Road, Mississauga (Clarkson), ON L5J 3G8
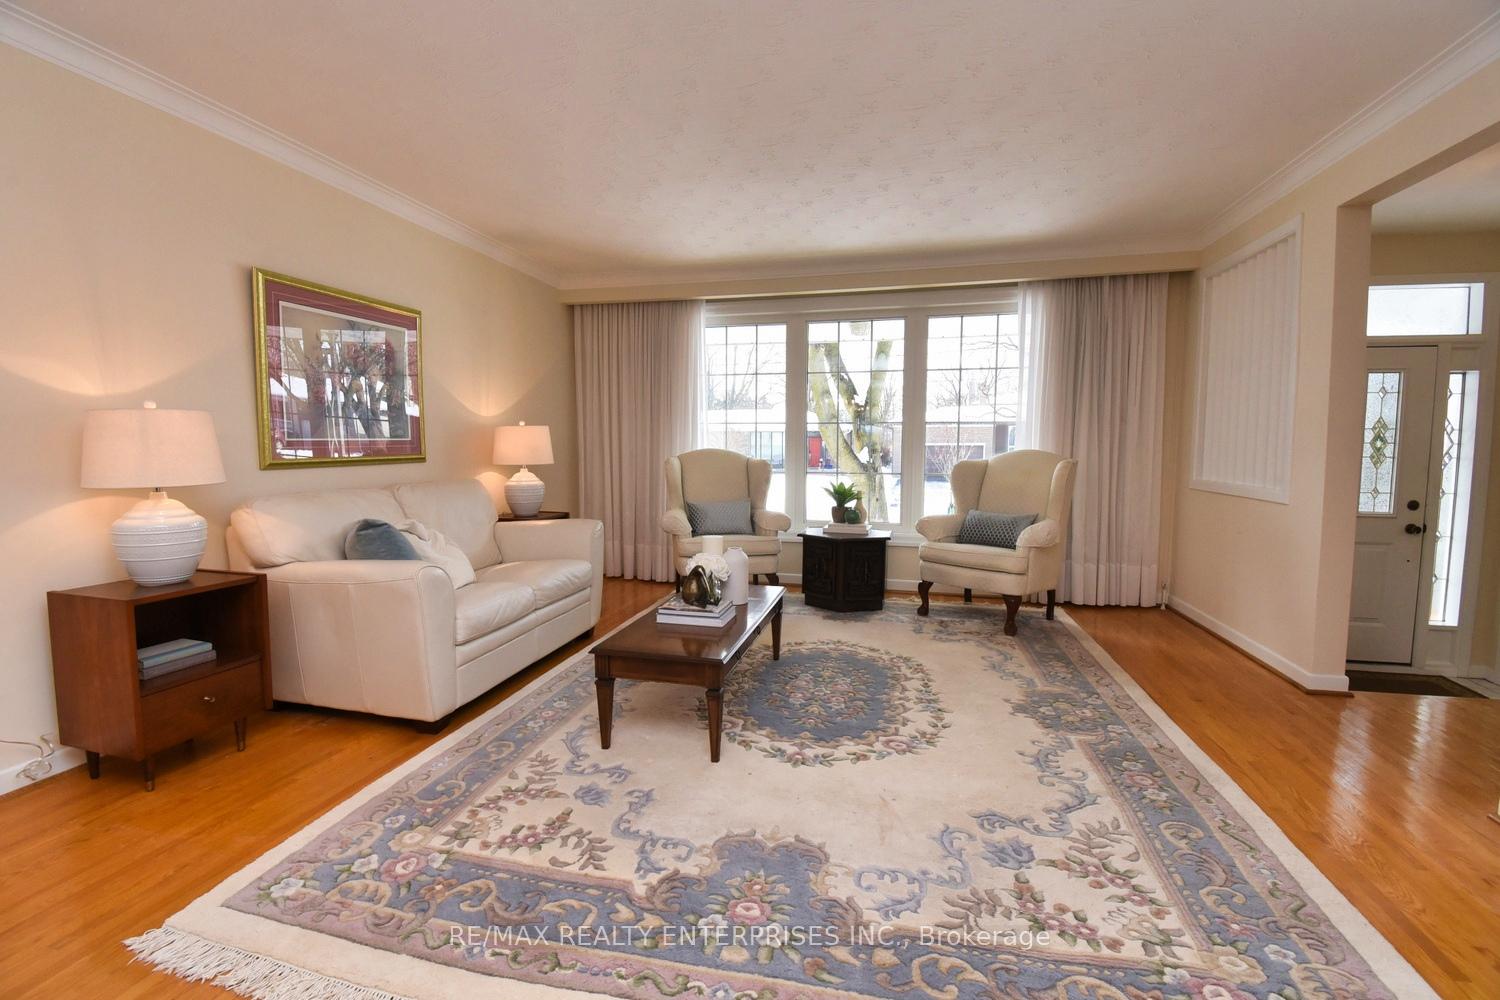
Superb raised bungalow, terrific location (Lorne Park High School catchment area). Close to schools, shopping library, transit, community centre, minutes to QEW and Clarkson GO Train. Home is in excellent condition, no surprises. Lots of parks (including 2 dog parks), Rattray Marsh. Garage parks 2 cars and 2 spots on driveway, side entrance for possible basement apartment. Very bright living area on main floor with a large picture window. Kitchen has lots of counter space and 2 large windows and large eat-in area. Air conditioner 2024, furnace January 2024.
Ask about this home
A HOMEH agent will answer your questions about this home.
Around this home
Daily convenience, out of 100, from the distances below
Schools nearby
School rating, out of 10.
Helpful calculators
Your HOMEH agent

"I would see it this week."