

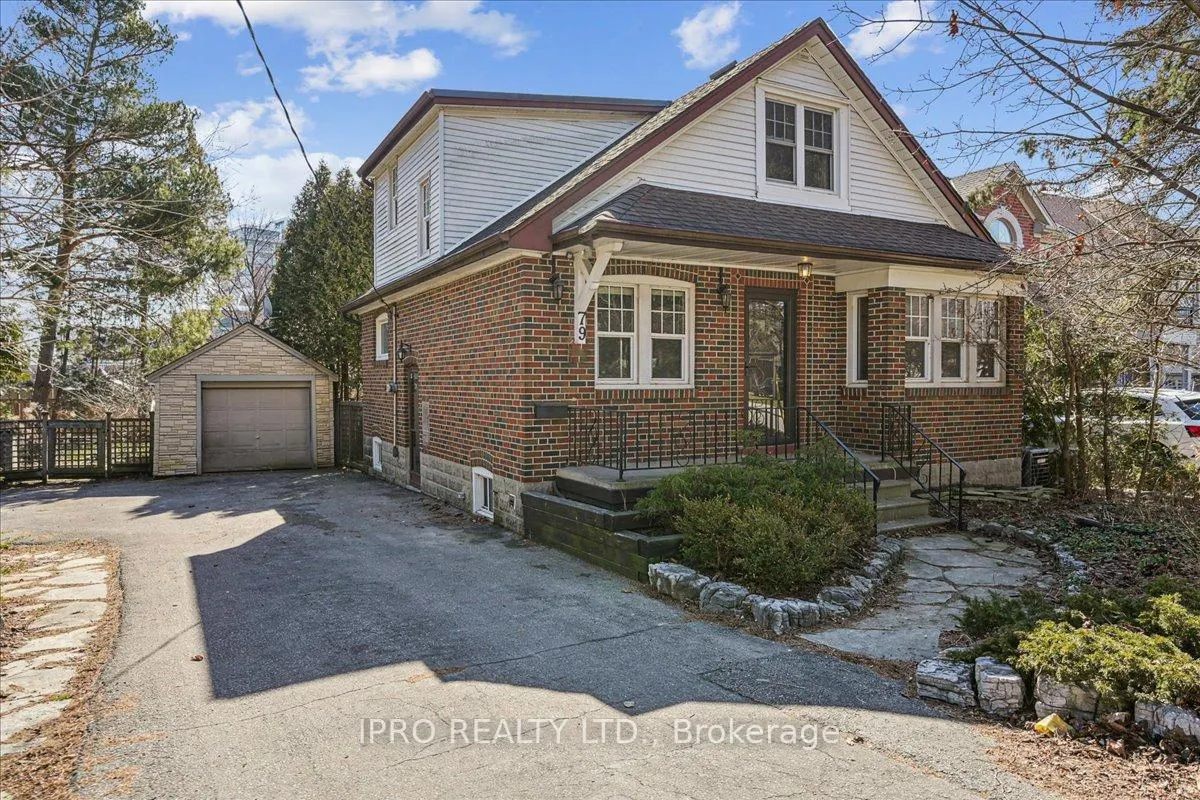
79 High Street W
Detached Rented
1/4179 High Street W
Detached Rented
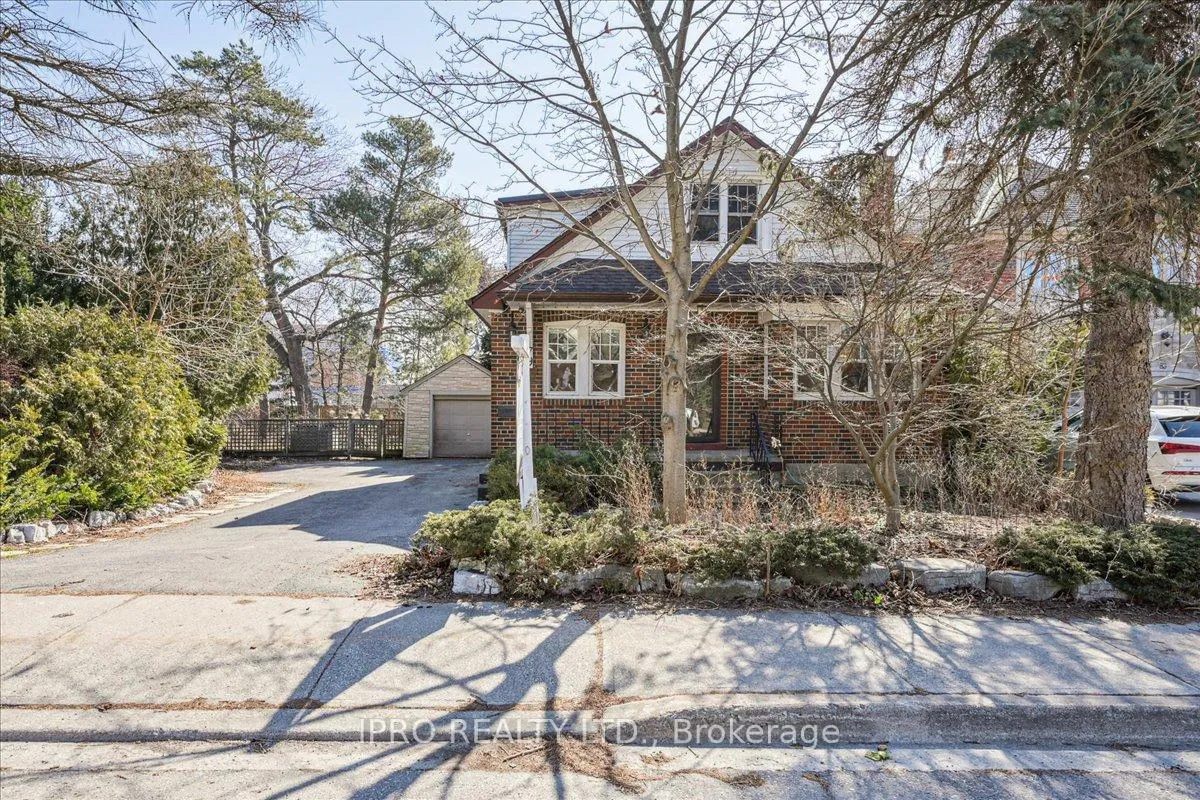
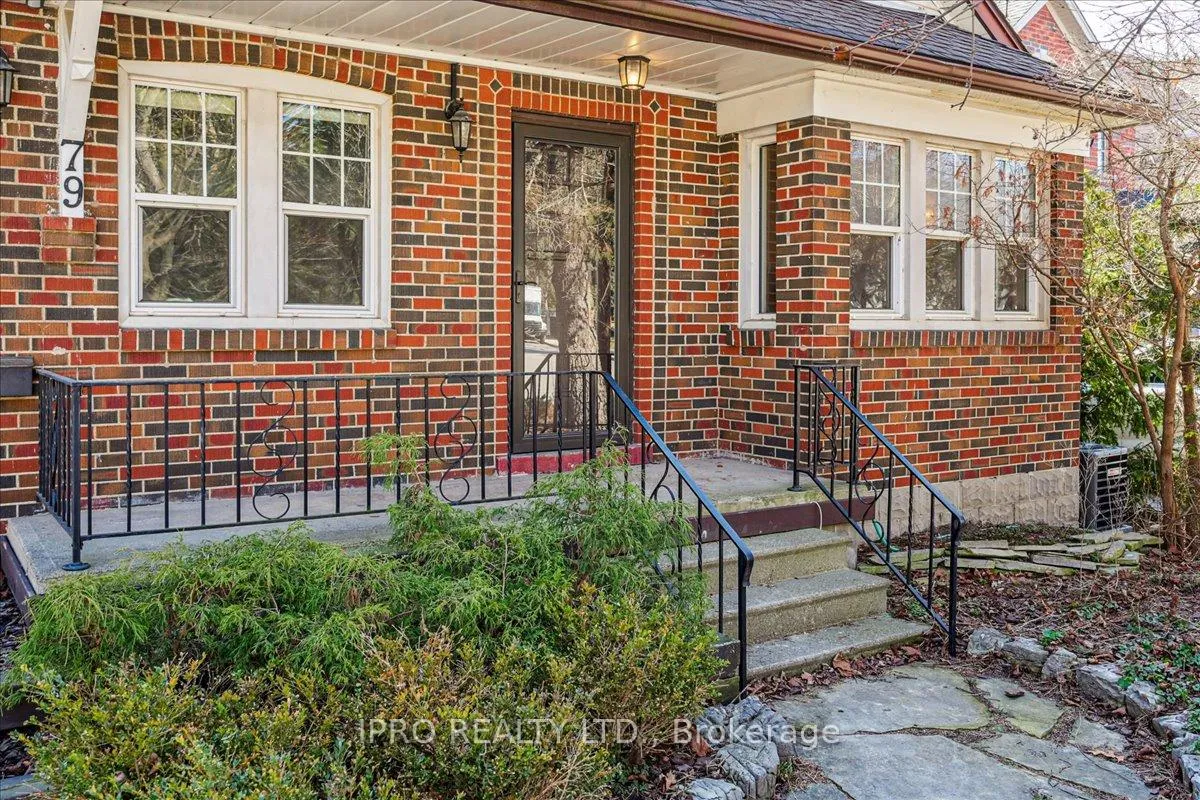
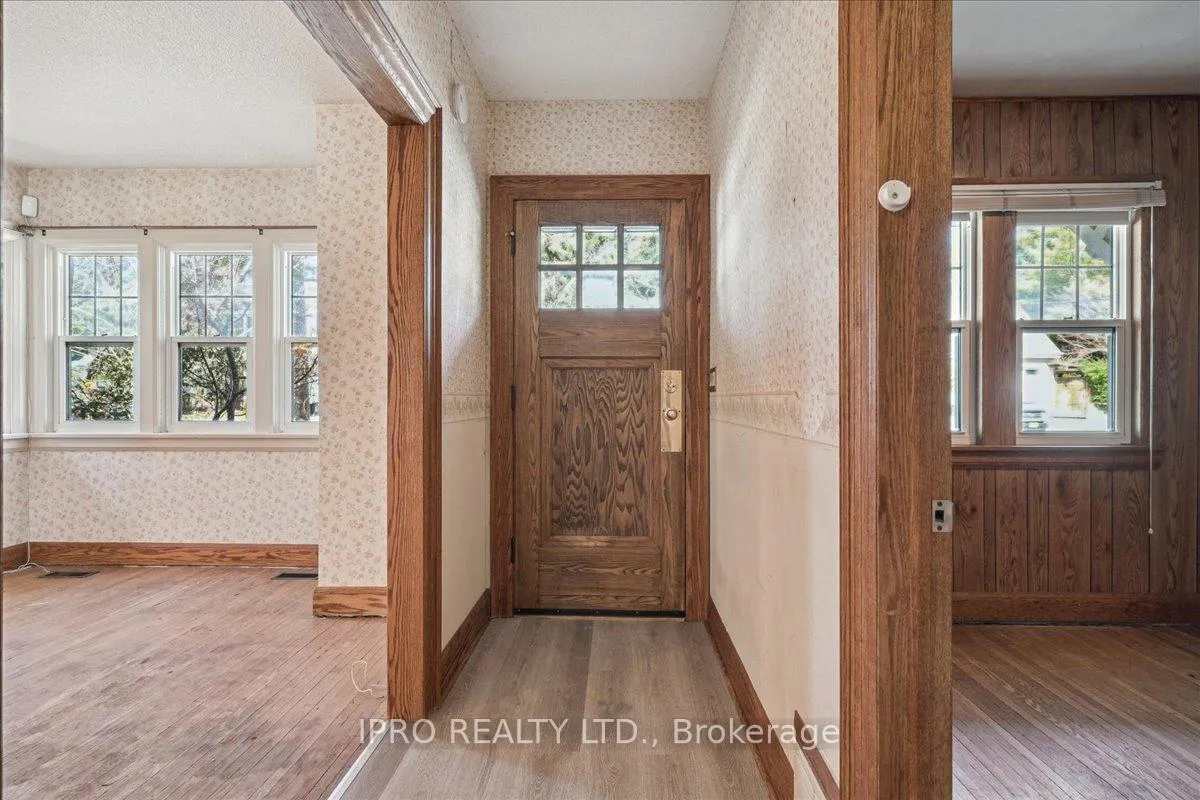
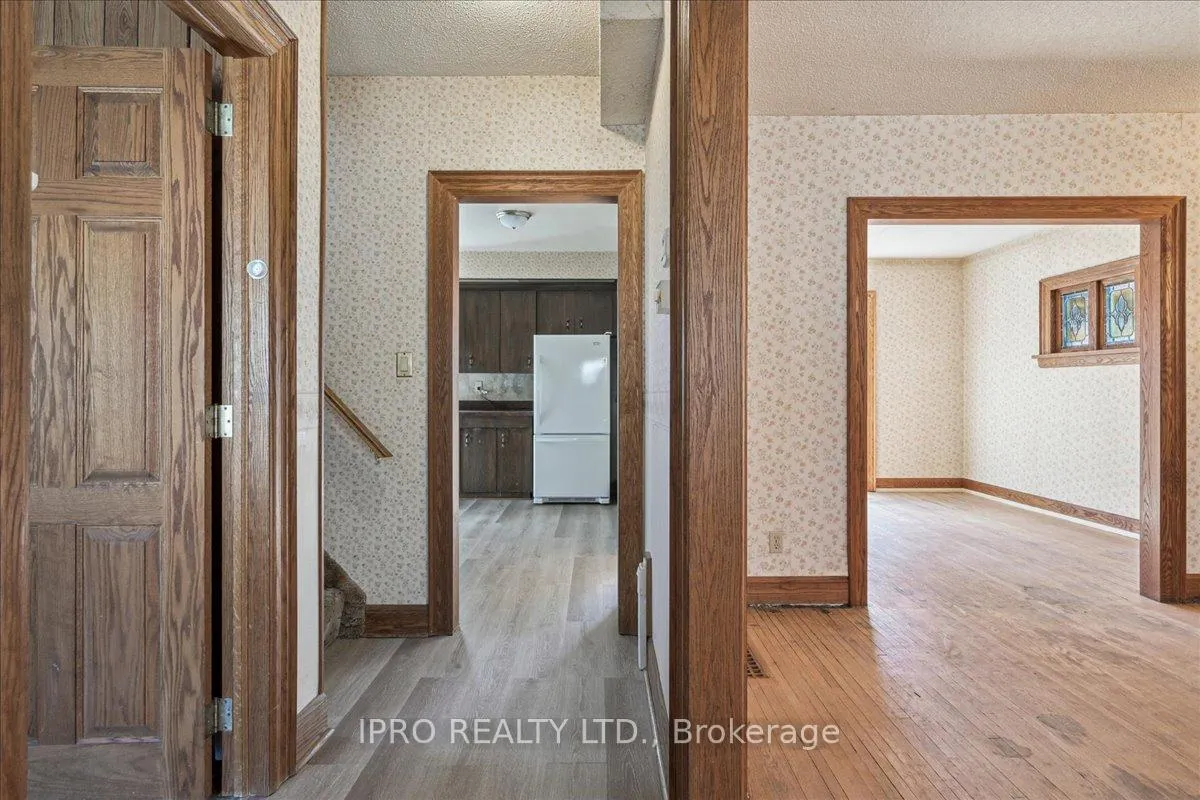 See all 41 photos
3 Bedrooms
2 Bathrooms
0 Garage
— sq.ft
Entire Home
— Unit
Property history
Facts and features
- BasementFinished
- Lot size53 × 140 ft
- Lease term12 months
- FurnishedUnfurnished
What stands out
- Fireplace
- Central air
The homeDetached, 1 1/2 storey, Finished
- Type: Detached
- Style: 1 1/2 storey
- Basement: Finished
InsideFireplace Yes, Ensuite, lower level, Water heater, storage, sauna
- Fireplace: Yes
- Laundry: Ensuite, lower level
- Features: Water heater, storage, sauna
- Rooms above ground: 6
- Rooms in the basement: 2
- Bedrooms: 3
- Bathrooms: 2
- Kitchens: 1
- Family room: Yes
Outside and lotBrick, Asphalt shingle, Concrete block
Outside
- Exterior: Brick
- Roof: Asphalt shingle
- Foundation: Concrete block
- Size: 53 × 140 ft
Parking5 Parking, Available
- Spaces: 5 Parking
- Driveway: Available
Heating, water and powerForced air, gas, Central air, Municipal water
- Heating: Forced air, gas
- Cooling: Central air
- Water: Municipal water
- Sewer: Municipal sewer
Rent and termsRent $3,200 a month, Entire property, Unfurnished
- Rent: $3,200 a month
- Space for rent: Entire property
- Furnished: Unfurnished
- Lease: 12 months
- Paid: Monthly
- Rent includes: Parking
- Deposit: Required
- Credit check: Required
- Employment letter: Required
- Rental application: Required
- References: Required
IncludedFurniture at the home is included in the rent (not shown in the listing photos). the furniture can be removed at the tenants request., Fireplaces are non-operational and do not make up part of this lease.
- Included: Furniture at the home is included in the rent (not shown in the listing photos). the furniture can be removed at the tenants request.
- Not included: Fireplaces are non-operational and do not make up part of this lease.
Listing detailsW11971576, Rented, Feb 13, 2025
- MLS® number: W11971576
- Status: Rented
- Listed on: Feb 13, 2025
- Days on market: 6
- Updated: Feb 19, 2025
- Possession: 2025-02-28 / February 28, 2025
- Occupied by: Vacant
- Listing brokerage: IPRO REALTY LTD.
About this home
79 High Street W, Mississauga (Port Credit), ON L5H 1K3
Water HeaterStorageSauna
Live and work in Mississauga's hottest area! This home boasts 3 bedrooms, 2 bathrooms, partially finished basement w/sauna and sits on a large 60 x 143 foot lot. It is a short walk to the always lively Port Credit, Lake Ontario, public transit, and countless restaurants. Enjoy summer BBQ's in your large tree lined backyard, a nature lovers dream. Move in today and enjoy all that Port Credit has to offer! Please note that the counter tops have been updated since the listing photos were taken (now white).
Read more
Ask about this home
A HOMEH agent will answer your questions about this home.
Ask a question
Around this home
Mississauga Rd & Lakeshore Rd
Errands
Parks
Schools
Daily convenience, out of 100, from the distances below
ParkPort Credit Memorial Park · 8 within 1 km9 min walk562 m
GroceryFarm Boy2 min walk147 m
SchoolRiverside Public School6 min walk350 m
PharmacyRexall3 min walk161 m
Cafés & foodBooster Juice · 15 within 1 km1 min walk63 m
Gym & rec centreClarke Memorial Hall4 min walk258 m
LibraryMississauga Library - Port Credit11 min walk651 m
WalkDriveStraight-line distance, open map data
Grocery0.1 km
Park0.6 km
Coffee0.1 km
Dining0.2 km
Gym0.4 km
Schools nearby
School rating, out of 10.
Riverside Public Schoolelementary · Public · 0.3 km
7.1/10Good
St Luke Catholic Elementary Schoolelementary · Catholic · 1.1 km
6.2/10Fair
Kenollie Public Schoolelementary · Public · 1.2 km
9.7/10Excellent
Contact agent
Helpful calculators
Rent vs buy
Affordability
Mortgage
Down payment
Stress test
CMHC insurance
Your HOMEH agent

KimHOMEH agent · Mississauga
"I would see it this week."
Ask Kim