

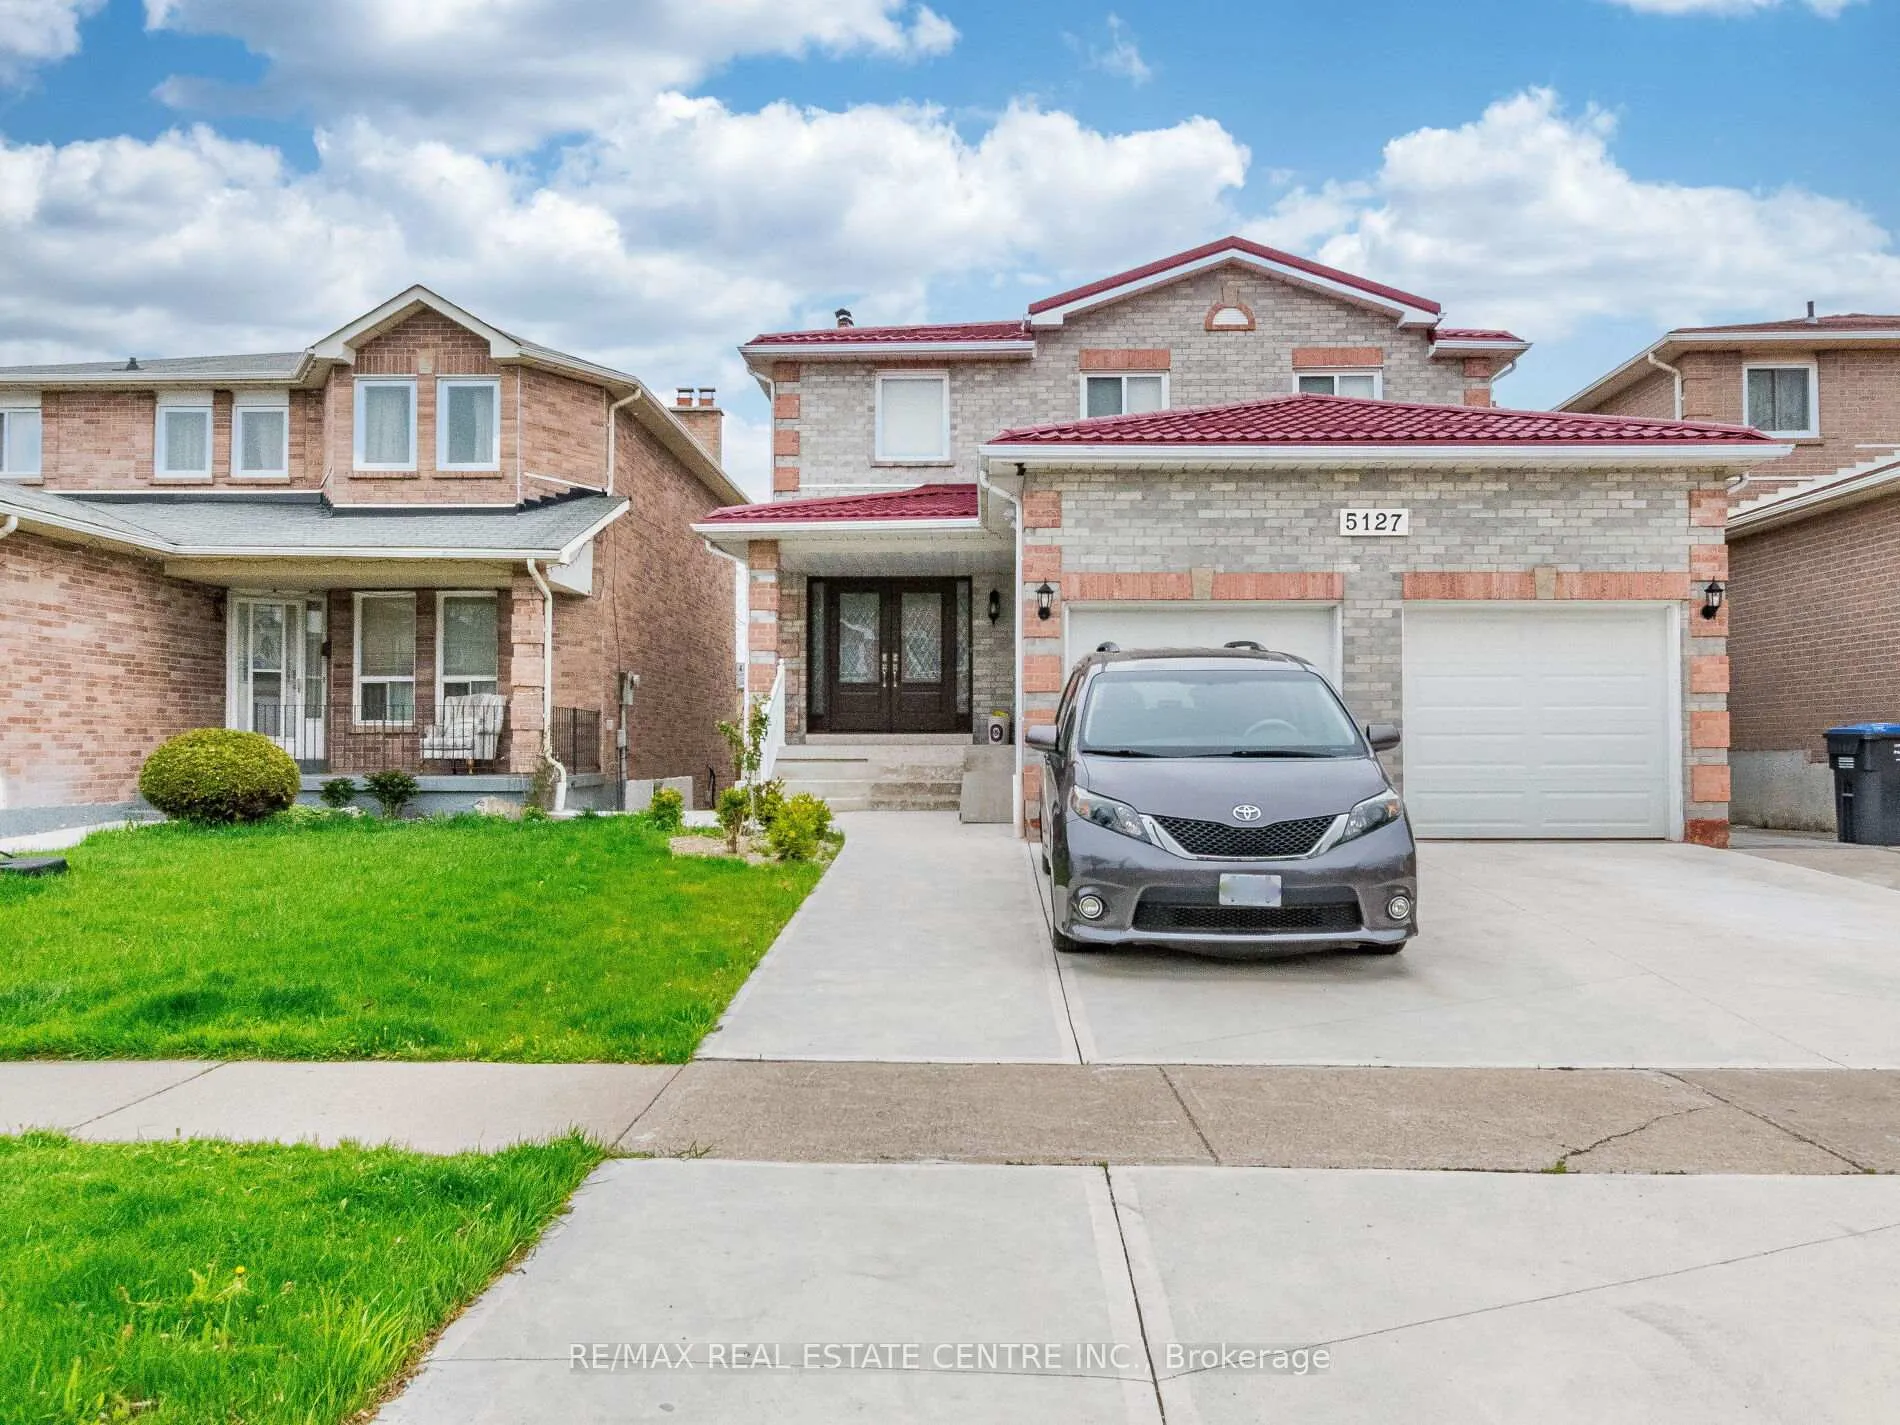
5127 Sunray Drive
5127 Sunray Drive
 See all 35 photos
Property history
Facts and features
- BasementApartment
- Lease term12 months
- FurnishedUnfurnished
- LaundryEnsuite
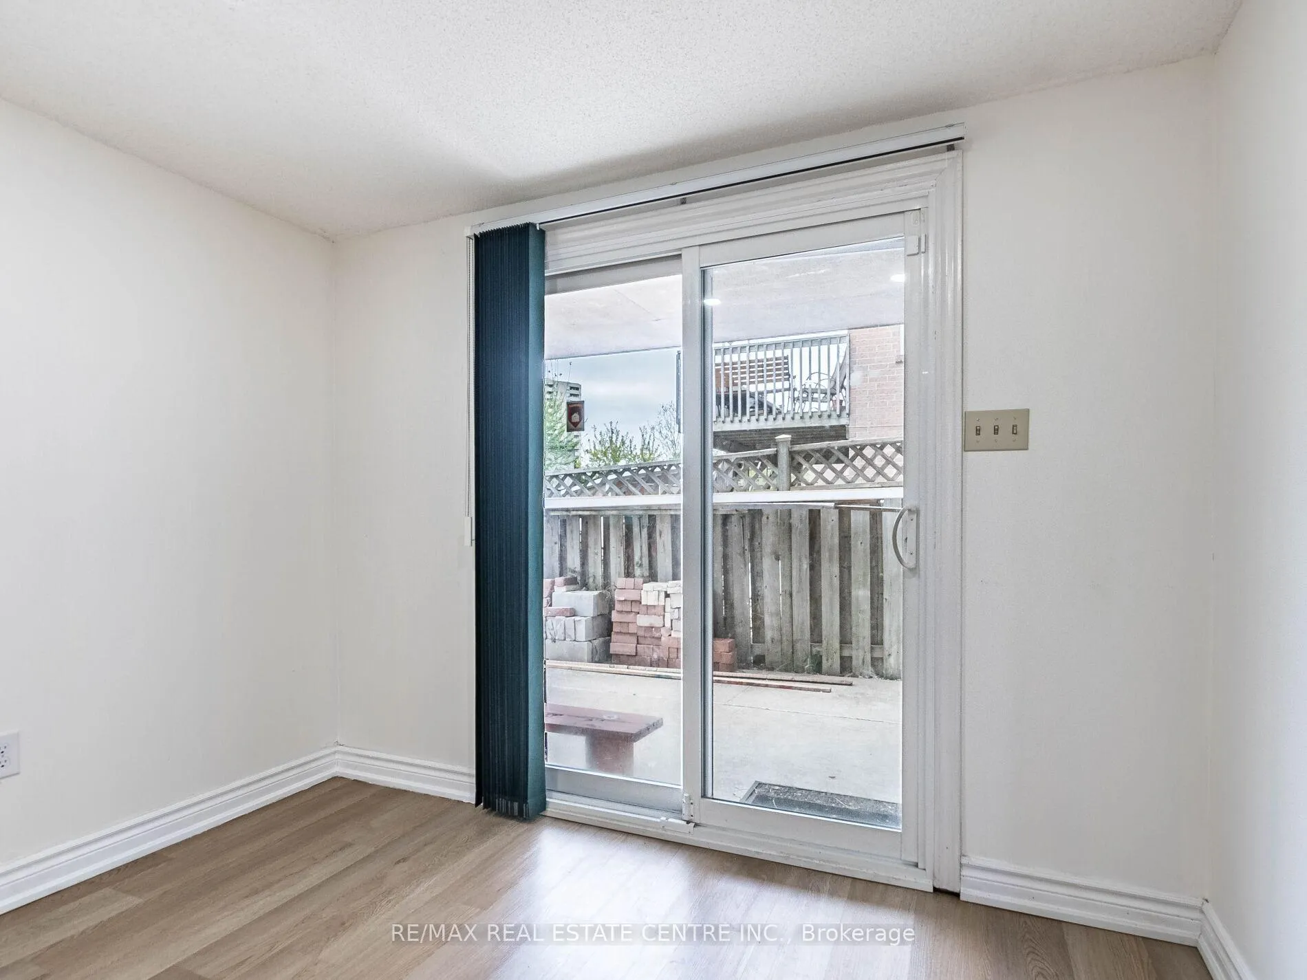
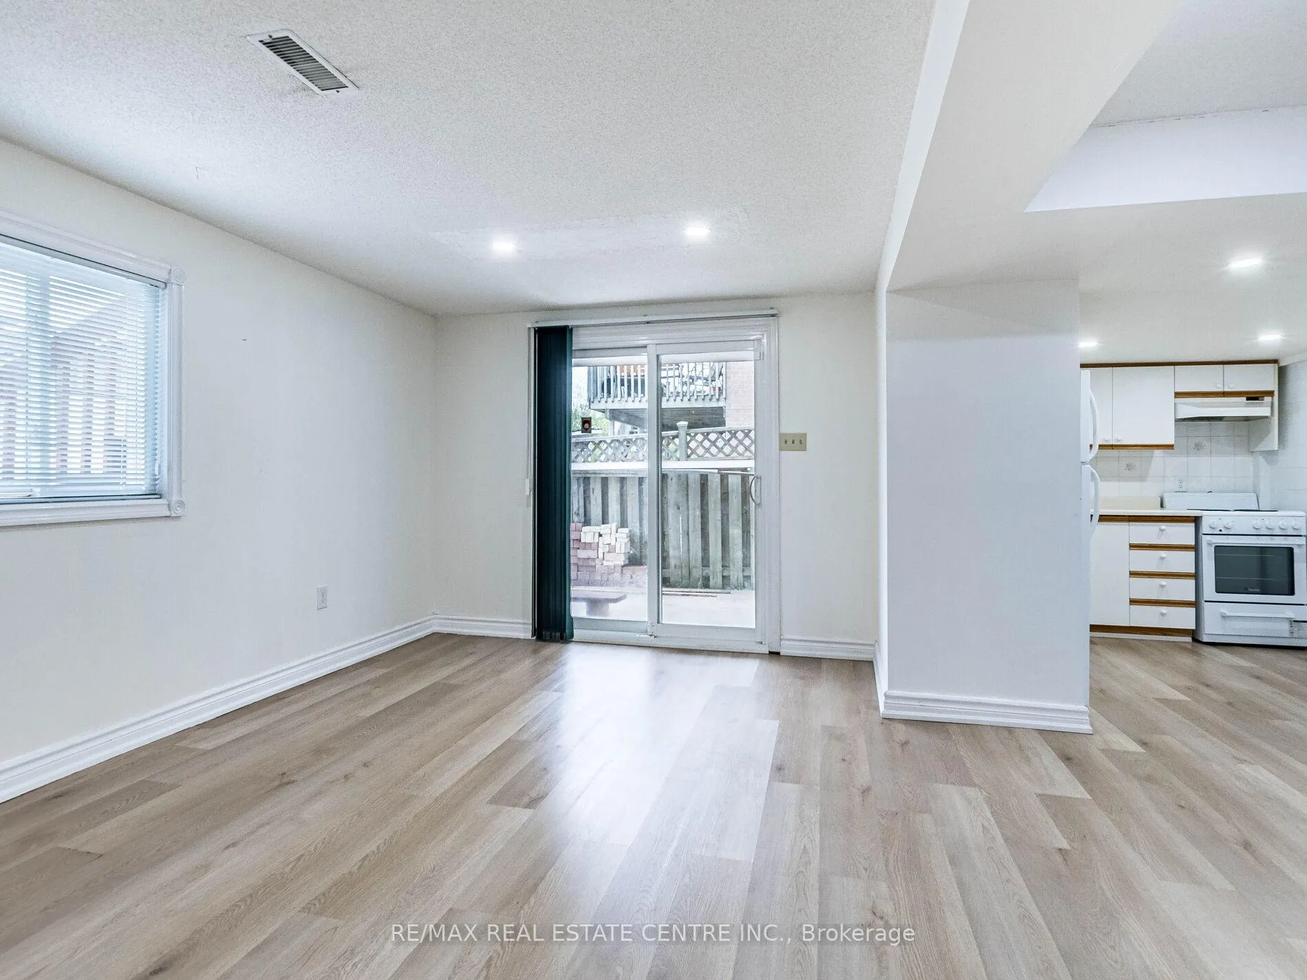
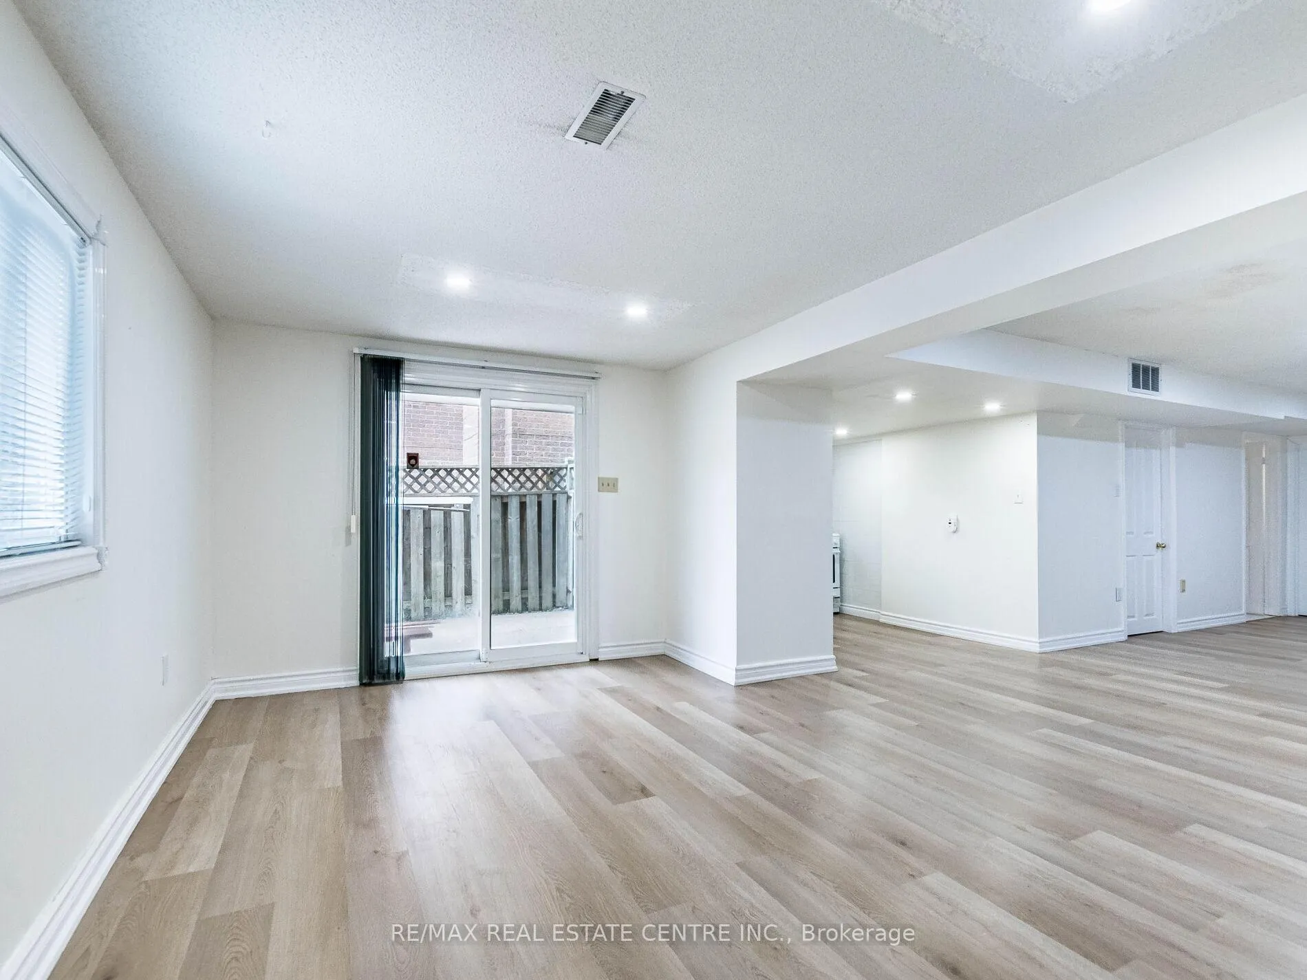
- Walk-out basement
- Central air
The homeDetached, Apartment, Under 700 sq ft
- Type: Detached
- Style: Apartment
- Living space: Under 700 sq ft
- Basement: Apartment, finished with walk-out
InsideEnsuite, Carpet free, Rooms above ground 4
- Laundry: Ensuite
- Features: Carpet free
- Rooms above ground: 4
- Bedrooms: 1
- Bathrooms: 1
- Kitchens: 1
- Family room: Yes
Outside and lotBrick, Shingles, Concrete
- Exterior: Brick
- Roof: Shingles
- Foundation: Concrete
Parking1 Parking, Available
- Spaces: 1 Parking
- Driveway: Available
Heating, water and powerForced air, gas, Central air, Municipal water
- Heating: Forced air, gas
- Cooling: Central air
- Water: Municipal water
- Sewer: Municipal sewer
Rent and termsRent $1,880 a month, Basement, Unfurnished
- Rent: $1,880 a month
- Space for rent: Basement
- Furnished: Unfurnished
- Lease: 12 months
- Paid: Monthly
- Rent includes: Central air conditioning, heat, hydro, parking, water
- Deposit: Required
- Credit check: Required
- Employment letter: Required
- Rental application: Required
- References: Required
Included<<< electrical light fixtures, window blinds, fridge, stove, clothes washer, clothes dryer, (independent laundry), (heat, hydro, water included)
- Included: <<< electrical light fixtures, window blinds, fridge, stove, clothes washer, clothes dryer, (independent laundry), (heat, hydro, water included)
Listing detailsW12117317, Rented, May 1, 2025
- MLS® number: W12117317
- Status: Rented
- Listed on: May 1, 2025
- Days on market: 36
- Updated: Jun 6, 2025
- Possession: Immediate
- Occupied by: Vacant
- Listing brokerage: RE/MAX REAL ESTATE CENTRE INC.
About this home
5127 Sunray Drive, Mississauga (Hurontario), ON L5R 2V3
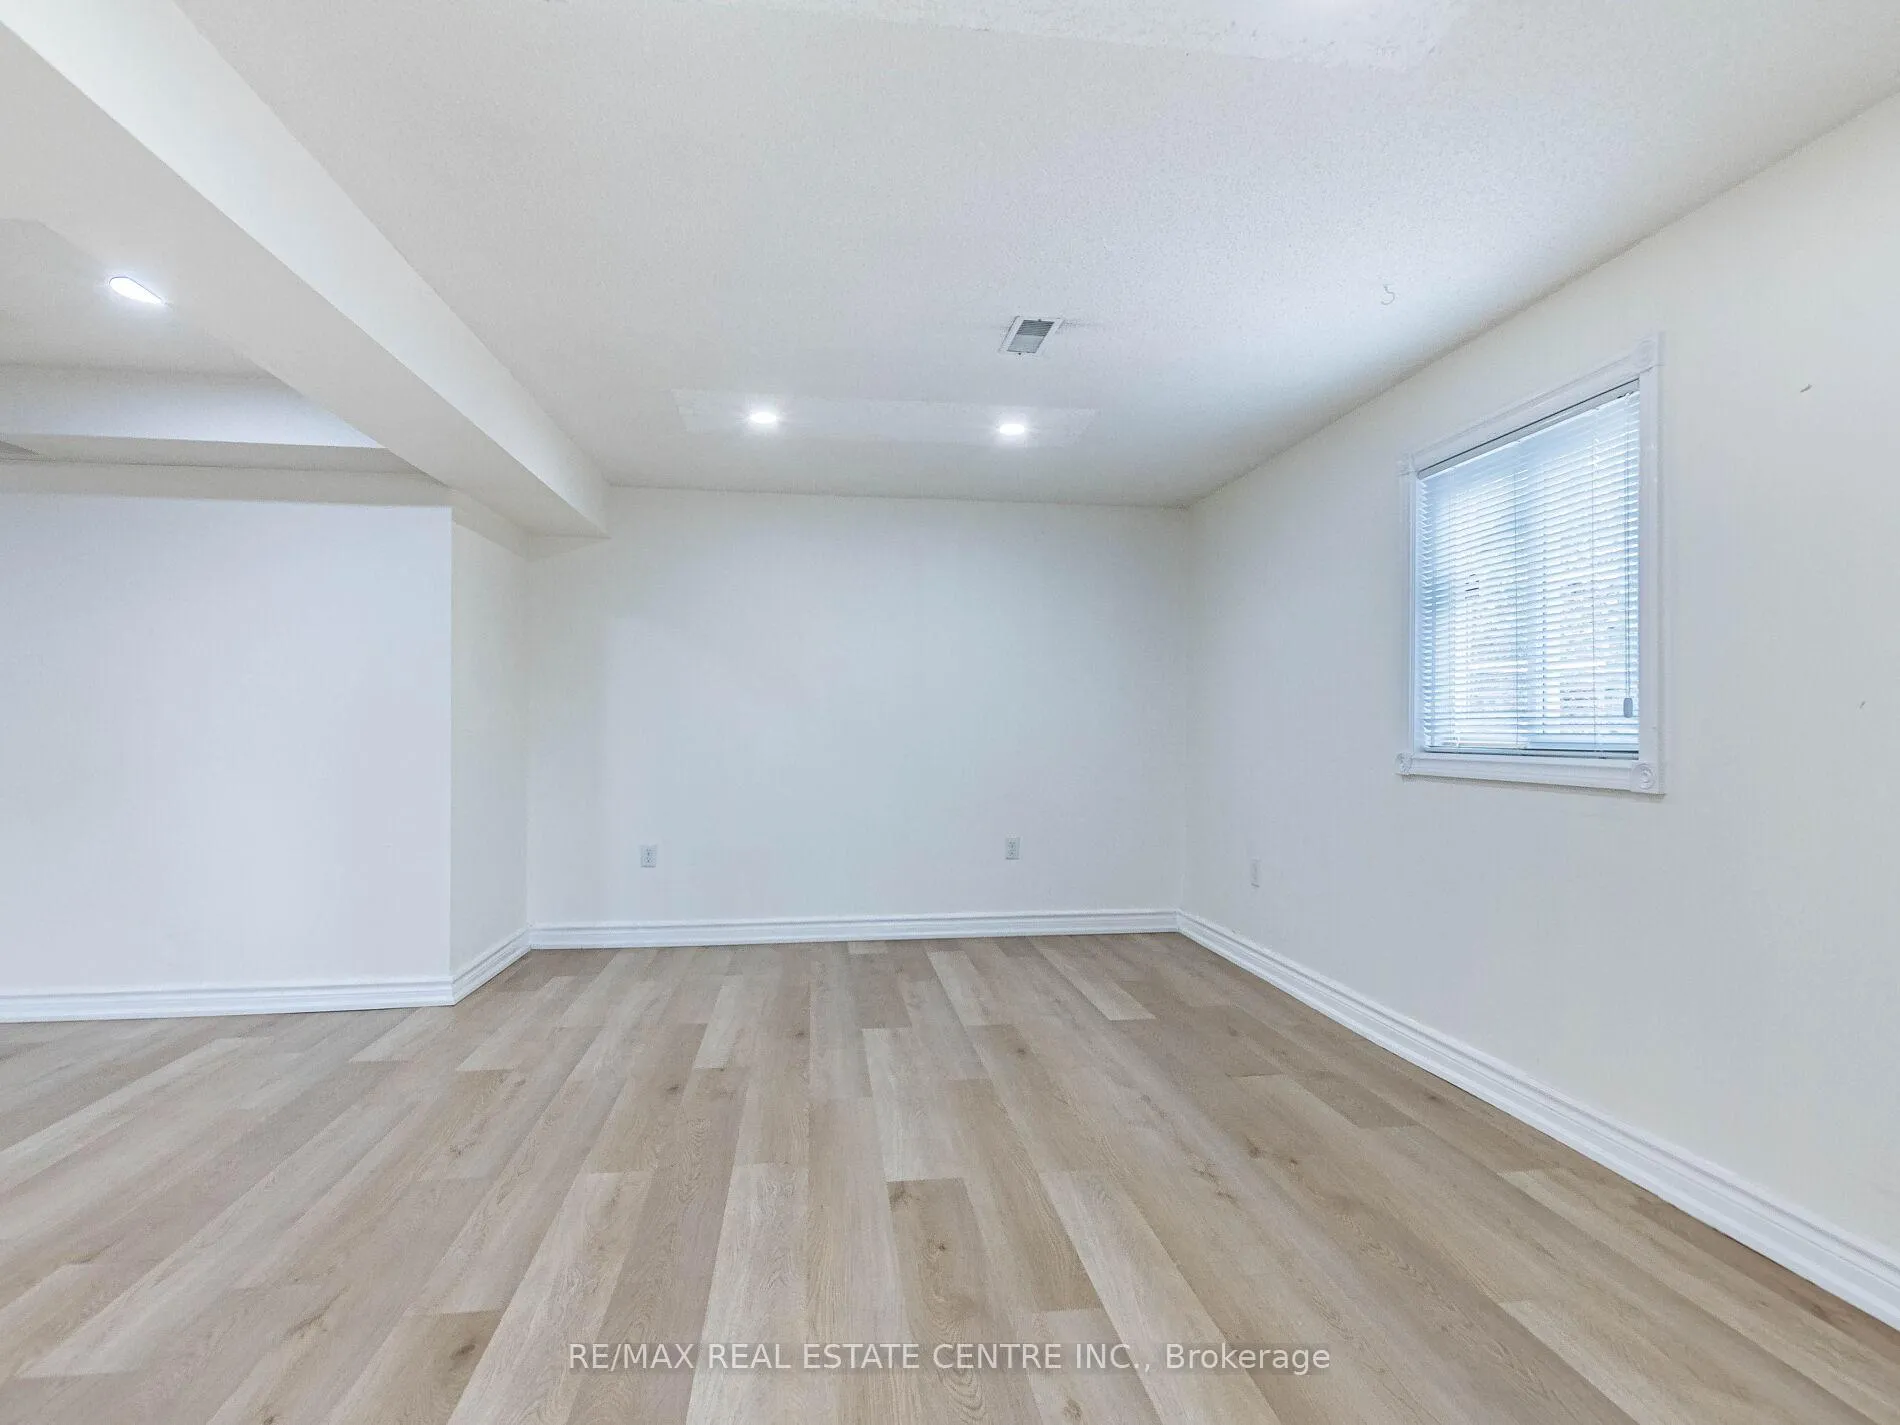
<<< Renovated Independent Apartment! Very Well Maintained! Beautiful Large Walk-Out Basement in High Demand location, Private Entrance>>> W/O to Backyard. Lots of Large Window with Natural Lights. Modern Layout with Neutral Color, <<< Large Bedroom, with Large Study area, Large Family room>>>, Spacious Living Room combined with Dining room, Large Kitchen with Big window, Totally Independent Laundry, Large Private Bathroom, 2 Year New Laminate Flooring. <<< Heat, Hydro, Water, Included in the Rent) and One Driveway Parking included (Right side of the Driveway facing the house). <<< Bright, Airy and Clean >>> Close to all amenities, School, Park, Shops, Grocery, Square One & Sheridan College, Public Transit & Hwys
Ask about this home
A HOMEH agent will answer your questions about this home.
Around this home
Daily convenience, out of 100, from the distances below
Schools nearby
School rating, out of 10.
Helpful calculators
Your HOMEH agent

"I would see it this week."