

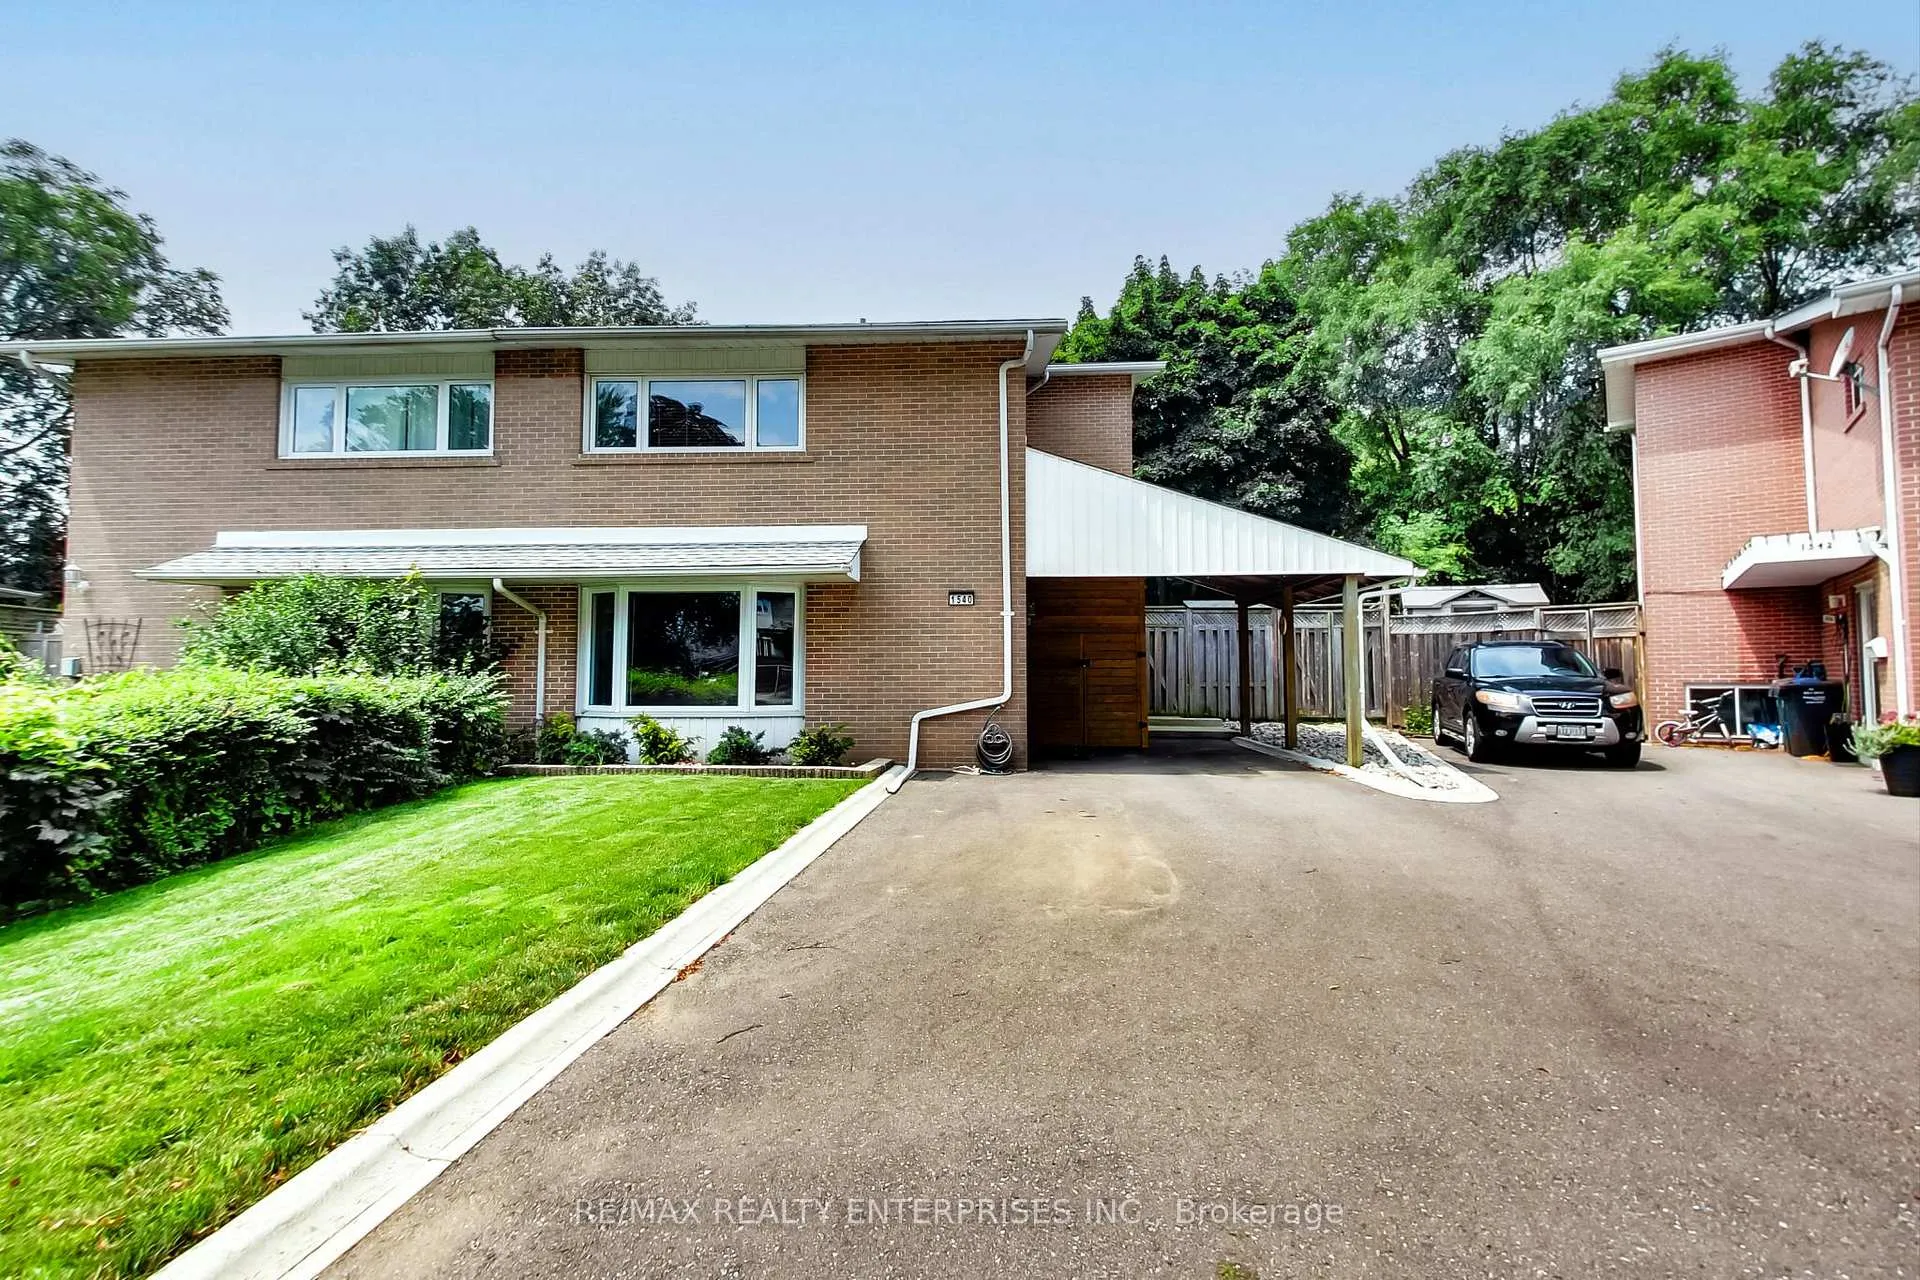
1540 Thetford Court
Semi-Detached Rented
1/361540 Thetford Court
Semi-Detached Rented
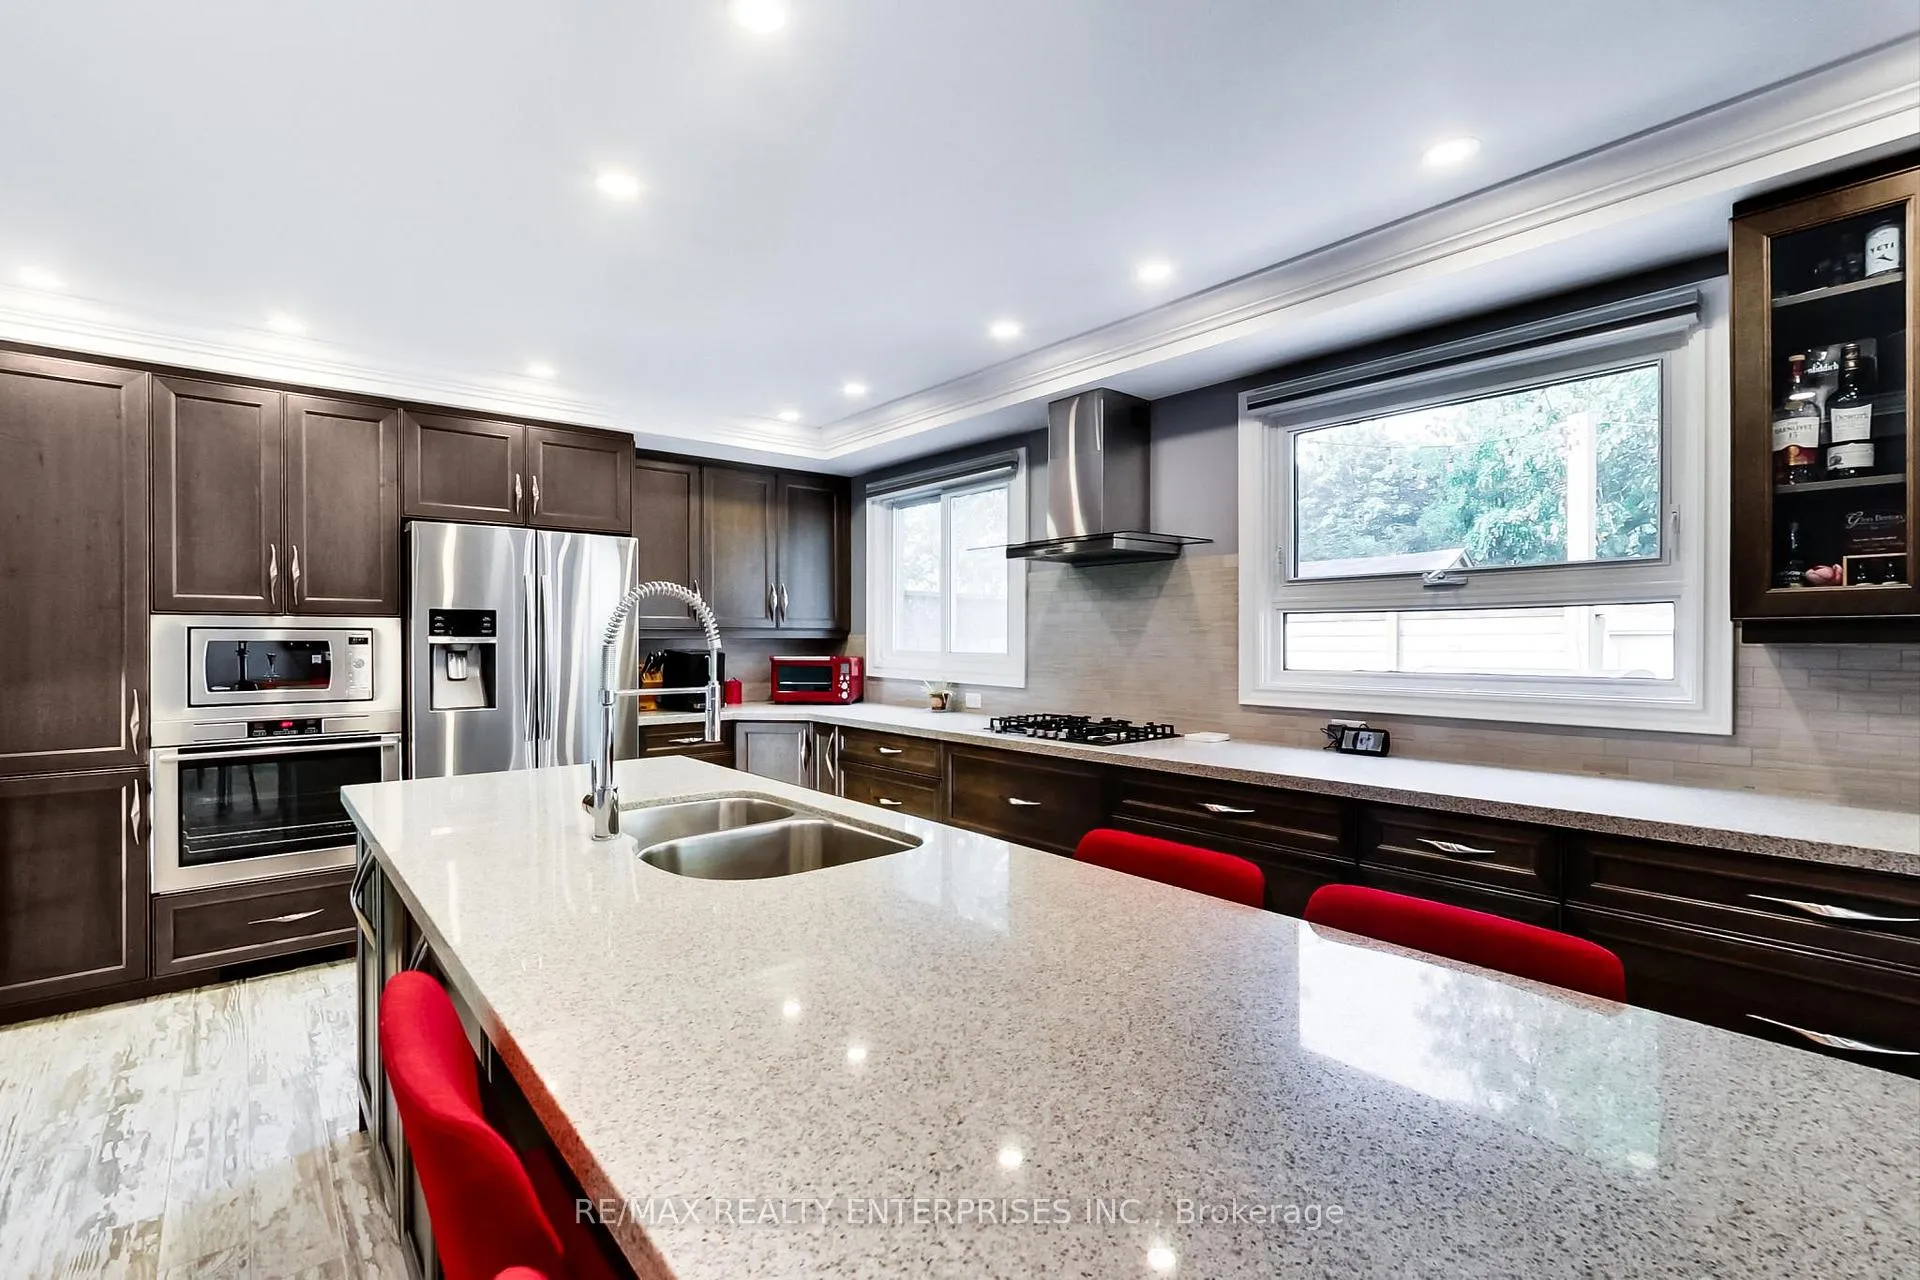 See all 36 photos
3 Bedrooms
2 Bathrooms
3 Garage
— sq.ft
Entire Home
— Unit
Facts and features
- BasementPartial
- Lot size27 × 98 ft
- Lease term12 months
- FurnishedUnfurnished
What stands out
- Central air
The homeSemi-Detached, Other, Partial basement
- Type: Semi-Detached
- Style: Other
- Basement: Partial basement
InsideEnsuite, Other, Rooms above ground 6
- Laundry: Ensuite
- Features: Other
- Rooms above ground: 6
- Bedrooms: 3
- Bathrooms: 2
- Kitchens: 1
Outside and lotBrick, Asphalt shingle, Poured concrete
Outside
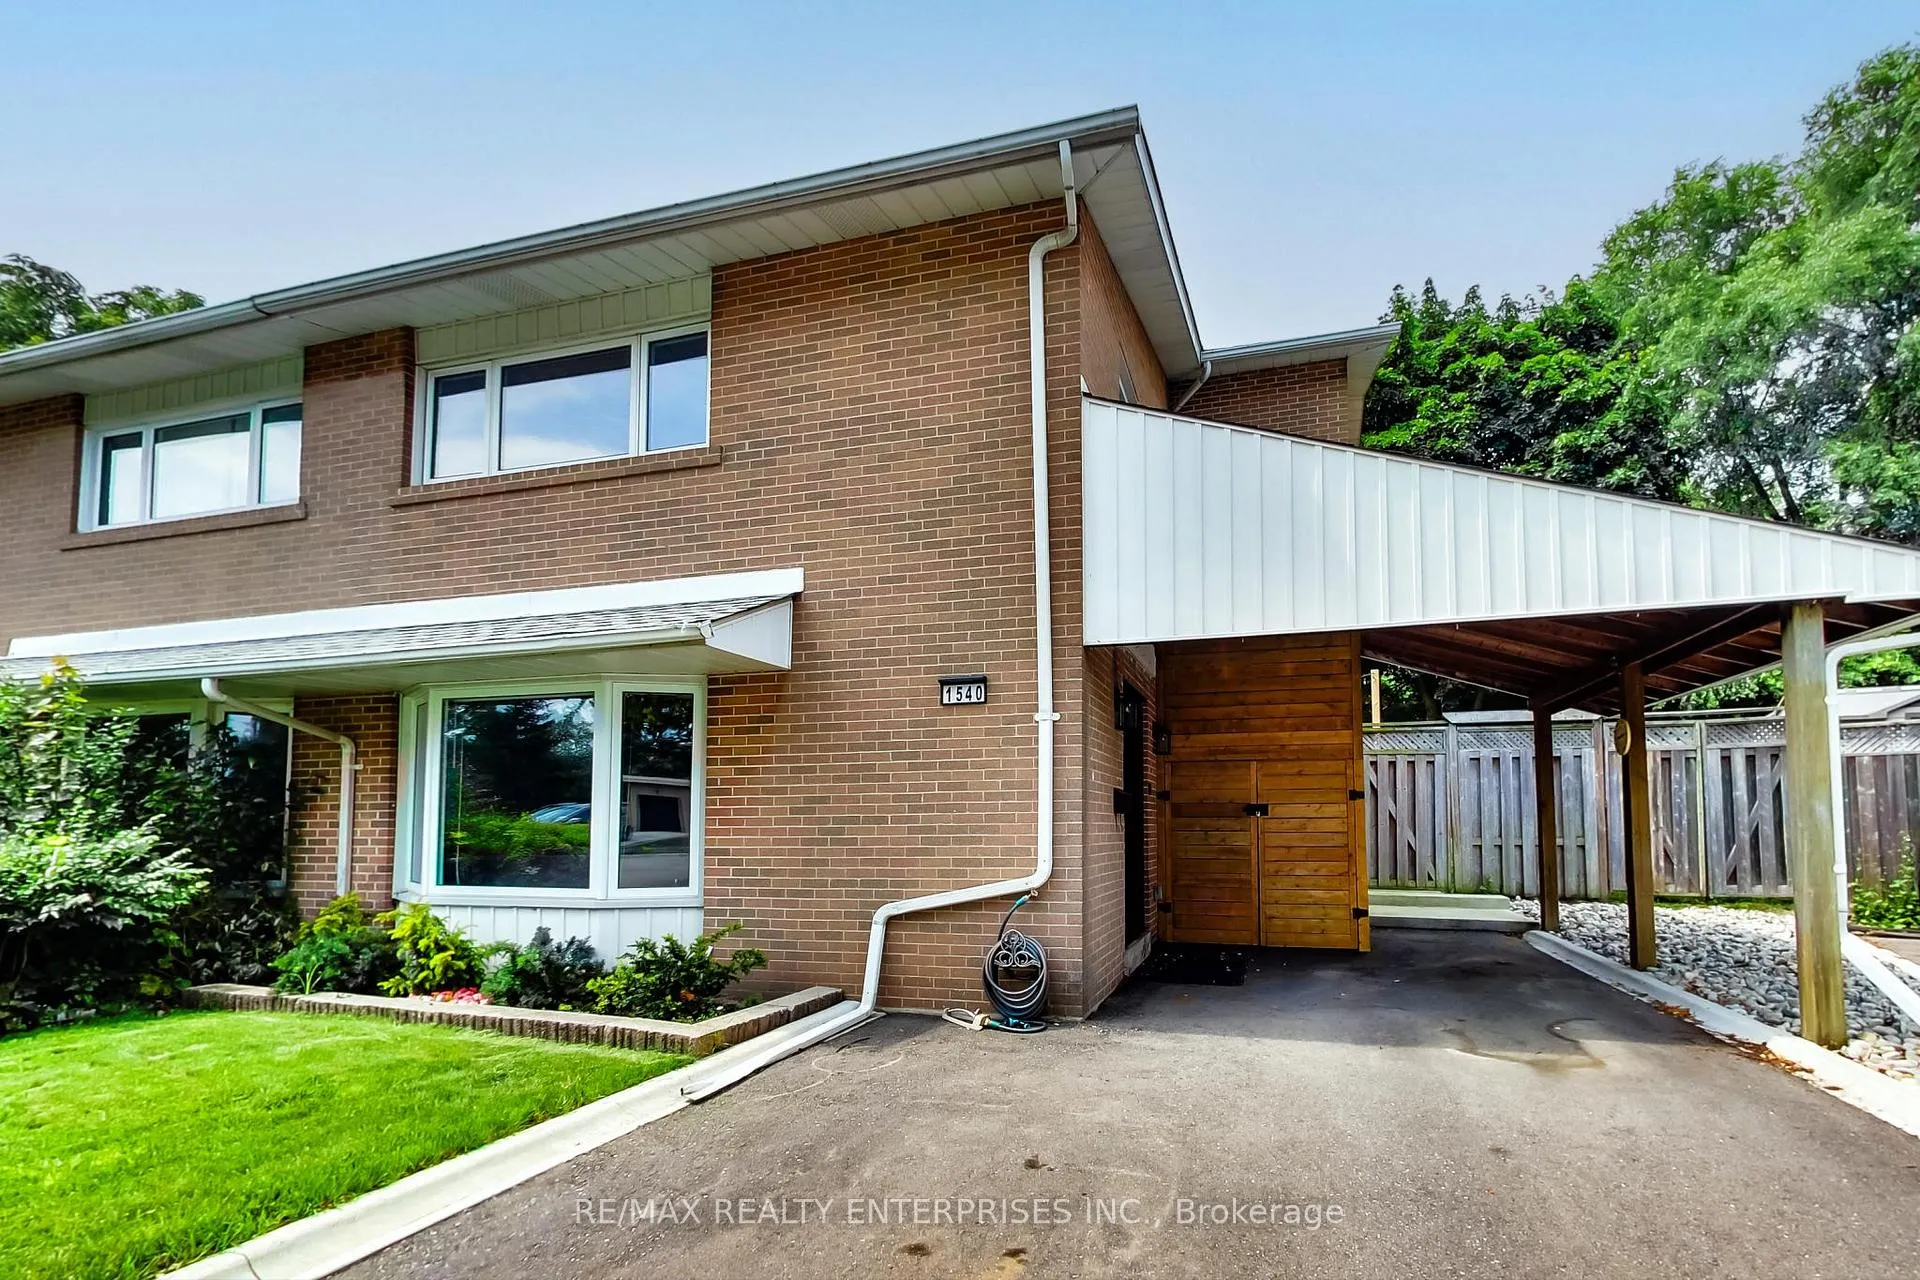
- Exterior: Brick
- Roof: Asphalt shingle
- Foundation: Poured concrete
- Size: 26.73 × 98.24 ft
Parking3 Garage, Carport, Private
- Spaces: 3 Garage
- Garage: Carport
- Driveway: Private
Heating, water and powerForced air, gas, Central air, Municipal water
- Heating: Forced air, gas
- Cooling: Central air
- Water: Municipal water
- Sewer: Municipal sewer
Rent and termsRent $3,600 a month, Entire property, Unfurnished
- Rent: $3,600 a month
- Space for rent: Entire property
- Furnished: Unfurnished
- Lease: 12 months
- Rent includes: Central air conditioning, common elements, parking
IncludedS/s fridge, s/s stove, dishwasher, washer and dryer, b/i microwave, b/i oven
- Not included: S/s fridge, s/s stove, dishwasher, washer and dryer, b/i microwave, b/i oven
Listing detailsW11972300, Rented, Feb 13, 2025
- MLS® number: W11972300
- Status: Rented
- Listed on: Feb 13, 2025
- Days on market: 11
- Updated: Feb 24, 2025
- Possession: 2025-02-15 / February 15, 2025
- Occupied by: Owner
- Listing brokerage: RE/MAX REALTY ENTERPRISES INC.
About this home
1540 Thetford Court, Mississauga (Clarkson), ON L5J 3N6
Other
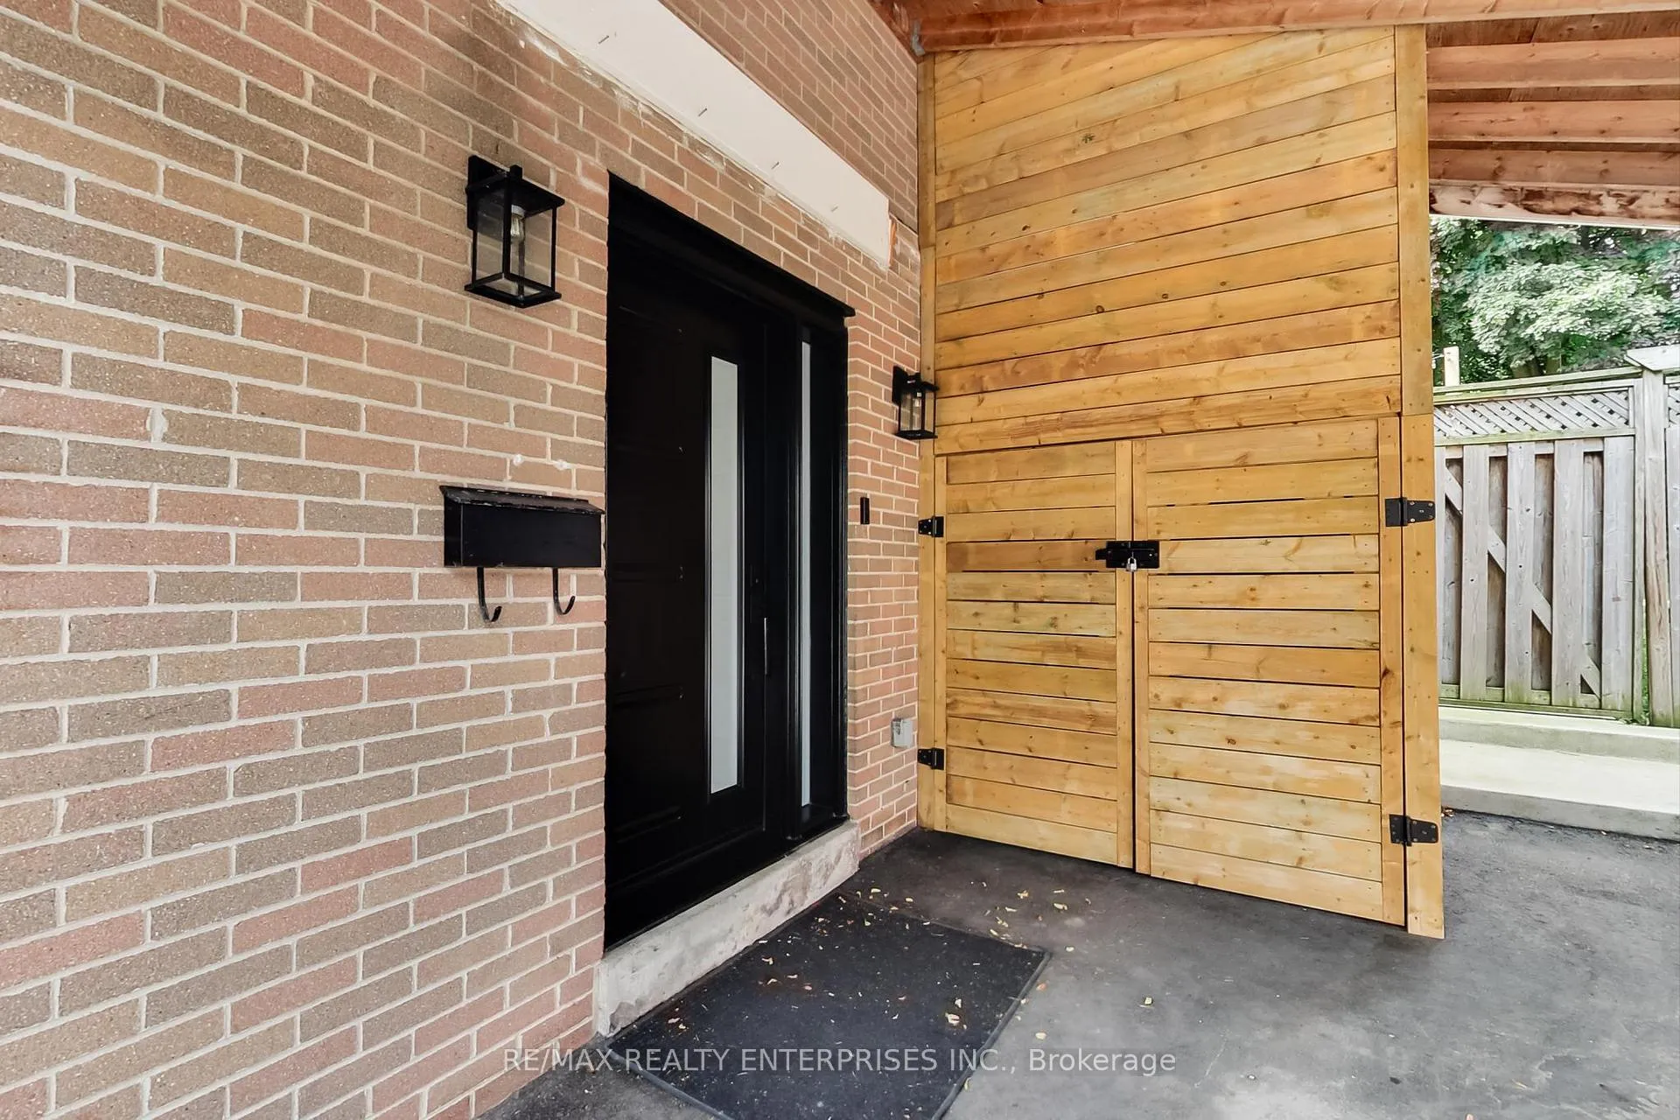
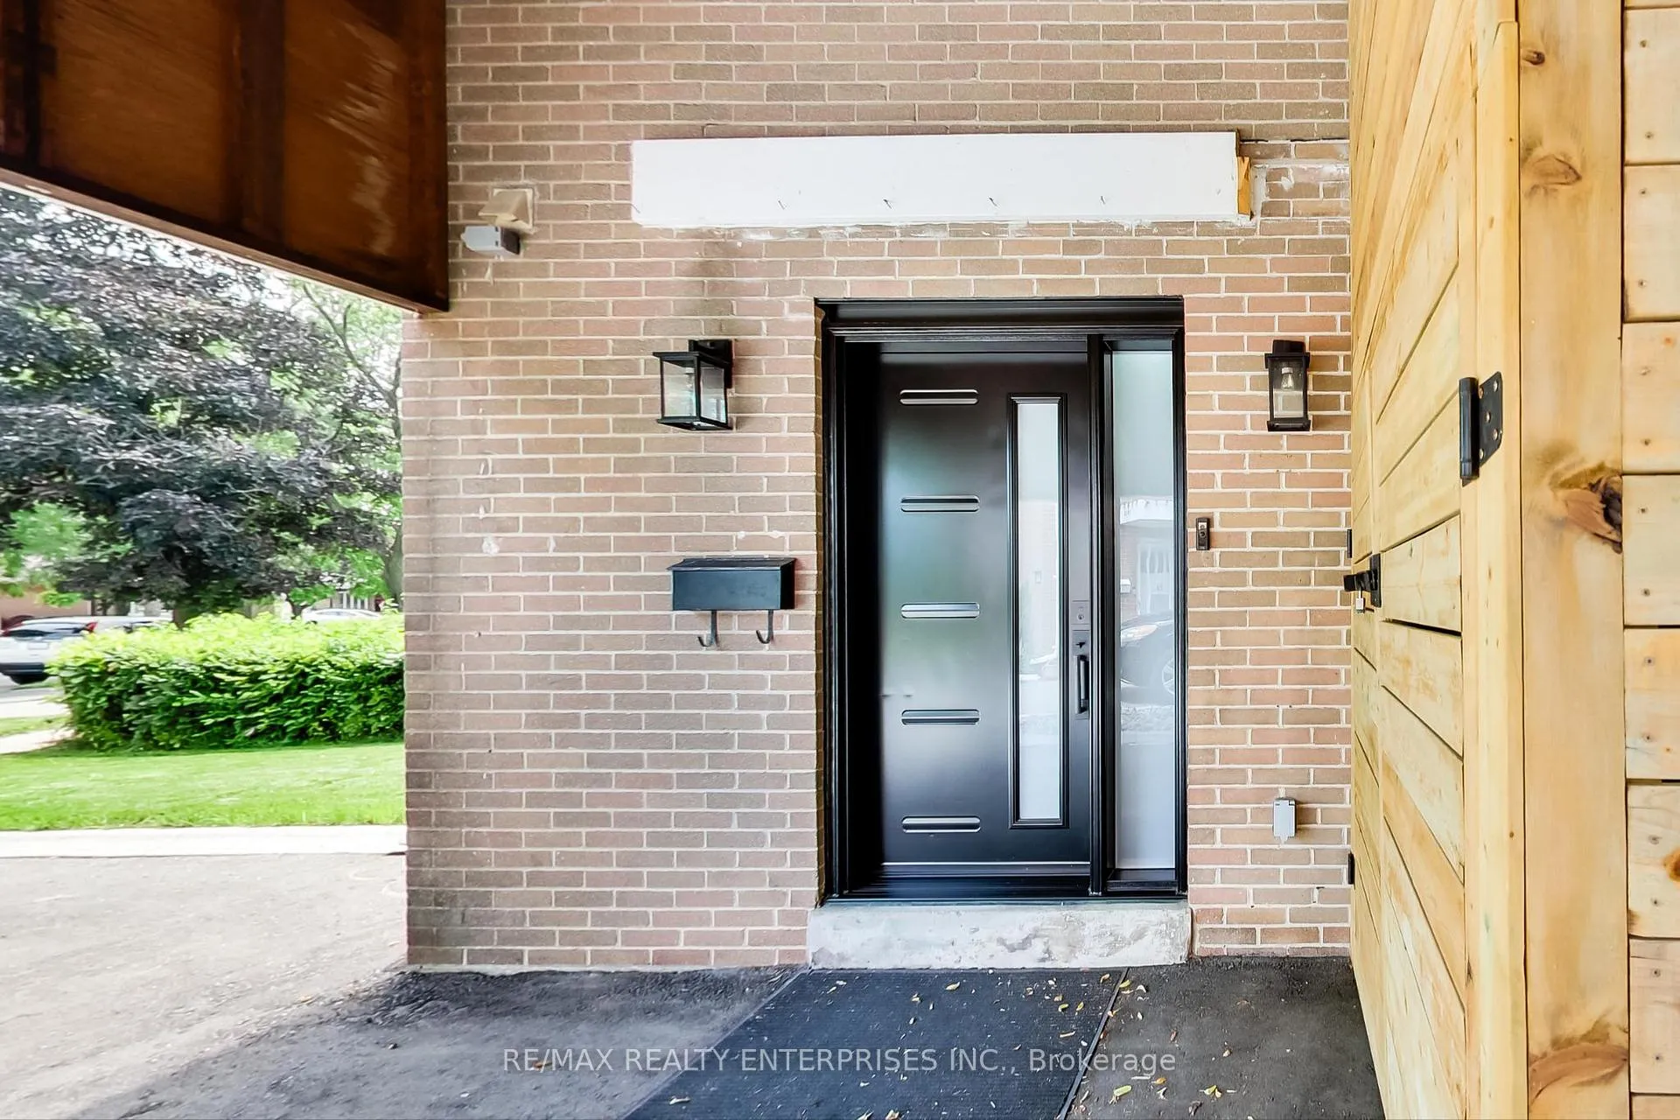
Stunning Executive Semi In Clarkson. Fully Renovated From Top To Bottom Features 3 Bedrooms, 2 Bath, Spectacular Dine-In Kitchen With Stainless Steel Appliances, Quartz Counters And A Walk-Out our Private Backyard Sanctuary Backing Onto Green Space. Massive Deck Is An Entertainer's Dream. Close to Schools, Parks, Shopping, Clarkson GO, HWY, This Home Has It All.
Read more
Ask about this home
A HOMEH agent will answer your questions about this home.
Ask a question
Around this home
Southdown/Truscott
Errands
Parks
Schools
Daily convenience, out of 100, from the distances below
ParkKogaydiwin Park · 5 within 1 km5 min walk338 m
GroceryPetro-Canada8 min walk462 m
SchoolIona Secondary School2 min walk140 m
PharmacyRexall9 min walk535 m
Cafés & foodPizza Pizza · 15 within 1 km8 min walk475 m
Gym & rec centreVive Fitness15 min walk910 m
LibraryMississauga Library - Clarkson18 min walk1.1 km
WalkDriveStraight-line distance, open map data
Grocery0.5 km
Park0.3 km
Coffee0.5 km
Dining0.5 km
Gym0.9 km
Schools nearby
School rating, out of 10.
Iona Secondary Schoolsecondary · Private · 0.1 km
6.2/10Fair
DPCDSB - IONA Summer Schoolsecondary · Public · 0.3 km
—
Riyadh Alsalehin Schoolelementary · Private · 0.3 km
—
Contact agent
Helpful calculators
Rent vs buy
Affordability
Mortgage
Down payment
Stress test
CMHC insurance
Your HOMEH agent

KimHOMEH agent · Mississauga
"I would see it this week."
Ask Kim