

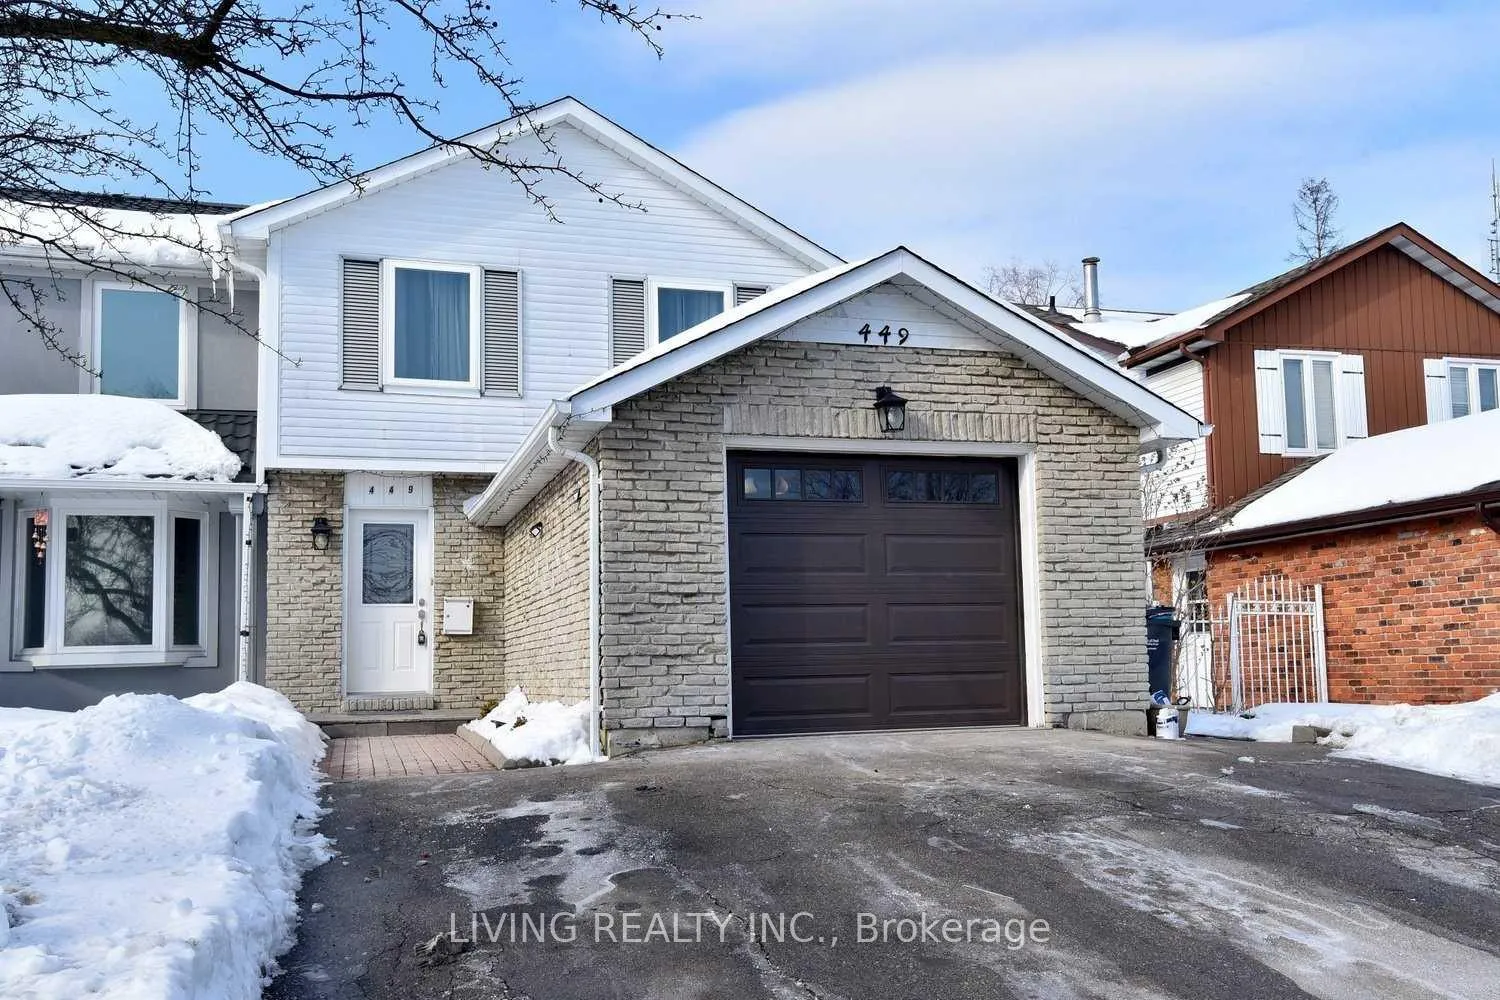
449 Daralea Heights
449 Daralea Heights
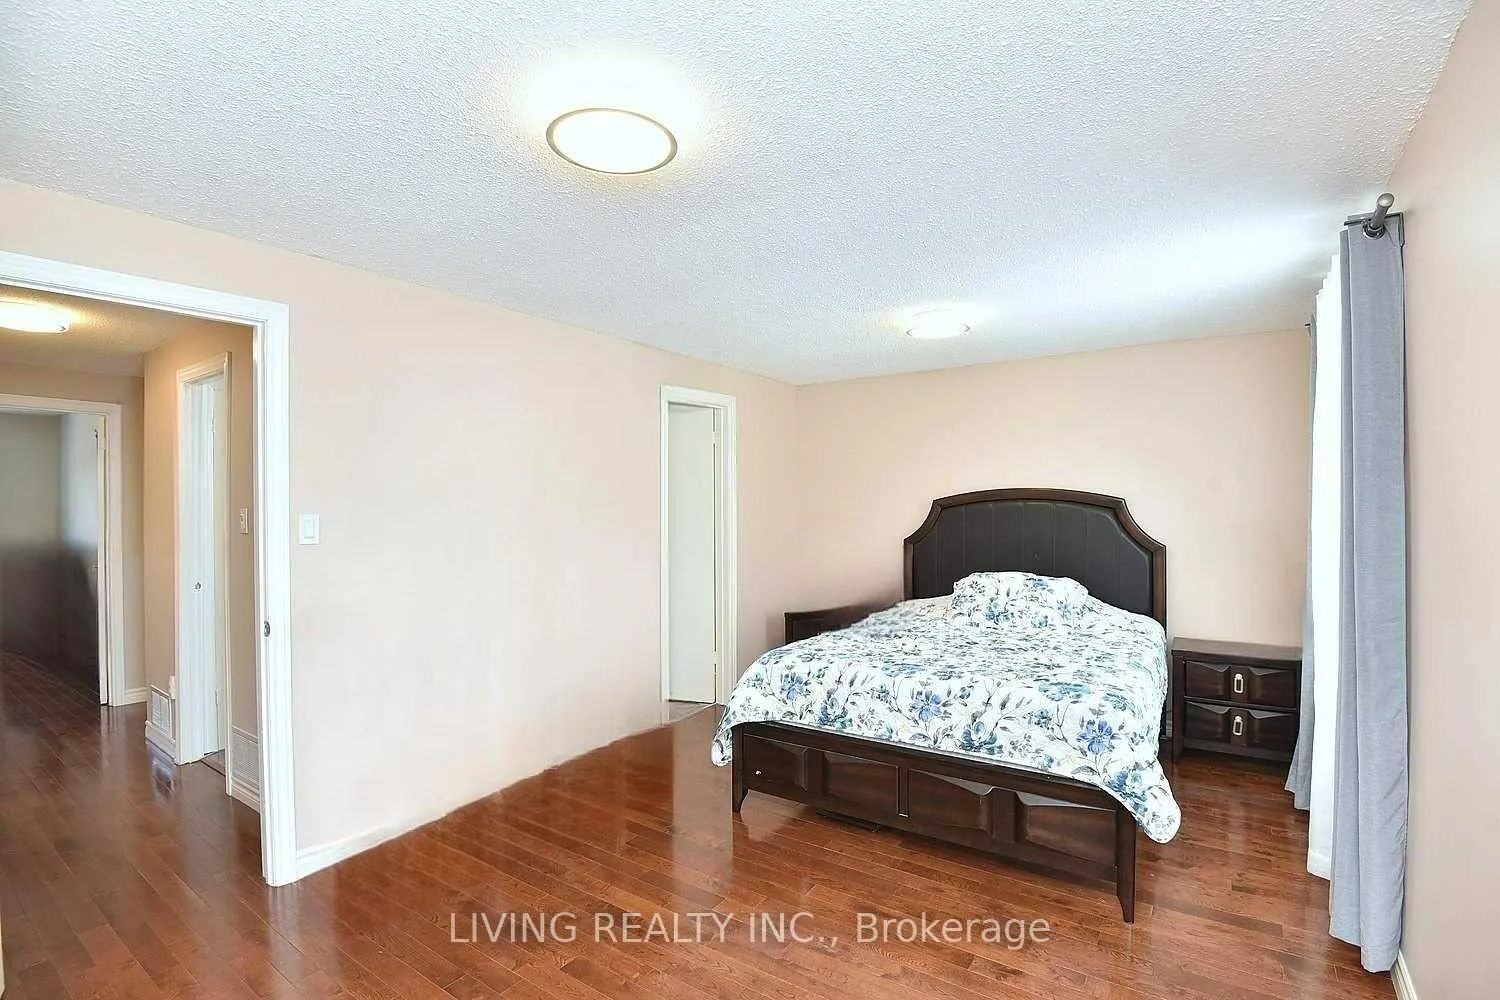 See all 10 photos
Property history
Facts and features
- BasementFinished
- Lease term12 months
- FurnishedUnfurnished
- LaundryNone
- Hardwood floors
- Fireplace
- Central air
The homeSemi-Detached, 2-storey, Finished
- Type: Semi-Detached
- Style: 2-storey
- Basement: Finished
InsideFireplace Yes, Hardwood, Rooms above ground 8
- Fireplace: Yes
- Flooring: Hardwood
- Rooms above ground: 8
- Rooms in the basement: 1
- Bedrooms: 3
- Bathrooms: 3
- Kitchens: 1
- Family room: Yes
Outside and lotAluminum siding, brick, Unknown, Unknown
- Exterior: Aluminum siding, brick
- Roof: Unknown
- Foundation: Unknown
Parking1 Garage, Attached, Available
- Spaces: 1 Garage
- Garage: Attached
- Driveway: Available
Heating, water and powerForced air, gas, Central air, Municipal water
- Heating: Forced air, gas
- Cooling: Central air
- Water: Municipal water
- Sewer: Municipal sewer
- Natural gas: Available
Rent and termsRent $3,750 a month, Entire property, Unfurnished
- Rent: $3,750 a month
- Space for rent: Entire property
- Furnished: Unfurnished
- Lease: 12 months
- Paid: Monthly
- Rent includes: Parking
- Deposit: Required
- Credit check: Required
- Employment letter: Required
- Rental application: Required
- References: Required
- Rental items: Hot water tank
IncludedFridge, stove, built-in oven hood fan, washer, dryer, all light fixtures, garage door opener
- Included: Fridge, stove, built-in oven hood fan, washer, dryer, all light fixtures, garage door opener
Listing detailsW11973157, Rented, Feb 13, 2025
- MLS® number: W11973157
- Status: Rented
- Listed on: Feb 13, 2025
- Days on market: 11
- Updated: Feb 24, 2025
- Possession: 2025-03-01 / March 1, 2025
- Occupied by: Tenant
- Listing brokerage: LIVING REALTY INC.
About this home
449 Daralea Heights, Mississauga (Mississauga Valleys), ON L5A 3H7
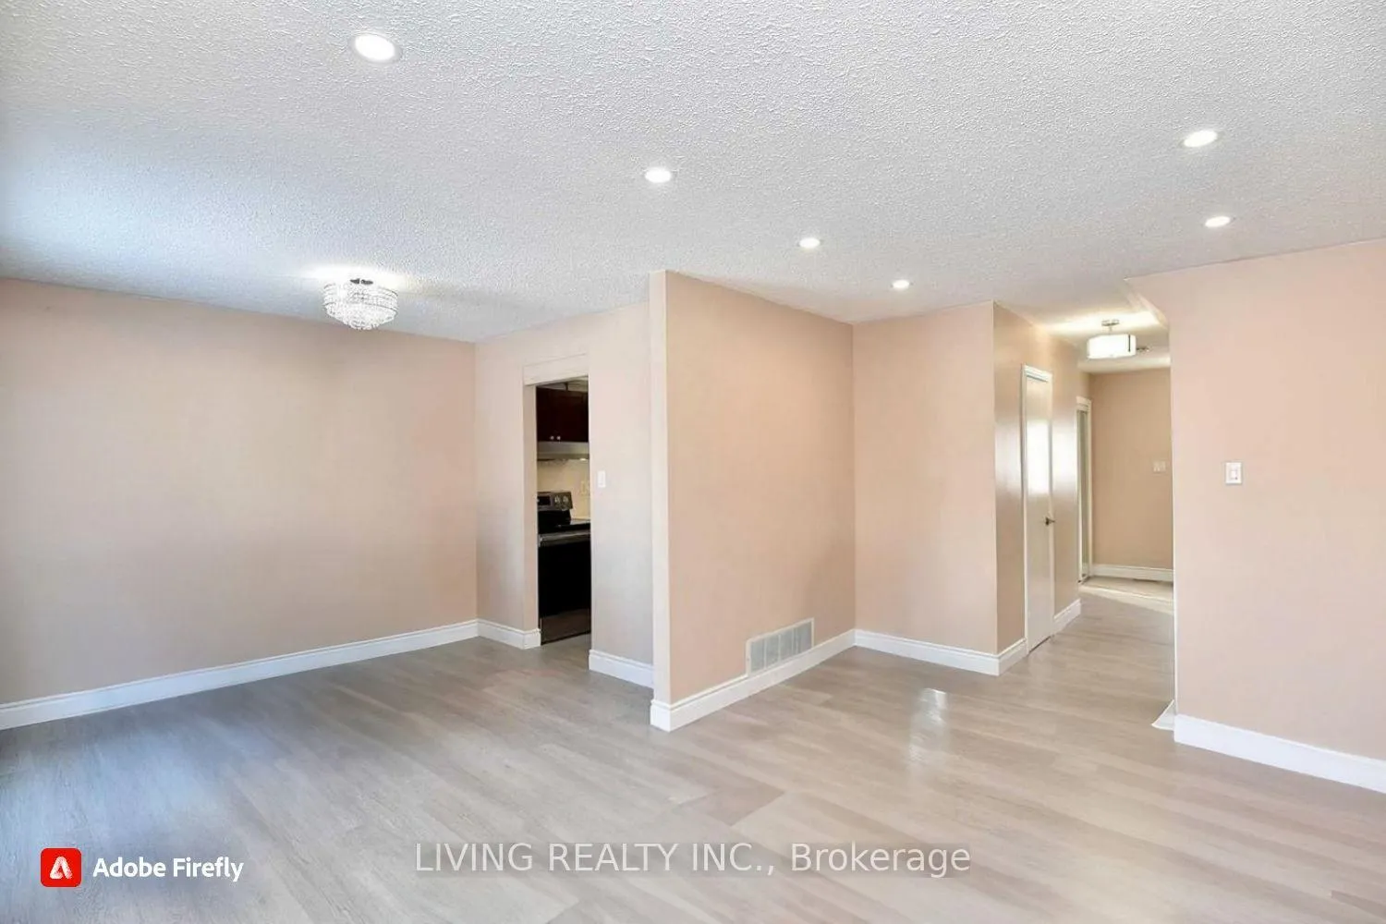
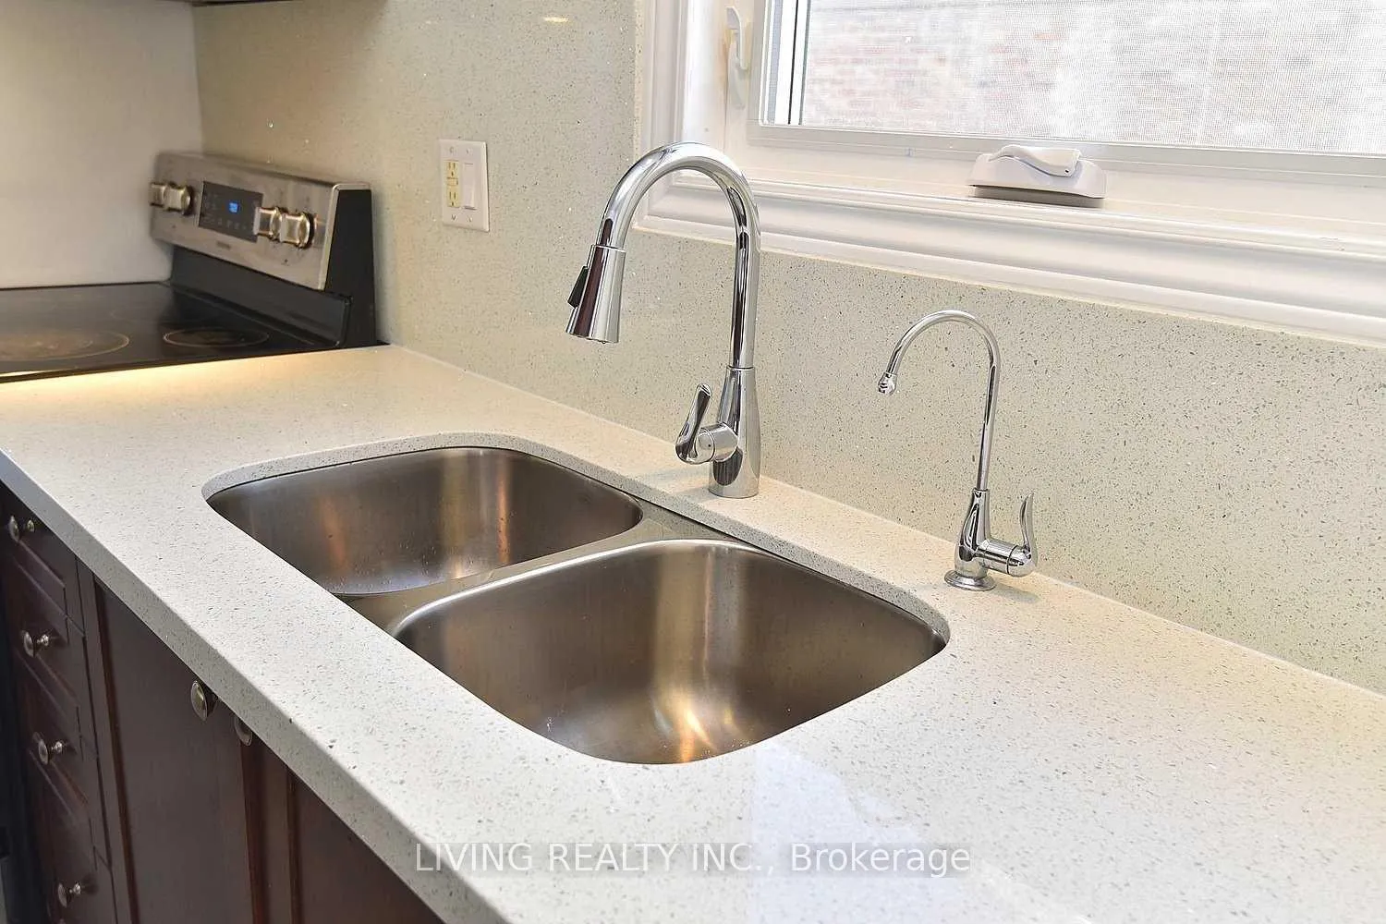
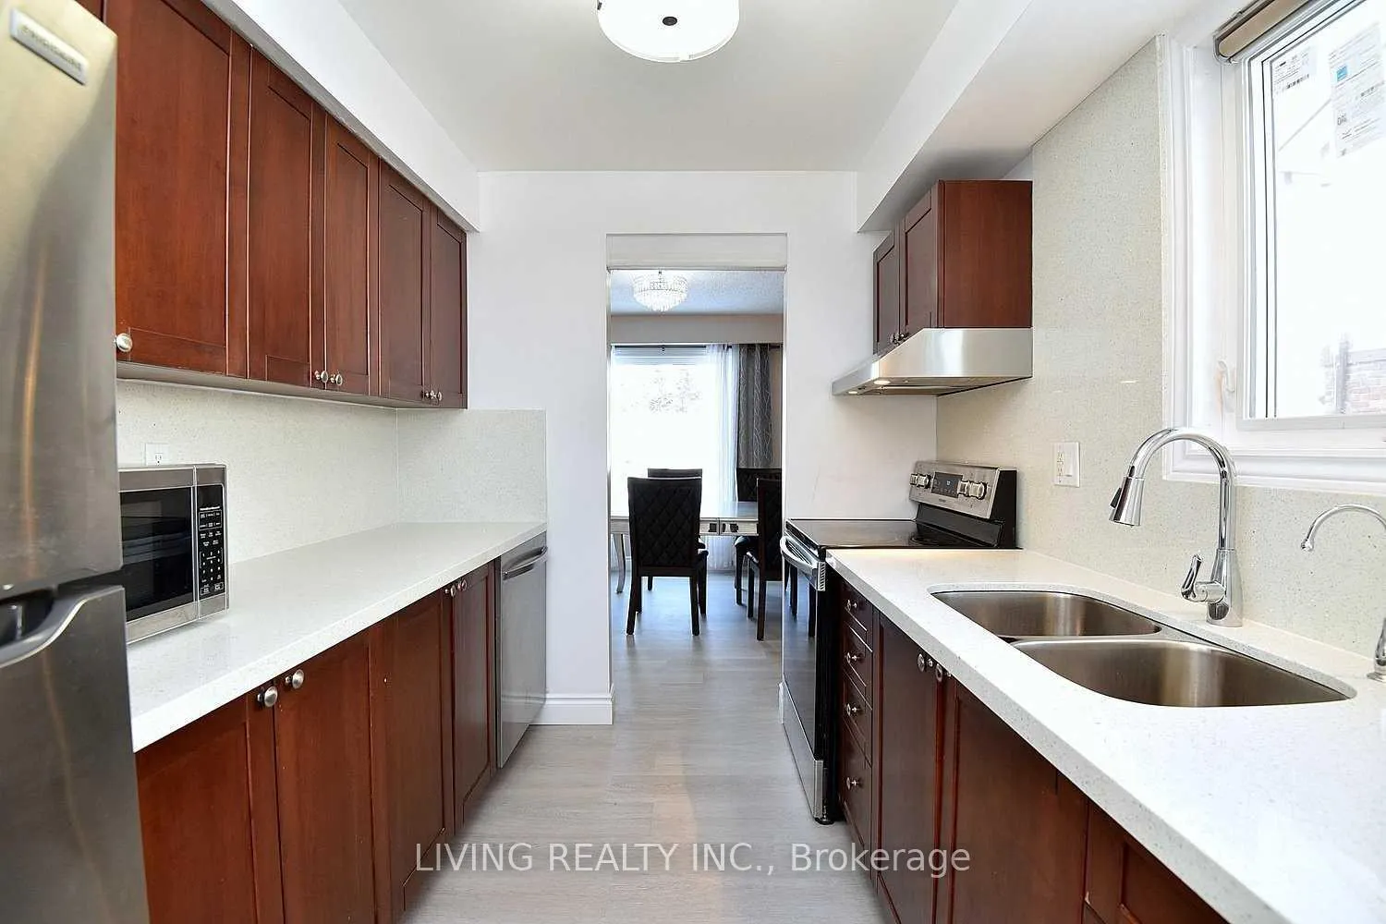
Step into this inviting semi-detached home nestled in a peaceful, family-oriented neighborhood. Boasting abundant natural light and convenient garage access, this residence welcomes you warmly. The main floor showcases contemporary pot lights and a stylishly updated kitchen. The open main level effortlessly connects a generous living and dining space to a spacious kitchen and breakfast area, extending to a delightful backyard. The primary bedroom, bathed in natural light from expansive windows, offers a tranquil escape. The basement hosts a flexible recreational area and an additional bedroom, perfect for accommodating guests. Ideally situated near schools, parks, shopping hubs, and dining venues, with effortless access to major highways 403/401. This property is a remarkable discovery, beckoning you to explore its countless attractions.
Ask about this home
A HOMEH agent will answer your questions about this home.
Around this home
Daily convenience, out of 100, from the distances below
Schools nearby
School rating, out of 10.
Helpful calculators
Your HOMEH agent

"I would see it this week."