

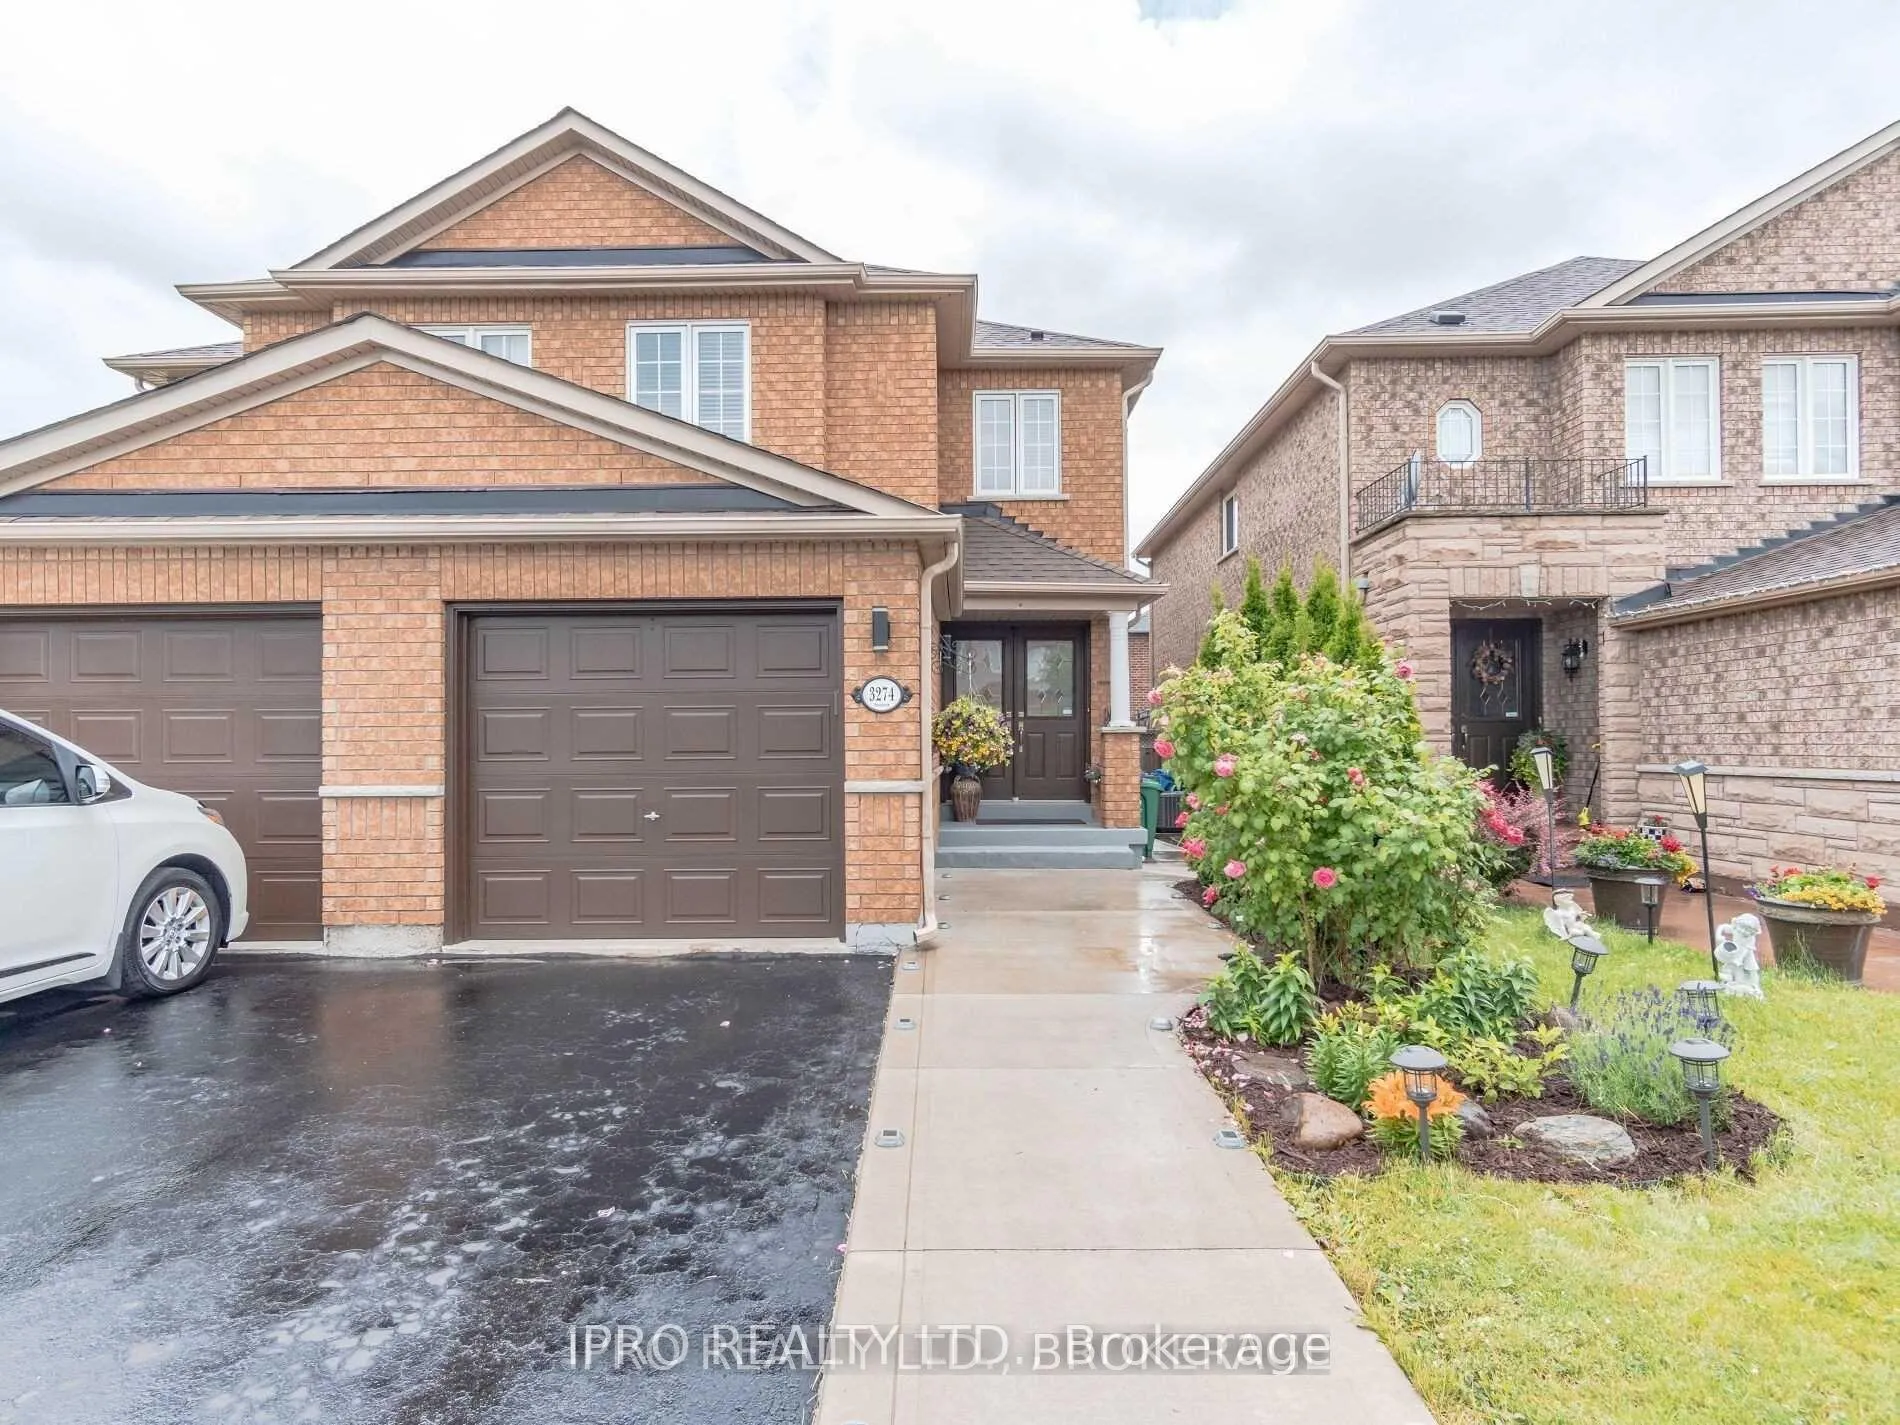
3274 Raindance Crescent
Semi-Detached Rented
1/383274 Raindance Crescent
Semi-Detached Rented
 See all 38 photos
3+1 Bedrooms
4 Bathrooms
1 Garage
1.5K–2K sq.ft
Entire Home
— Unit
Property history
Facts and features
- BasementFinished
- Lease term12 months
- FurnishedUnfurnished
- Age of home16–30 years
What stands out
- Central air
The homeSemi-Detached, 2-storey, Age 16–30 years
- Type: Semi-Detached
- Style: 2-storey
- Age: 16–30 years
- Living space: 1,500–2,000 sq ft
- Basement: Finished
- Waterfront: None
InsideEnsuite, Other, Rooms above ground 8
- Laundry: Ensuite
- Features: Other
- Rooms above ground: 8
- Rooms in the basement: 2
- Bedrooms: 3 + 1 in the basement
- Bathrooms: 4
- Kitchens: 1
Outside and lotBrick, Unknown, Unknown
- Exterior: Brick
- Roof: Unknown
- Foundation: Unknown
Parking1 Garage, Attached, Private
- Spaces: 1 Garage
- Garage: Attached
- Driveway: Private
Heating, water and powerForced air, gas, Central air, Municipal water
- Heating: Forced air, gas
- Cooling: Central air
- Water: Municipal water
- Sewer: Municipal sewer
Rent and termsRent $3,695 a month, Entire property, Unfurnished
- Rent: $3,695 a month
- Space for rent: Entire property
- Furnished: Unfurnished
- Lease: 12 months
- Paid: Monthly
- Rent includes: Parking
- Deposit: Required
- Credit check: Required
- Employment letter: Required
- Rental application: Required
- References: Required
- Rental items: Hot water tank + maintenance plan for heating, cooling, hwt, electrical and plumbing ($81.10 cad)
IncludedS/s fridge, s/s stove, s/s dishwasher, over-the-counter microwave, washer & dryer, garage door opener.
- Included: S/s fridge, s/s stove, s/s dishwasher, over-the-counter microwave, washer & dryer, garage door opener.
Listing detailsW11931673, Rented, Jan 20, 2025
- MLS® number: W11931673
- Status: Rented
- Listed on: Jan 20, 2025
- Days on market: 21
- Updated: Feb 10, 2025
- Possession: Immediately
- Occupied by: Tenant
- Listing brokerage: IPRO REALTY LTD.
About this home
3274 Raindance Crescent, Mississauga (Lisgar), ON L5N 8L8
Other
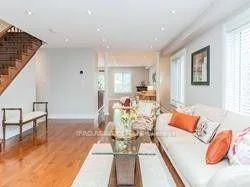
Immaculate and spacious semi-detached in quiet and desirable Mississauga neighbourhood. Gorgeous 3+1 bedroom, 4 washroom semi with finished basement. Open concept main floor with hardwood flooring, basement with rec room & full washroom. Whole house is freshly painted.
Read more
Ask about this home
A HOMEH agent will answer your questions about this home.
Ask a question
Around this home
Derry & Tenth Line
Errands
Transit
Parks
Schools
Daily convenience, out of 100, from the distances below
ParkTobias Mason Park · 5 within 1 km4 min walk230 m
GroceryWalmart Supercentre11 min walk706 m
SchoolKindree Public School12 min walk750 m
Train stationLisgar6 min walk375 m
PharmacyShoppers Drug Mart11 min walk707 m
Cafés & foodBooster Juice · 15 within 1 km9 min walk544 m
Gym & rec centreGoodLife Fitness for Women13 min walk803 m
WalkDriveStraight-line distance, open map data
Grocery0.7 km
Park0.2 km
Coffee0.6 km
Dining0.6 km
Gym0.8 km
Lisgar0.4 km
Schools nearby
School rating, out of 10.
Kindree Public Schoolelementary · Public · 0.8 km
—
St Albert of Jerusalem Elementary Schoolelementary · Private · 1.0 km
7.5/10Good
St Therese of the Child Jesus (Elementary) Separate Schoolelementary · Private · 1.2 km
7.9/10Good
Contact agent
Helpful calculators
Rent vs buy
Affordability
Mortgage
Down payment
Stress test
CMHC insurance
Your HOMEH agent

KimHOMEH agent · Mississauga
"I would see it this week."
Ask Kim