

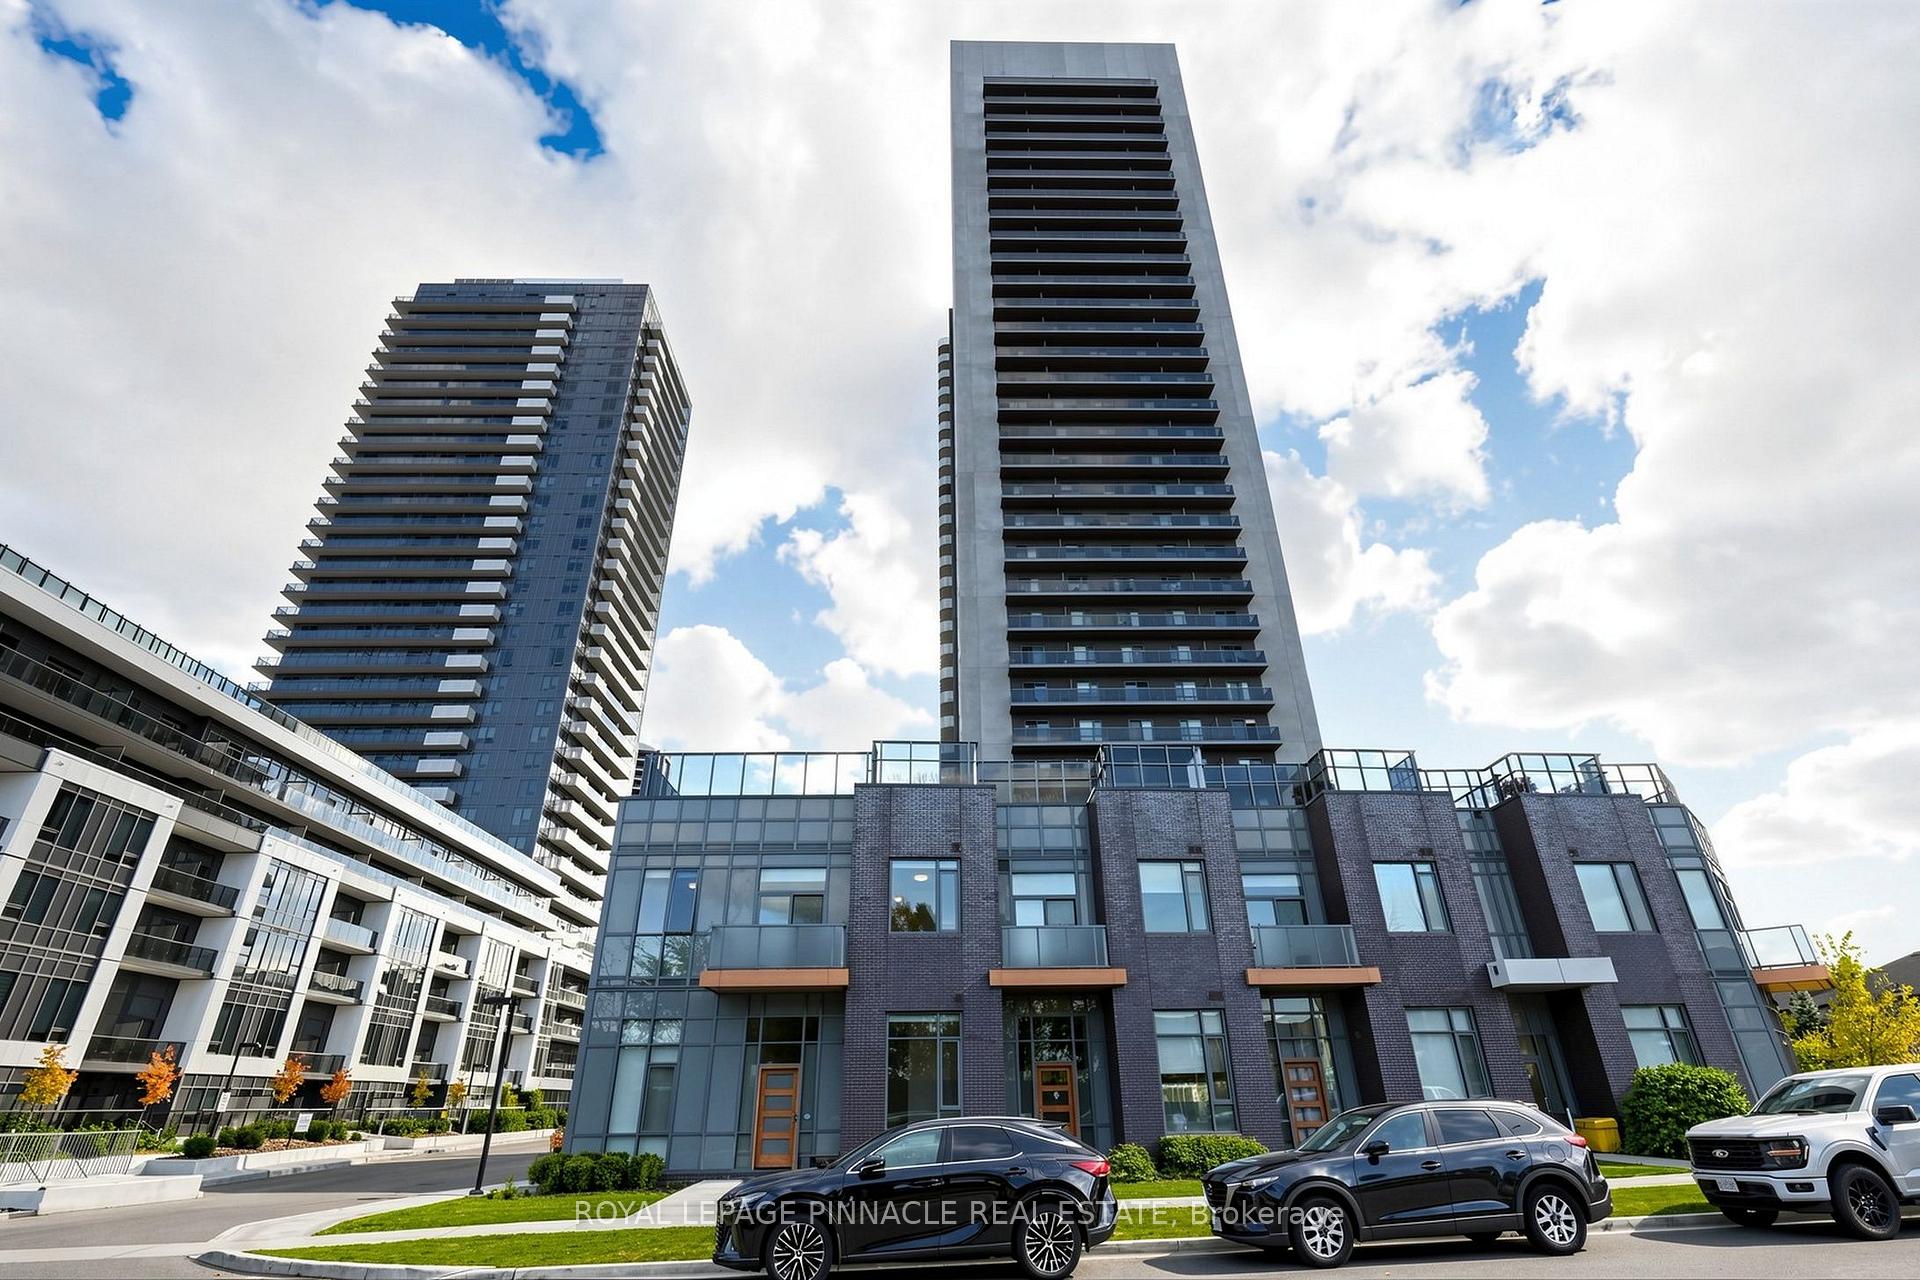
Unit 124, 8 Nahani Way
Unit 124, 8 Nahani Way
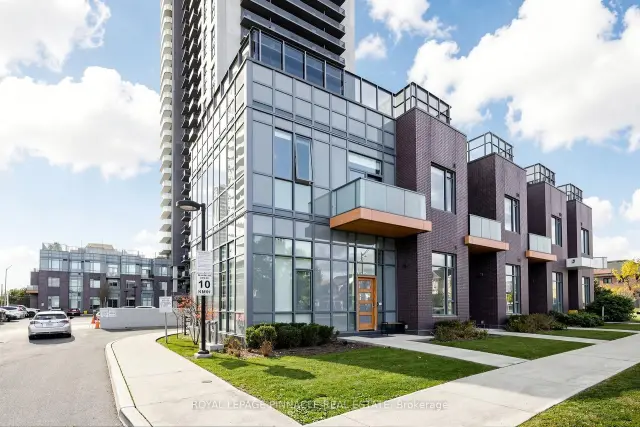 See all 50 photos
Facts and features
- BasementNone
- LaundryEnsuite, room
- Lease term12 months
- PetsAllowed
- Central air
- Concierge
- Exercise room
- Gym
The homeCondo Townhouse, 2-storey, Age 0–5 years
- TypeCondo Townhouse
- Style2-storey
- Age0–5 years
- Living space2,000–2,249 sq ft
- BasementNone
- ExposureNorth East
- ViewCity
InsideEnsuite, laundry room, upper level, Primary bedroom - main floor, separate heating controls, separate hydro meter, storage area lockers, water meter, Concierge/security
- LaundryEnsuite, laundry room, upper level
- FeaturesPrimary bedroom - main floor, separate heating controls, separate hydro meter, storage area lockers, water meter
- SecurityConcierge/security
- Rooms above ground10
- Rooms in the basement1
- Bedrooms3
- Bathrooms4
- Kitchens1
- Family roomYes
OutsideConcrete, other, Open
- ExteriorConcrete, other
- BalconyOpen
Parking and locker2 Parking, Underground, Exclusive
- Spaces2 Parking
- GarageUnderground
- Parking typeExclusive
- DrivewayPrivate, underground
- Spot12
- LockerExclusive
- Locker unitL1
- Locker number22
- Locker levelP1
BuildingMississauga Square Condos, Storeys 33, Units 400
- NameMississauga Square Condos
- Storeys33
- Units400
- Registered2020
- Condo corporation1106
- AmenitiesClub house, community bbq, concierge, elevator, exercise room, gym
- PetsAllowed
Heating, water and powerForced air, gas, Central air
- HeatingForced air, gas
- CoolingCentral air
Rent and termsRent $4,200 a month, Entire property, Unfurnished
- Rent$4,200 a month
- Space for rentEntire property
- FurnishedUnfurnished
- Lease12 months
- PaidMonthly
- Rent includesParking
- DepositRequired
- Credit checkRequired
- Employment letterRequired
- Rental applicationRequired
- ReferencesRequired
IncludedAll elf's, window coverings, kitchen appliances, washer & dryer.
- IncludedAll elf's, window coverings, kitchen appliances, washer & dryer.
NearbyElectric car charger, public transit, hospital, clear view
- Close toElectric car charger, public transit, hospital, clear view
Listing detailsW14169168, For Rent, Nov 9, 2026
- MLS® numberW14169168
- StatusFor Rent
- Listed onNov 9, 2026
- Days on market11
- UpdatedNov 18, 2026
- Possession2027-01-01 / 30-59 days
- Occupied byVacant
- Listing brokerageROYAL LEPAGE PINNACLE REAL ESTATE
About this home
Unit 124, 8 Nahani Way, Mississauga (Hurontario), ON L4Z 0C6
Experience elegant living in this stunning corner townhouse featuring soaring 14-ft ceilings on the main floor and 10-ft ceilings on the second level. Oversized windows fill the bright, open-concept living space with natural light. The main-floor primary bedroom offers convenient single-level living, complete with a private ensuite and sleek, step-free glass shower. A beautiful spiral staircase leads to the upper level, featuring three spacious bedrooms, two with private ensuites and access to a second balcony. A versatile den with direct access to an open-air terrace is ideal for a home office or relaxing retreat. Enjoy the added convenience of second-floor laundry, multiple outdoor spaces, and EV-ready parking with electrical connections in place for buyers wishing to install their own EV charger. A rare combination of impressive ceiling heights, elegant architectural details, generous living areas and exceptional functionality makes this townhouse a truly special place to call home.
Book a viewing
Know more about Mississauga Square Condos

Condo building · 8 Nahani Way
Mississauga Square Condos is a 33-storey condo with 400 suites, built in 2020 by Plaza. Right now 10 for sale and 13 for rent are on the market here.
- 33storeys
- 400suites
- $722/sq ft
- 2020built
No similar units for rent in Mississauga Square Condos right now.
Around this home
Daily convenience, out of 100, from the distances below
Schools nearby
School rating, out of 10.
Helpful calculators

Your HOMEH agent
"I would see it this week."