

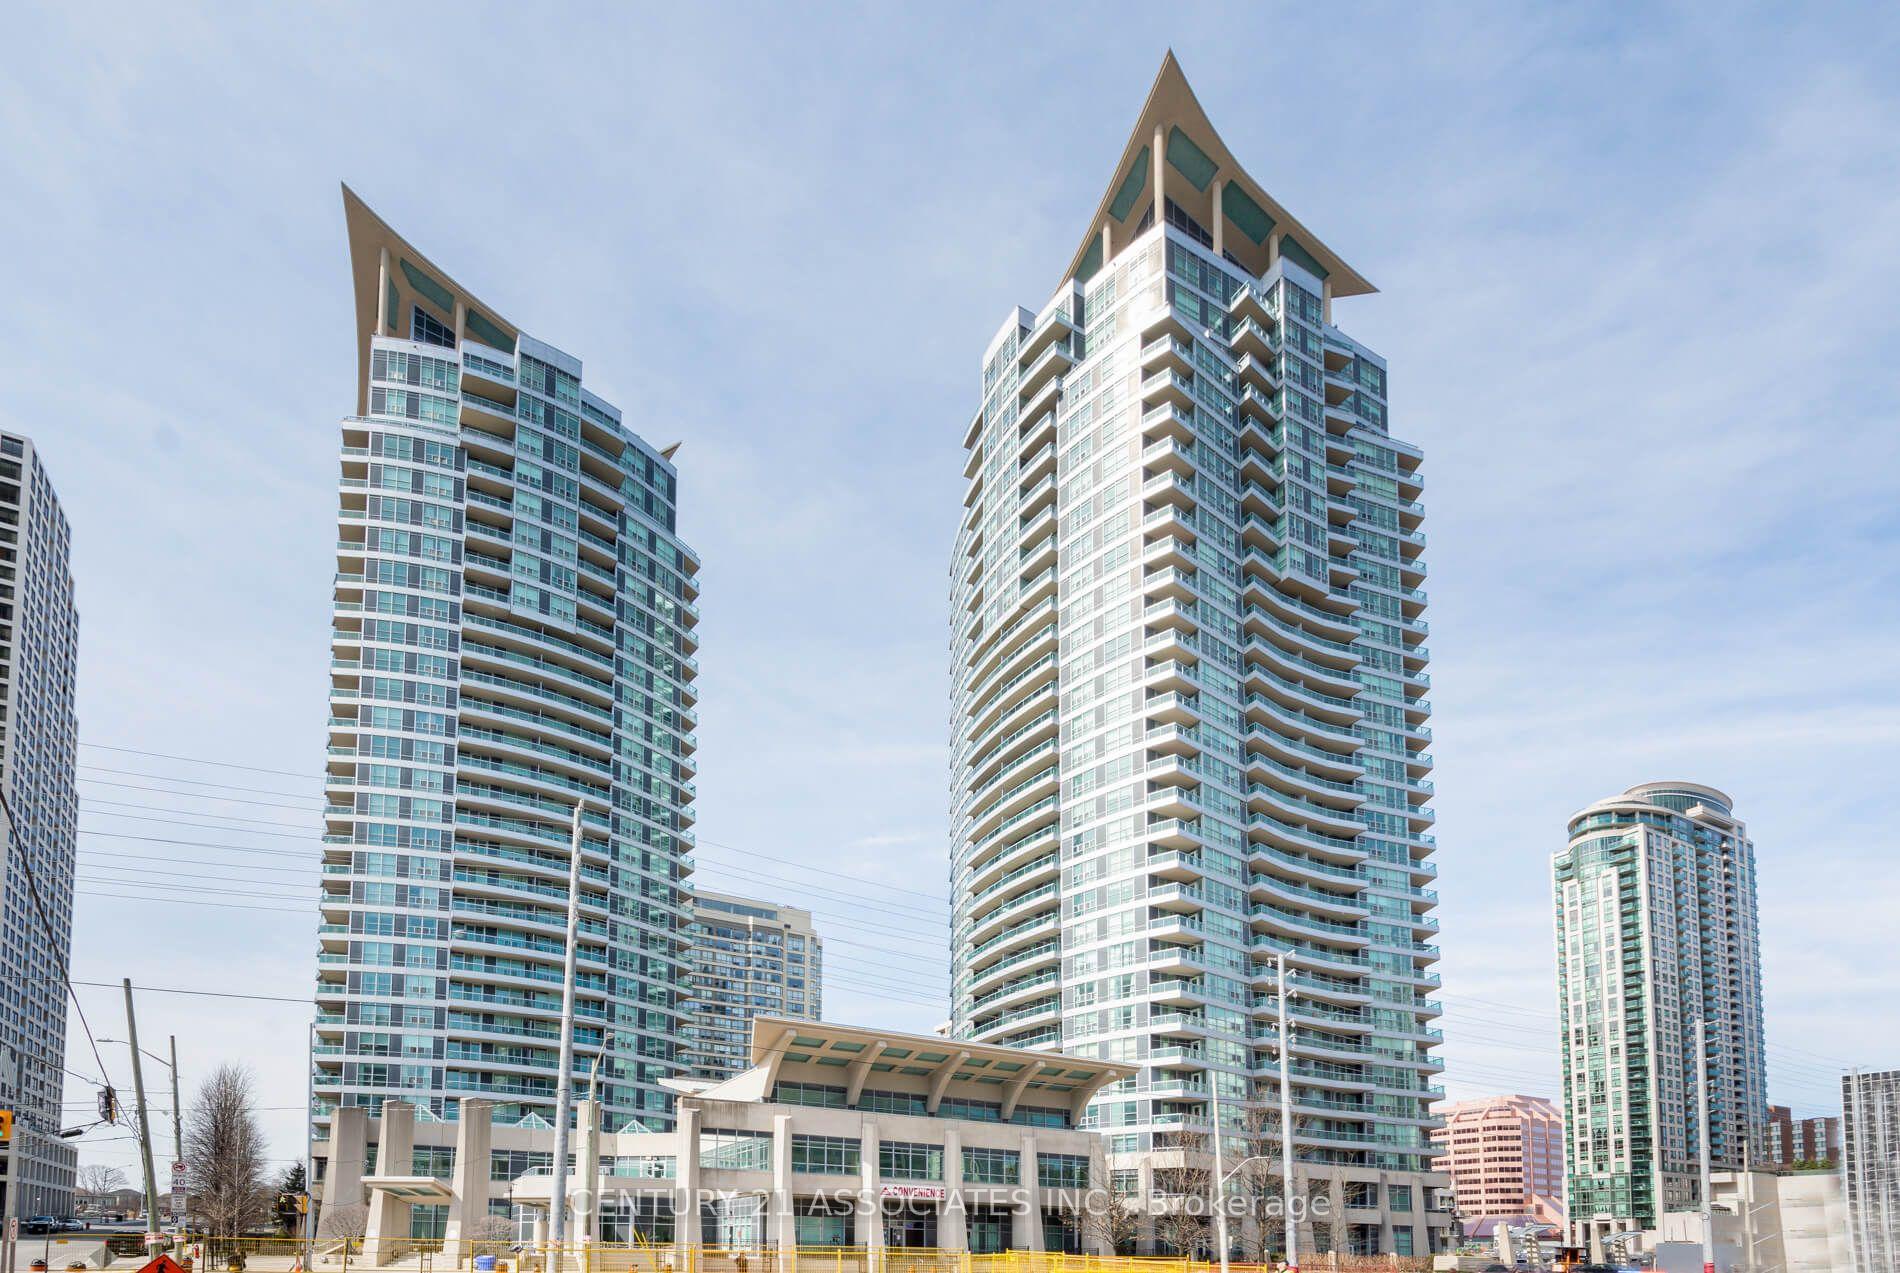
Unit 2908, 33 Elm Drive W
Unit 2908, 33 Elm Drive W
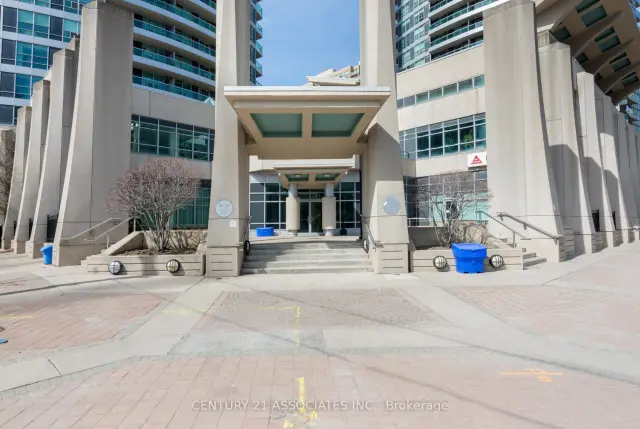
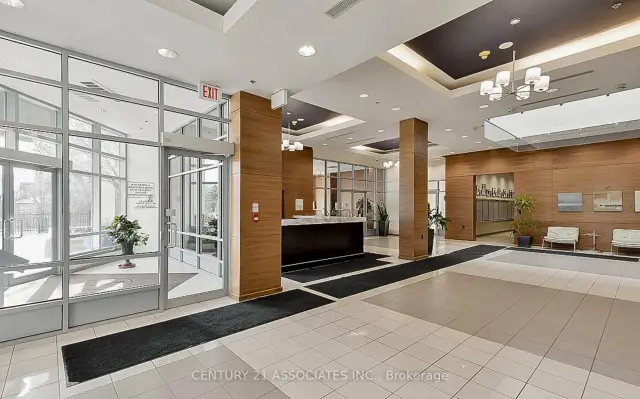
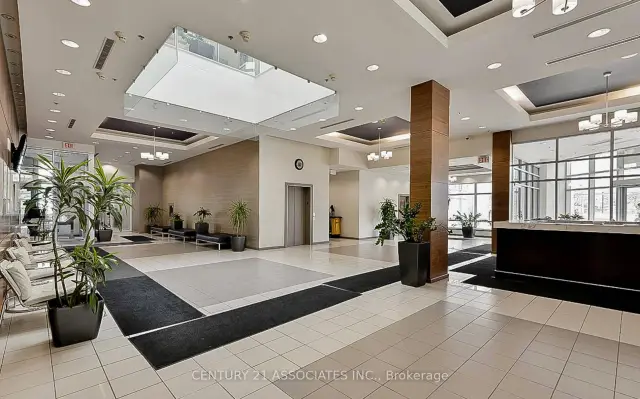
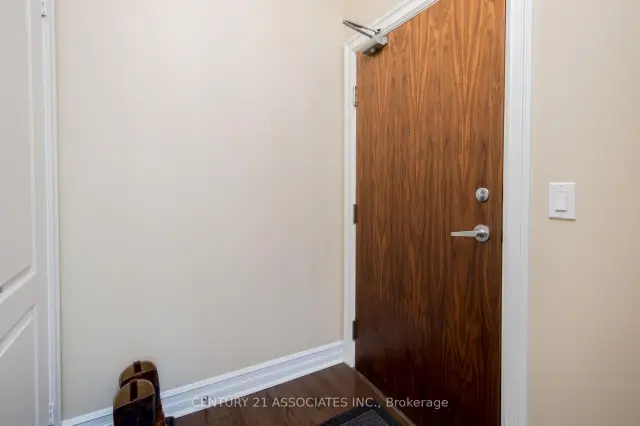 See all 37 photos
Included in condo fee: Water, Parking, Common Elements, Building Insurance
Facts and features
- ExposureSouth east
- LaundryEnsuite
- LockerOwned
- BalconyOpen
- Hardwood floors
- Fireplace
- Central air
- Gym
- Indoor pool
- Concierge
The homeCondo Apartment, Apartment, Age 16–30 years
- Type: Condo Apartment
- Style: Apartment
- Age: 16–30 years
- Living space: 1,200–1,399 sq ft
- Basement: None
- Exposure: South East
- View: City
- Waterfront: None
InsideFireplace Yes, living room, electric, Hardwood, Ceramic, Marble, Broadloom, Ensuite, main level
- Fireplace: Yes, living room, electric
- Flooring: Hardwood, Ceramic, Marble, Broadloom
- Laundry: Ensuite, main level
- Features: Other
- Security: Concierge/security
- Elevator: Yes
- Rooms above ground: 6
- Bedrooms: 2 + 1 in the basement
- Bathrooms: 2
- Kitchens: 1
OutsideConcrete, other, Open
- Exterior: Concrete, other
- Balcony: Open
Parking and locker1 Parking, Underground, Parking type Owned
- Spaces: 1 Parking
- Garage: Underground
- Parking type: Owned
- Driveway: Underground
- Spot: 1-13
- Locker: Owned
- Locker unit: 203
- Locker number: 168
- Locker level: A
BuildingName No 1 city centre condos, Storeys 29, Units 359
- Name: No 1 city centre condos
- Storeys: 29
- Units: 359
- Registered: 2004
- Condo corporation: 720
- Amenities: Guest suites, gym, indoor pool, recreation room, visitor parking, concierge
- Pets: Allowed
Heating, water and powerHeat pump, gas, Central air
- Heating: Heat pump, gas
- Cooling: Central air
Costs and taxesTaxes $4,482 a year, Condo fee $892 a month, Water included, common elements included, building insurance included, parking included
- Taxes, 2026: $4,482 a year
- Condo fee: $892 a month
- Fee includes: Water included, common elements included, building insurance included, parking included
- HST: HST included in the price
Included in the saleS/s fridge, s/s stove, s/s b/i microwave, s/s b/i dishwasher, stacked washer/dryer, electric fireplace (as-is condition), light fixtures, window coverings, and some furniture., Tenants' furnishings and belongings.
- Included: S/s fridge, s/s stove, s/s b/i microwave, s/s b/i dishwasher, stacked washer/dryer, electric fireplace (as-is condition), light fixtures, window coverings, and some furniture.
- Not included: Tenants' furnishings and belongings.
NearbyPark, public transit
- Close to: Park, public transit
Listing detailsW14169434, For Sale, Nov 11, 2026
- MLS® number: W14169434
- Status: For Sale
- Listed on: Nov 11, 2026
- Days on market: 10
- Updated: Nov 11, 2026
- Possession: 60-89 days
- Occupied by: Tenant
- Listing brokerage: CENTURY 21 ASSOCIATES INC.
About this home
Unit 2908, 33 Elm Drive W, Mississauga (City Centre), ON L5B 4M2
**Luxury Penthouse Living with Breathtaking Views! **Experience elevated living in this stunning 1,225 sq. ft. upper penthouse corner suite, showcasing unobstructed south-east views of Toronto and Lake Ontario. Featuring impressive 10-foot ceilings, hardwood flooring throughout, two spacious bedrooms plus a separate den, this exceptional residence offers both elegance and functionality. The beautifully appointed gourmet eat-in kitchen features ample cabinetry, granite countertops, stainless steel appliances and a stylish backsplash, complemented by a bright breakfast area with expansive corner windows. The spacious living and dining areas are ideal for entertaining, complete with an electric fireplace and walkout to the balcony. The generous primary bedroom retreat boasts a luxurious ensuite with marble flooring, an oversized soaker tub and a separate shower. Additional highlights include a large laundry room and an excellent parking space conveniently located near the building entrance. Enjoy an impressive selection of first-class amenities, including an indoor pool, fitness centre, yoga room, media/theatre room, billiards room, guest suites, 24-hour security and even a convenient lobby store. Unbeatable convenience with transit and the future LRT at your doorstep, along with easy access to major highways and Square One Shopping Centre.**An exceptional opportunity to enjoy luxury, space, convenience and spectacular views in a prime location!**
Book a viewing
Know more about No 1 City Center Condos
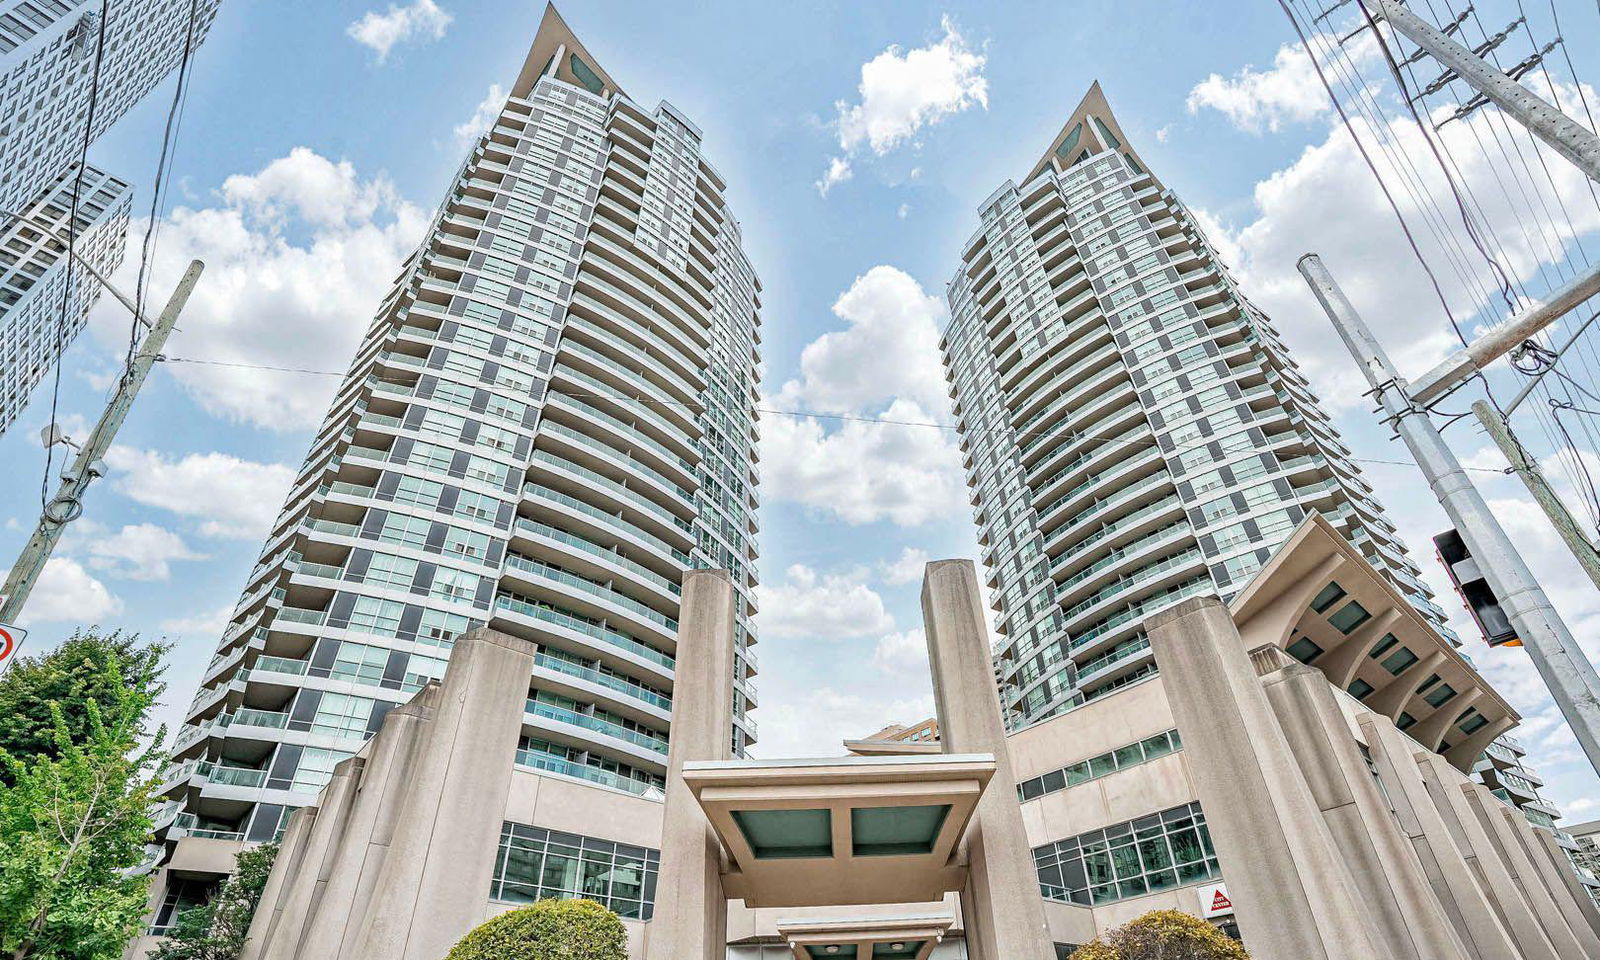
Condo building · 33 Elm Drive W
No 1 City Center Condos is a 29-storey condo with 359 suites, built in 2004 by The Daniels Corporation. Right now 6 for sale and 3 for rent are on the market here.
- 29storeys
- 359suites
- $645/sq ft
- 2004built
No similar units for sale in No 1 City Center Condos right now.
Around this home
Daily convenience, out of 100, from the distances below
Schools nearby
School rating, out of 10.
Helpful calculators
Your HOMEH agent

"Priced 2% over the Hestimate. I would see it this week."