

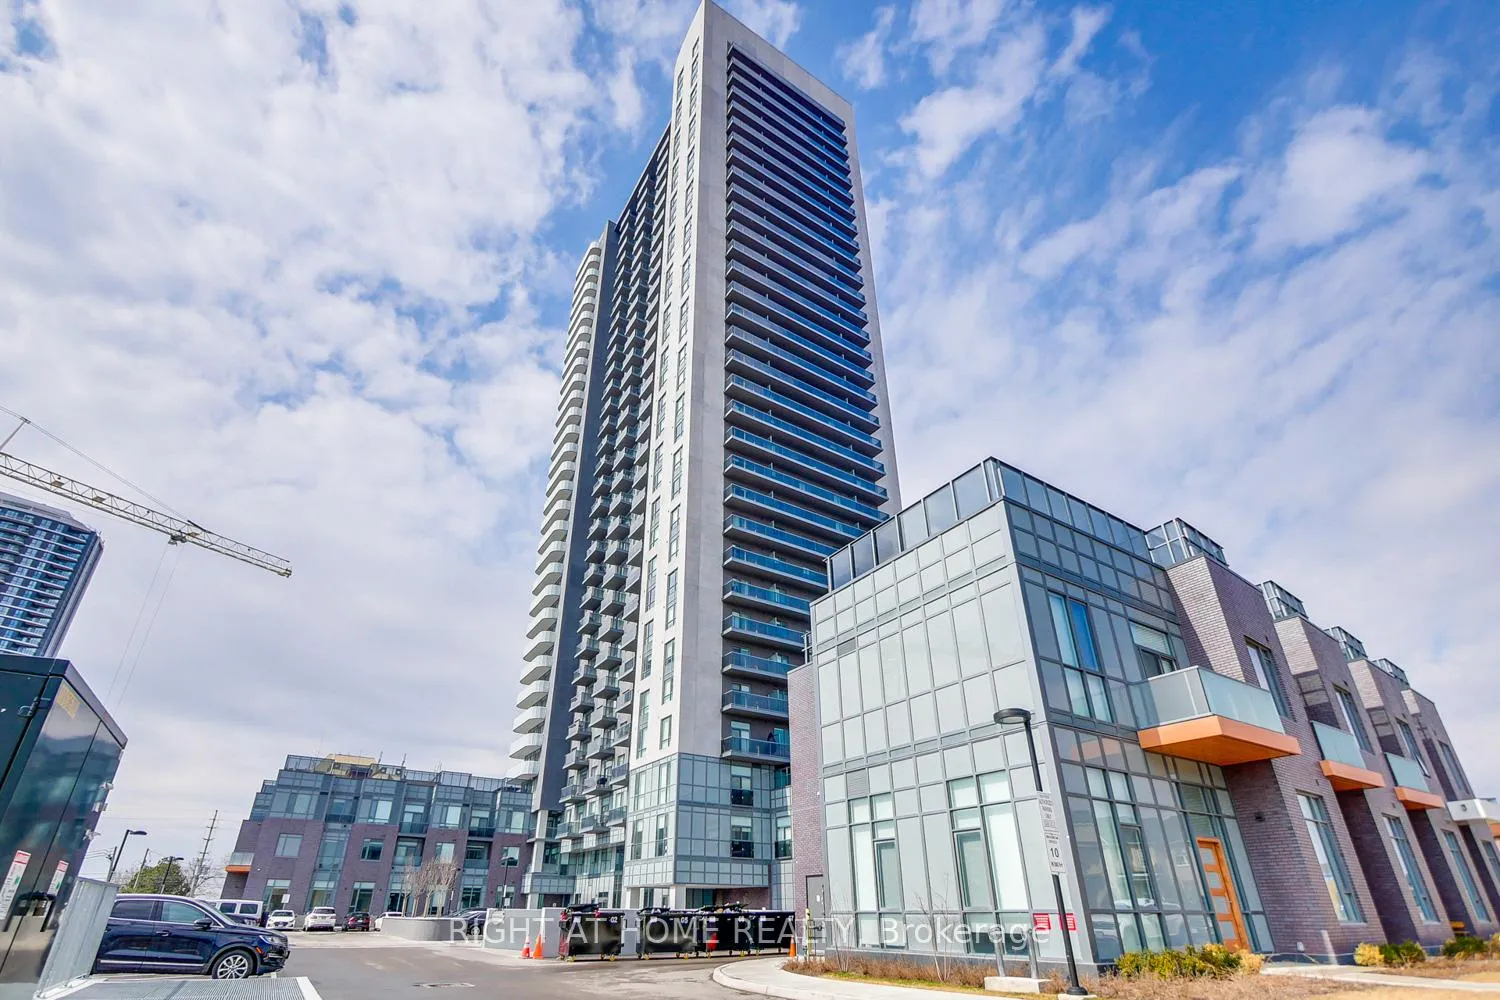
Unit 2121, 8 Nahani Way
Unit 2121, 8 Nahani Way
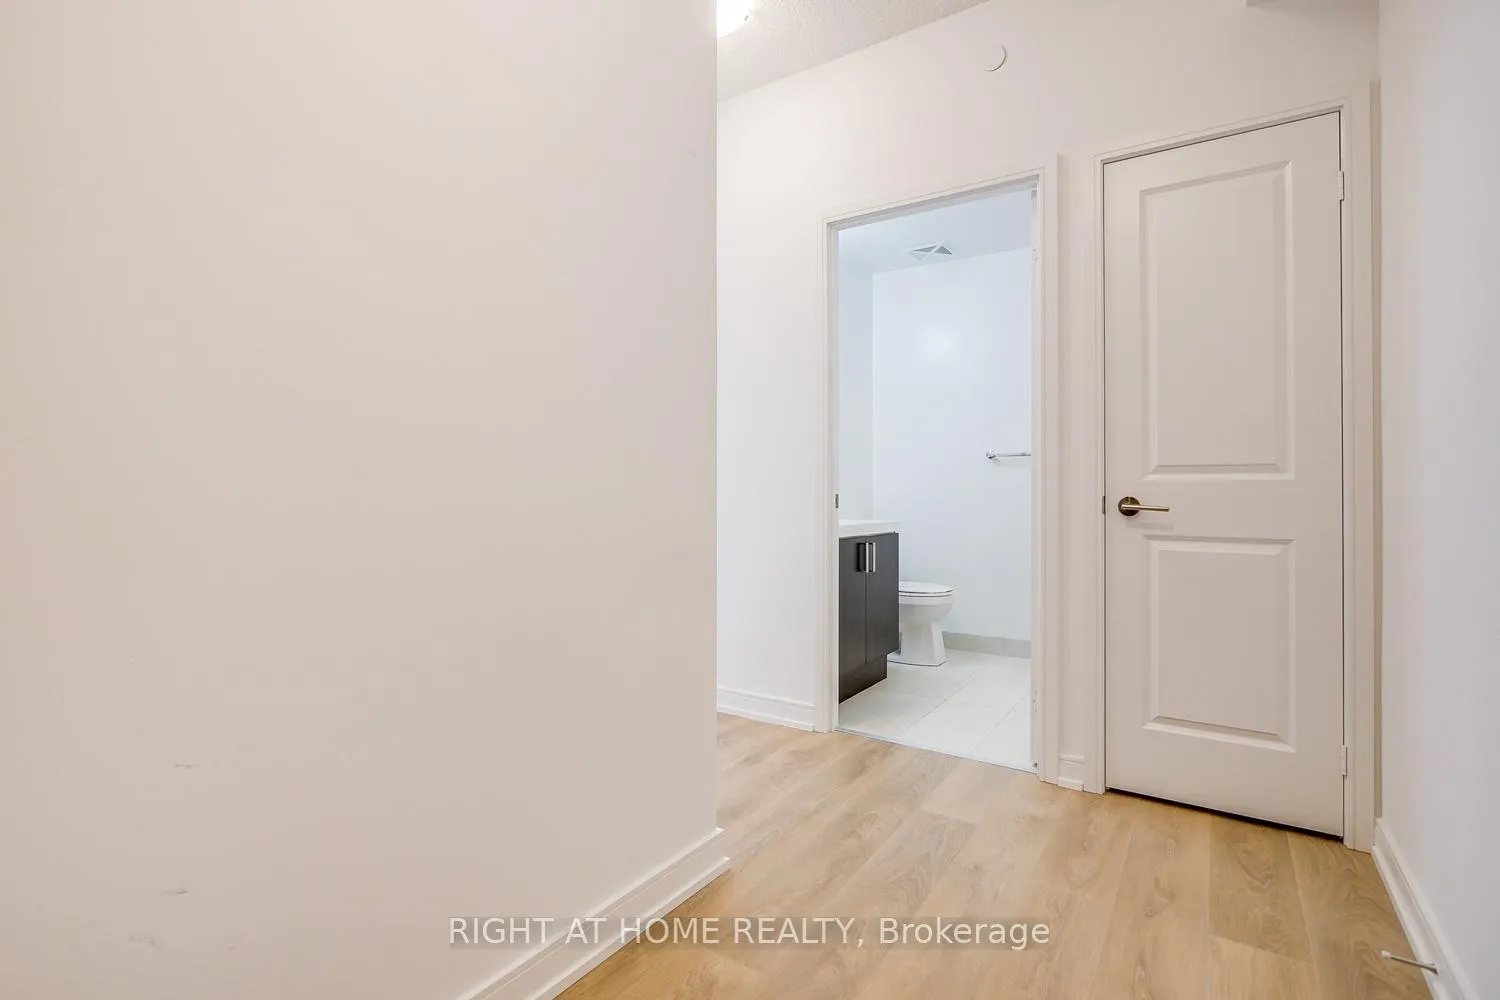 See all 30 photos
Included in condo fee: Central air, Common Elements, Building Insurance
Property history
- $599,000TerminatedList: 2024-09-13|End: 2025-01-15|124 daysW9348305
Facts and features
- ExposureSouth east
- LaundryIn-suite
- LockerOwned
- BalconyOpen
- Central air
The homeCondo Apartment, Apartment, Age 0–5 years
- Type: Condo Apartment
- Style: Apartment
- Age: 0–5 years
- Living space: 600–699 sq ft
- Basement: None
- Exposure: South East
InsideIn-suite laundry, Carpet free, Rooms above ground 5
- Laundry: In-suite laundry
- Features: Carpet free
- Rooms above ground: 5
- Bedrooms: 2
- Bathrooms: 2
- Kitchens: 1
OutsideConcrete, Open
- Exterior: Concrete
- Balcony: Open
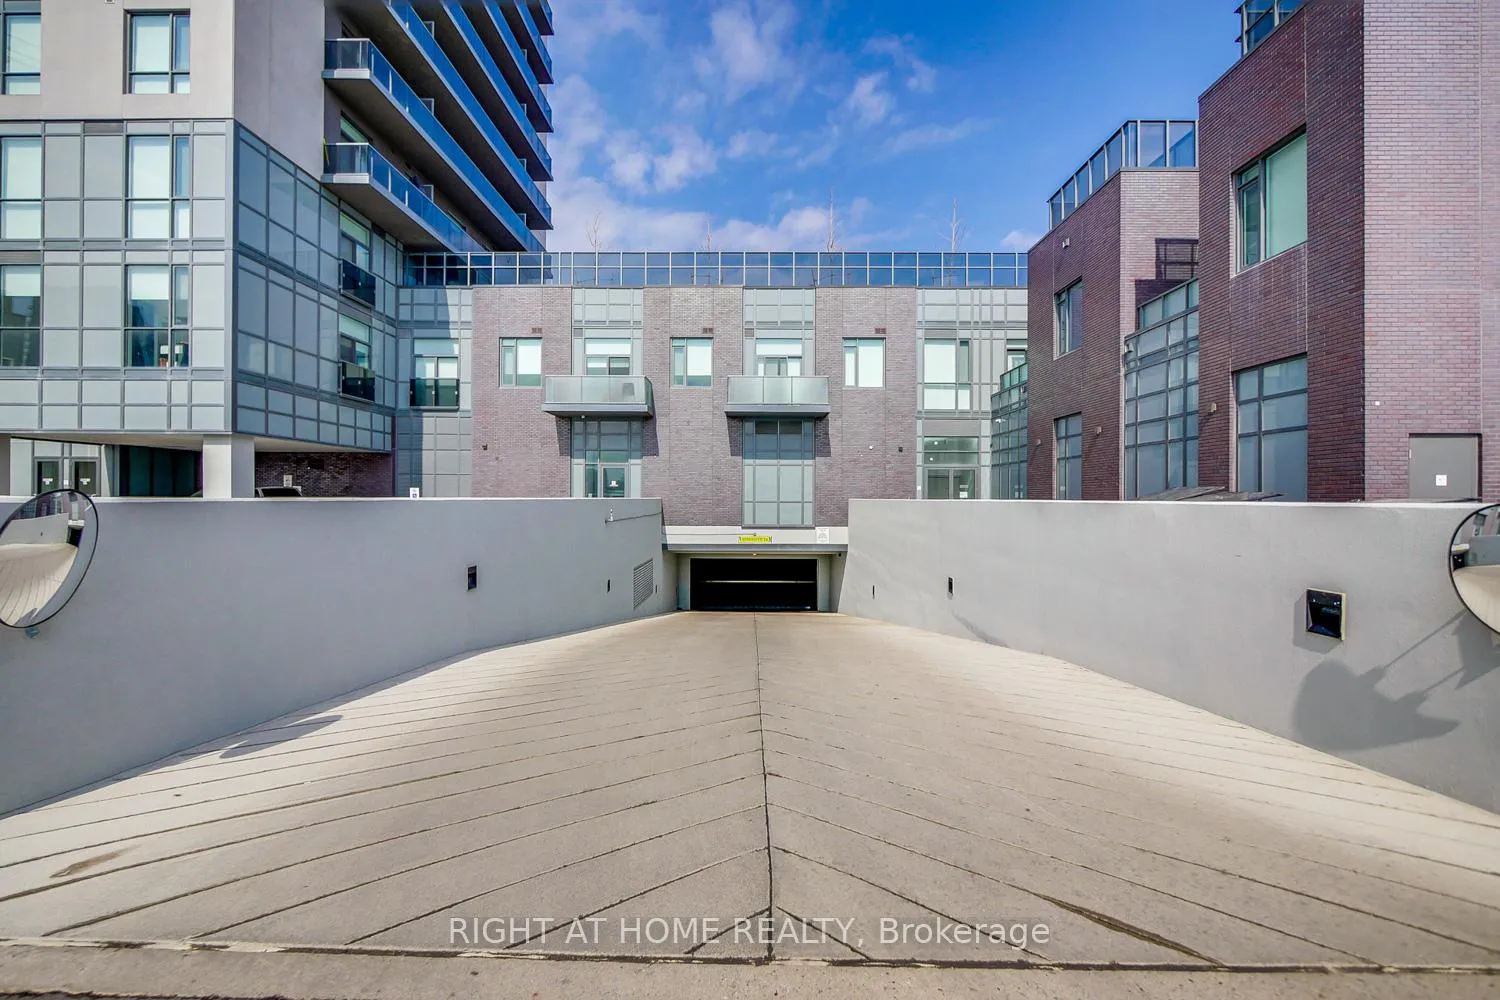
Parking and locker1 Parking, Underground, Parking type Owned
- Spaces: 1 Parking
- Garage: Underground
- Parking type: Owned
- Driveway: Underground
- Locker: Owned
BuildingMississauga Square Condos, Storeys 33, Units 400
- Name: Mississauga Square Condos
- Storeys: 33
- Units: 400
- Registered: 2020
- Condo corporation: 1106
- Pets: Allowed
Heating, water and powerForced air, gas, Central air
- Heating: Forced air, gas
- Cooling: Central air
Costs and taxesTaxes $3,001 a year, Condo fee $480 a month, Cac included, common elements included, building insurance included
- Taxes, 2024: $3,001 a year
- Condo fee: $480 a month
- Fee includes: Cac included, common elements included, building insurance included
- HST: HST included in the price
Included in the saleAll s/s appliances: fridge/stove/dishwasher/bi microwave/washer&dryer
- Included: All s/s appliances: fridge/stove/dishwasher/bi microwave/washer&dryer
Listing detailsW9348305, Terminated, Sep 13, 2024
- MLS® number: W9348305
- Status: Terminated
- Listed on: Sep 13, 2024
- Days on market: 124
- Updated: Jan 15, 2025
- Possession: 2024-12-02 / December 2, 2024
- Occupied by: Tenant
- Listing brokerage: RIGHT AT HOME REALTY
About this home
Unit 2121, 8 Nahani Way, Mississauga (Hurontario), ON L4Z 4J8
Welcome to this stylish 2-bedroom, 2-bathroom condo that perfectly blends urban convenience with modern luxury. Located just steps away from the bustling Square One Mall and Heartland Shopping Centre, you'll have the city's best shopping, dining, and entertainment at your fingertips. With easy access to highways 401, 403, and 407, and the upcoming Light Rail Transit (LRT) enhancing your commute, this location is a commuter's dream. This stunning unit offers everything you need for a comfortable and vibrant lifestyle. Enjoy a 24/7 concierge service, unwind at the BBQ terrace, take a dip in the pool, or host unforgettable gatherings in the party room. Stay active with a fully-equipped gym, or explore nearby parks and trails for some fresh air and relaxation. Step inside and be greeted by a spacious balcony with sweeping city views, including distant glimpses of the Toronto skyline and lakeshore. The modern kitchen is a chefs delight, featuring sleek stainless steel appliances, a stylish backsplash, and elegant quartz countertops with ample storage space. Both bedrooms are generously sized, with the primary suite offering a private retreat and a second full bathroom for guests or family. With 9-foot ceilings, in-suite laundry, and contemporary finishes throughout, this unit is designed for modern living. Enjoy additional amenities like overnight guest suites and a yoga center for ultimate convenience. Complete with 1 parking spot and 1 locker, this condo is not just a home its a lifestyle. Whether you're starting your day with a sunrise view from your large balcony or exploring the vibrant community around you, this Mississauga Square gem has it all.
Ask about this home
A HOMEH agent will answer your questions about this home.
Know more about Mississauga Square Condos

Condo building · 8 Nahani Way
Mississauga Square Condos is a 33-storey condo with 400 suites, built in 2020 by Plaza. Right now 10 for sale and 13 for rent are on the market here.
- 33storeys
- 400suites
- $722/sq ft
- 2020built
No similar units for sale in Mississauga Square Condos right now.
Around this home
Daily convenience, out of 100, from the distances below
Schools nearby
School rating, out of 10.
Helpful calculators
Your HOMEH agent

"Priced 20% over the Hestimate. I would see it this week."