

Unit 2703, 8 Nahani Way
Unit 2703, 8 Nahani Way
 See all 12 photos
Facts and features
- ExposureNorth
- LaundryIn-suite
- LockerCommon
- BalconyOpen
- Central air
- Gym
- Outdoor pool
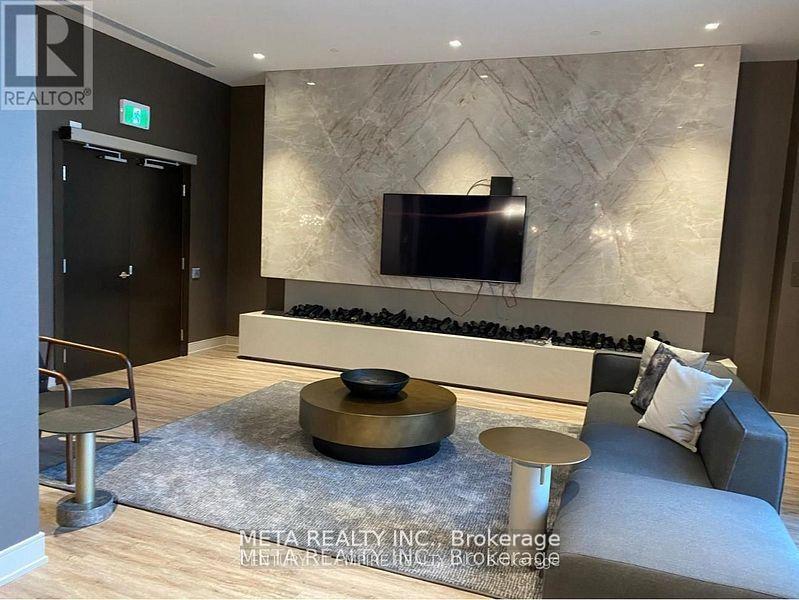
- Party room/meeting room
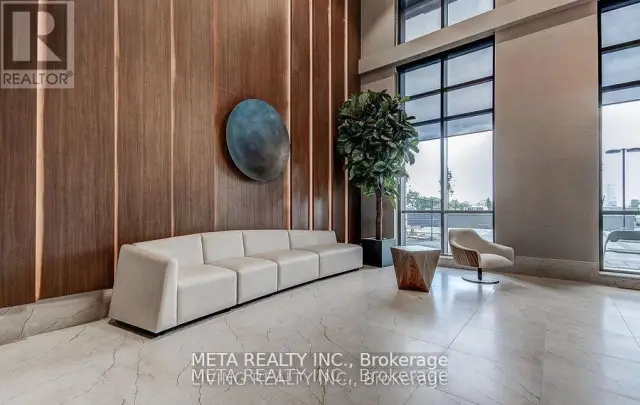
- Concierge
The homeCondo Apartment, Apartment, Age 0–5 years
- Type: Condo Apartment
- Style: Apartment
- Age: 0–5 years
- Living space: 700–799 sq ft
- Basement: None
- Exposure: North
InsideIn-suite laundry, main level, Storage area lockers, Concierge/security
- Laundry: In-suite laundry, main level
- Features: Storage area lockers
- Security: Concierge/security
- Elevator: Yes
- Rooms above ground: 5
- Bedrooms: 2
- Bathrooms: 2
- Kitchens: 1
OutsideBrick front, concrete, Open
- Exterior: Brick front, concrete
- Balcony: Open
Parking and locker1 Parking, Underground, Exclusive
- Spaces: 1 Parking
- Garage: Underground
- Parking type: Exclusive
- Driveway: Underground
- Locker: Common
BuildingMississauga Square Condos, Storeys 33, Units 400
- Name: Mississauga Square Condos
- Storeys: 33
- Units: 400
- Registered: 2020
- Condo corporation: 1106
- Amenities: Gym, media room, outdoor pool, party room/meeting room, visitor parking, concierge
- Pets: Allowed
Heating, water and powerForced air, gas, Central air
- Heating: Forced air, gas
- Cooling: Central air
Rent and termsRent $2,575 a month, Entire property, Unfurnished
- Rent: $2,575 a month
- Space for rent: Entire property
- Furnished: Unfurnished
- Lease: 12 months
- Rent includes: Common elements
- Deposit: Required
- Credit check: Required
- Employment letter: Required
- Rental application: Required
- References: Required
- Rental items: Nil
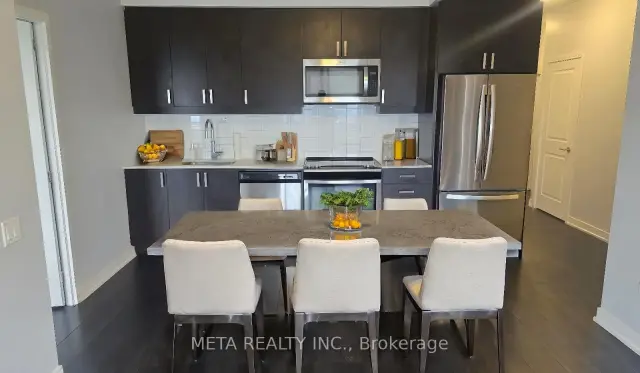
Included** s/s fridge ,stove,microwave ,exhaust fan and washer , dryer and all existing etf
- Included: ** s/s fridge ,stove,microwave ,exhaust fan and washer , dryer and all existing etf
NearbyPublic transit, library, park, school, clear view
- Close to: Public transit, library, park, school, clear view
Listing detailsW14169694, For Rent, Nov 11, 2026
- MLS® number: W14169694
- Status: For Rent
- Listed on: Nov 11, 2026
- Days on market: 10
- Updated: Nov 11, 2026
- Possession: 2026-12-01 / Flexible
- Occupied by: Tenant
- Listing brokerage: META REALTY INC.
About this home
Unit 2703, 8 Nahani Way, Mississauga (Hurontario), ON L4Z 0C6
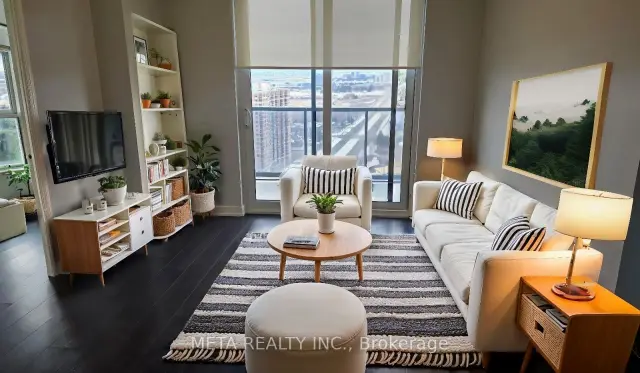
Welcome to this beautiful, bright, and spacious 2-bedroom, 2-washroom condo in the highly sought-after Mississauga Square! Offering 736 sq. ft. of thoughtfully designed living space, this suite features a functional open-concept layout, 9-ft ceilings, and large windows showcasing stunning, unobstructed views. Step out onto your private balcony and enjoy the beautiful views while relaxing or enjoying your morning coffee. The modern kitchen seamlessly flows into the living and dining areas, making it perfect for everyday living and entertaining.Enjoy an impressive selection of resort-inspired amenities, including an outdoor swimming pool, cabanas with daybeds, relaxing hammocks, outdoor terrace with BBQs, fully equipped fitness centre, yoga studio, party room, lounge, business centre, and guest suites.Ideally located close to Whole Foods, shopping, restaurants, schools, and public transit, with easy access to Highways 401, 403, and 407. Just steps from the future LRT, offering added convenience and connectivity.A beautifully maintained, move-in-ready condo offering modern living, exceptional amenities, and a great location. A wonderful place to call home!
Book a viewing
Know more about Mississauga Square Condos

Condo building · 8 Nahani Way
Mississauga Square Condos is a 33-storey condo with 400 suites, built in 2020 by Plaza. Right now 10 for sale and 13 for rent are on the market here.
- 33storeys
- 400suites
- $722/sq ft
- 2020built
No similar units for rent in Mississauga Square Condos right now.
Around this home
Daily convenience, out of 100, from the distances below
Schools nearby
School rating, out of 10.
Helpful calculators

Your HOMEH agent
"I would see it this week."