

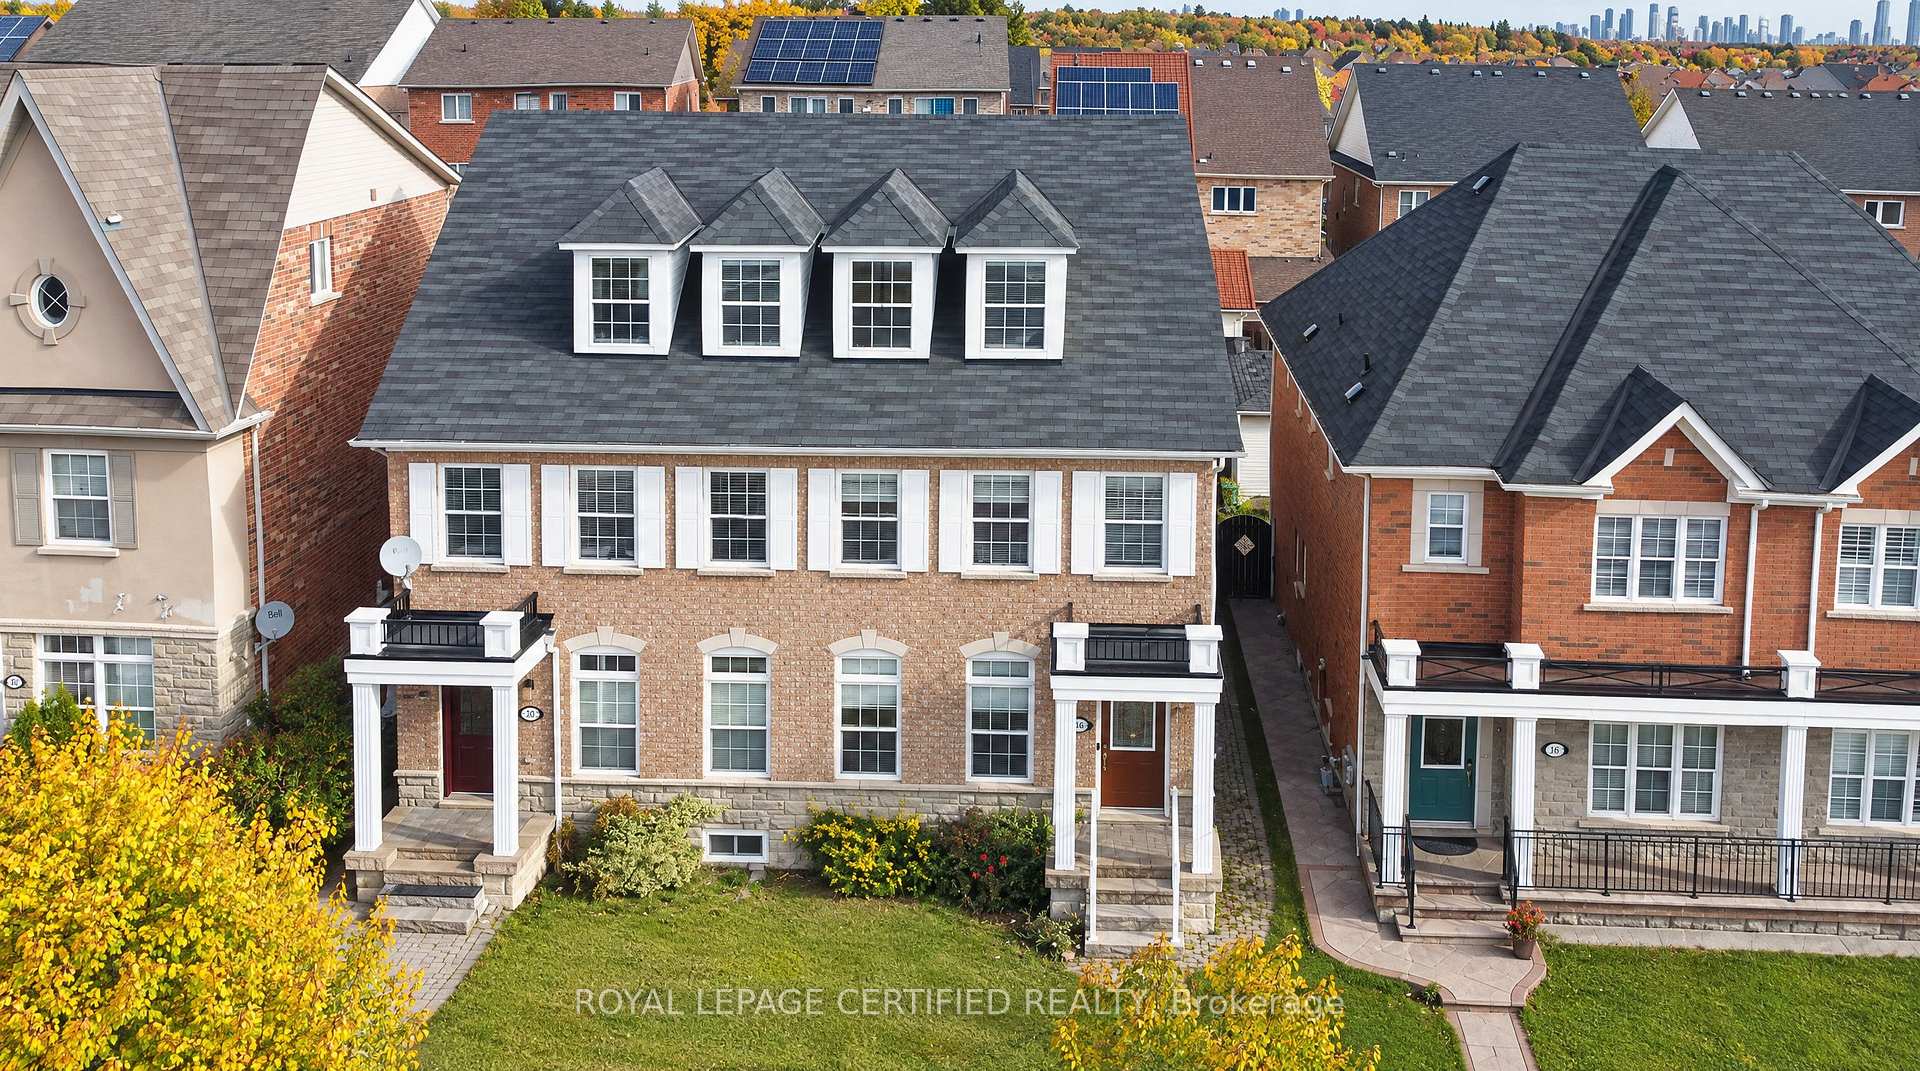
5481 Festival Drive
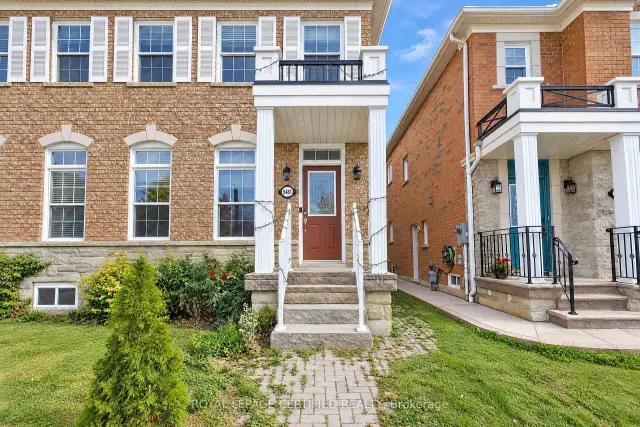
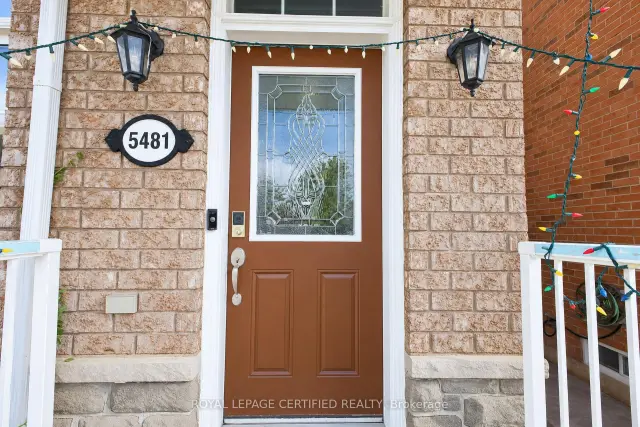
5481 Festival Drive
 See all 49 photos
Facts and features
- BasementFinished
- Price per sq ft~$486
- Water, sewerMunicipal
- HeatingForced air
- Separate entrance
- Hardwood floors
- Central air
The homeSemi-Detached, 2-storey, 1,500–2,000 sq ft
- Type: Semi-Detached
- Style: 2-storey
- Living space: 1,500–2,000 sq ft
- Basement: Finished, separate entrance
InsideBroadloom, Hardwood, Ceramic, Lower level, Rooms above ground 6
- Flooring: Broadloom, Hardwood, Ceramic
- Laundry: Lower level
- Rooms above ground: 6
- Bedrooms: 3 + 1 in the basement
- Bathrooms: 4
- Kitchens: 1
- Family room: Yes
Outside and lotBrick, Asphalt shingle, Concrete
- Exterior: Brick
- Roof: Asphalt shingle
- Foundation: Concrete
- Size: 22.31 × 104.99 ft
Parking2 Garage, Detached, Lane
- Spaces: 2 Garage
- Garage: Detached
- Driveway: Lane
Heating, water and powerForced air, gas, Central air, Municipal water
- Heating: Forced air, gas
- Cooling: Central air
- Water: Municipal water
- Sewer: Municipal sewer
Costs and taxesTaxes $6,419 a year, HST included in the price, Furnace, water heater
- Taxes, 2026: $6,419 a year
- HST: HST included in the price
- Rental items: Furnace, water heater
Included in the saleSs fridge, stove, over the range microwave, b/i ss dish washer, washer & dryers, basement fridge, microwave, all elfs and window coverings, garage door remote.
- Included: Ss fridge, stove, over the range microwave, b/i ss dish washer, washer & dryers, basement fridge, microwave, all elfs and window coverings, garage door remote.
NearbyHospital, library, park, public transit, school
- Close to: Hospital, library, park, public transit, school
Listing detailsW14169790, For Sale, Nov 11, 2026
- MLS® number: W14169790
- Status: For Sale
- Listed on: Nov 11, 2026
- Days on market: 10
- Updated: Nov 20, 2026
- Possession: Immediate
- Occupied by: Owner
- Listing brokerage: ROYAL LEPAGE CERTIFIED REALTY
About this home
5481 Festival Drive, Mississauga (Churchill Meadows), ON L5M 0G6
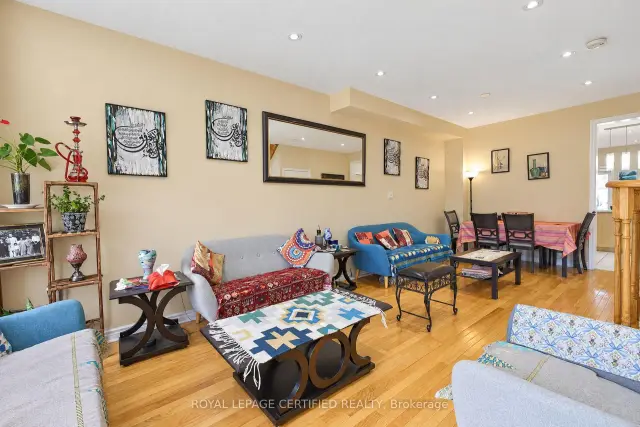
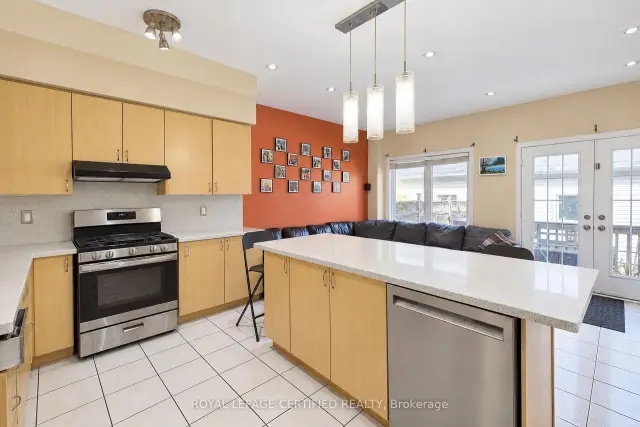
Discover the warmth and charm of this beautiful & bright semi-detached home in vibrant Churchill Meadows, one of Mississauga's most desirable family neighbourhoods. This 3+1 bedroom & 4 washroom features vibrant sunsets pouring into the formal/ dining and family room, The gourmet kitchen showcases porcelain floors, a stylish island, stainless steel appliances, and abundant storage. A spacious living room overlooks the backyard and includes a cozy fireplace, creating the ideal gathering space for family and friends. Upstairs, you'll find three generous bedrooms, including a large primary retreat with a dreamy 4-piece ensuite and a walk-in closet. The fully finished basement extends the living space with a dedicated office, a family room, and an additional bedroom complete with its own kitchen and 3-piece bathroom - perfect for an in-law suite or extended family. The perfect space to relax, entertain, and enjoy warm summer nights. Located steps to top-rated schools, and just minutes to Erin Mills Town Centre, Credit Valley Hospital, and Hwy 403/407, this home offers exceptional comfort, convenience, and lifestyle.
Book a viewing
Around this home
Daily convenience, out of 100, from the distances below
Schools nearby
School rating, out of 10.
Helpful calculators

Your HOMEH agent
"Priced 2% over the Hestimate. I would see it this week."