

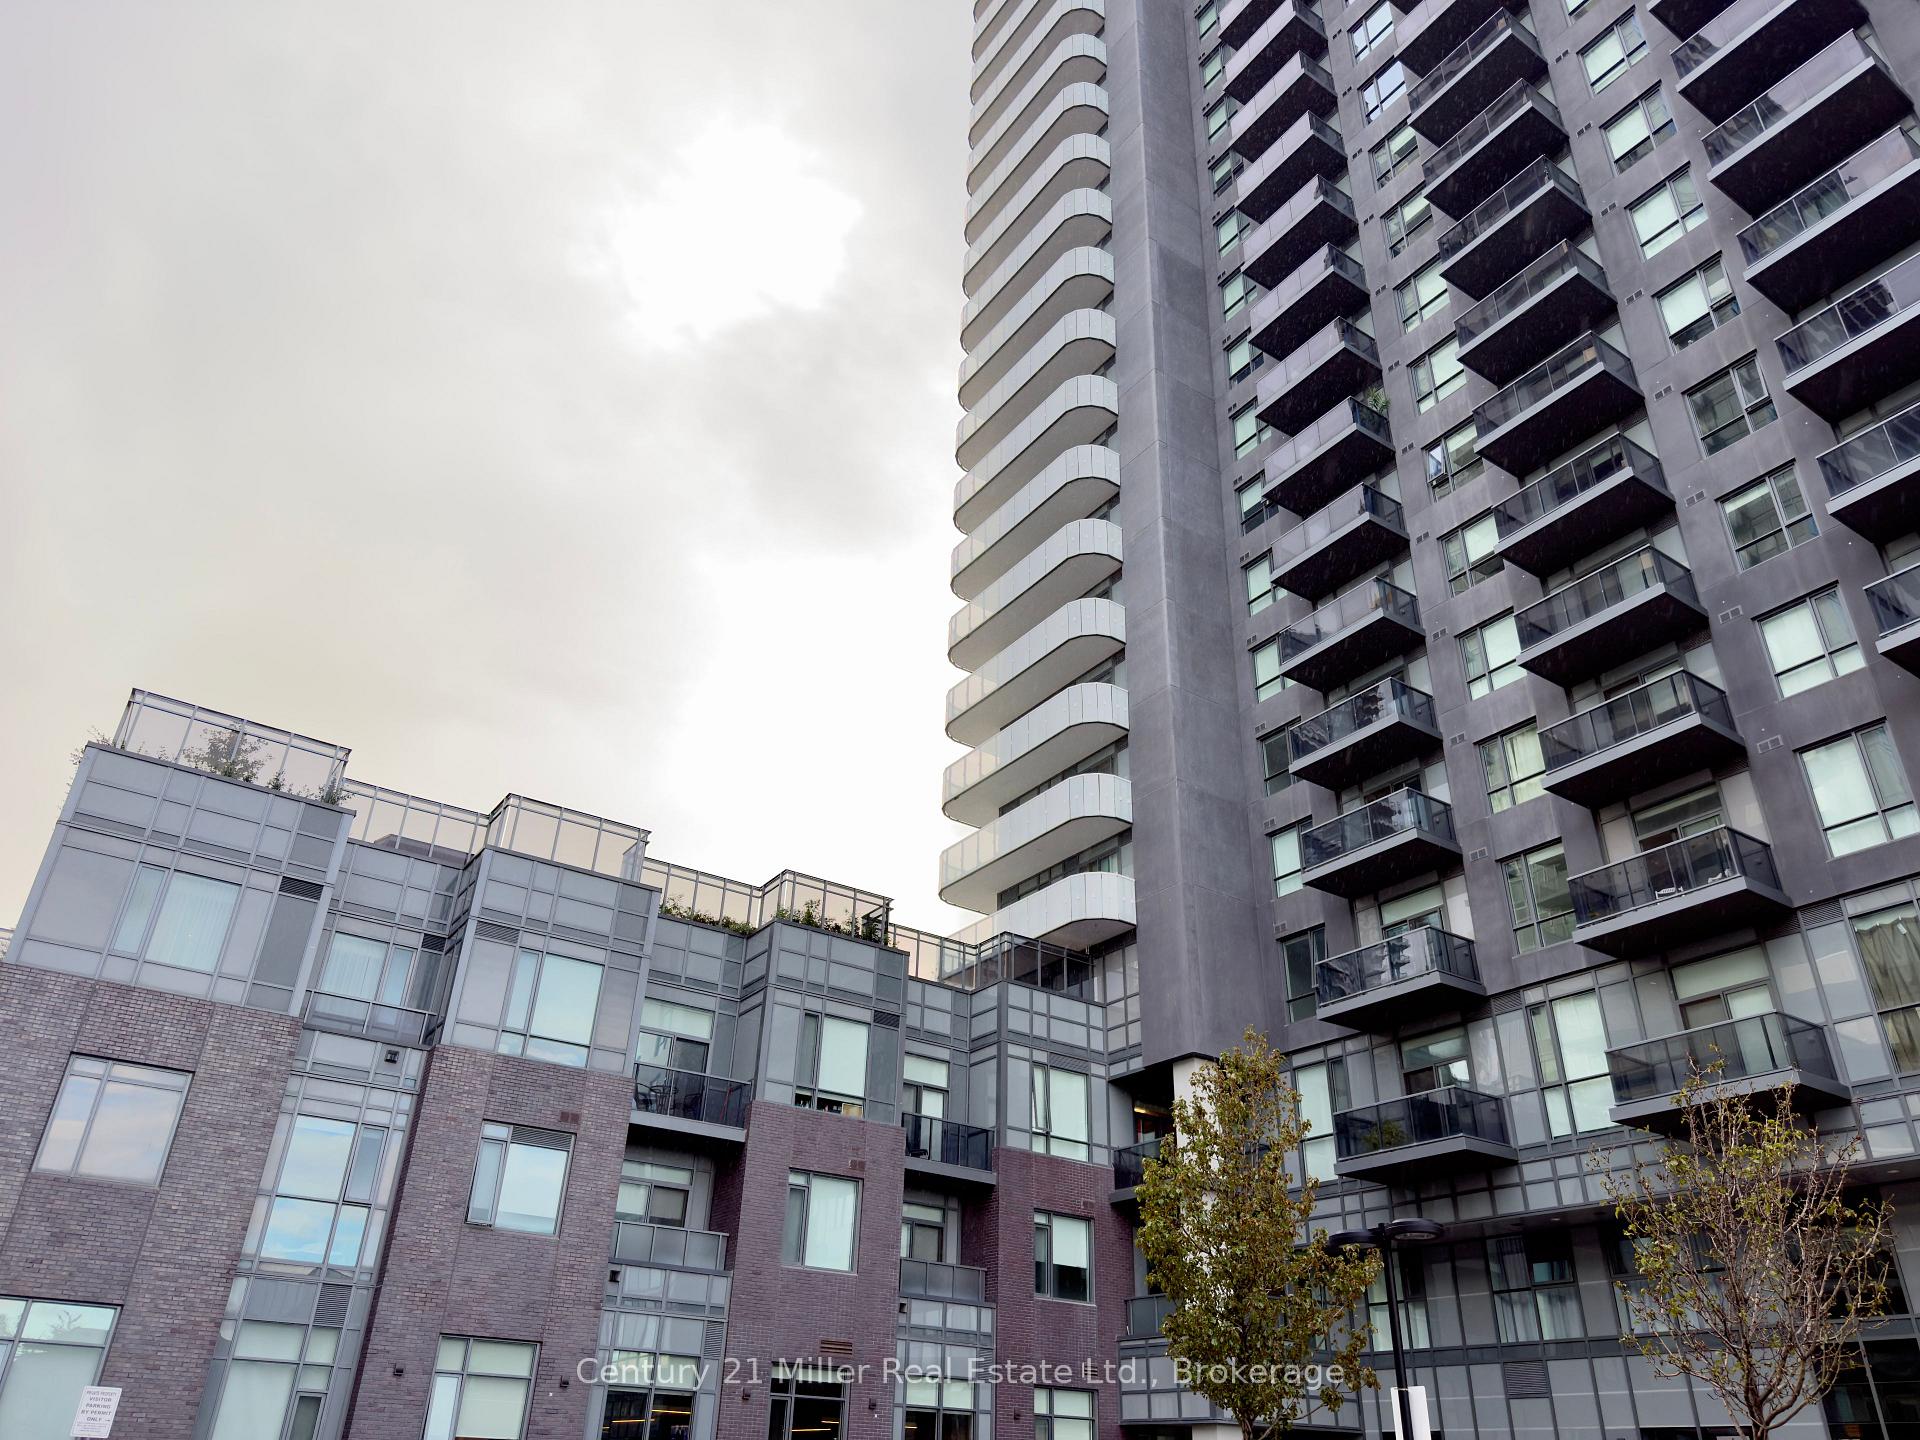
Unit 3002, 8 Nahani Way
Unit 3002, 8 Nahani Way
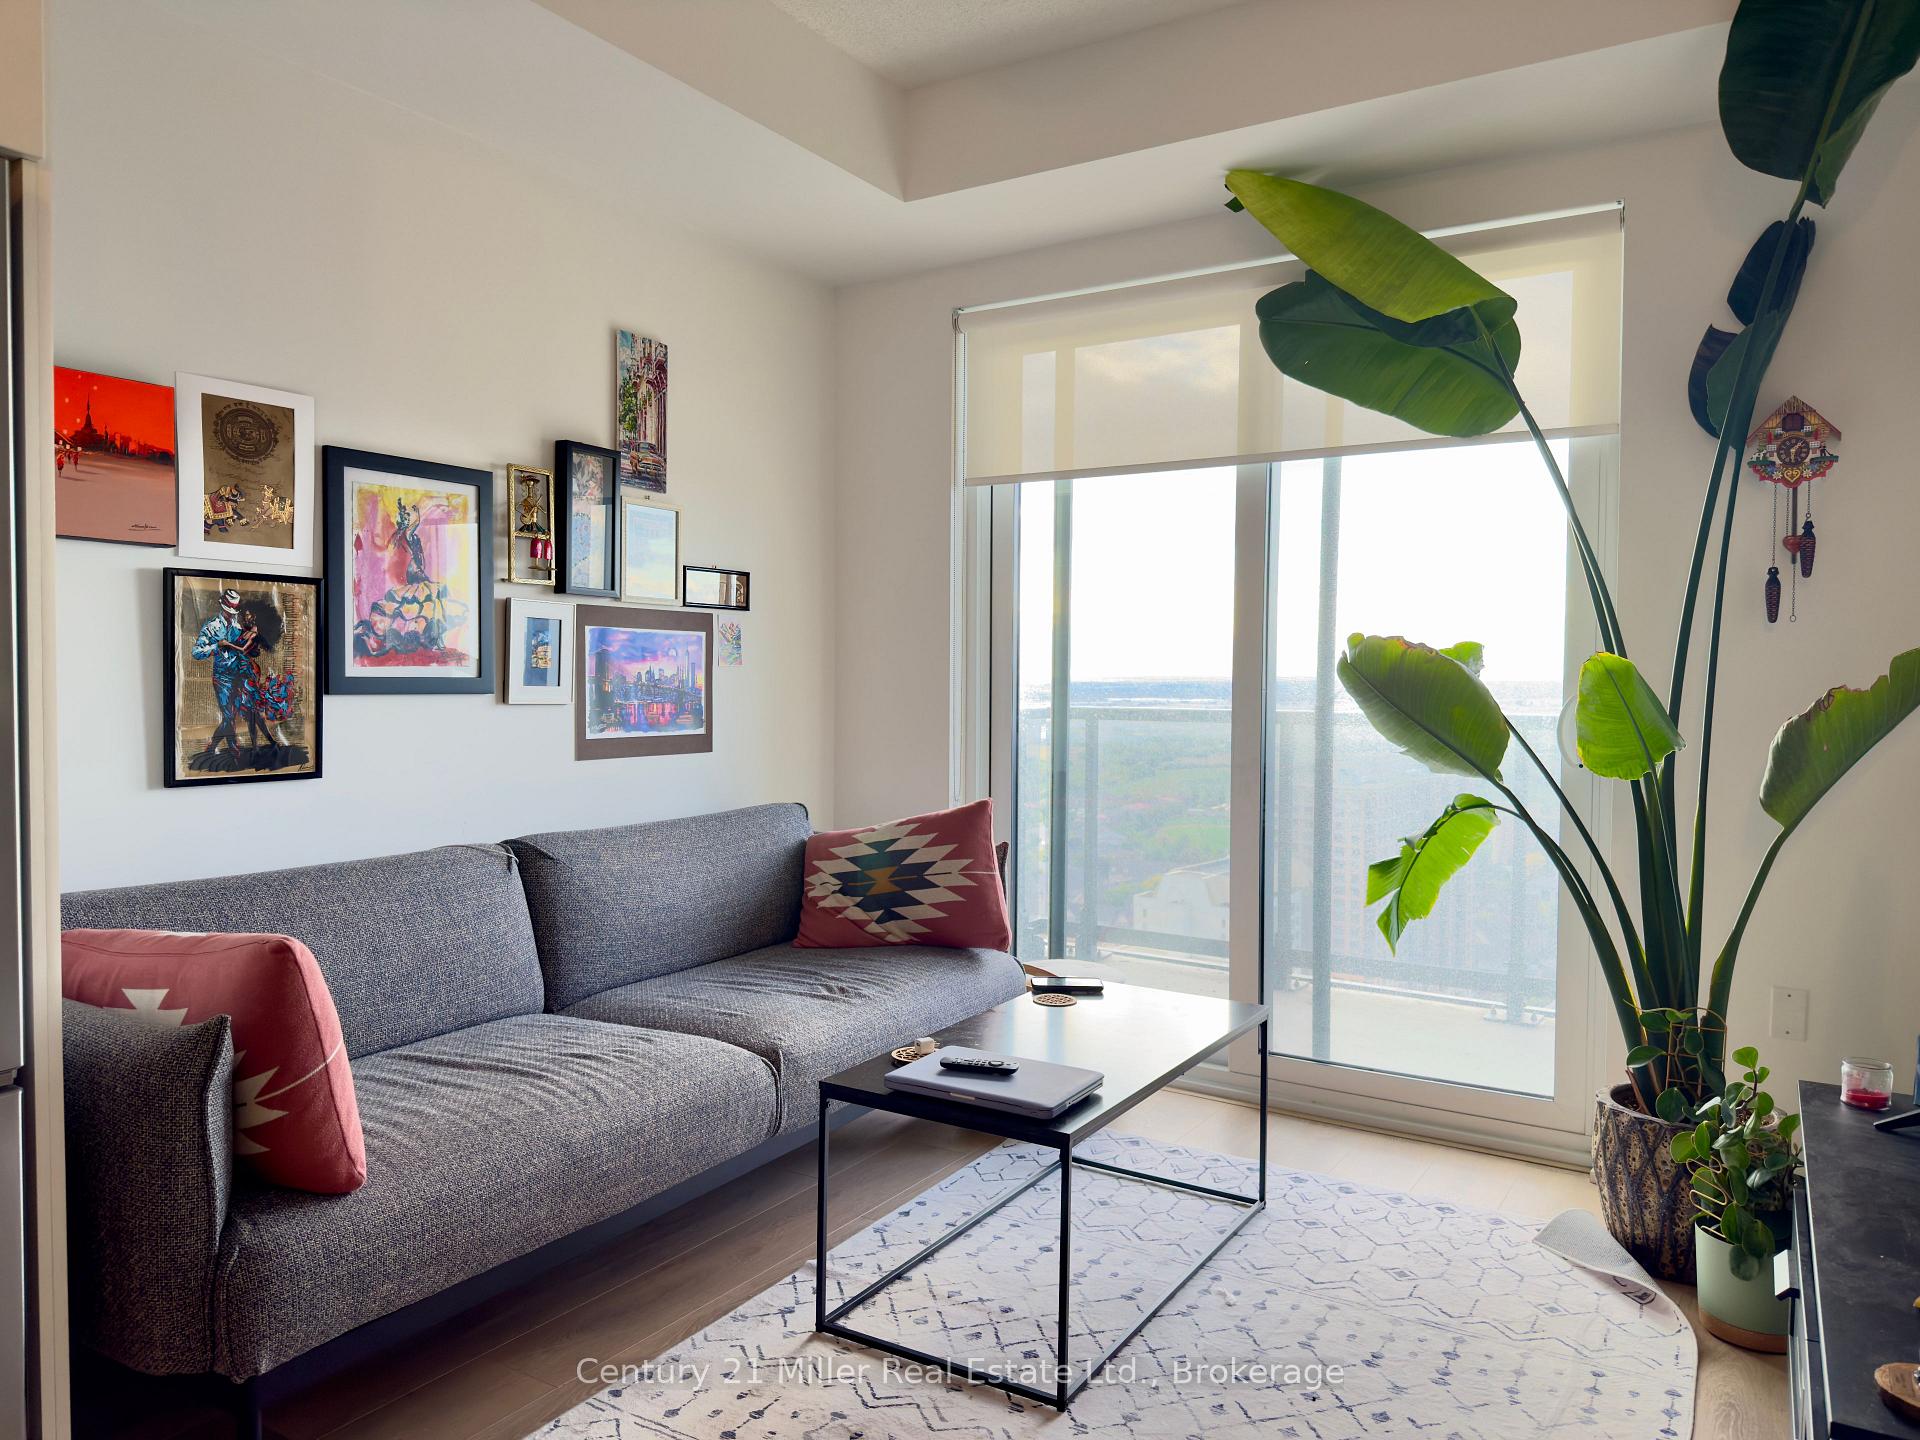 See all 19 photos
Property history
Facts and features
- ExposureNorth east
- LaundryCloset, in-suite
- LockerOwned
- BalconyOpen
- Central air
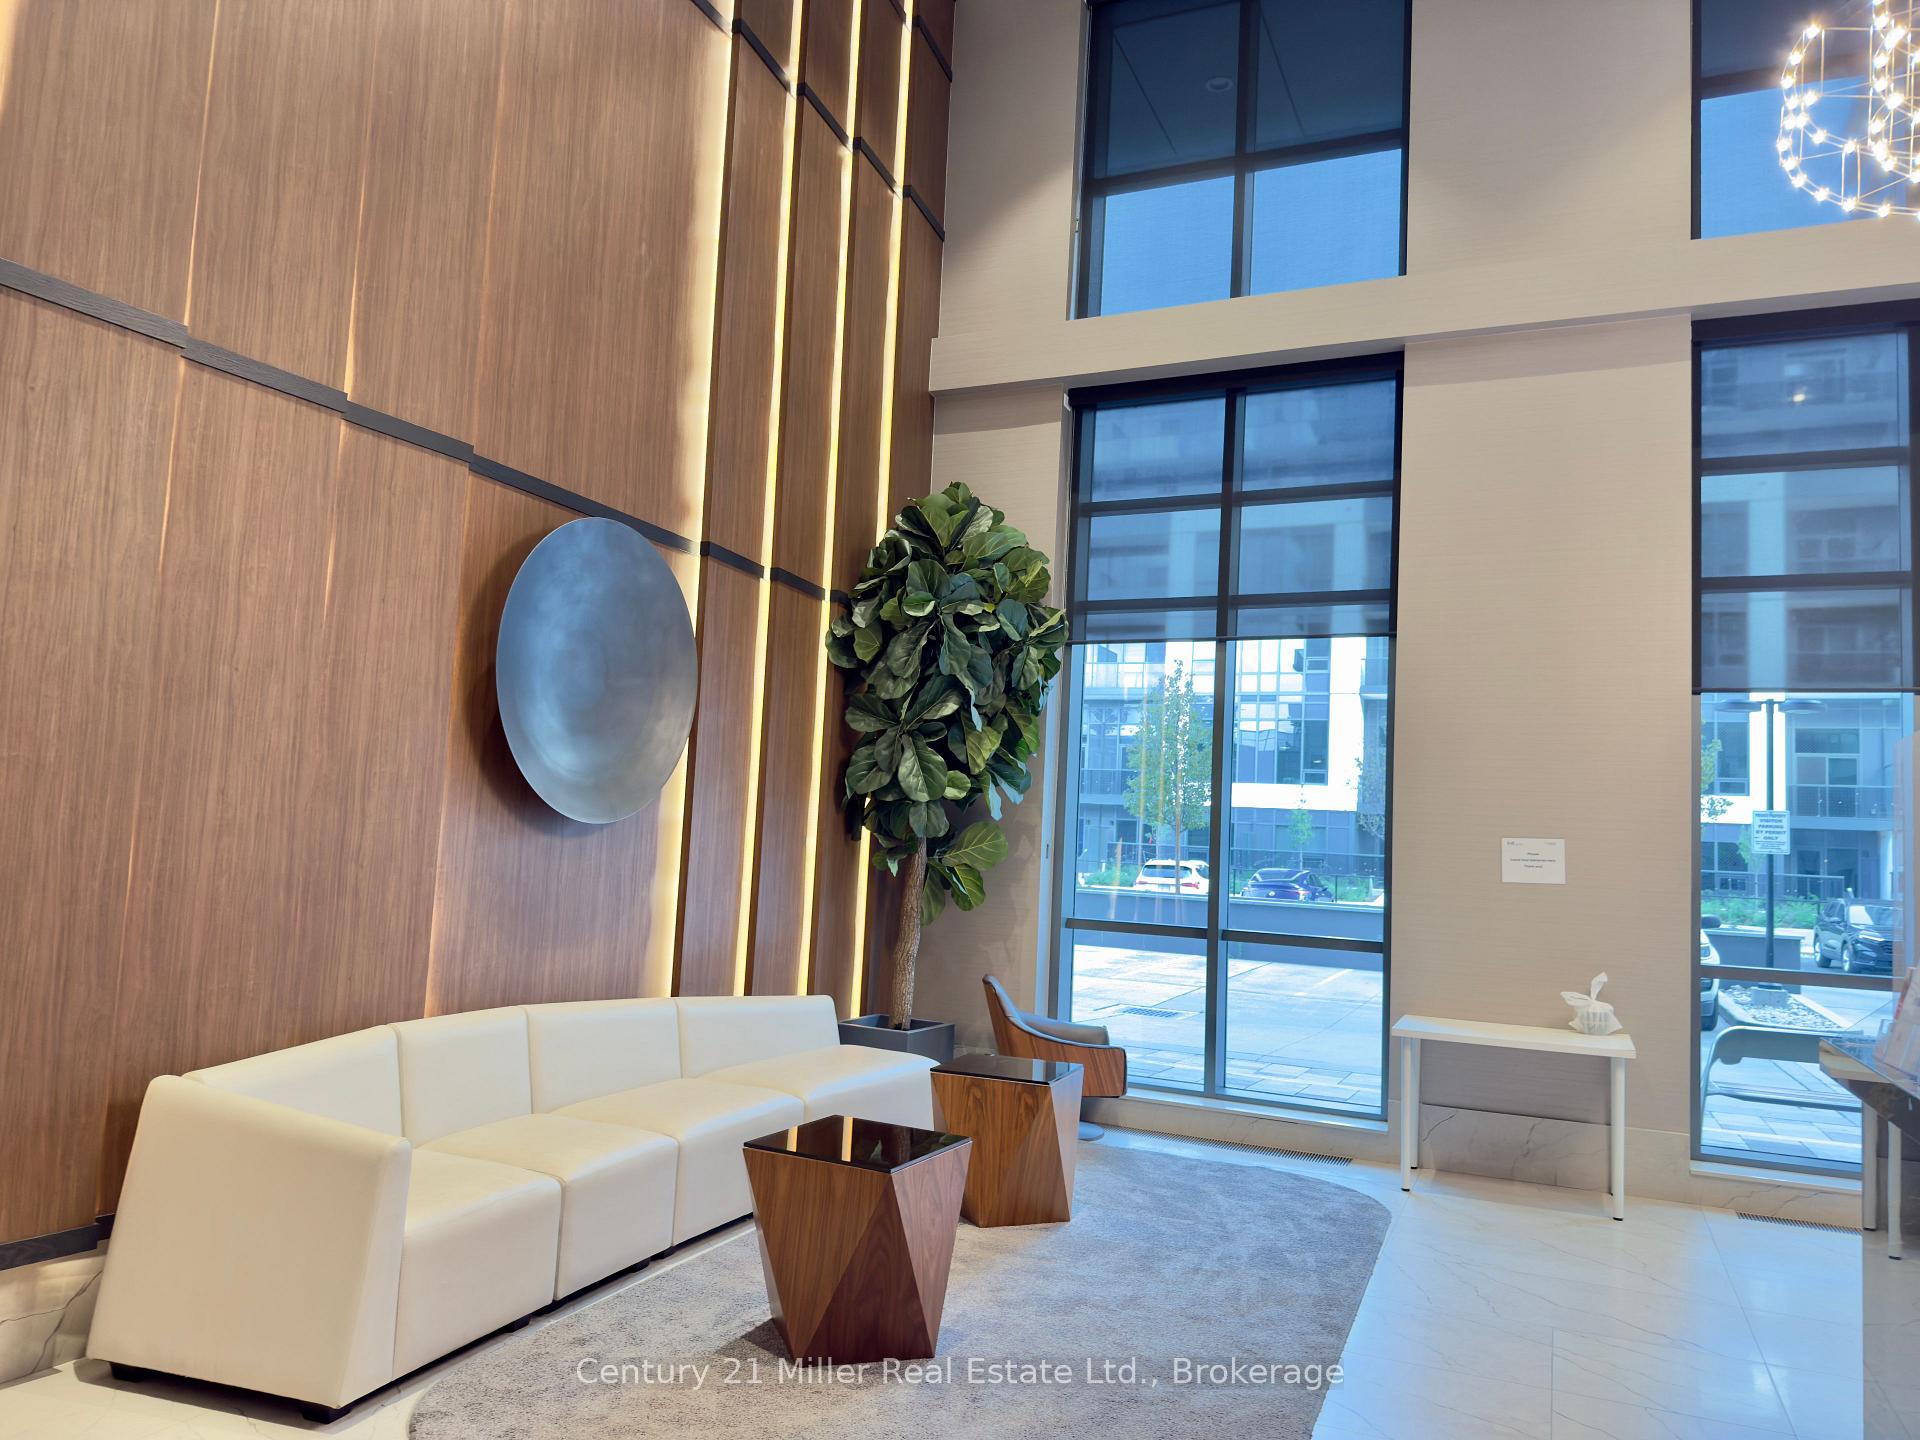
- Concierge
- Gym
- Outdoor pool
The homeCondo Apartment, 1 storey/apt, Age 0–5 years
- Type: Condo Apartment
- Style: 1 storey/apt
- Age: 0–5 years
- Living space: 500–599 sq ft
- Basement: None
- Exposure: North East
- View: Panoramic, skyline, clear, city
- Special designation: Other
- Waterfront: None
InsideLaundry closet, in-suite laundry, Carpet free, storage area lockers, Concierge/security, monitored, smoke detector, other
- Laundry: Laundry closet, in-suite laundry
- Features: Carpet free, storage area lockers
- Security: Concierge/security, monitored, smoke detector, other
- Elevator: Yes
- Rooms above ground: 5
- Bedrooms: 1
- Bathrooms: 1
- Kitchens: 1
OutsideConcrete, brick veneer, Flat, Open
- Exterior: Concrete, brick veneer
- Roof: Flat
- Balcony: Open
- Features: Privacy, security gate
- Accessibility: Elevator
Parking and locker1 Parking, Underground, Parking type Owned
- Spaces: 1 Parking
- Garage: Underground
- Parking type: Owned
- Driveway: Unreserved, other
- Spot: 102
- Locker: Owned
- Locker number: 151
- Locker level: P1
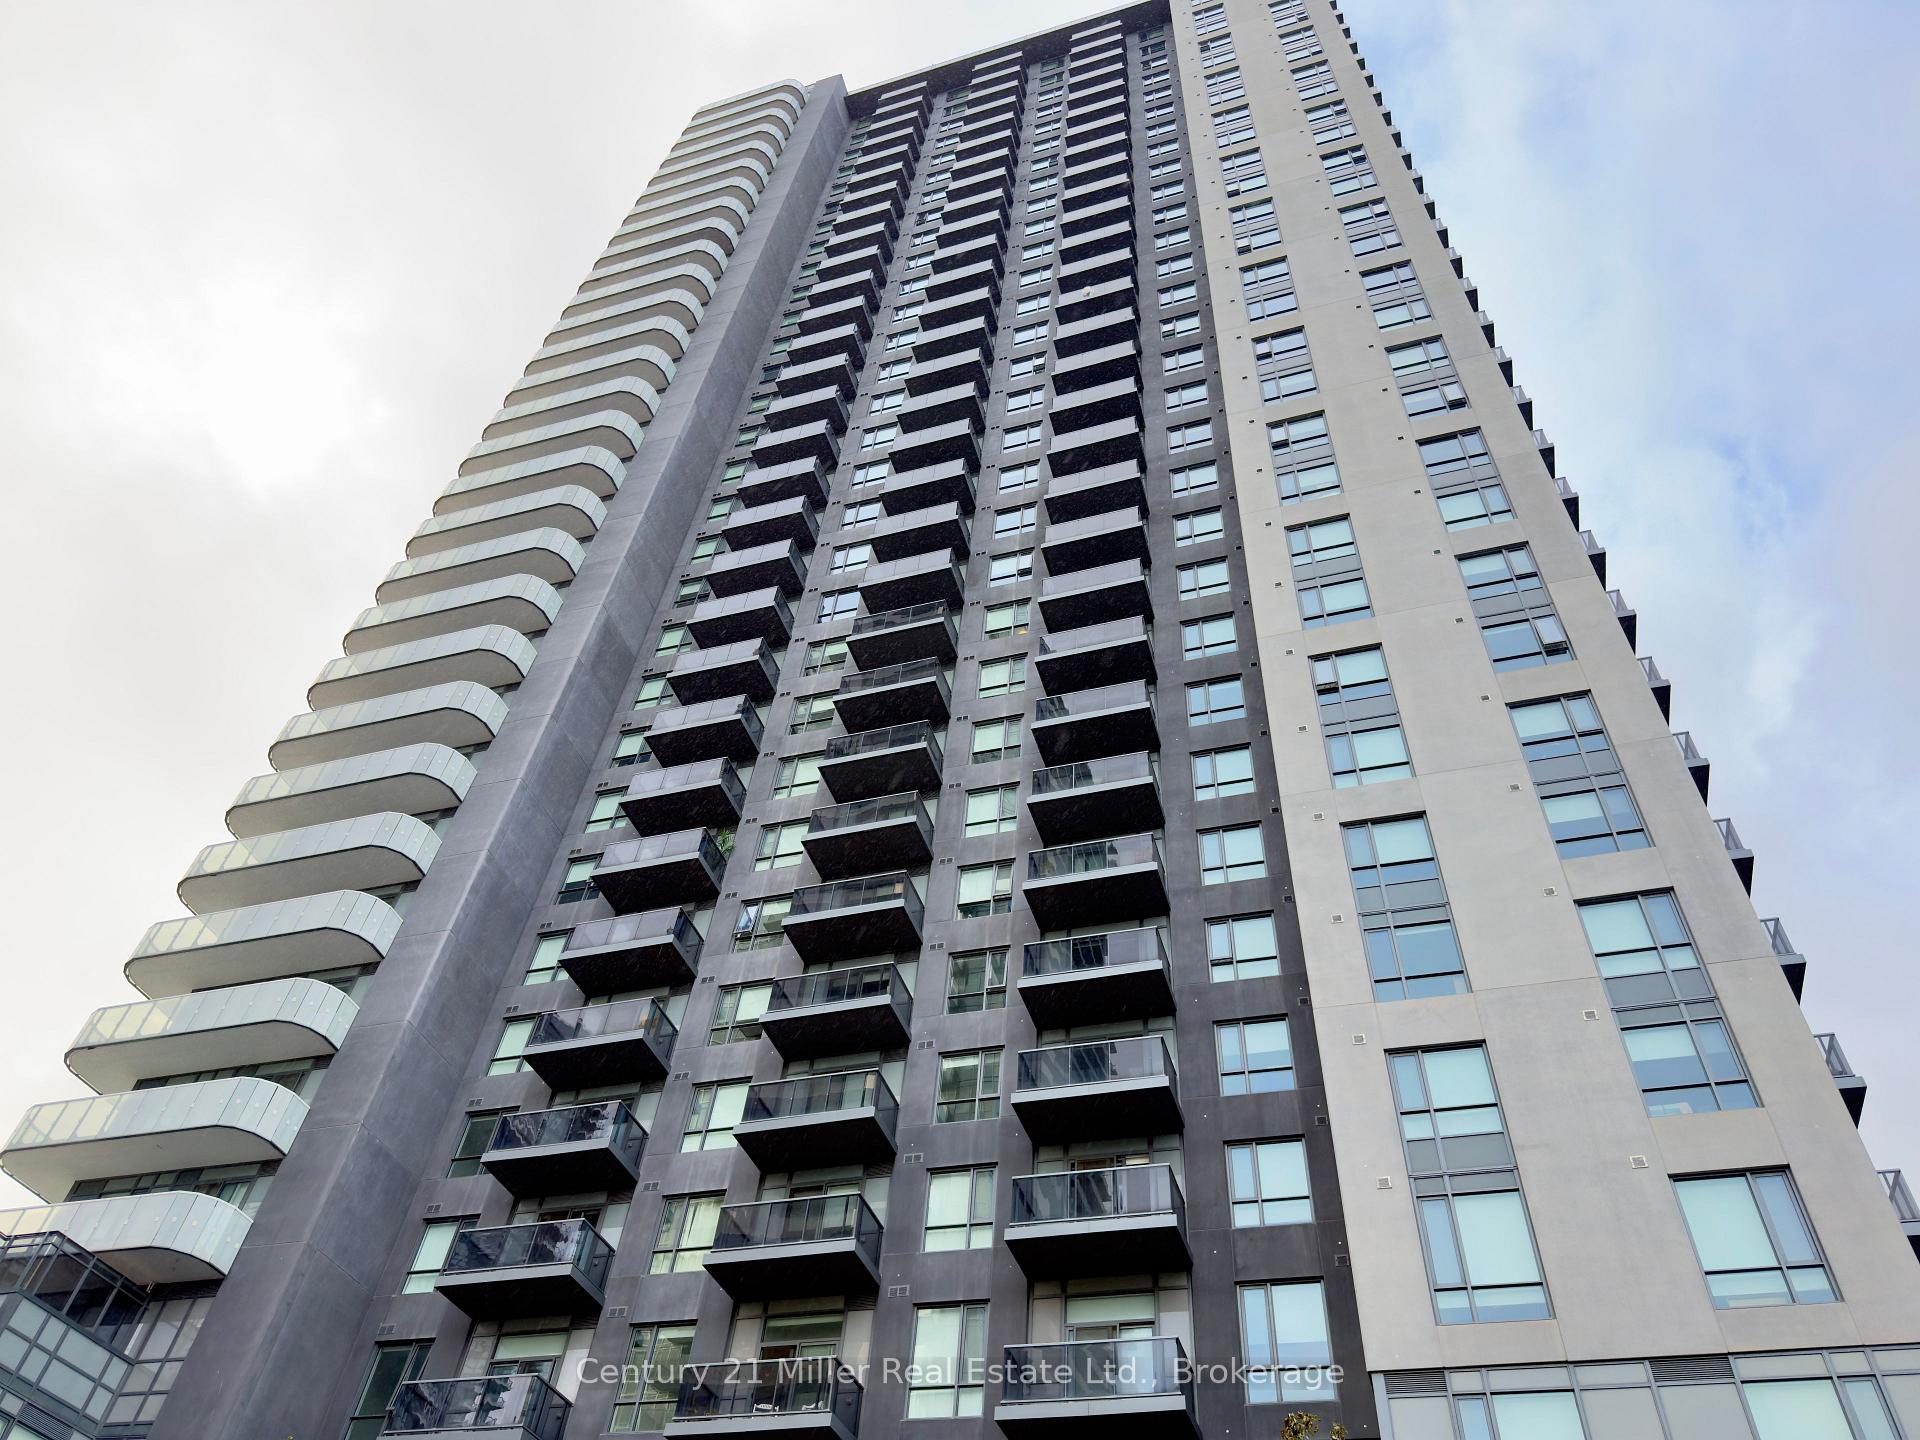
BuildingSquare condos, Storeys 33, Units 400
- Name: Square condos
- Storeys: 33
- Units: 400
- Registered: 2020
- Condo corporation: 2294377
- Amenities: Concierge, elevator, gym, outdoor pool, other
- Pets: Allowed
Heating, water and powerForced air, gas, Central air
- Heating: Forced air, gas
- Cooling: Central air
Rent and termsRent $2,200 a month, Entire property, Unfurnished
- Rent: $2,200 a month
- Space for rent: Entire property
- Furnished: Unfurnished
- Lease: 12 months
- Paid: Monthly
- Rent includes: Other
- Deposit: Required
- Credit check: Required
- Employment letter: Required
- Rental application: Required
- References: Required
IncludedStainless steel fridge, microwave, s/s stove, s/s dishwasher, washer/dryer, garage door opener, blinds/window covering.
- Included: Stainless steel fridge, microwave, s/s stove, s/s dishwasher, washer/dryer, garage door opener, blinds/window covering.
NearbyArts centre, clear view, hospital, library, public transit, park
- Close to: Arts centre, clear view, hospital, library, public transit, park
Listing detailsW12427925, Rented, Sep 26, 2025
- MLS® number: W12427925
- Status: Rented
- Listed on: Sep 26, 2025
- Days on market: 21
- Updated: Oct 17, 2025
- Possession: 2025-11-01 / 1-29 days
- Occupied by: Tenant
- Listing brokerage: Century 21 Miller Real Estate Ltd., Brokerage
About this home
Unit 3002, 8 Nahani Way, Mississauga (Hurontario), ON L4Z 0C6
This well laid out spacious apartment is the very height of class and refinement. Rising above the city on the 30th floor, enjoy breathtaking panoramic view. Bright and inviting, the open-concept layout lets your imagination run free. The well-appointed kitchen has plenty of storage space. The bedroom is large, well-lit and has great closet space. 1- Bedroom, 1- Bathroom, 1- Locker and 1 Parking Space In Luxurious Mississauga Square Condos! Large Balcony, 9 Ft Ceilings, Stainless Steel Appliances, Great facilities, outdoor pool, gym, yoga, party room, business center, billiard, lounge area & guest suites. Let's not forget location, steps to Square One, Sheridan College, the Living Arts Centre, endless shops and restaurants, plus Mississauga transit and the future Hurontario LRT right at your doorstep. This isn't just a condo, it's a lifestyle. Fresh, fun, and full of possibilities. Book your appointment today!
Ask about this home
A HOMEH agent will answer your questions about this home.
Know more about Mississauga Square Condos

Condo building · 8 Nahani Way
Mississauga Square Condos is a 33-storey condo with 400 suites, built in 2020 by Plaza. Right now 10 for sale and 13 for rent are on the market here.
- 33storeys
- 400suites
- $722/sq ft
- 2020built
No similar units for rent in Mississauga Square Condos right now.
Around this home
Daily convenience, out of 100, from the distances below
Schools nearby
School rating, out of 10.
Helpful calculators
Your HOMEH agent

"I would see it this week."